
15353 Plover Mills Road
Middlesex Centre (Bryanston)15353 Plover Mills Road
Middlesex Centre (Bryanston)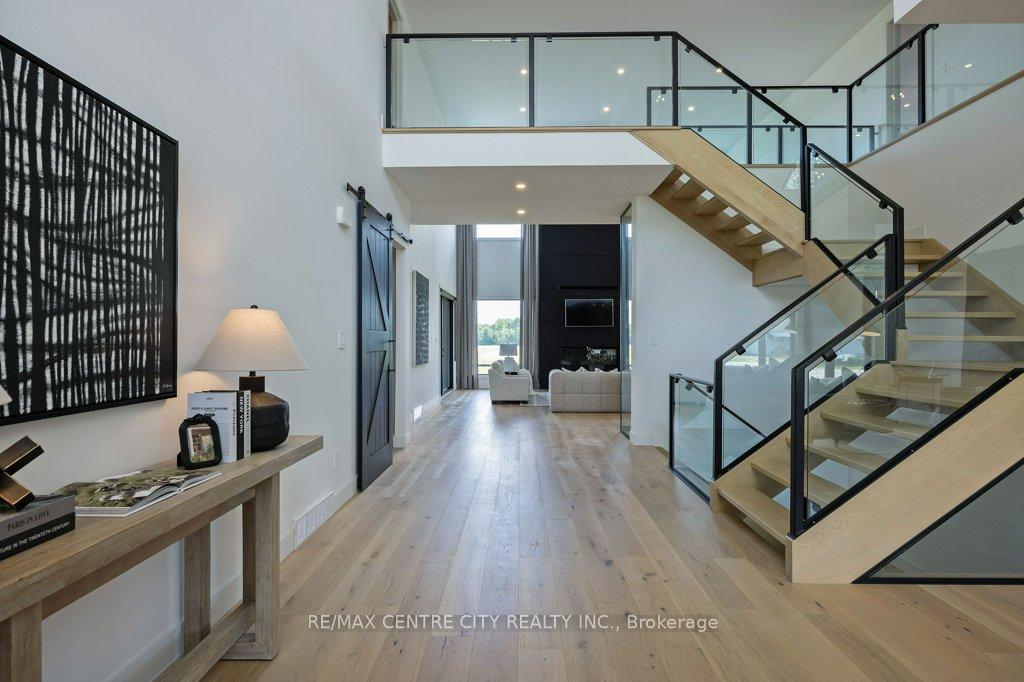
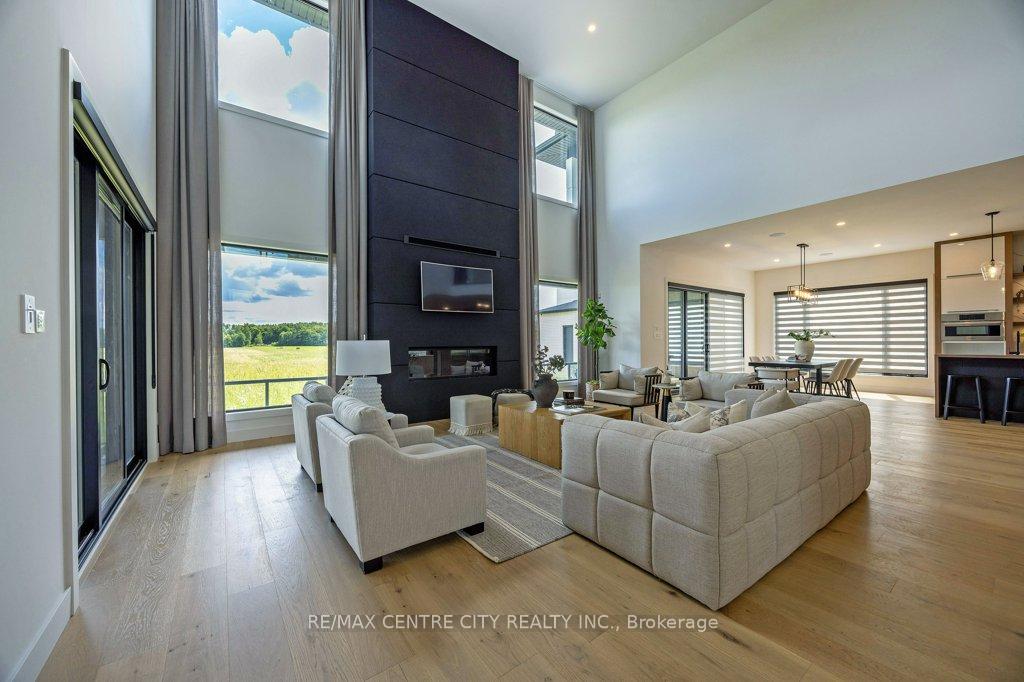 See all 40 photos
Property history

This listing has ended. It is no longer available.
Property not available for sale or for rent.
Ask about this home
A HOMEH agent will answer your questions about this home.Ask HOMEH
About this home
15353 Plover Mills Road, Middlesex Centre
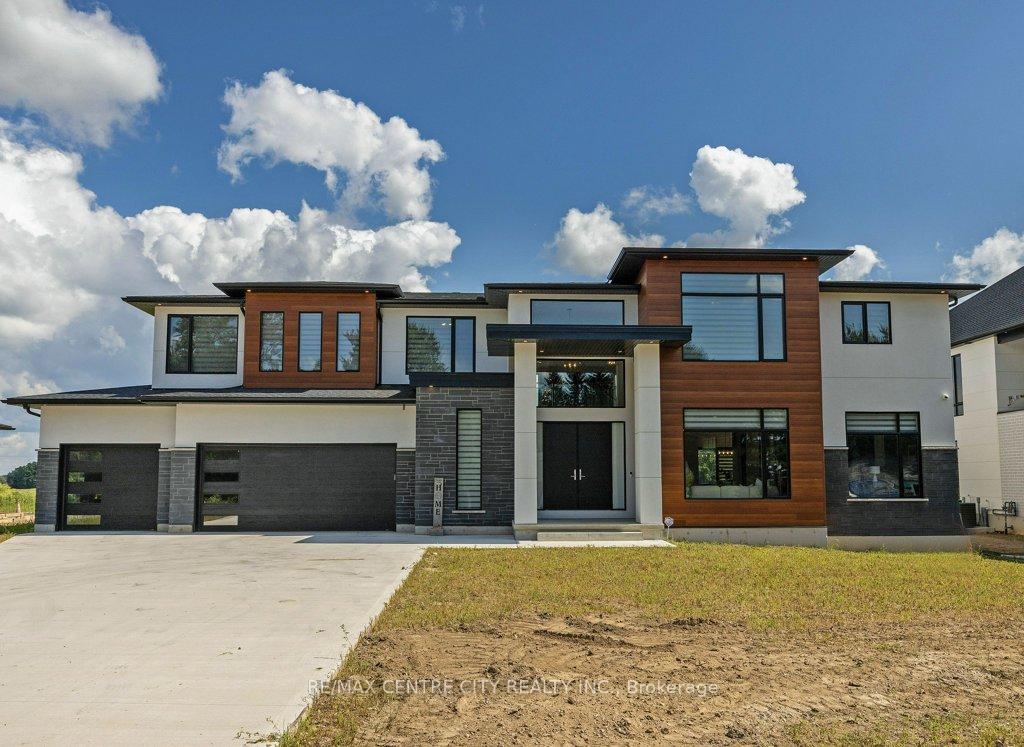
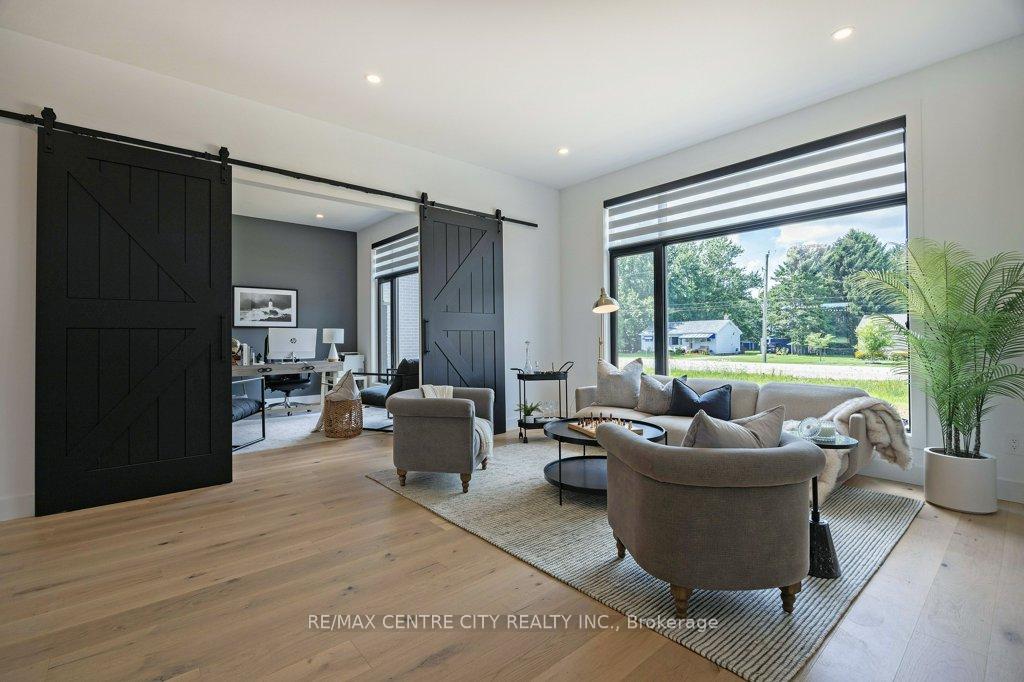
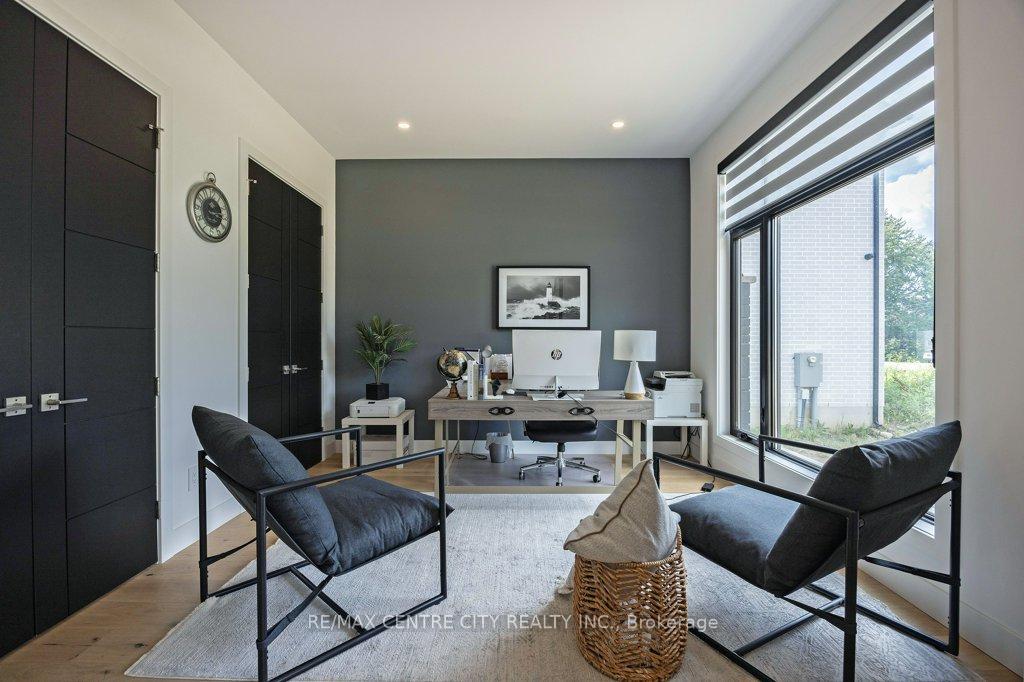
Welcome to 15353 Plover Mills Rd, Bryanston where luxury meets comfort in this stunning two-story residence. Enter through a bright and airy two-story foyer into the first of two spacious living areas on the main floor. The open-concept great room is the heart of the home, with double-story windows and a gas fireplace on one side, and a sophisticated bar area featuring a glass-enclosed wine wall on the other. The great room flows seamlessly into the kitchen and dining areas, with patio doors from both spaces opening to a large covered patio complete with a wood-burning fireplace, perfect for indoor-outdoor living.The gourmet kitchen is a chefs dream, outfitted with stone countertops, an island with a double sink, a double Electrolux fridge, Bosch appliances including an oven, microwave, induction cooktop, and dishwasher, a spacious walk-in pantry, and a coffee bar area with a sink and wine fridge. The main floor also offers a gym with patio access, a three-piece bathroom, and an office ideal for working from home. A large mudroom with convenient garage access completes this level.Upstairs, the primary suite offers a private retreat with a walk-through closet, electric fireplace, and patio doors leading to a secluded balcony. The luxurious en-suite boasts dual vanities, a soaker tub, and a large walk-in shower with dual heads. The second level also includes a laundry room and four additional spacious bedrooms two junior primaries with en-suites and two sharing a Jack & Jill bathroom ensuring comfort and privacy for everyone.The unfinished basement, accessible from both the main level and a separate entrance through the garage, offers endless potential for customization. The impressive four-car garage features a double garage door plus a single drive-through, providing access from both the front and back of the home.
Facts & features
Ask about this home
A HOMEH agent will answer your questions about this home.
Rooms
12 rooms · 5 bathrooms
- Great room25′7″ × 23′589 sq.ft.
- Kitchen18′ × 16′11″305 sq.ft.
- Dining room16′11″ × 11′2″189 sq.ft.
- Living room19′9″ × 13′11″274 sq.ft.
- Office12′8″ × 11′11″152 sq.ft.
- Den16′8″ × 13′216 sq.ft.
- Primary bedroom21′5″ × 16′10″359 sq.ft.
- Bedroom 216′2″ × 13′2″212 sq.ft.
- Bedroom 317′7″ × 13′228 sq.ft.
- Bedroom 415′5″ × 13′4″206 sq.ft.
- Bedroom 519′8″ × 13′10″273 sq.ft.
- Laundry13′2″ × 7′3″95 sq.ft.
Around this home
Listing details
Helpful tools
Your HOMEH agent
"I would see it this week."
Ask HOMEH about this home
Price, neighbourhood, monthly cost. Ask anything.
HOMEH Intelligent Agent is an AI, not a licensed representative. Check anything important with your agent.