
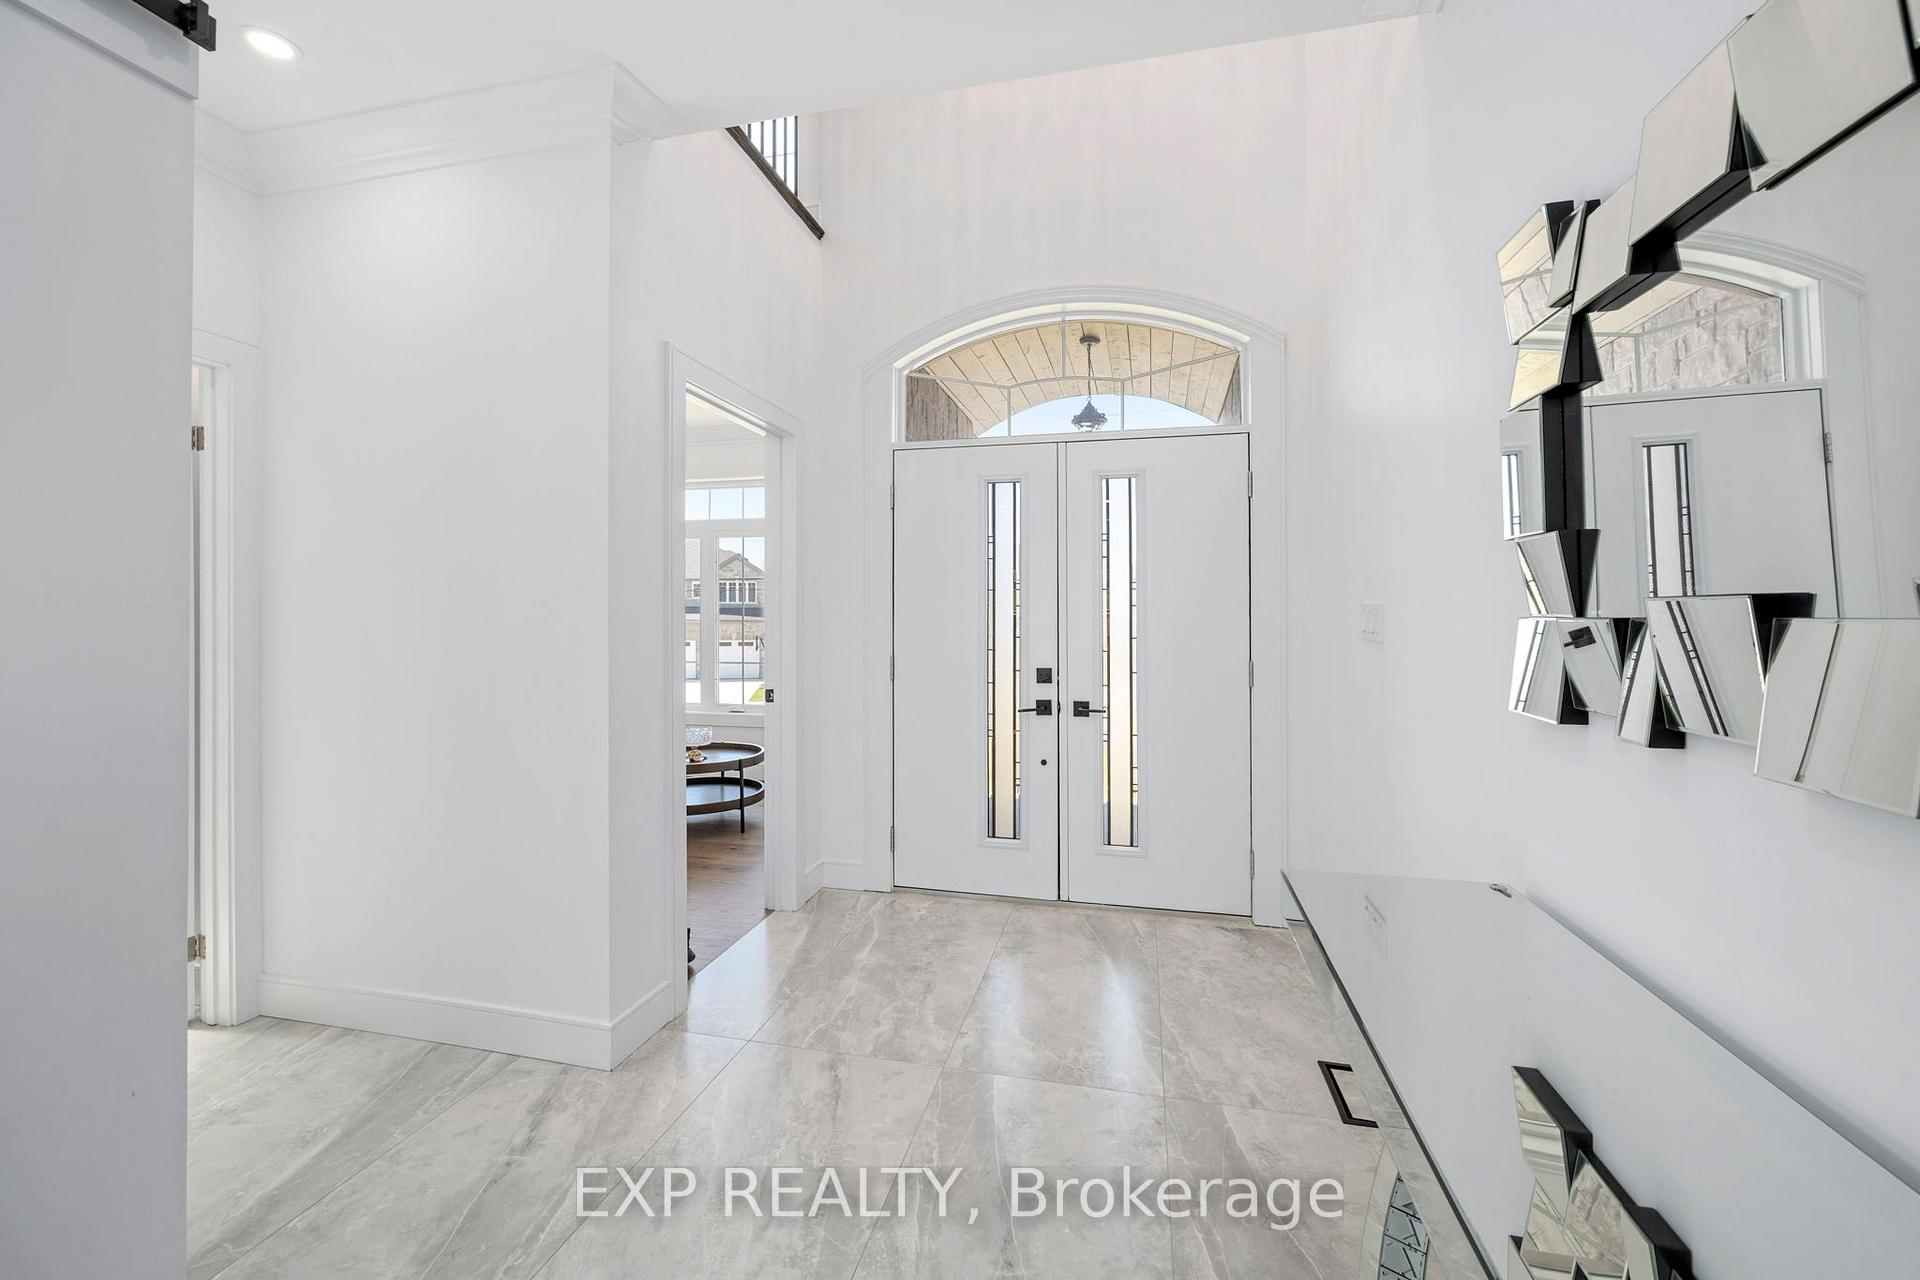
 See all 50 photos
Property history

This listing has ended. It is no longer available.
Property not available for sale or for rent.
Ask about this home
A HOMEH agent will answer your questions about this home.Ask HOMEH
About this home
191 Queen Street, Middlesex Centre
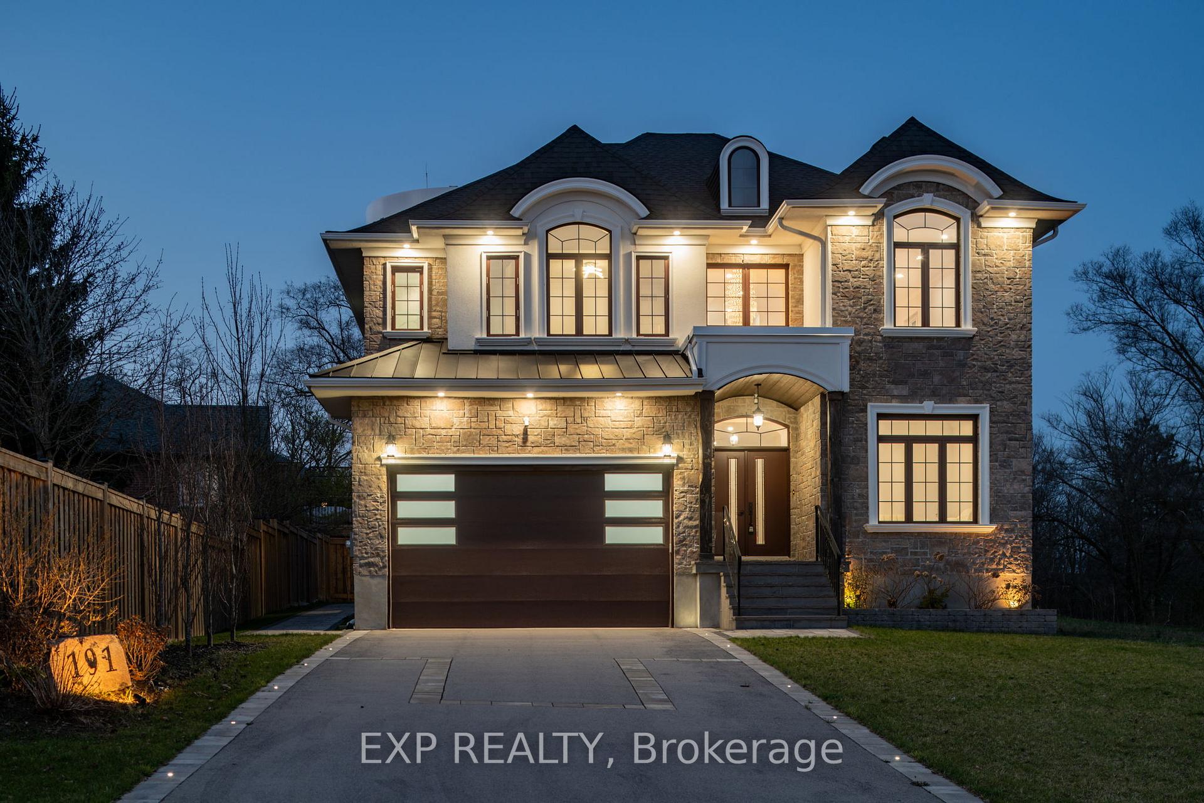
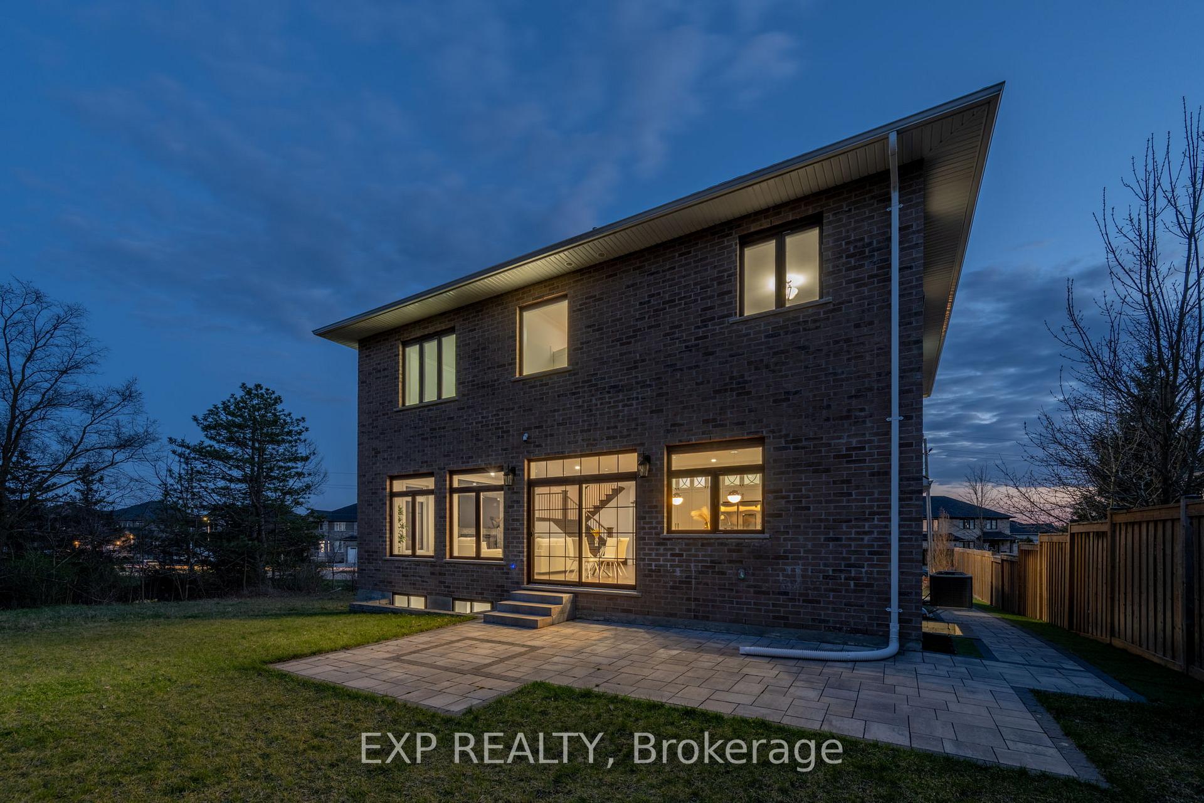
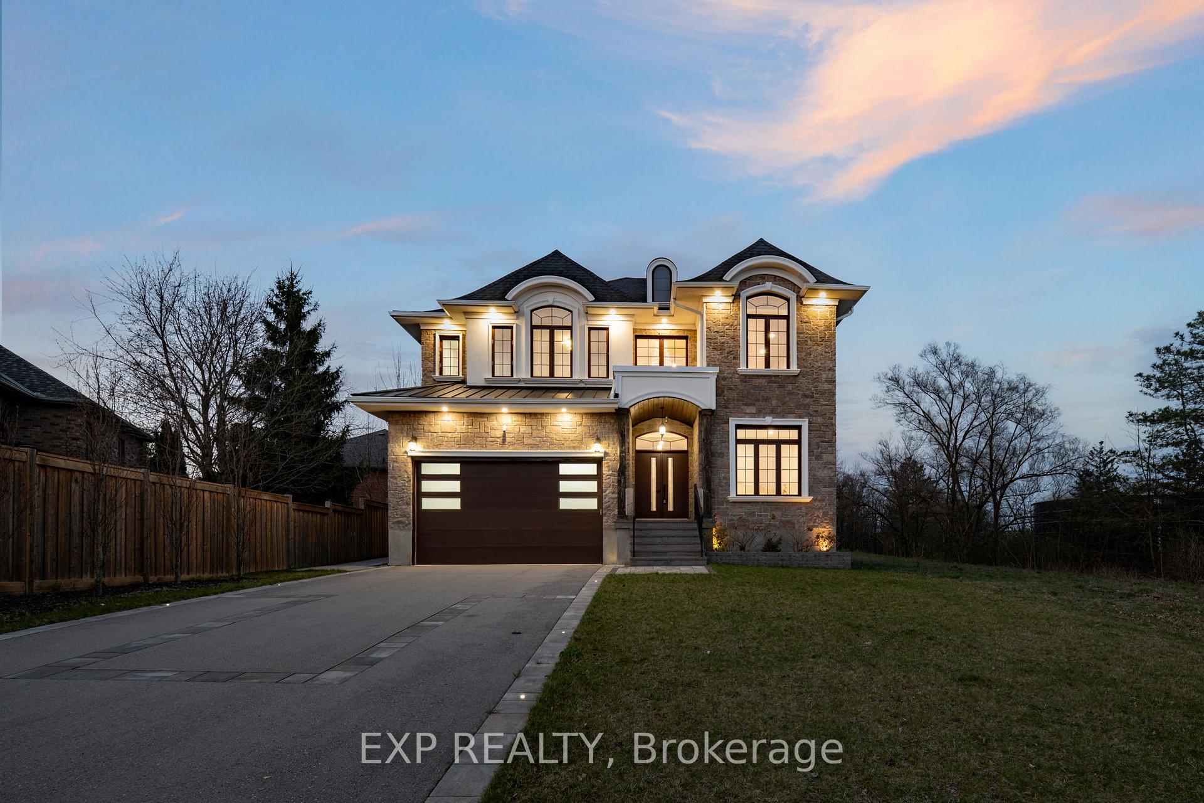
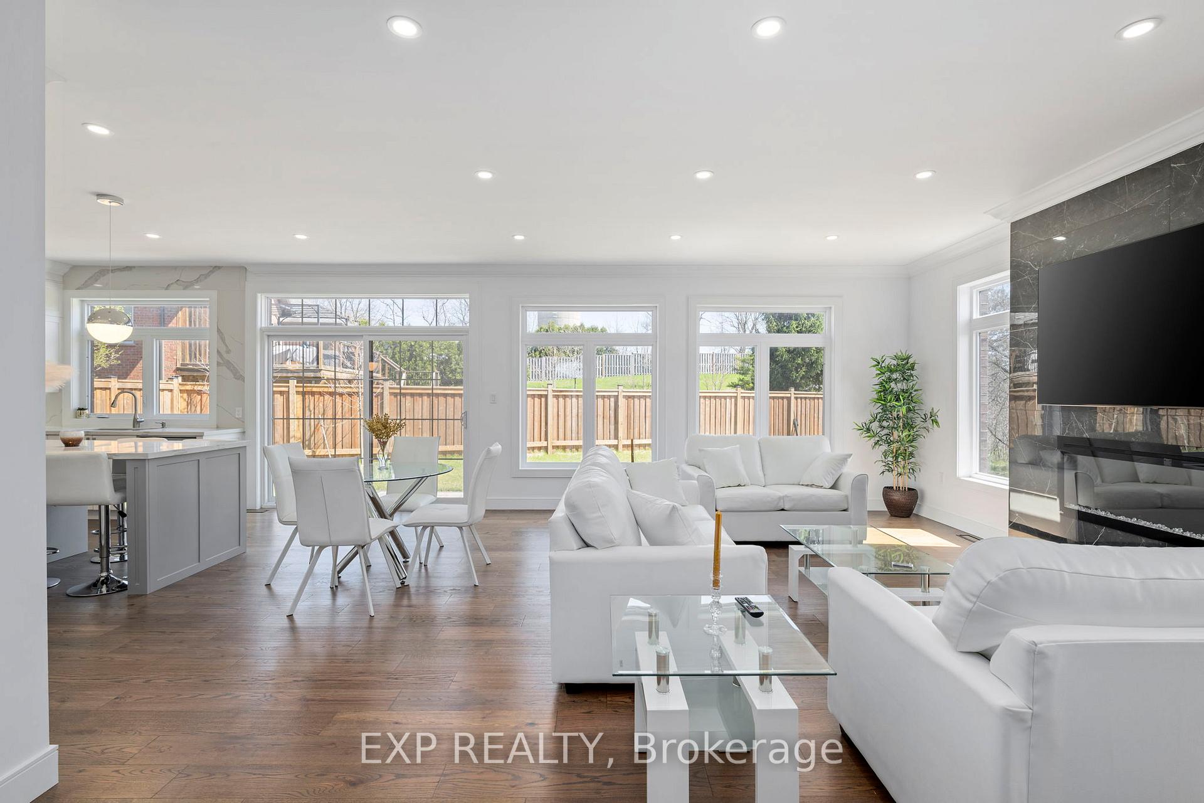
191 Queen Street, Komoka A Custom Luxury Home With Every Upgrade Imaginable. This one checks every box and then some. With just shy of 4,000 sq. ft. of finished living space, 5+1 Bedrooms 2 with ensuites this fully furnished, 4.5 Bathrooms custom-built stunner was designed to impress. Think 9-foot ceilings on all three levels (including the basement), a separate side entrance, and a fully finished lower level with a full kitchen, bedroom, bathroom, and large windows for natural light.The smart home features are next level: wired internet access on every floor, five 4K wired security cameras, a smart thermostat, tankless water heater, and EV charger in your garage. Speaking of the garage its oversized, insulated, reinforced with rebar, and has a 9-foot custom door with a built-in security camera.Inside, the custom chefs kitchen boasts smart stainless steel appliances, quartz counters, a granite island, and glamorous pendant lighting. The living room brings all the cozy feels with a stunning accent wall and fireplace. Upstairs, you'll find 4 generous bedrooms, including a primary retreat with a walk-in closet and luxe 5-piece ensuite. There's also a second bedroom with its own ensuite for added convenience.Outside doesn't miss either premium landscaping, a sleek driveway, smart multi-colour pot lights, and full 2-ft soffits for both function and curb appeal. Location? Unbeatable. Walk to Parkview Elementary and a short drive to the Komoka Wellness Centre with rinks, a library, YMCA, and more. Or explore nearby Komoka Provincial Park and its stunning trails. Grab a treat at Gingerbread Bakery or a burger from Little Beaver it's all part of the charm. Bonus: Comes filled with included furnishing with all brand-new designer furniture. Just move in and enjoy. Basement includes washer/dryer hookups in the storage room and a upgraded 200-amp electrical panel. Another added bonus is the exterior lights are on a timer for sunset.
Facts & features
Ask about this home
A HOMEH agent will answer your questions about this home.
Rooms
20 rooms · 4 bathrooms
- Foyer11′5″ × 14′11″170 sq.ft.
- Bedroom10′6″ × 11′2″117 sq.ft.
- Bathroom6′3″ × 5′9″36 sq.ft.
- Living room18′ × 25′1″451 sq.ft.
- Dining room10′8″ × 15′6″165 sq.ft.
- Kitchen12′7″ × 15′6″195 sq.ft.
- Family room18′2″ × 31′4″568 sq.ft.
- Bedroom 212′6″ × 12′11″162 sq.ft.
- Bathroom5′10″ × 10′1″59 sq.ft.
- Bedroom 311′5″ × 10′7″121 sq.ft.
- Bedroom 411′5″ × 13′3″151 sq.ft.
- Primary bedroom14′6″ × 15′1″218 sq.ft.
- Bathroom10′7″ × 9′3″98 sq.ft.
- Bathroom6′9″ × 8′8″58 sq.ft.
- Laundry6′9″ × 5′11″40 sq.ft.
- Recreation37′2″ × 15′6″577 sq.ft.
- Bathroom11′9″ × 5′8″66 sq.ft.
- Bedroom11′9″ × 13′5″158 sq.ft.
- Laundry18′ × 11′2″201 sq.ft.
- Other18′10″ × 8′8″163 sq.ft.
Around this home
Schools nearby
School rating, out of 10.
Listing details
Helpful tools
Your HOMEH agent
"I would see it this week."
Ask HOMEH about this home
Price, neighbourhood, monthly cost. Ask anything.
HOMEH Intelligent Agent is an AI, not a licensed representative. Check anything important with your agent.