
 See all 5 photos
Property history

This listing has ended. It is no longer available.
Property not available for sale or for rent.
Ask about this home
A HOMEH agent will answer your questions about this home.Ask HOMEH
About this home
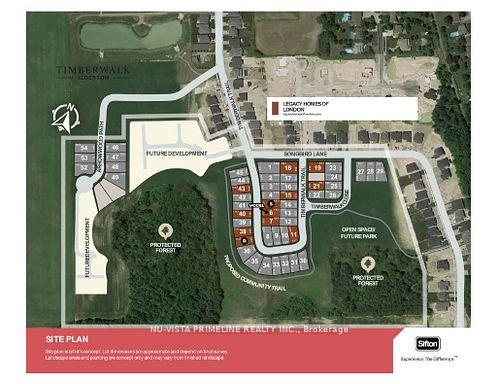
199 Timberwalk Trail, Middlesex Centre
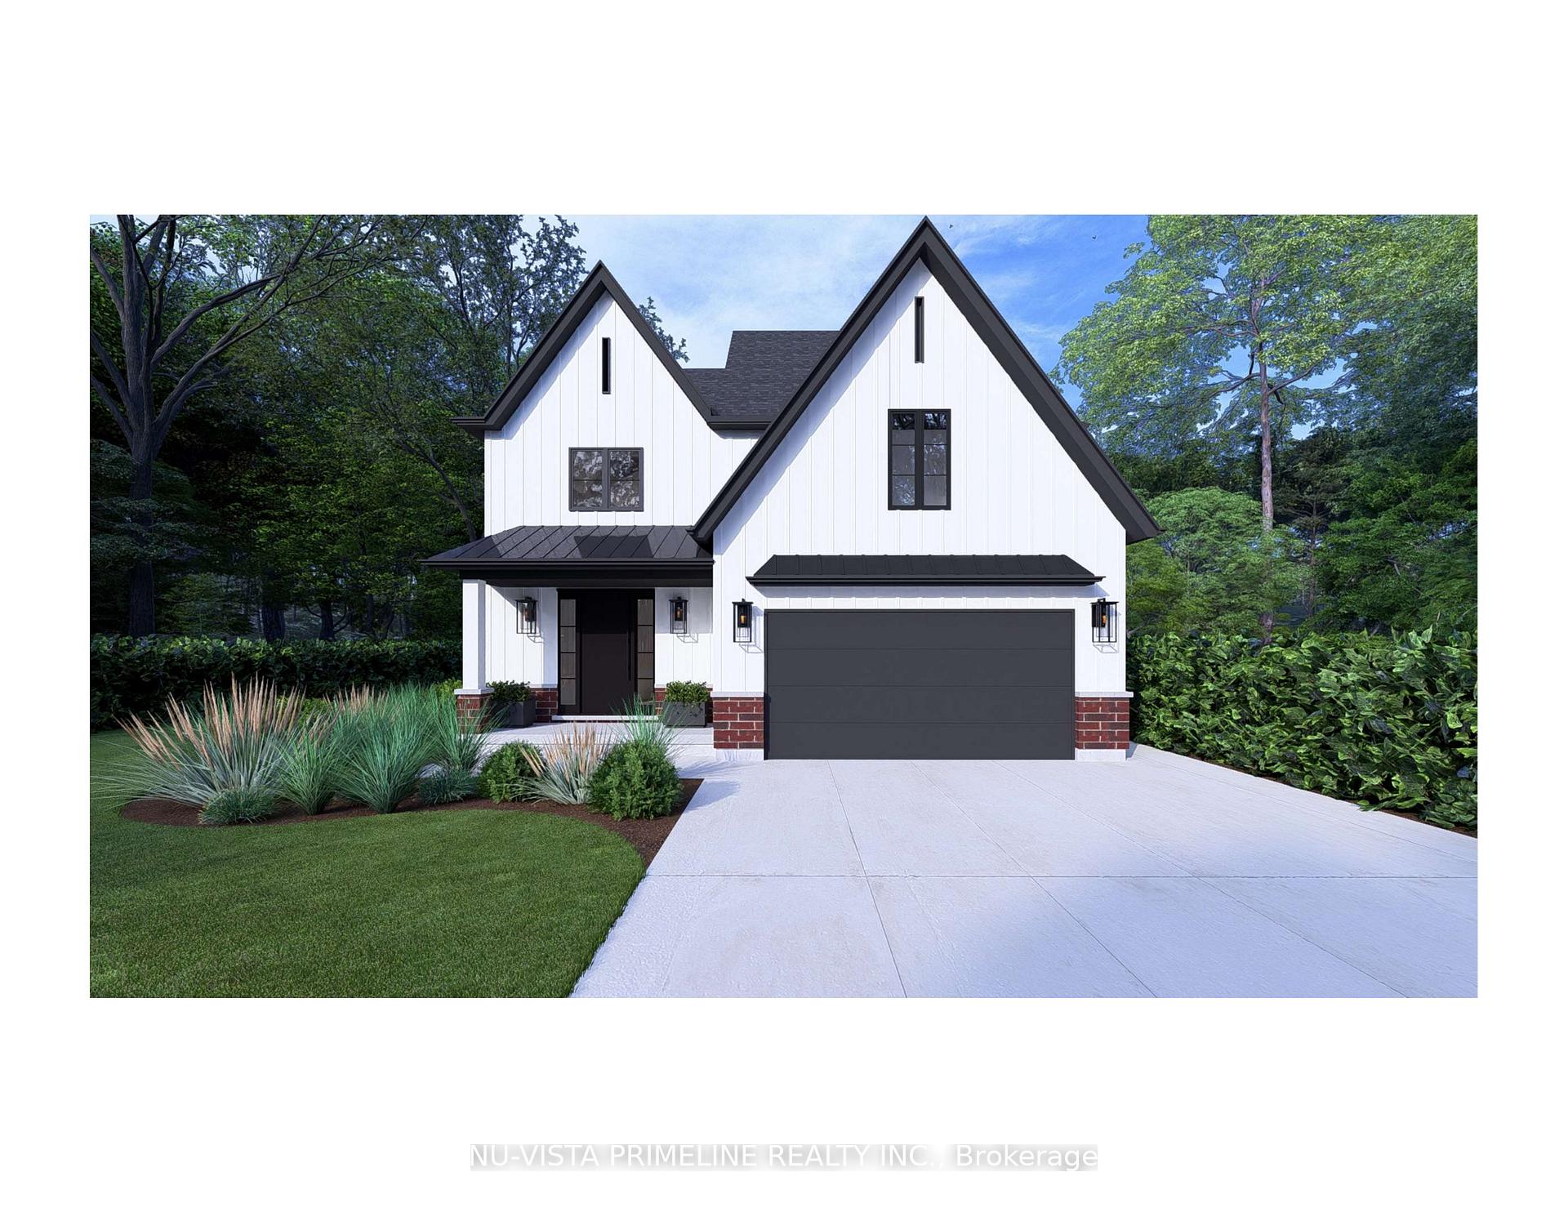
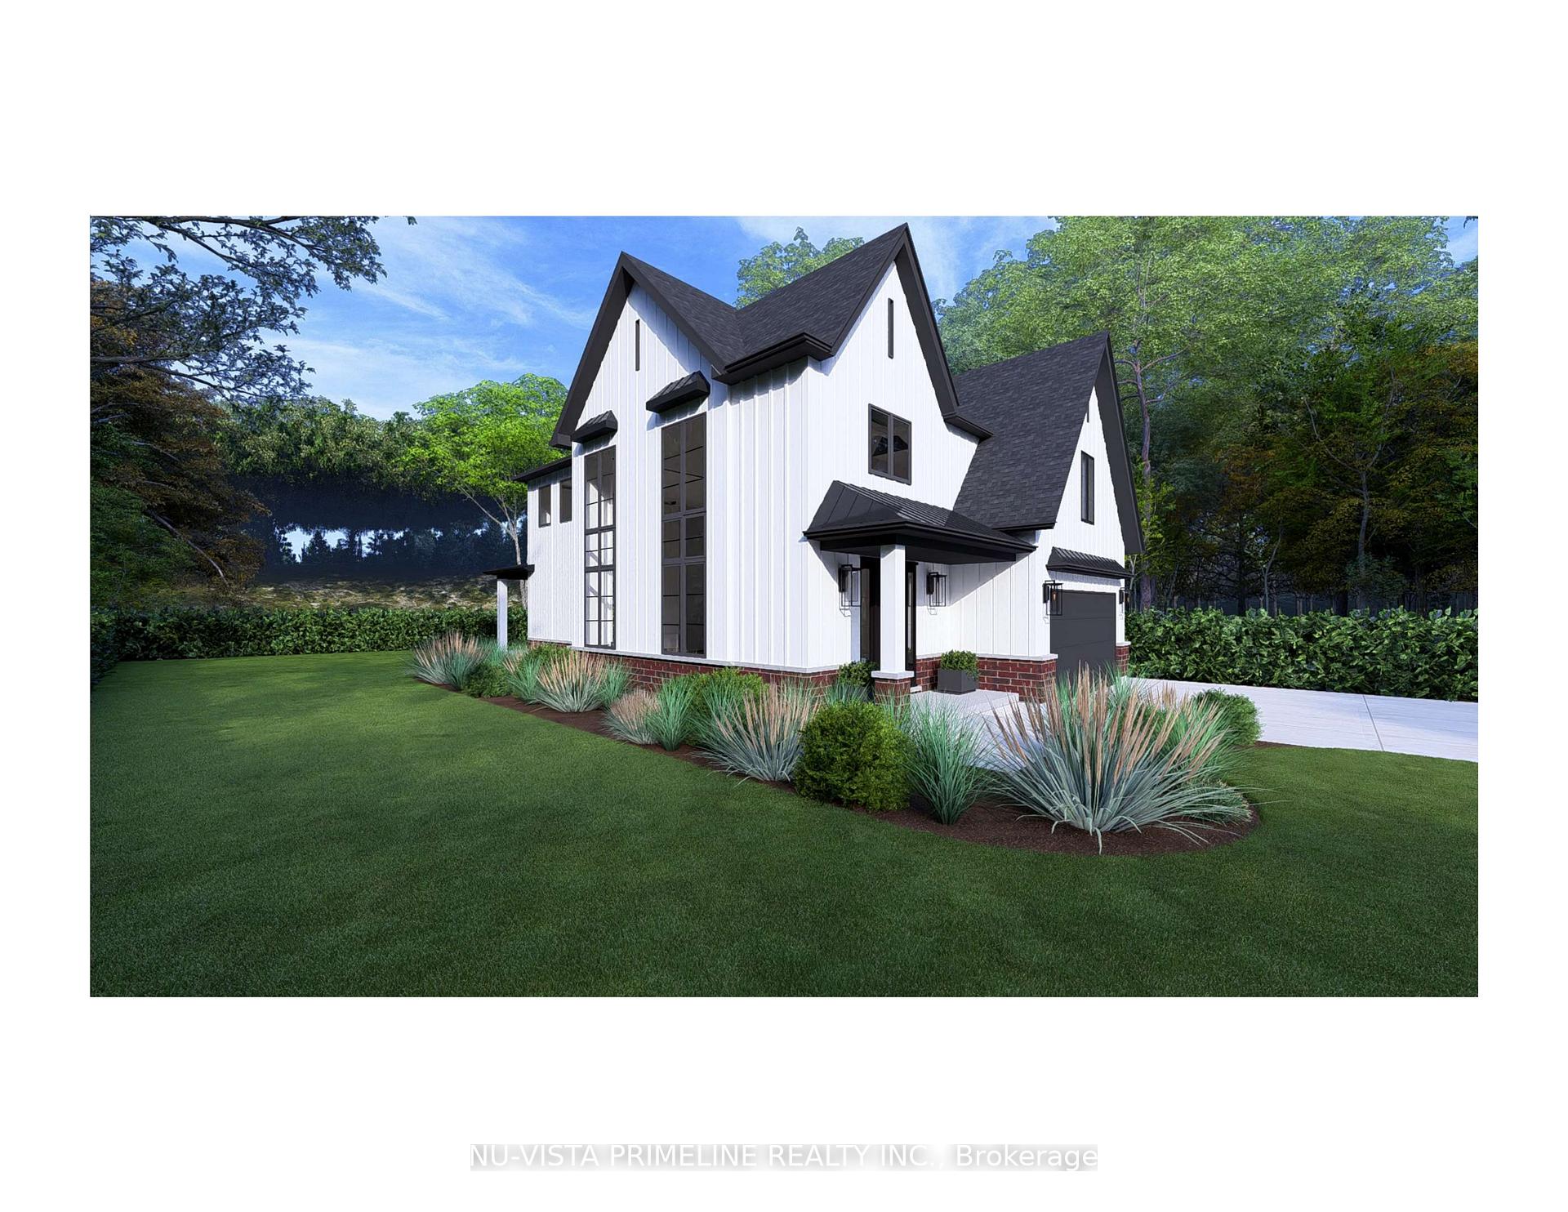
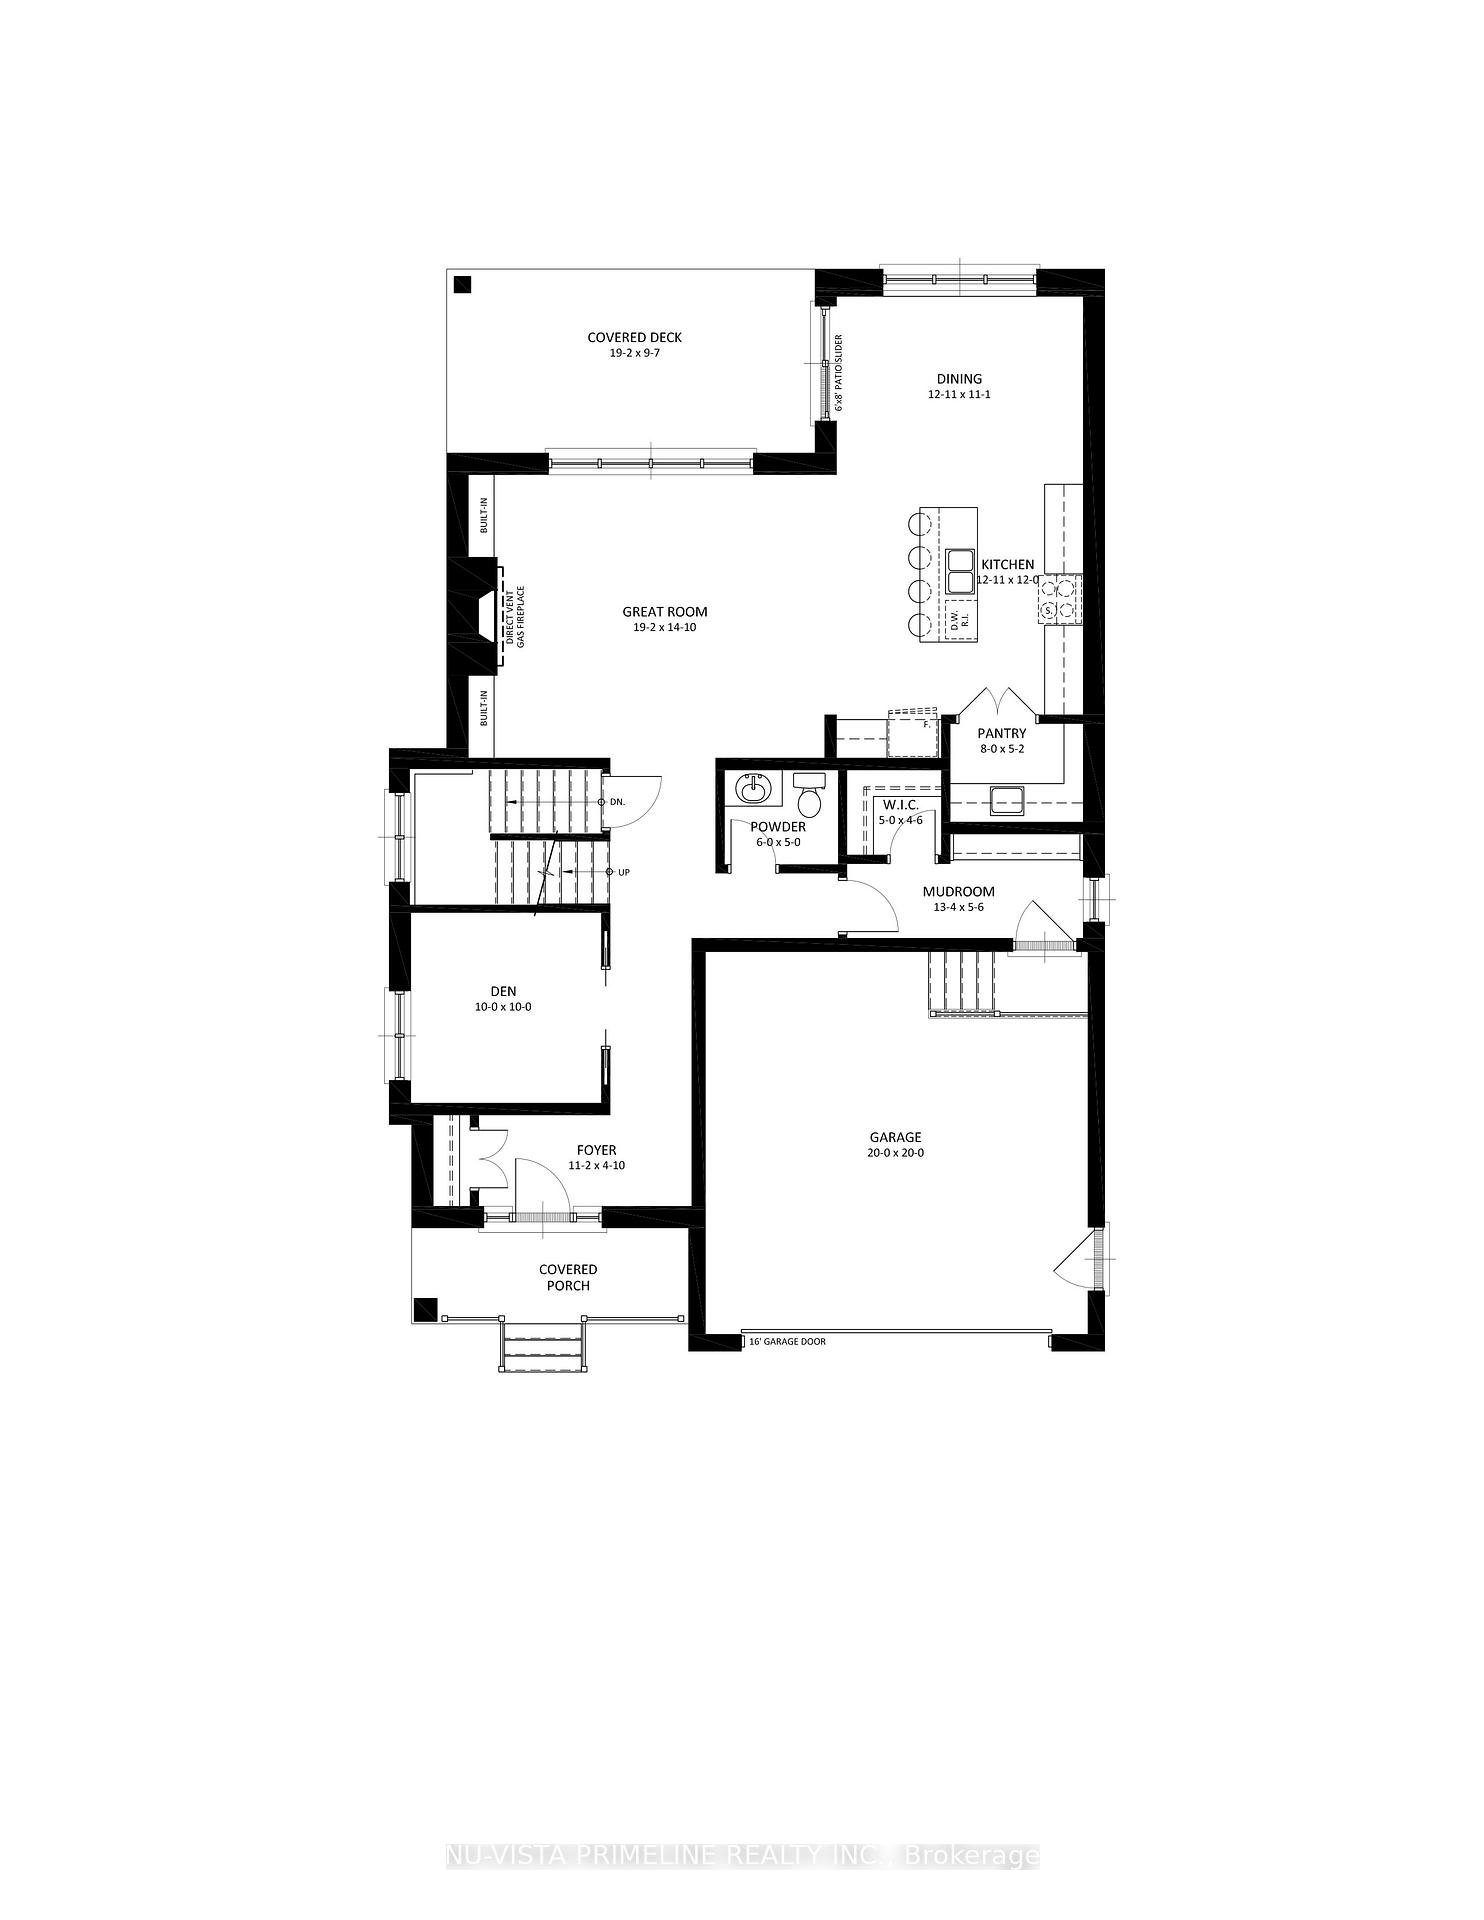
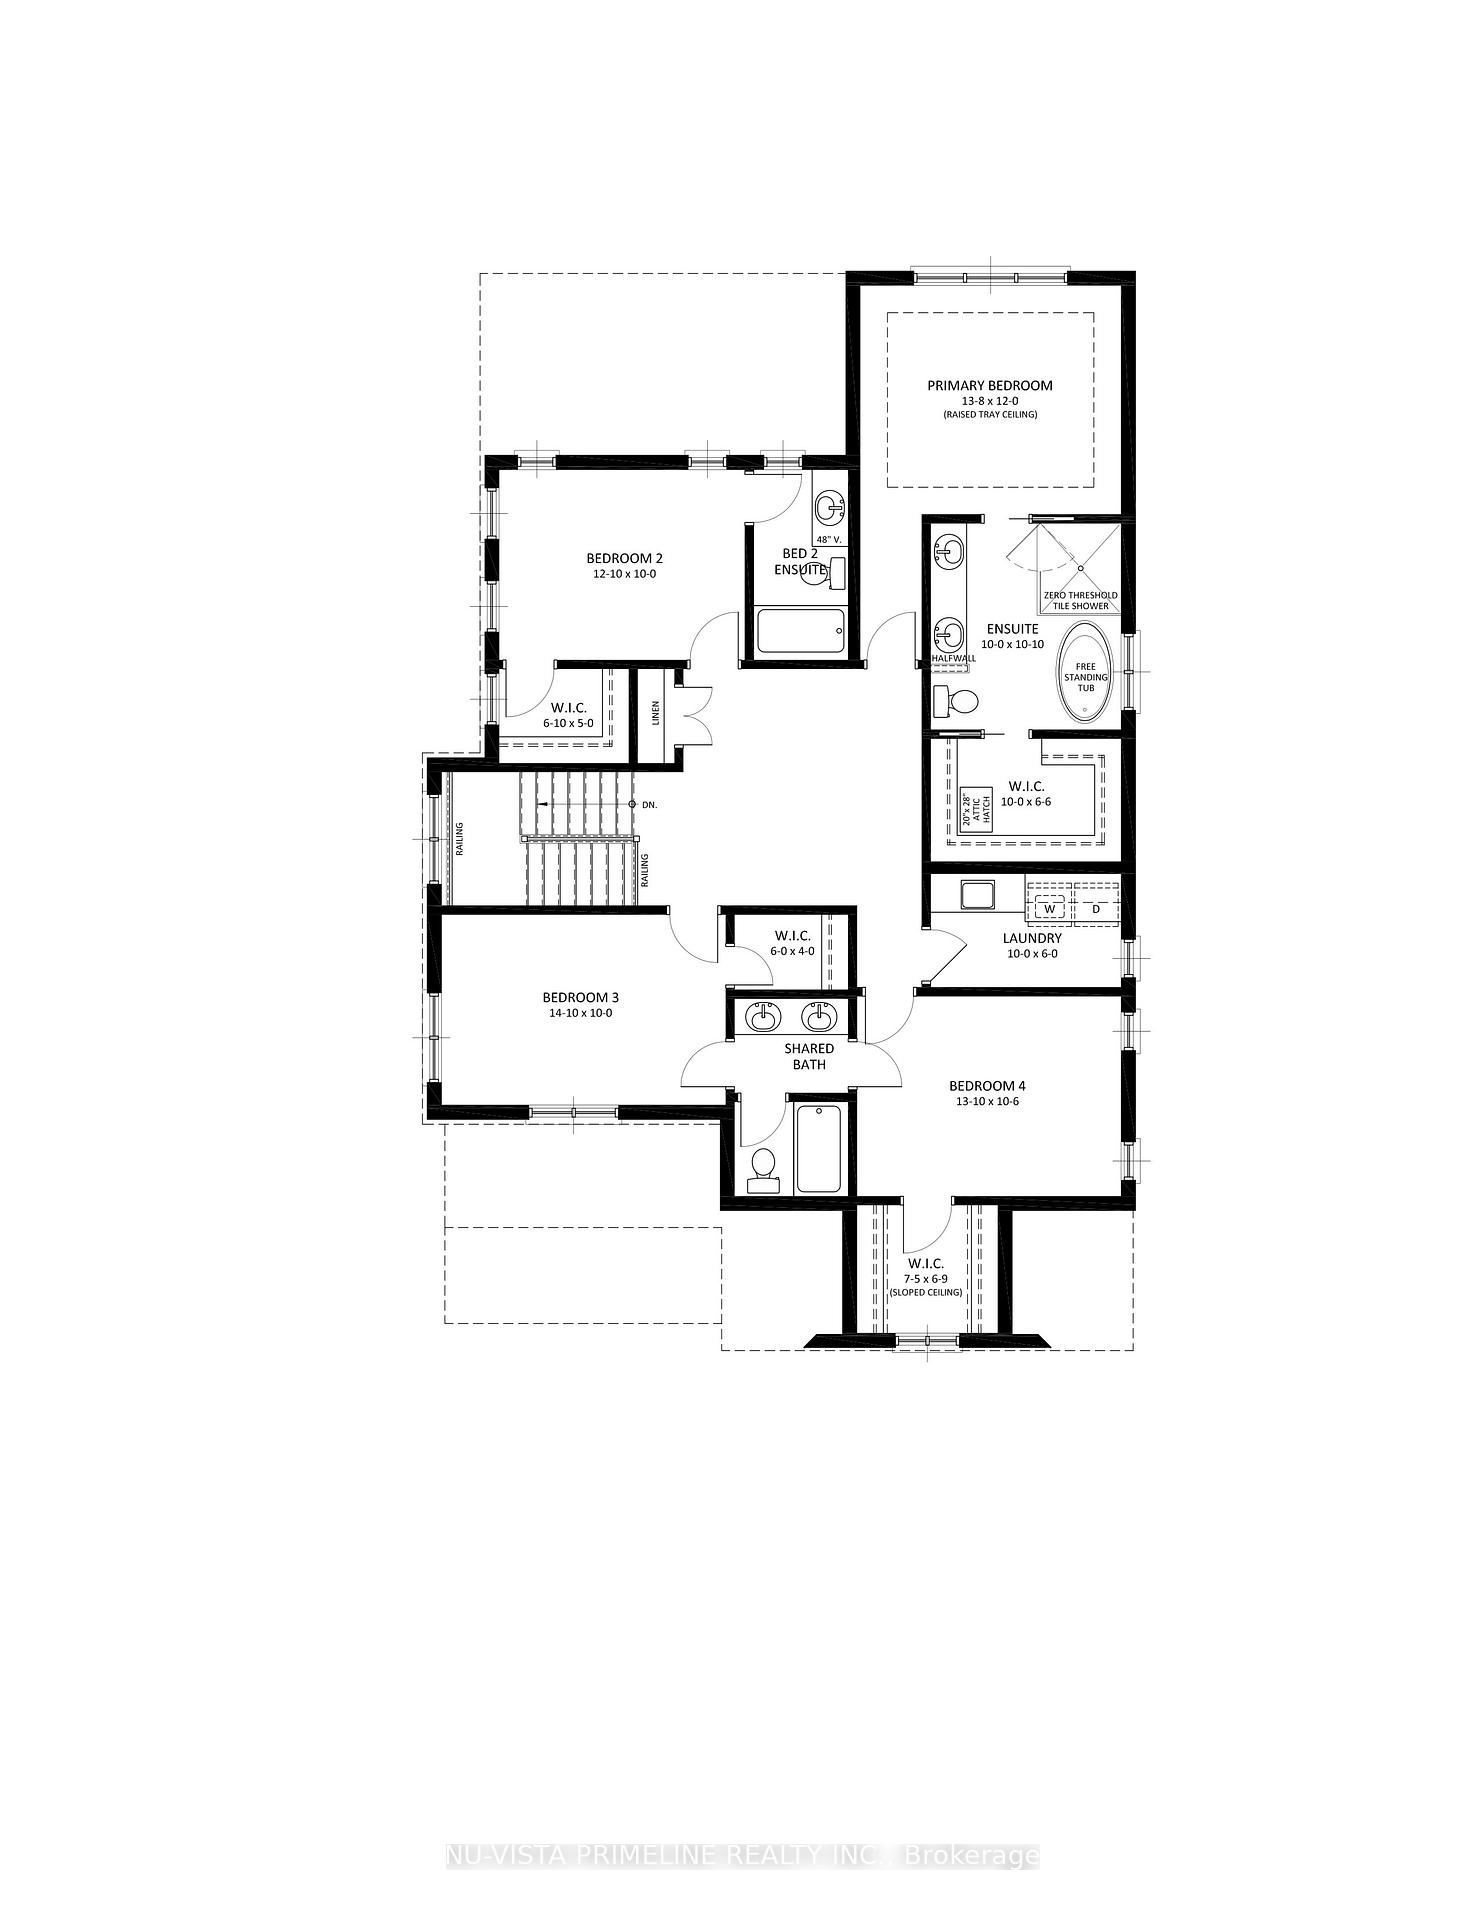
Welcome to The Richmond Home by Legacy Homes. Presently being built and should be completed by the end of August 2025.This 2 story, 4 bedroom home has 3 1/2 baths (Every bedroom have an access to a bathroom). It has a beautiful exterior with brick and hardy board. It has sections of steel roof catching the eye of all on the drive by. This home has a total finished area 2712 sq ft on 2 upper floors of total luxury.9 ft ceiling on the main floor thru.Hardwood and ceramic through the entire main floor.The kitchen is a beautiful with a walk-in pantry (8ft by 5.2 ft),centre island, quarts counters, wide open to eating area and a great room with gas fireplace and built-ins on either side,loads of windows across back of this home,also a large covered rear deck 19.2 ft by 9.7 ft off kitchen overlooking yard,main floor office,main floor mud room off garage.Loads of windows across the back and front of this home.Going to the upper floor is hardwood stairs, the Large primary bed rm with tray ceilings and stunning ensuit with glass shower and stand alone soaker tub,2 sink vanity with quarts counters and also a big walk-in closet 10ft by 6.6 ft. Bed rm 2 is large with own ensuit and large walk-in closet 6.10 ft by 5 ft.3rd and 4th bed rm have a jack and Jill bath rm and both have walk-in closets,second level separate laundry.The basement is exceptional to finish in future, wide open and basement has extra high ceiling for future finishing.This a very well layout home on a quiet crescent in a fantastic area on minutes to London. Legacy Homes has other layouts and designs but also is a complete Custom Builder that can make your ideas of your new home come true.Other lots to chose from including green space lots.
Facts & features
Ask about this home
A HOMEH agent will answer your questions about this home.
Rooms
11 rooms · 4 bathrooms
- Foyer11′4″ × 4′2″47 sq.ft.
- Great room19′4″ × 15′1″293 sq.ft.
- Kitchen13′1″ × 12′1″159 sq.ft.
- Dining room13′1″ × 11′2″147 sq.ft.
- Den10′1″ × 10′1″101 sq.ft.
- Mud room13′6″ × 5′8″76 sq.ft.
- Primary bedroom13′11″ × 12′1″169 sq.ft.
- Bedroom 213′1″ × 10′1″132 sq.ft.
- Bedroom 313′1″ × 10′1″133 sq.ft.
- Bedroom 413′3″ × 10′8″141 sq.ft.
- Laundry10′1″ × 6′1″61 sq.ft.
Around this home
Listing details
Helpful tools
Your HOMEH agent
"I would see it this week."
Ask HOMEH about this home
Price, neighbourhood, monthly cost. Ask anything.
HOMEH Intelligent Agent is an AI, not a licensed representative. Check anything important with your agent.