
 See all 40 photos
Property history

This listing has ended. It is no longer available.
Property not available for sale or for rent.
Ask about this home
A HOMEH agent will answer your questions about this home.Ask HOMEH
About this home
207 Union Avenue, Middlesex Centre
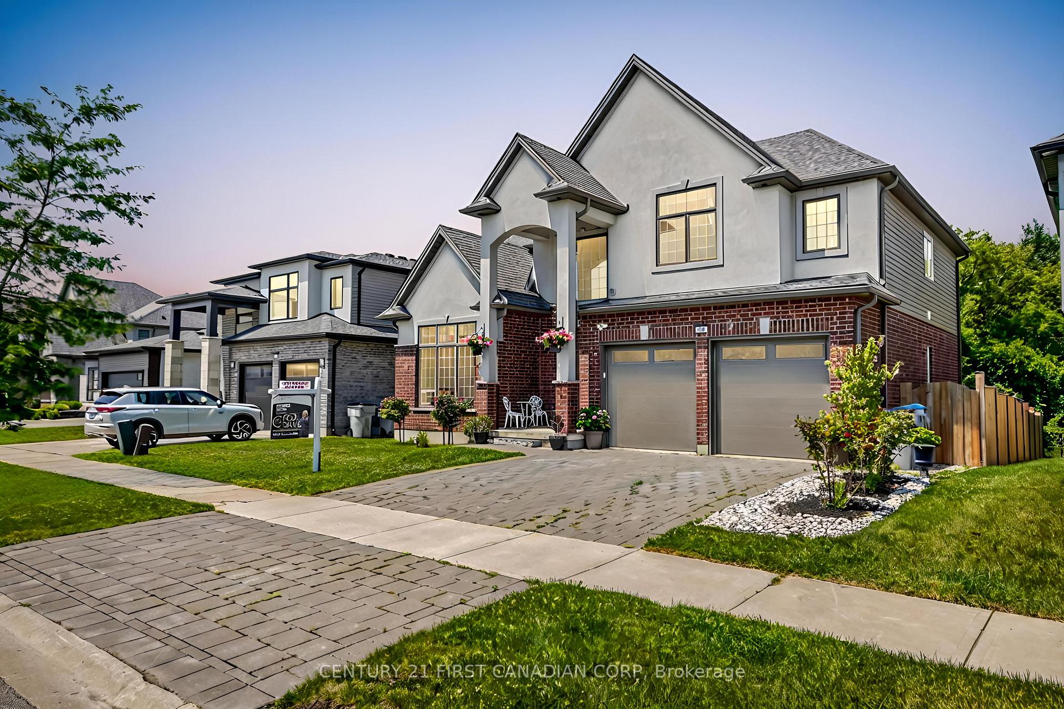
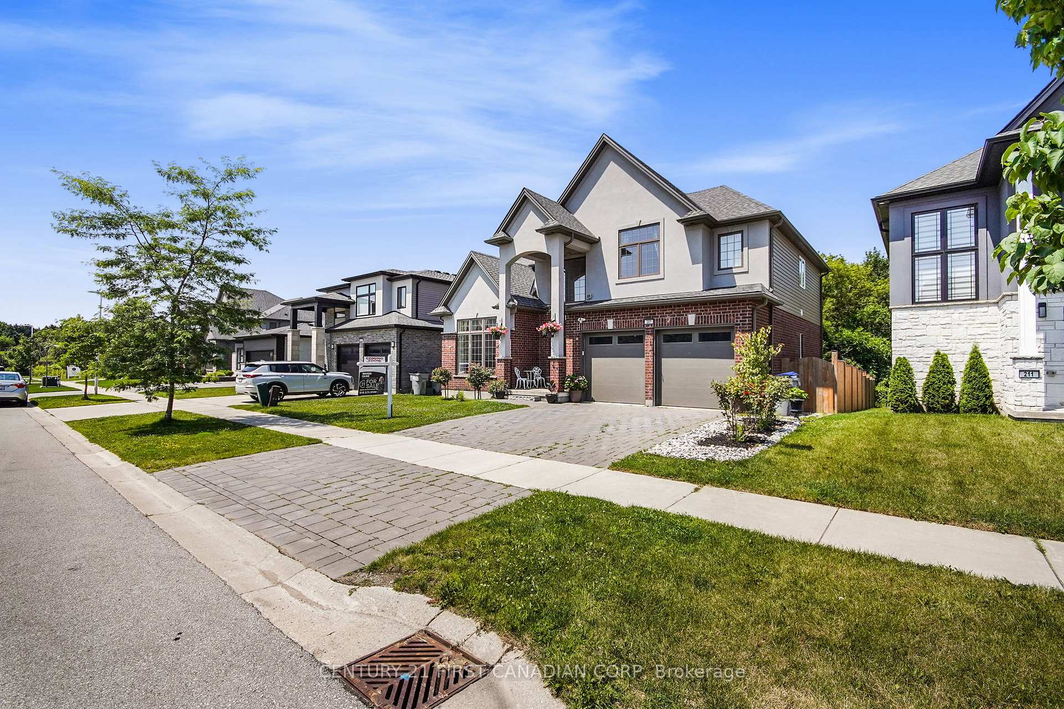
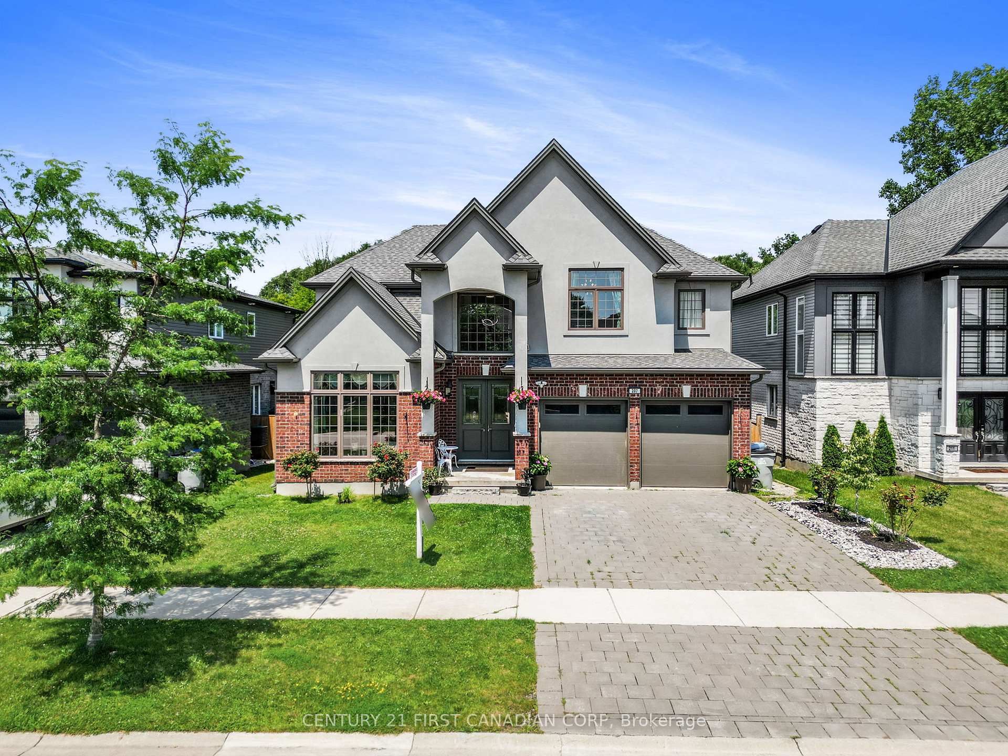
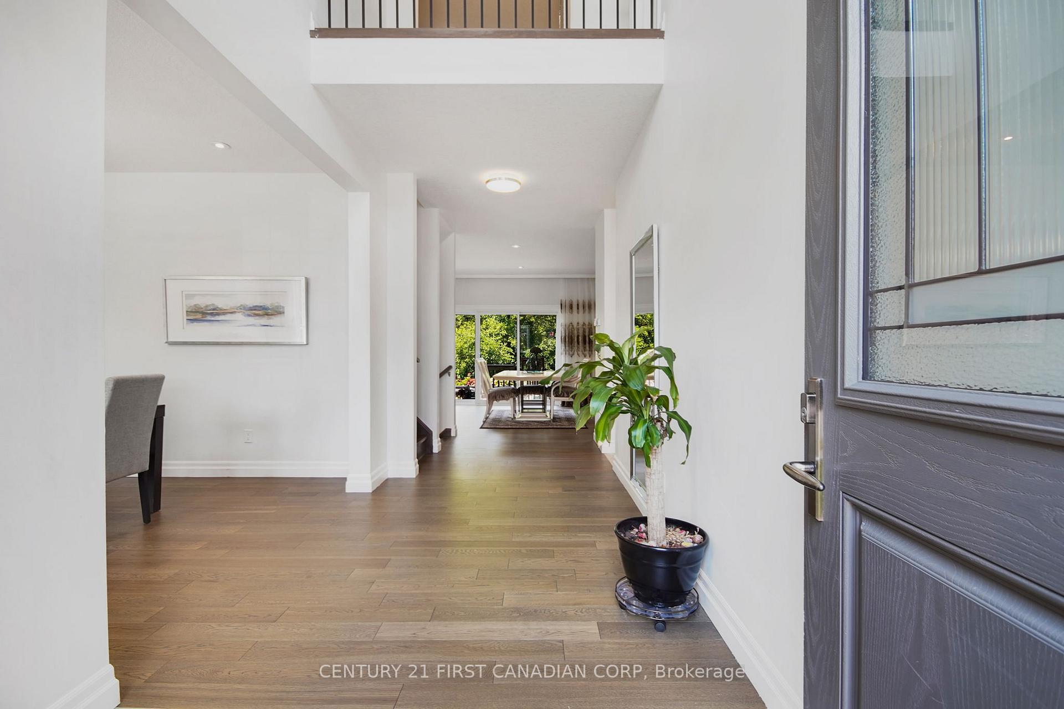
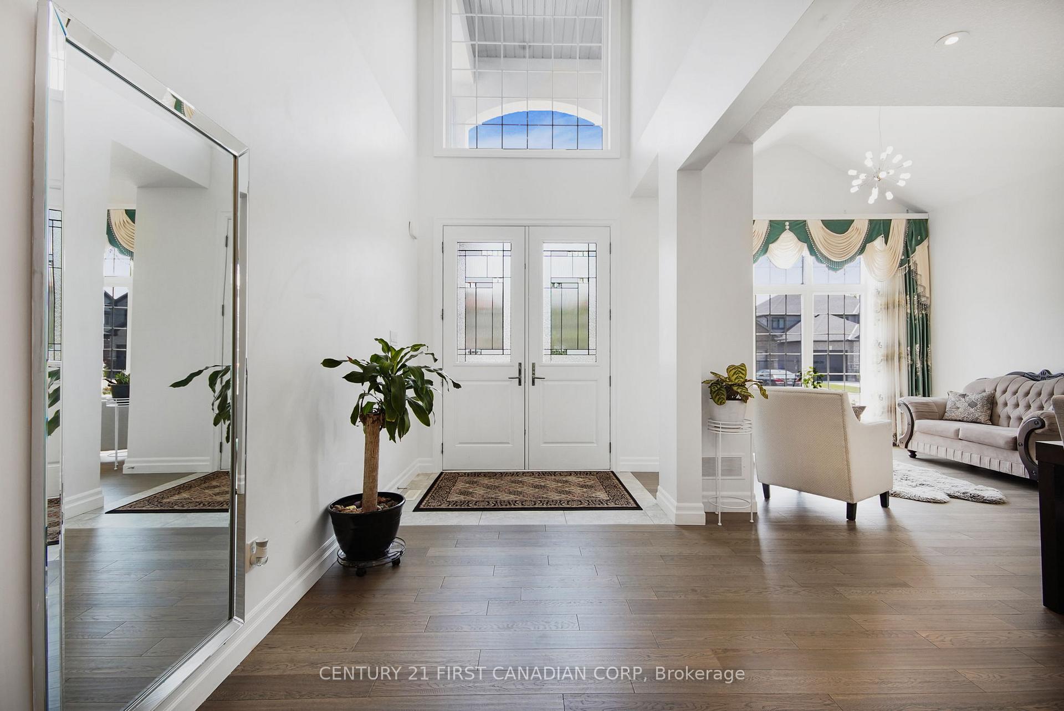
***BUYER INCENTIVE*** Seller will give a $20,000.00 discount off the Purchase Price if there is a FIRM Agreement of Purchase and Sale in place on or before December 31, 2024. Welcome to your dream home in desirable Komoka. This stunning home has nearly 3500sq.ft. of finished living space. Fully equipped and well-maintained, 4+1 bedroom, 3+1 bathroom with attached 2 car garage, landscaped, fenced backyard with a lovely wooden deck overlooking mature greenspace offering beauty, comfort, safety and functionality. Walk into the impressive front entrance and foyer with its soaring 18 ft. ceiling, open to the 2nd floor, with its Juliette balcony and all that natural light and make yourself at home. To your right, there is a spacious living room/dining room for more formal gatherings or walk straight ahead to the main floor family room with gas fireplace open to a spacious dining area and the beautiful kitchen with adjoining butler's pantry, kitchen peninsula with additional seating for casual dining, quartz countertops and stone backsplash. Thoughtfully placed between the kitchen and family room, the center dining area has access to the deck and back yard. This main floor level offers plenty of additional closet space/storage built-ins and a 2-pc bath for comfort and convenience. The 2nd floor offers 4 generous sized bedrooms including the primary bedroom with luxury spa-like 5-pc ensuite, double sinks, and walk-in closet as well as additional closet/storage. A full 4pc. bathroom services the other bedrooms and a 2nd floor laundry complete this level. Enjoy the additional living/entertainment space of the finished basement with a quite large rec room, an electric fireplace insert on a feature wall, generous-sized 5th bedroom, an office/den and a 3-pc bath. Welcome home!
Facts & features
Ask about this home
A HOMEH agent will answer your questions about this home.
Rooms
12 rooms · 4 bathrooms
- Living room20′ × 13′5″268 sq.ft.
- Family room29′ × 13′5″390 sq.ft.
- Kitchen10′10″ × 13′5″145 sq.ft.
- Bathroom5′ × 5′25 sq.ft.
- Primary bedroom18′5″ × 27′1″498 sq.ft.
- Bedroom 213′1″ × 14′7″191 sq.ft.
- Bedroom 315′11″ × 10′160 sq.ft.
- Bedroom 412′ × 10′120 sq.ft.
- Bathroom10′11″ × 5′1″56 sq.ft.
- Recreation32′2″ × 12′8″407 sq.ft.
- Bedroom 514′2″ × 13′184 sq.ft.
- Bathroom8′6″ × 6′2″52 sq.ft.
Around this home
Schools nearby
School rating, out of 10.
Listing details
Helpful tools
Your HOMEH agent
"I would see it this week."
Ask HOMEH about this home
Price, neighbourhood, monthly cost. Ask anything.
HOMEH Intelligent Agent is an AI, not a licensed representative. Check anything important with your agent.