
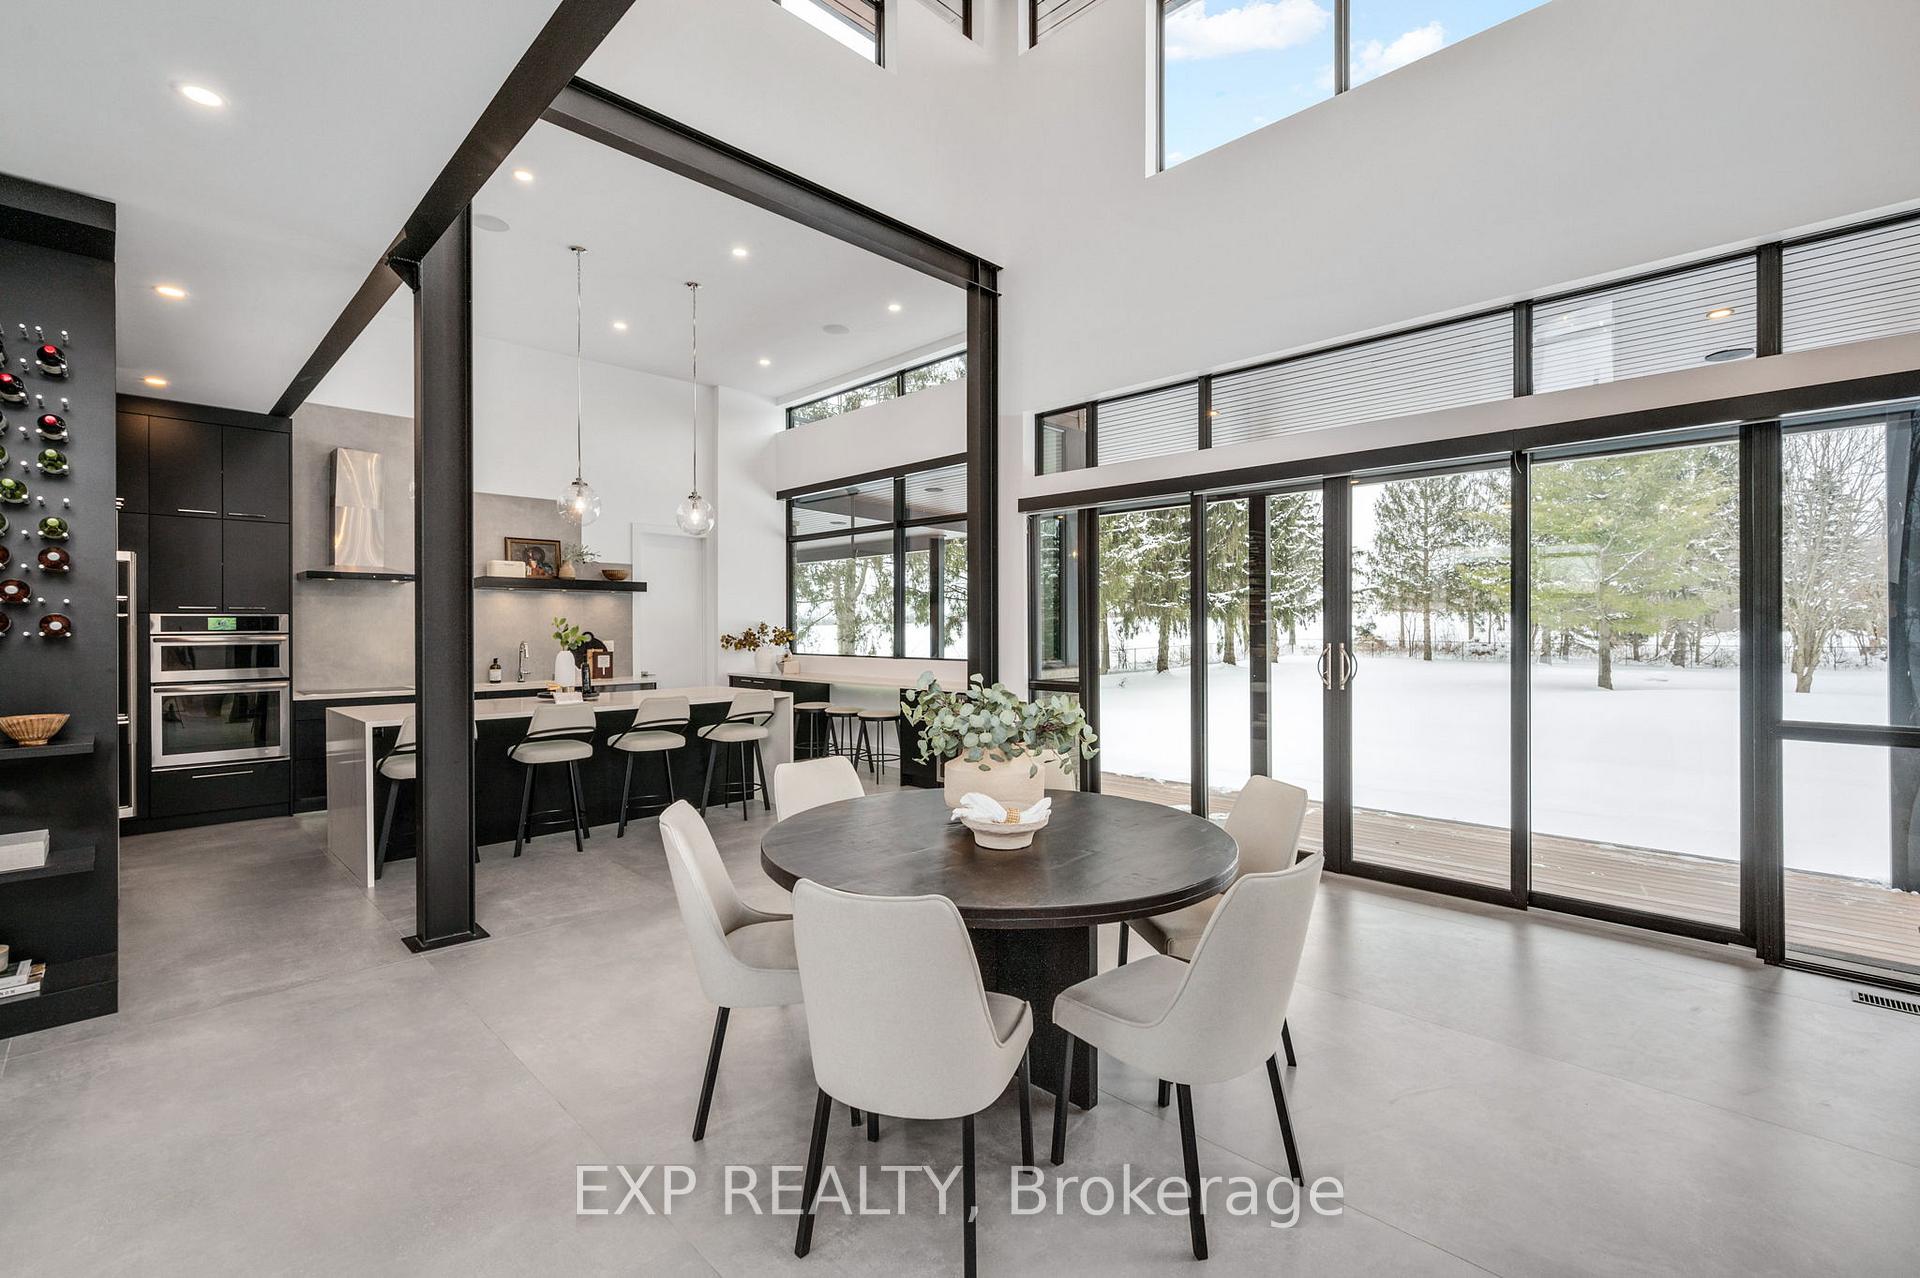
 See all 39 photos
Property history

This listing has ended. It is no longer available.
Property not available for sale or for rent.
Ask about this home
A HOMEH agent will answer your questions about this home.Ask HOMEH
About this home
21222 Vanneck Road, Middlesex Centre
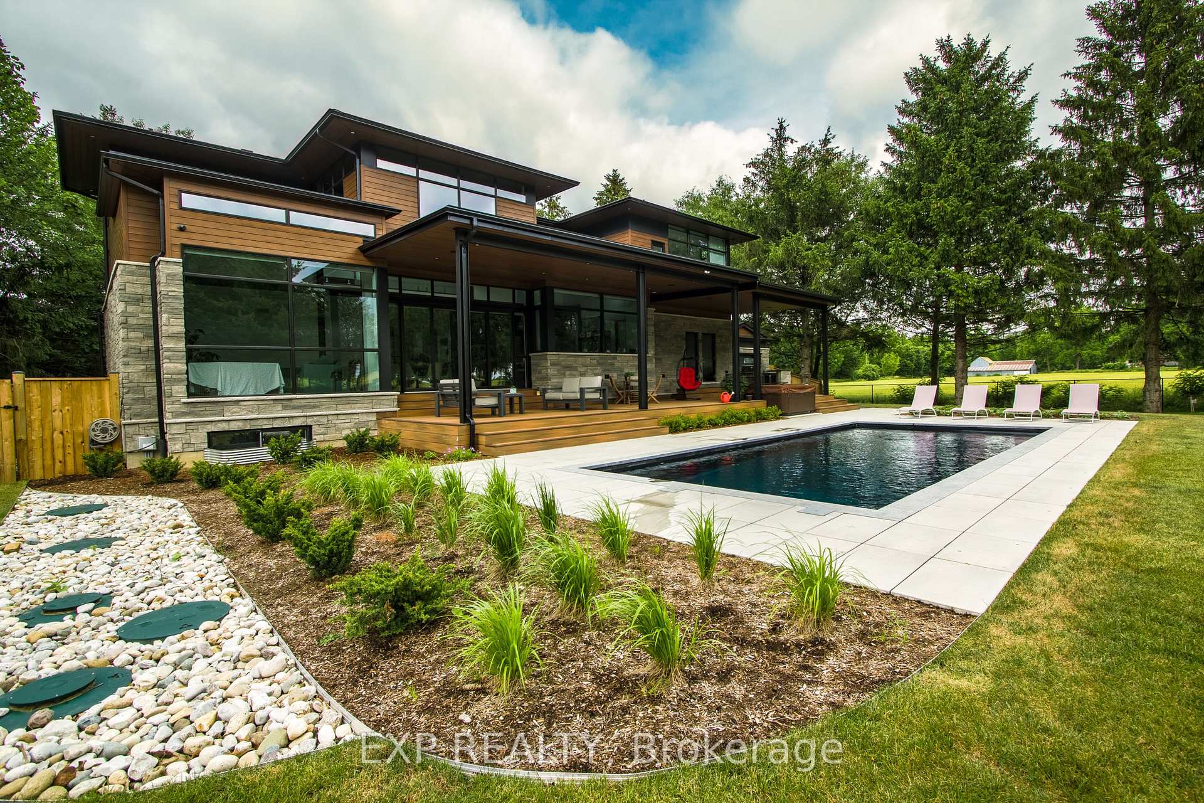
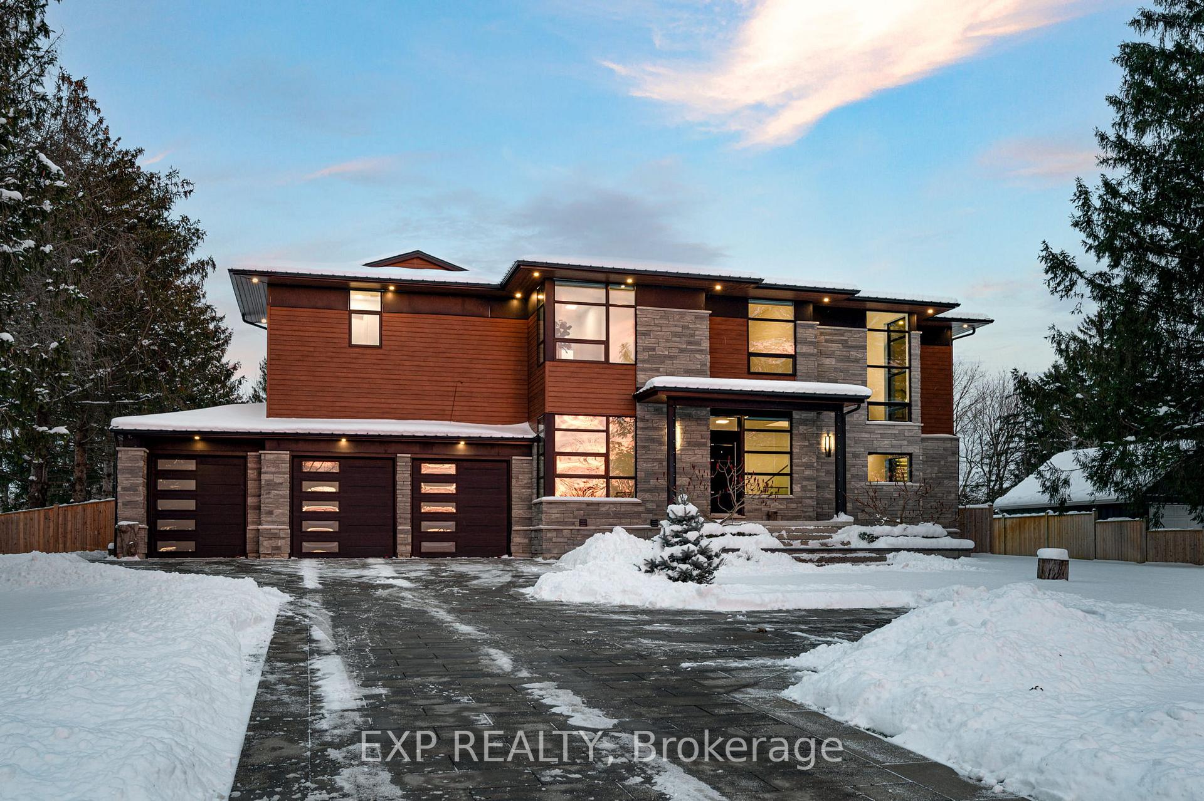
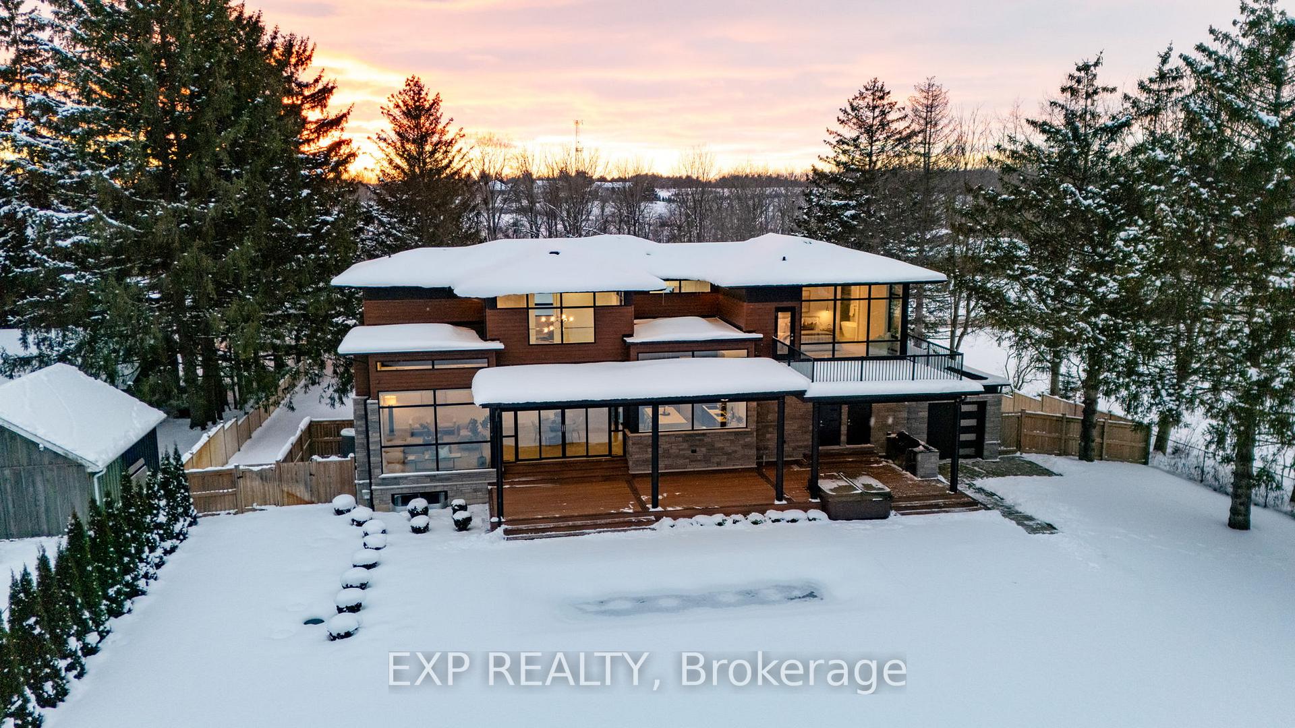
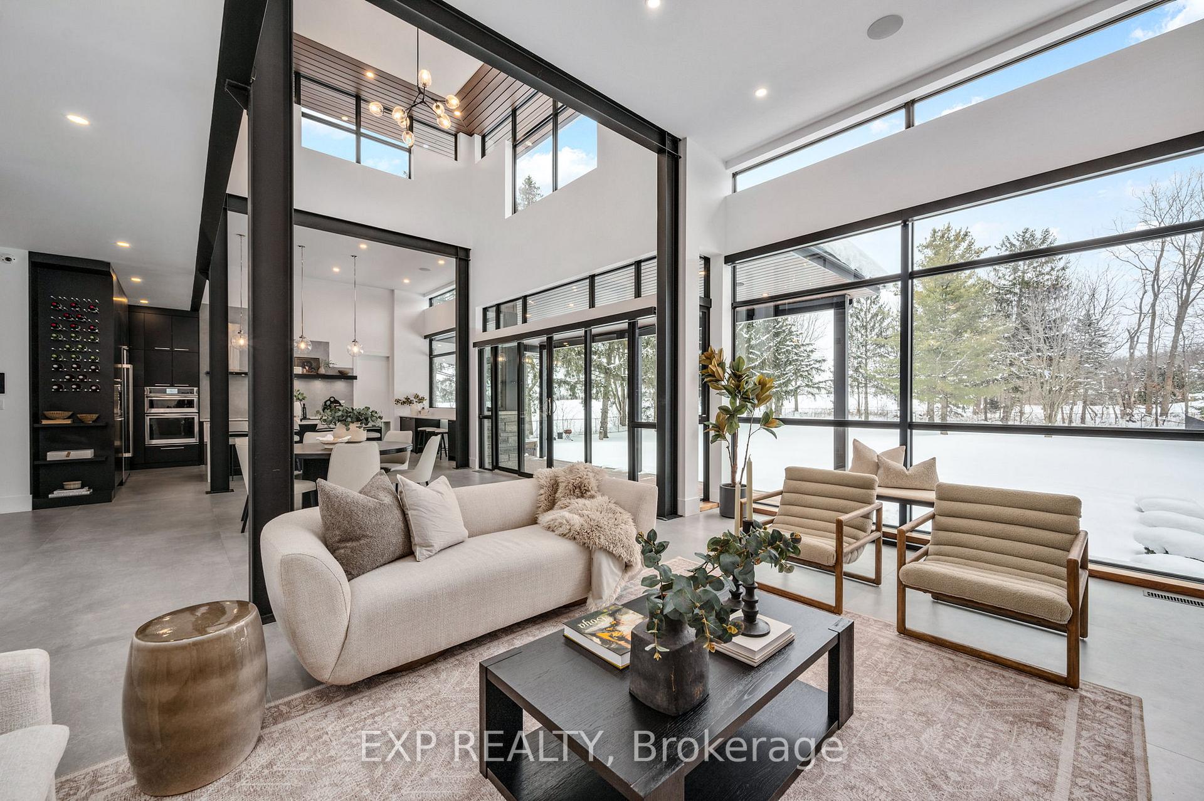
Discover architectural brilliance in this bespoke executive home inspired by David Small, whose designs echo the philosophies of Frank Lloyd Wright. Situated on a sprawling lot just shy of an acre in the tranquil hamlet of Melrose, minutes from Hyde Park, this residence offers over 5200 sq ft of refined living space with an additional 800 sq ft covered patio. Experience the warmth of radiant heated floors that extend across the main and lower level, including the second level bathrooms and garage, beneath ceilings that soar from 10 to an impressive 22 feet. The home is adorned with oversized Tubadzin porcelain tiles imported from Europe, enhancing the luxurious atmosphere. At the heart of the home, the custom kitchen is a culinary showcase, featuring state-of-the-art Jenn Air appliances and elegant quartz countertops and quartz waterfall. The back of the home is filled with large custom windows and patio doors fillling the space with natural light. Smart home technology integrates seamlessly, offering control over lighting, blinds, climate, and security with just a touch on your smartphone. Step into the meticulously landscaped backyard, an oasis featuring a heated saltwater pool and an integrated Bullfrog hot tub, set within a composite deck perfect for relaxation and entertainment. The extensive outdoor space also includes a full kitchen and a separate powder room for pool guests, enhancing the homes entertainment potential.The residence boasts a spacious triple car garage with a drive-thru feature that leads directly to the lush backyard, encapsulating thoughtful functionality. Craftsmanship is evident in the stunning staircase and custom woodwork that connect the fluid living spaces. The property also includes premium security cameras, sprinkler systems, a sophisticated audio system throughout, and is wired for high-speed fiber internet by Execulink, Natural Gas ensuring every aspect of this home is the pinnacle of modern living.
Facts & features
Ask about this home
A HOMEH agent will answer your questions about this home.
Rooms
12 rooms · 5 bathrooms
- Foyer24′ × 15′8″376 sq.ft.
- Office14′6″ × 10′4″149 sq.ft.
- Kitchen14′6″ × 20′4″294 sq.ft.
- Dining room17′5″ × 18′1″315 sq.ft.
- Living room14′9″ × 20′3″299 sq.ft.
- Primary bedroom19′2″ × 17′5″333 sq.ft.
- Bedroom 214′6″ × 17′10″258 sq.ft.
- Bedroom 311′2″ × 16′179 sq.ft.
- Laundry7′7″ × 13′1″99 sq.ft.
- Recreation36′7″ × 31′10″1163 sq.ft.
- Bedroom 413′5″ × 15′11″214 sq.ft.
- Other13′ × 12′155 sq.ft.
Around this home
Listing details
Helpful tools
Your HOMEH agent
"Priced 9% over our estimate. I would see it this week."
Ask HOMEH about this home
Price, neighbourhood, monthly cost. Ask anything.
HOMEH Intelligent Agent is an AI, not a licensed representative. Check anything important with your agent.