
21332 Wilson Street
Middlesex Centre (Delaware Town)21332 Wilson Street
Middlesex Centre (Delaware Town)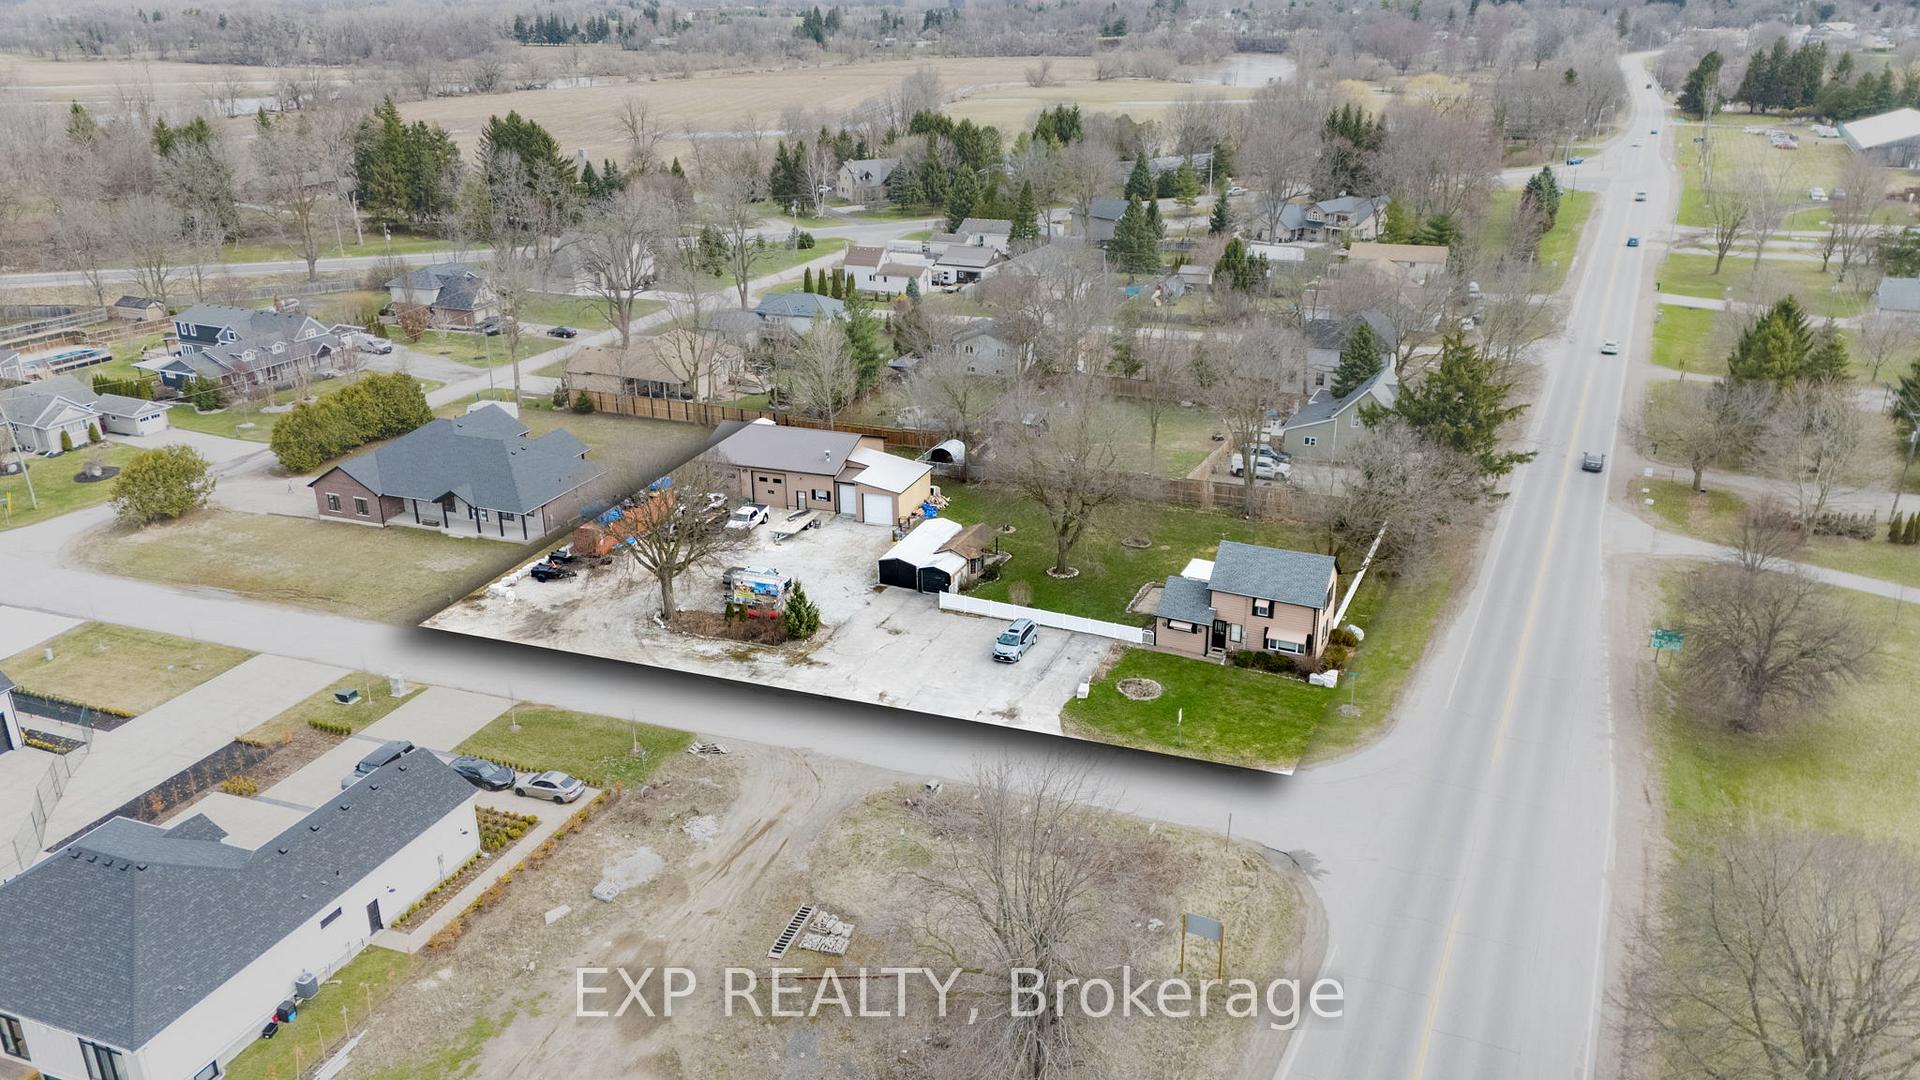
 See all 46 photos
Property history

This listing has ended. It is no longer available.
Property not available for sale or for rent.
Ask about this home
A HOMEH agent will answer your questions about this home.Ask HOMEH
About this home
21332 Wilson Street, Middlesex Centre
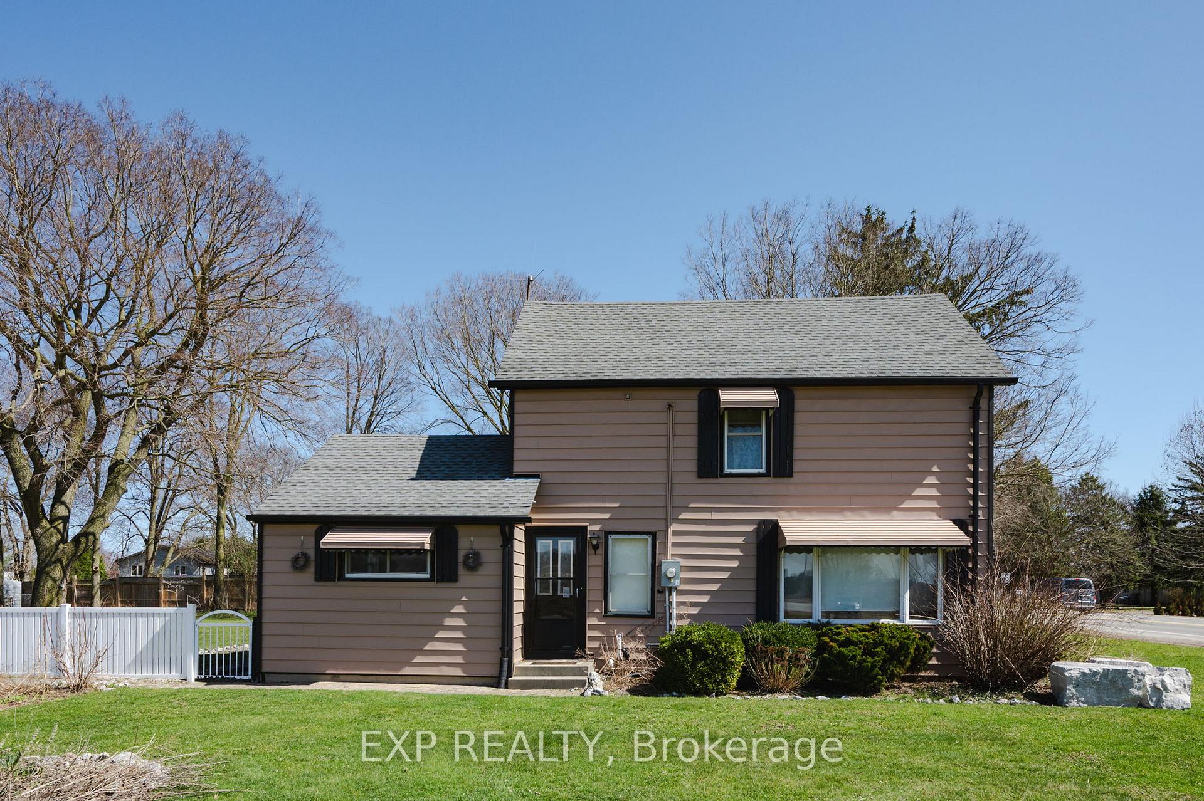
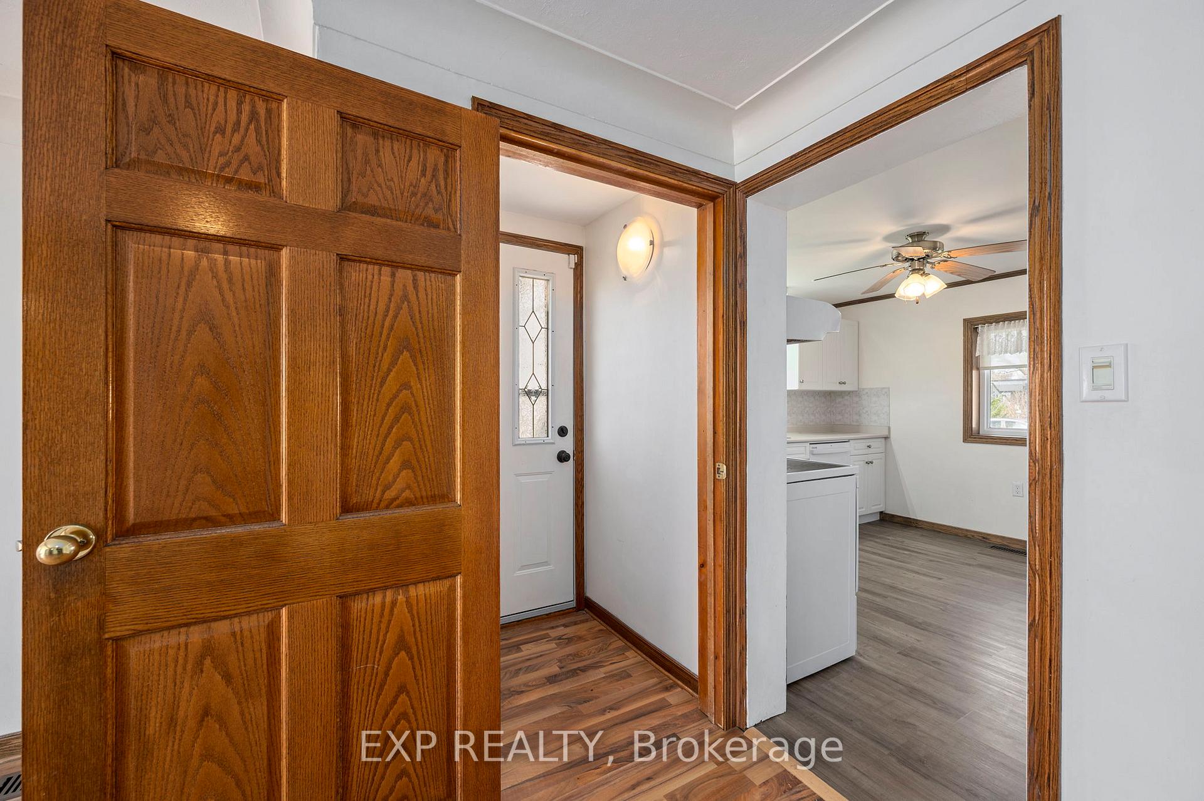
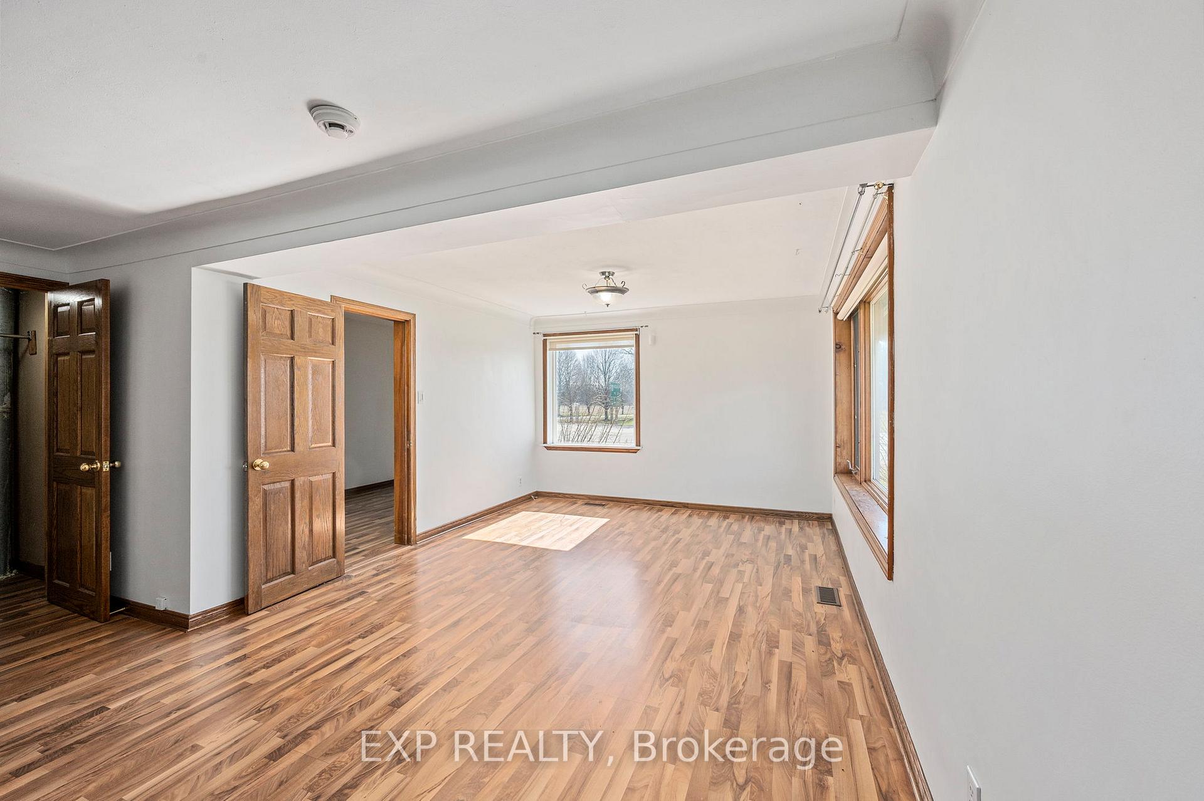
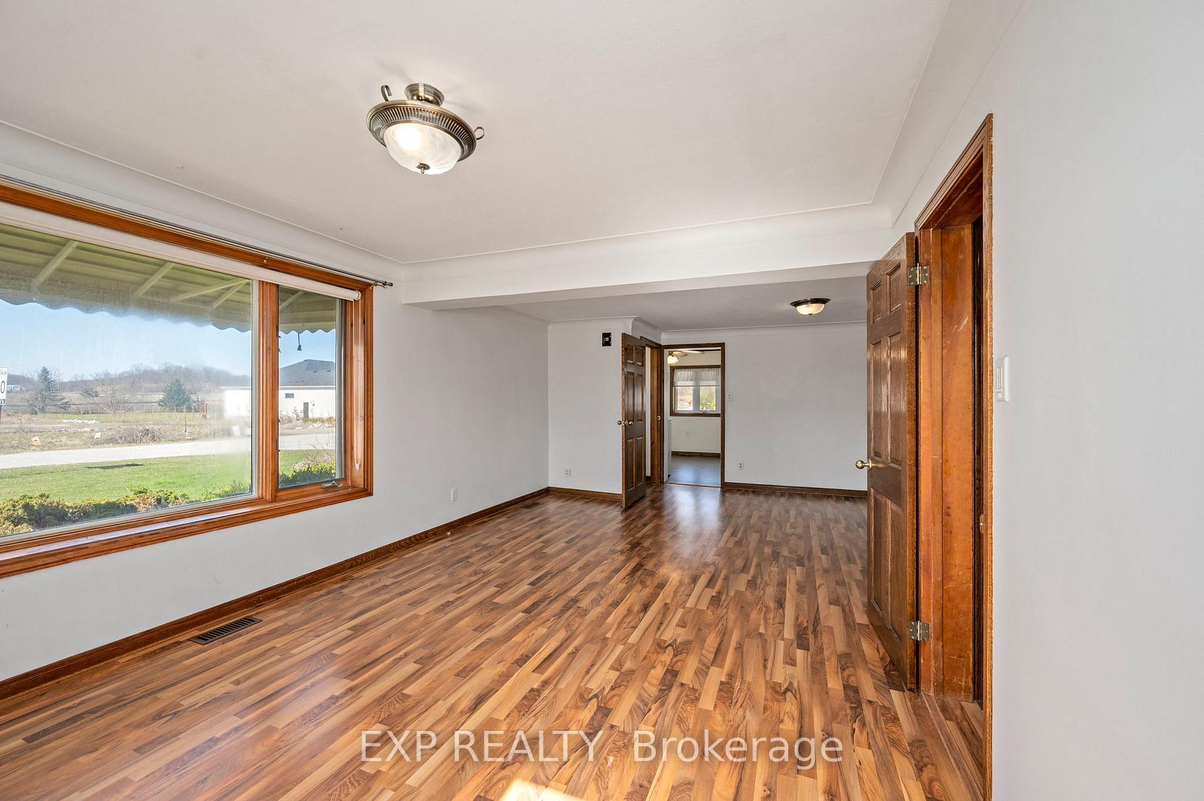
Set on a beautifully landscaped 0.72-acre corner lot right on the edge of the Village of Delaware, this versatile two-storey home comes with a massive, heated shop perfect for hobbyists, home-based businesses, or those seeking income potential. Just minutes from the 402, it's a quick 10-minute drive to London and only 40 minutes to Sarnia, making it an ideal location for commuters or investors looking for accessibility and flexibility.Inside the home, the main floor features a functional layout with a spacious kitchen, 4-piece bath, dining area, cozy living room, and a den. Upstairs, you'll find three bedrooms with solid oak doors, and the attic has recently been re-insulated for added efficiency. The basement is impressively dry, spray foam insulated, and ready for storage or future plans. Updates include a newer furnace, AC, and windows making this home move-in ready or easily rentable. The real standout here is the shop: 46' x 36' of heated workspace with an additional 24' x 26' workshop area, complete with large bay doors, an office, and a washroom. Tons of parking on-site.Both the home and shop are currently rented month-to-month, offering flexibility for investors or end users.Whether you're looking to live, work, or invest this property delivers options.
Facts & features
Ask about this home
A HOMEH agent will answer your questions about this home.
Rooms
10 rooms · 1 bathroom
- Foyer3′11″ × 3′5″13 sq.ft.
- Kitchen11′11″ × 12′6″149 sq.ft.
- Dining room11′8″ × 15′10″184 sq.ft.
- Living room12′4″ × 11′7″144 sq.ft.
- Bedroom9′9″ × 7′5″72 sq.ft.
- Bathroom7′10″ × 5′2″41 sq.ft.
- Bedroom 29′11″ × 9′4″93 sq.ft.
- Bedroom 39′11″ × 9′8″96 sq.ft.
- Primary bedroom9′5″ × 13′10″131 sq.ft.
- Utility room11′10″ × 18′2″215 sq.ft.
Around this home
Schools nearby
School rating, out of 10.
Listing details
Helpful tools
Your HOMEH agent
"I would see it this week."
Ask HOMEH about this home
Price, neighbourhood, monthly cost. Ask anything.
HOMEH Intelligent Agent is an AI, not a licensed representative. Check anything important with your agent.