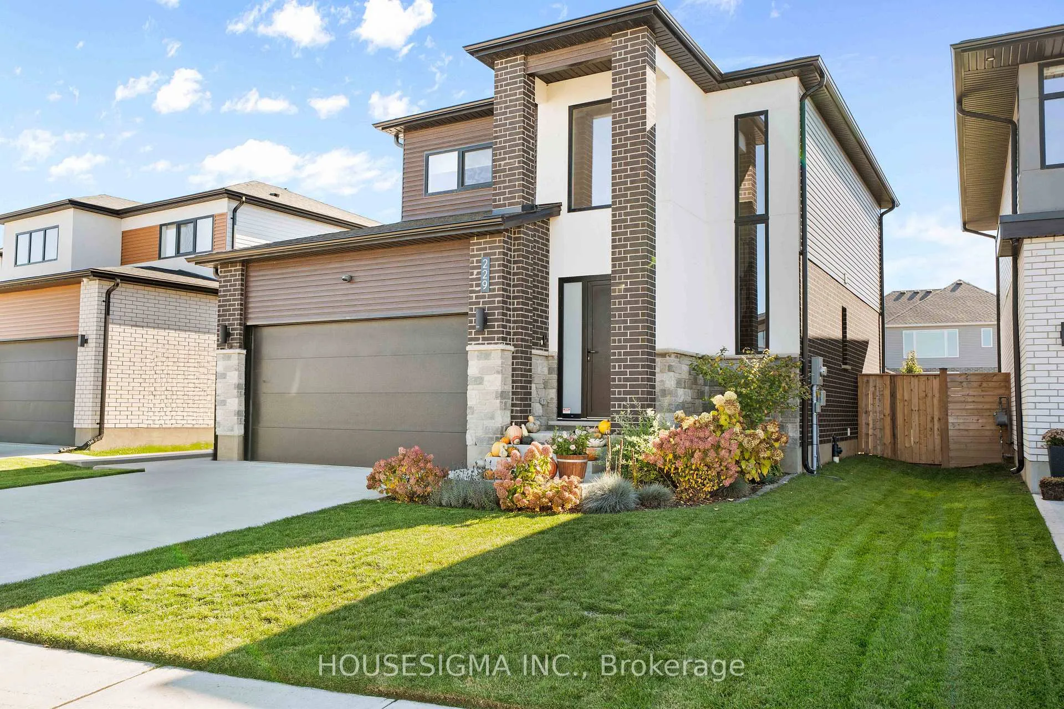
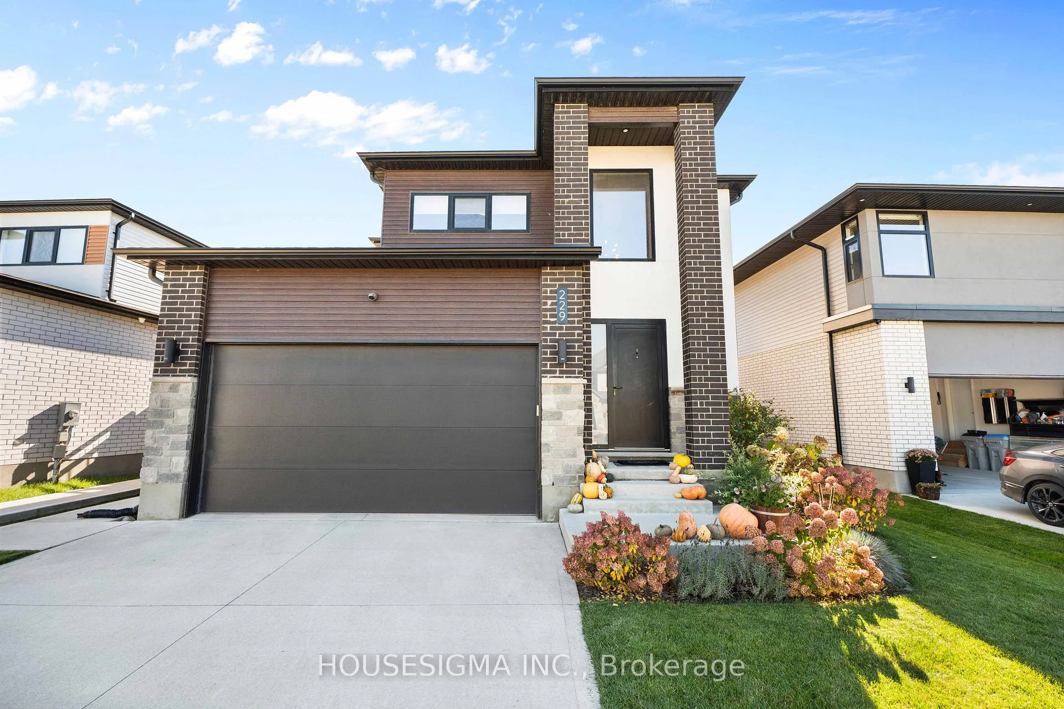
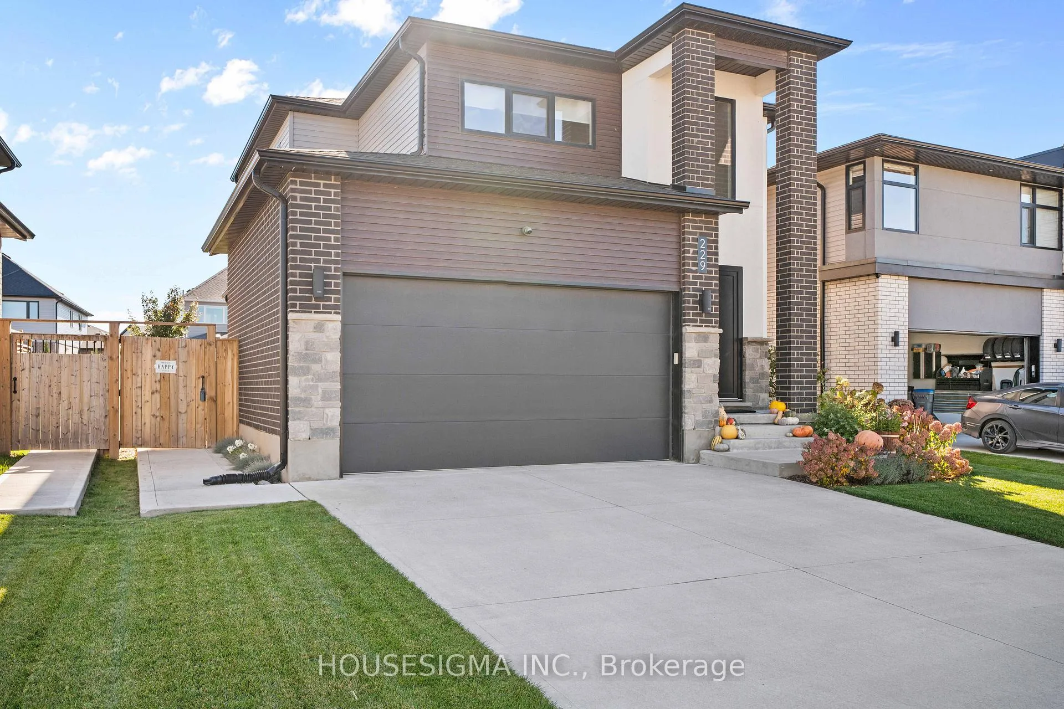
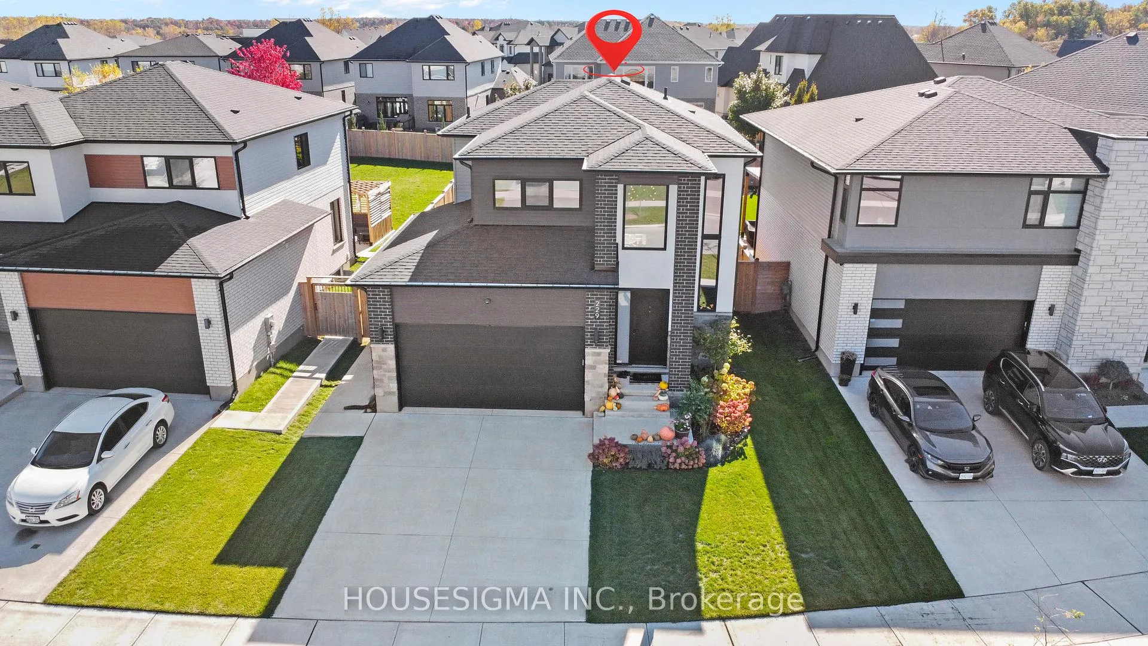
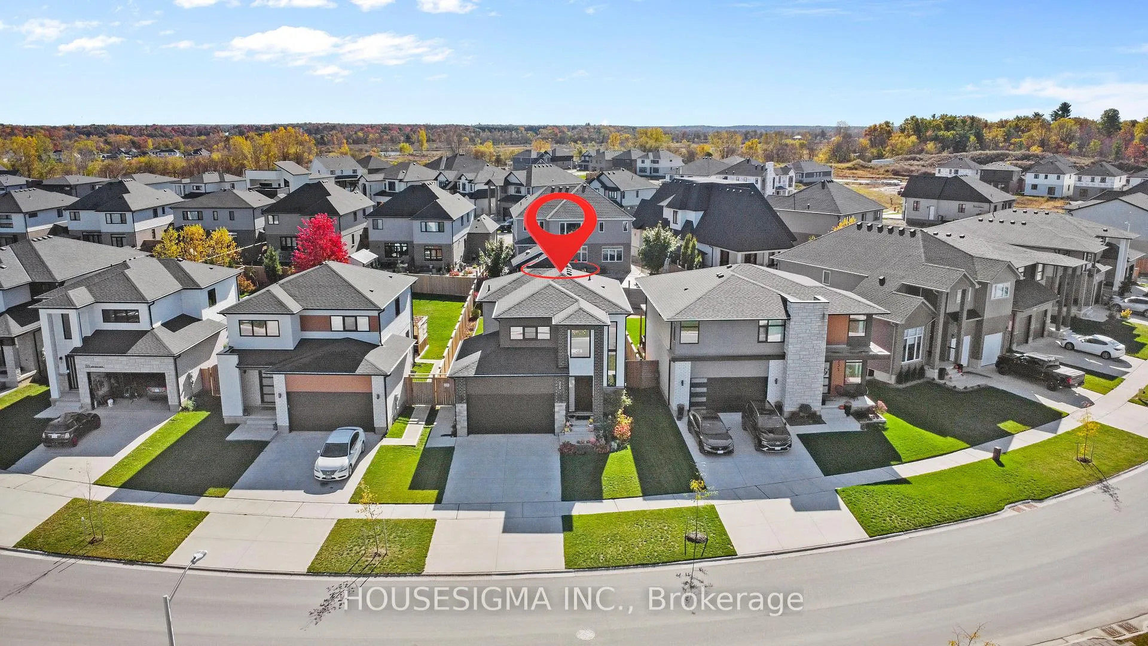
Why Build New? Skip the wait and save the hassle! This stunning 5-year-old home in Kilworth is in perfect condition and priced the same as new builds down the road - but this one includes all the upgrades the builders don't. Enjoy appliances, custom window treatments, a fully finished basement, complete landscaping, fencing, and a large concrete patio - all already done for you! Pride of ownership shines throughout this beautiful 2-storey home with a double car garage, 3+1 bedrooms, and 3.5 bathrooms. The main and upper levels are carpet-free, featuring engineered hardwood and ceramic tile in the wet areas. The open-concept kitchen, living, and dining rooms make entertaining a breeze, while the cozy fireplace sets the perfect atmosphere for movie nights or game days. Up the elegant wood staircase, a striking accent wall provides a designer touch visible from both levels. Upstairs, you'll find three generous bedrooms and two full bathrooms, including a luxurious 6-piece primary ensuite with a soaker tub, glass/tile shower, dual sinks, and a walk-through walk-in closet - your private retreat awaits. The builder-finished basement offers a spacious rec room, bedroom, and 3-piece bath - ideal for family fun, guests, or a home office. Outside, enjoy the beautifully landscaped yard with concrete driveway and walkways, a large patio with pergola, storage shed, and gas line for BBQs. Every detail has been thoughtfully designed for comfort and convenience. This is truly a turnkey home that offers more than any new build at the same price - don't wait, this Kilworth gem won't last long!
Read more
Air ExchangerAuto Garage Door RemoteCarpet FreeCentral VacuumERV/HRVFloor Drain
Facts & features
TypeDetached
Style2-storey
Built0-5
Size1.5K~2K Sq.Ft.
Lot45.93 x 141.44 ft
Tax$4,889 (2025)
HeatingForced air, gas
CoolingCentral air
BasementFinished
Parking3 drive
WaterMunicipal
FireplaceYes, electric
Book a viewing
Wed28Oct
Thu29Oct
Fri30Oct
Sat31Oct
Sun1Nov
Pick a time
Rooms
16 rooms · 4 bathrooms
Main floor6 rooms
Kitchen11′9″ × 11′6″135 sq.ft.
Dining room11′ × 9′99 sq.ft.
Living room15′3″ × 13′198 sq.ft.
Foyer13′6″ × 7′3″98 sq.ft.
Powder room6′3″ × 5′31 sq.ft.
Laundry6′9″ × 5′34 sq.ft.
Second floor6 rooms
Bedroom 211′ × 10′6″115 sq.ft.
Bedroom 311′3″ × 10′9″121 sq.ft.
Bathroom10′ × 5′50 sq.ft.
Primary bedroom13′9″ × 13′6″186 sq.ft.
Bathroom9′9″ × 8′6″83 sq.ft.
Other8′6″ × 4′34 sq.ft.
Basement4 rooms
Recreation25′6″ × 12′6″319 sq.ft.
Bedroom 410′3″ × 9′92 sq.ft.
Bathroom9′3″ × 5′46 sq.ft.
Cold room/cantina5′9″ × 5′29 sq.ft.
Bathrooms4
6-pcSecond5-pcSecond3-pcBasement2-pcMain
Thinking of selling your home?See what your home is worth today.

 See all 49 photos
