
27 Wynfield Lane
Middlesex Centre (Melrose)27 Wynfield Lane
Middlesex Centre (Melrose)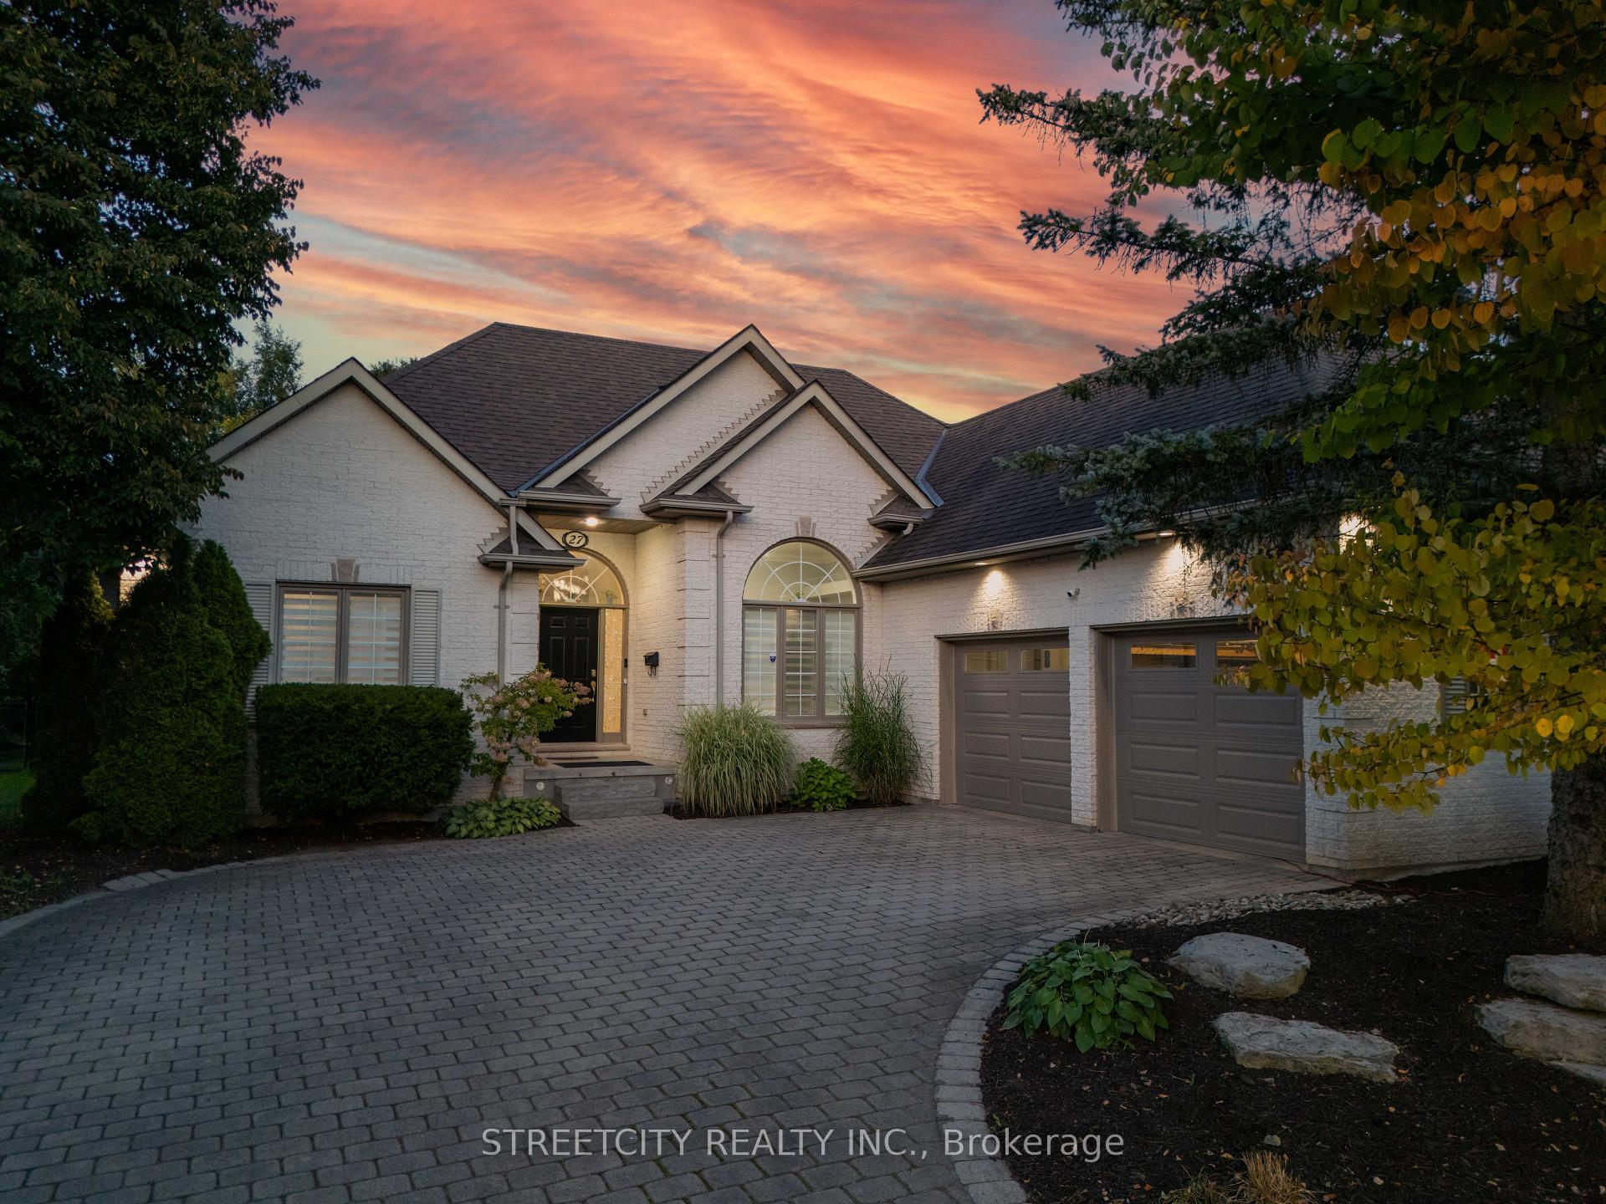
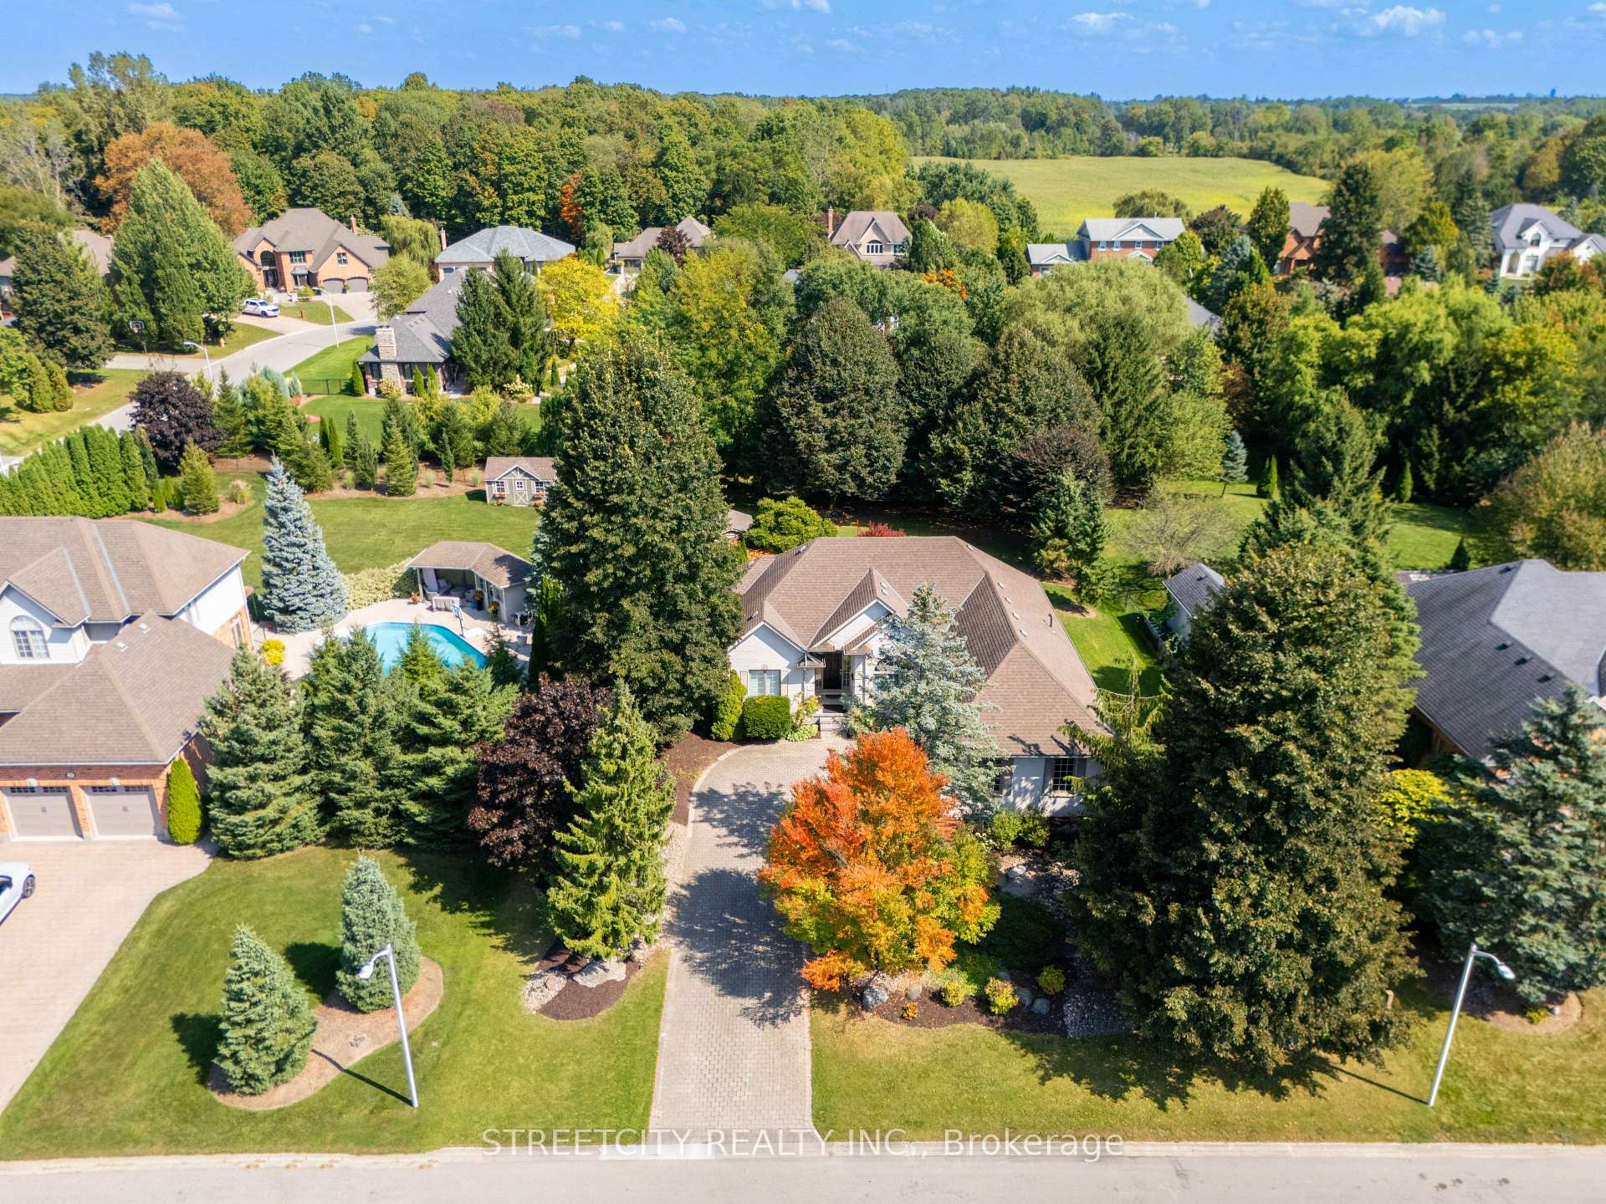 See all 50 photos
Property history

This listing has ended. It is no longer available.
Property not available for sale or for rent.
Ask about this home
A HOMEH agent will answer your questions about this home.Ask HOMEH
About this home
27 Wynfield Lane, Middlesex Centre
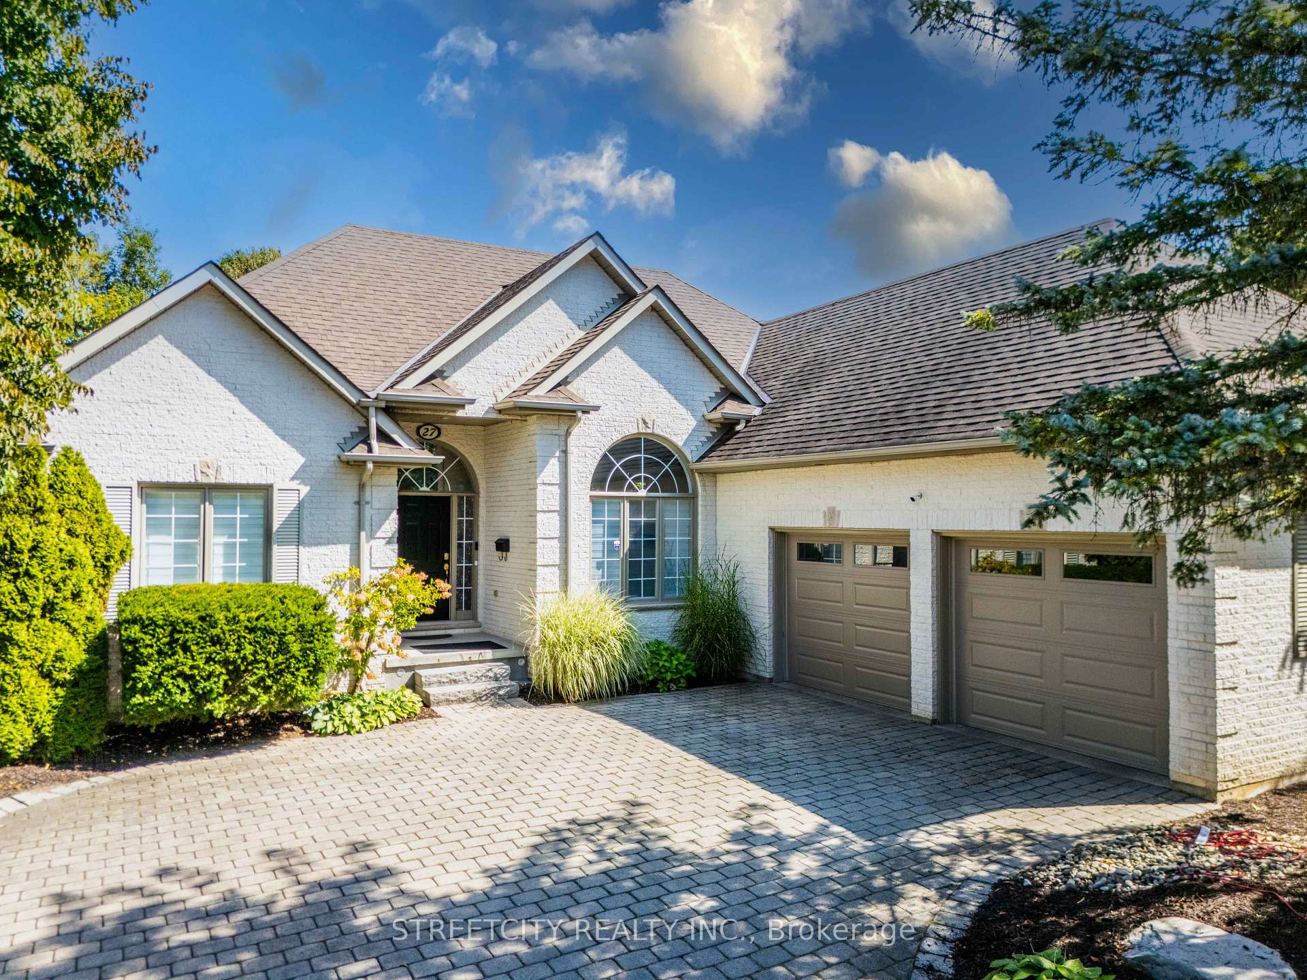
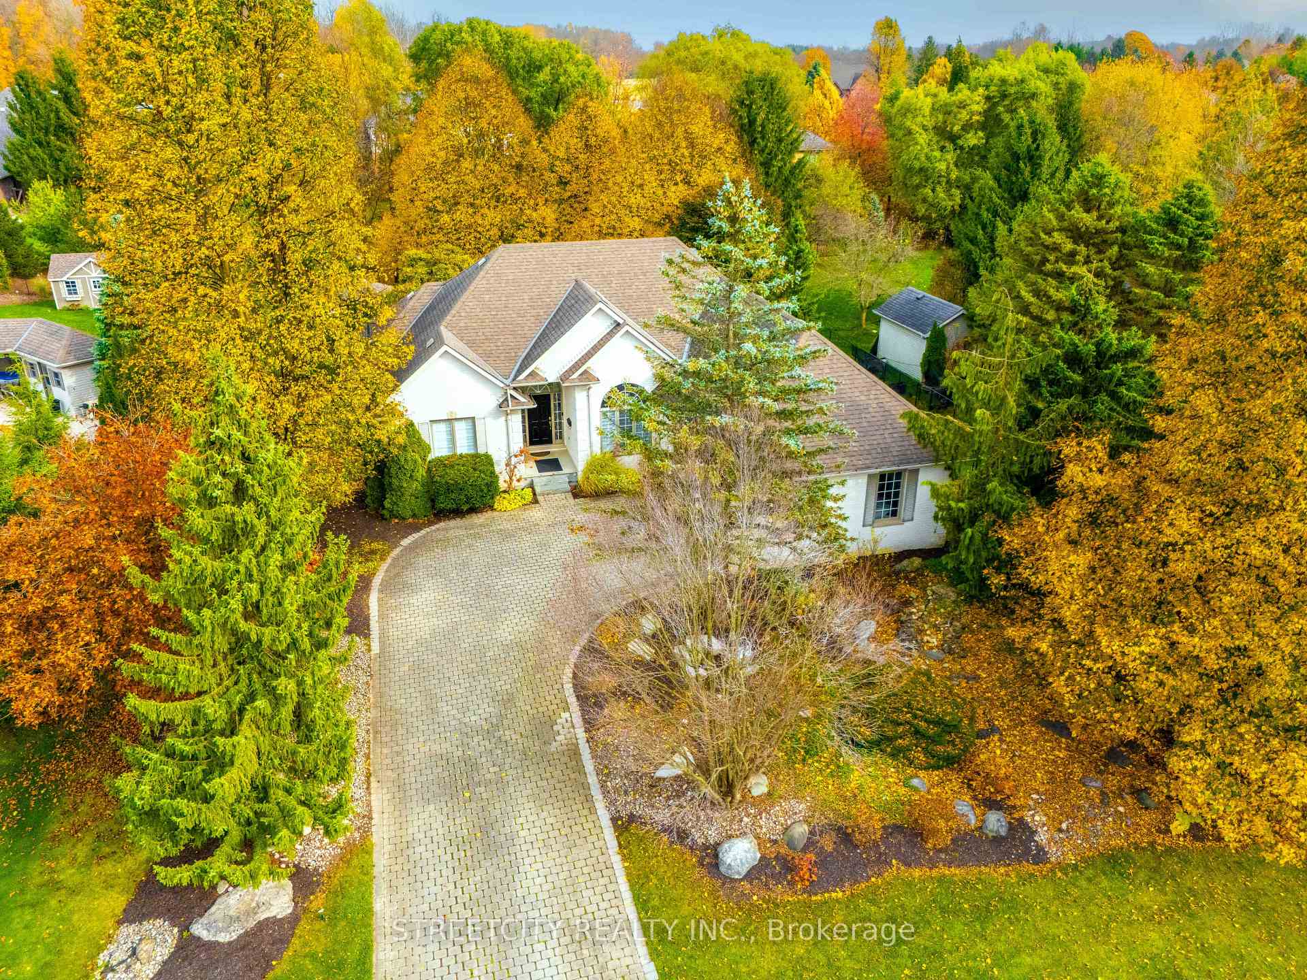
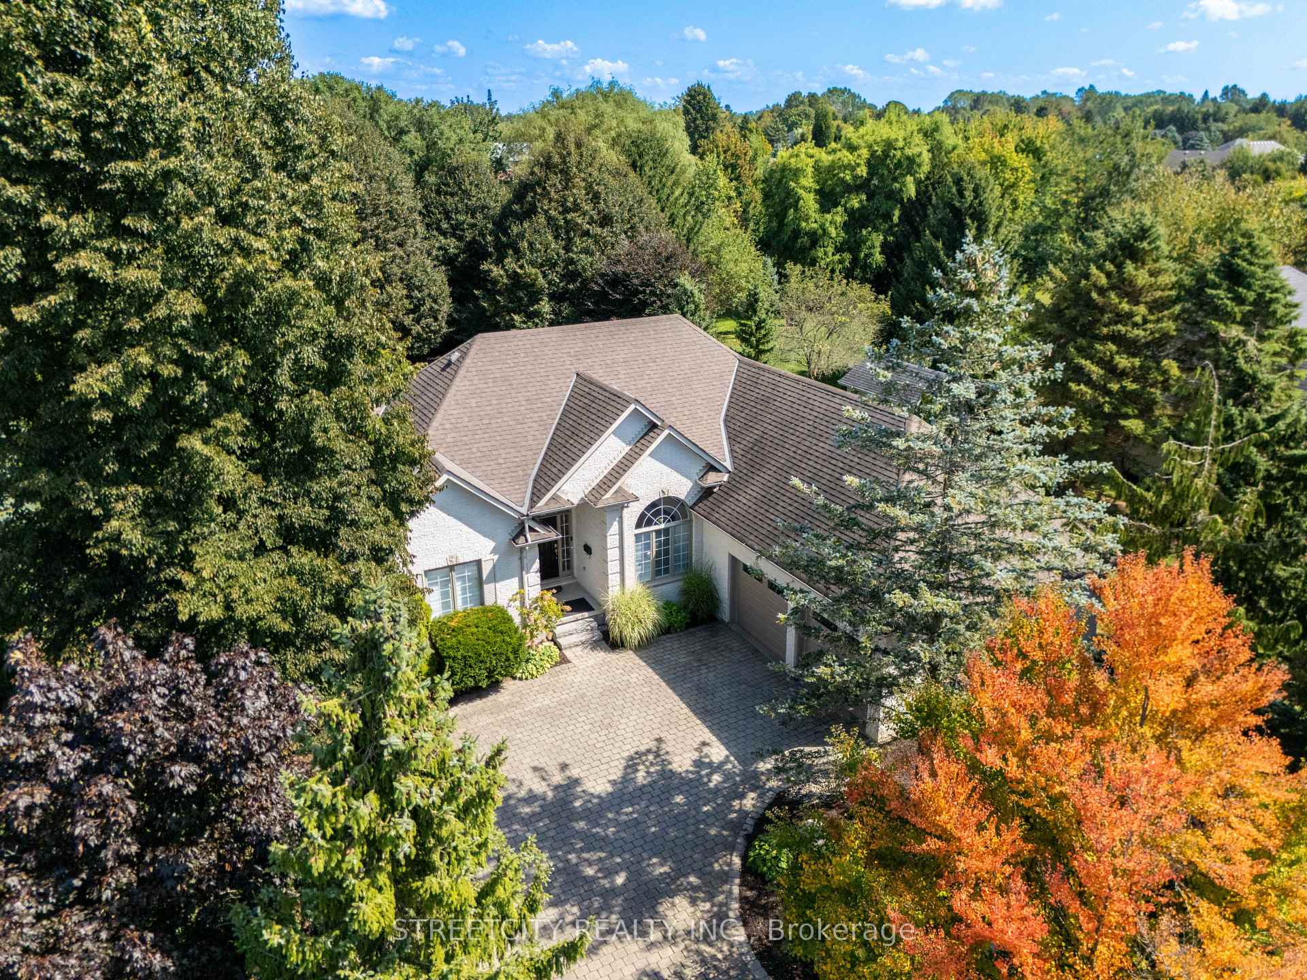
JUST 5 MINITUES FROM HYDE PARK -(NORTH LONDON)- PRIME LOCATION-WYNFIELD ESTATES. Situated in a family-friendly neighborhood in with approximate 1/2acre land with all brick Bungalow, 3+2 Bedroom, office room, 3 full bath. Fully finishes lower adds 2 bedroom, kids room,3 piece bath &large rec room with fireplace, cold room, storage place & much more. Spacious open concept floor plan features lofty ceilings in dining room & living room with cathedral! Eat-in kitchen features warm cherry cabinetry with under-valence lighting, ebony quartz counters, breakfast bar, built-in oven, counter top gas stove, wine cooler double sinks, backsplash and beautiful dining alcove surrounded by windows with garden door to deck. Transom windows, lots of sunlight and warm hardwood. Main floor Master suite enjoys oversized walk-through closet, 5 pieceensuite with large glass shower, separate tub & water closet! Two more bedrooms on main and office room and another full bathroom. Central vacuum & Water softener. Fully finishes lower adds 2 bedroom, kids room,3 piece bath & large rec room with fireplace, and cold room, storageplace & much more. This home is close to top-rated schools- **St. Gabriel, St. John French(catholic Elementary,) SAB & MTS (Catholic Secondary,) Medway SS, Centennial PS school.Masonville Mall. LHSC hospital. ###West Haven Golf & Country Club##. Backyard Privacy to creating a secluded and private outdoor space with wooded and beautiful landscaping creating amazing relax and enjoy your yard during the spring and summer!!! Contact us today for schedule a viewing!
Facts & features
Ask about this home
A HOMEH agent will answer your questions about this home.
Rooms
11 rooms · 3 bathrooms
- Den15′9″ × 15′5″242 sq.ft.
- Dining room11′ × 12′132 sq.ft.
- Kitchen12′ × 22′10″273 sq.ft.
- Primary bedroom15′3″ × 11′10″180 sq.ft.
- Bedroom11′10″ × 11′130 sq.ft.
- Bedroom12′1″ × 12′4″149 sq.ft.
- Living room13′5″ × 17′227 sq.ft.
- Bedroom13′5″ × 16′9″225 sq.ft.
- Media room13′5″ × 12′6″168 sq.ft.
- Bedroom13′6″ × 13′1″177 sq.ft.
- Family room29′10″ × 17′1″509 sq.ft.
Around this home
Listing details
Helpful tools
Your HOMEH agent
"I would see it this week."
Ask HOMEH about this home
Price, neighbourhood, monthly cost. Ask anything.
HOMEH Intelligent Agent is an AI, not a licensed representative. Check anything important with your agent.