
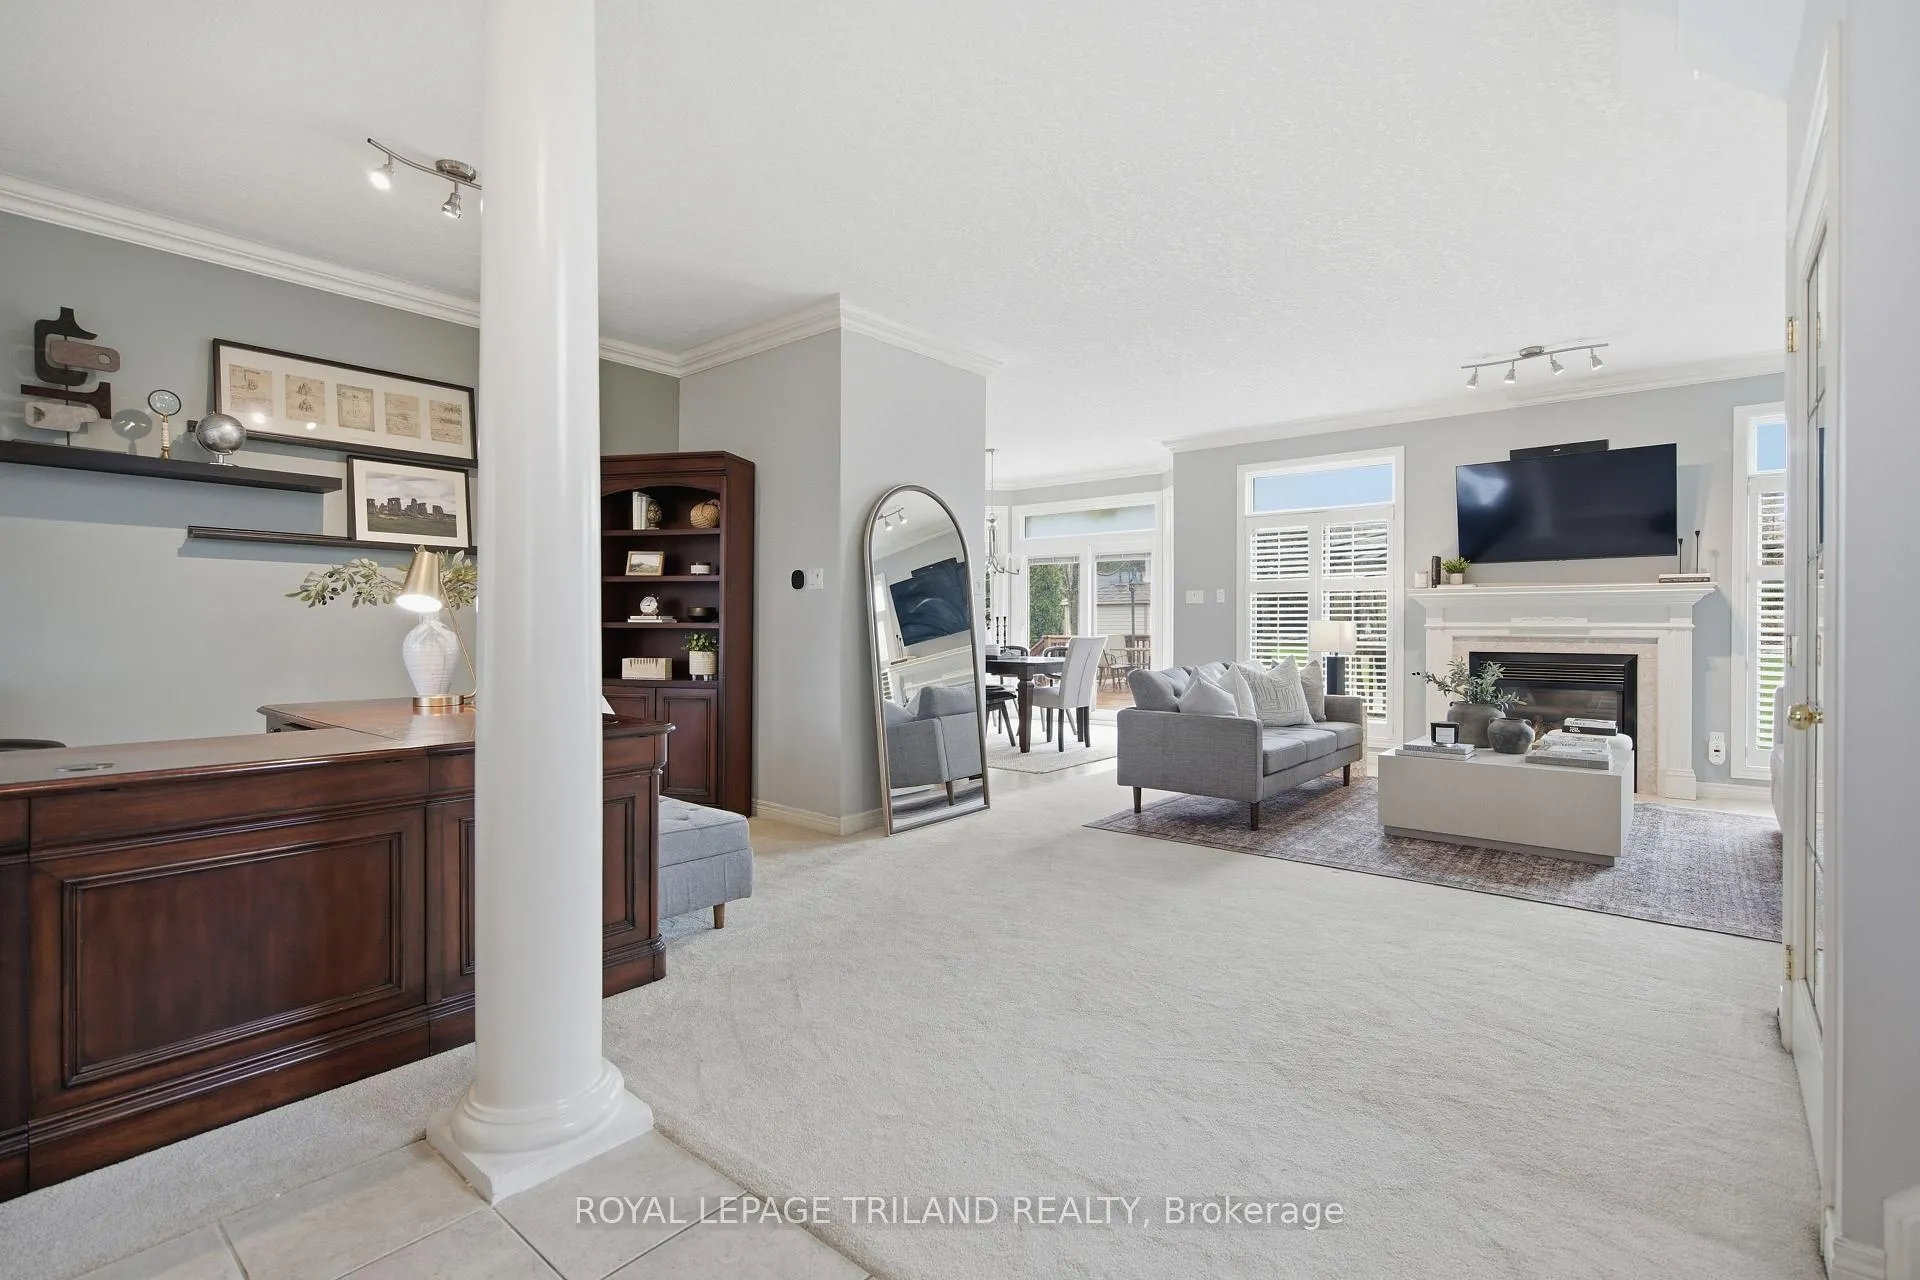
 See all 50 photos
Property history

This listing has ended. It is no longer available.
Property not available for sale or for rent.
Ask about this home
A HOMEH agent will answer your questions about this home.Ask HOMEH
About this home
32 Wingreen Lane, Middlesex Centre
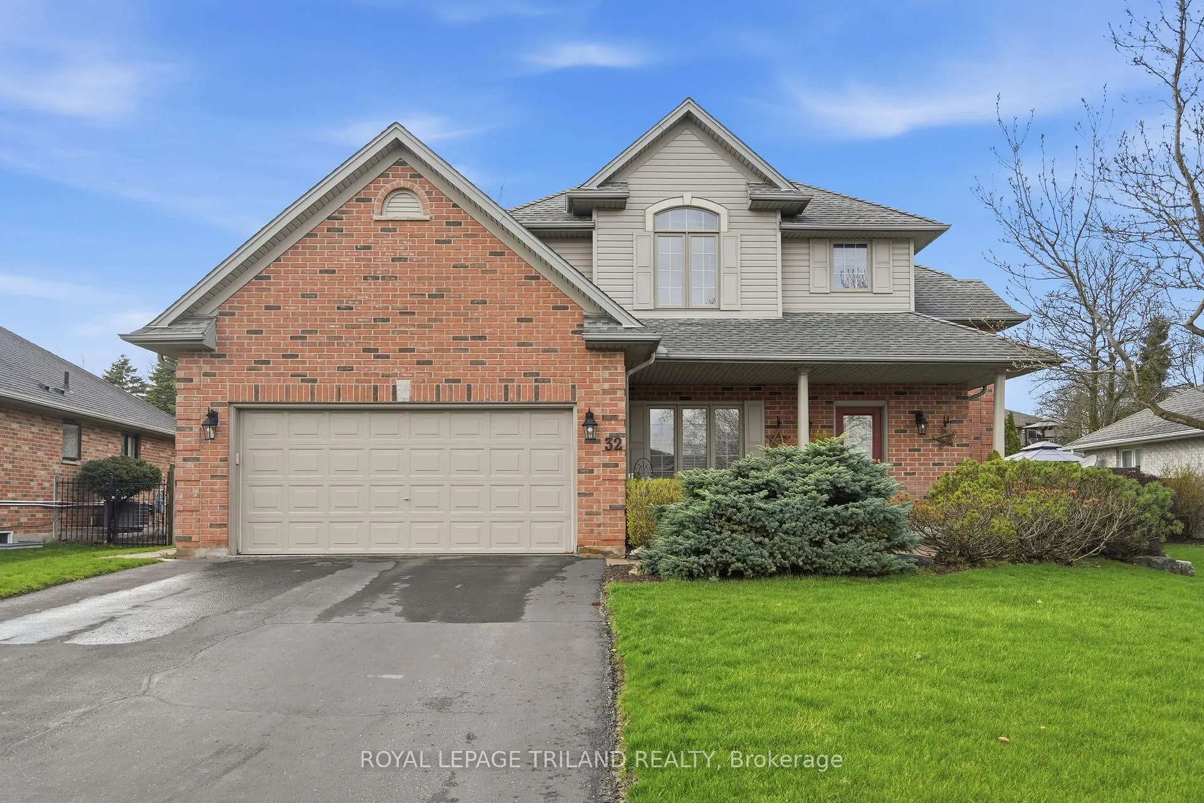
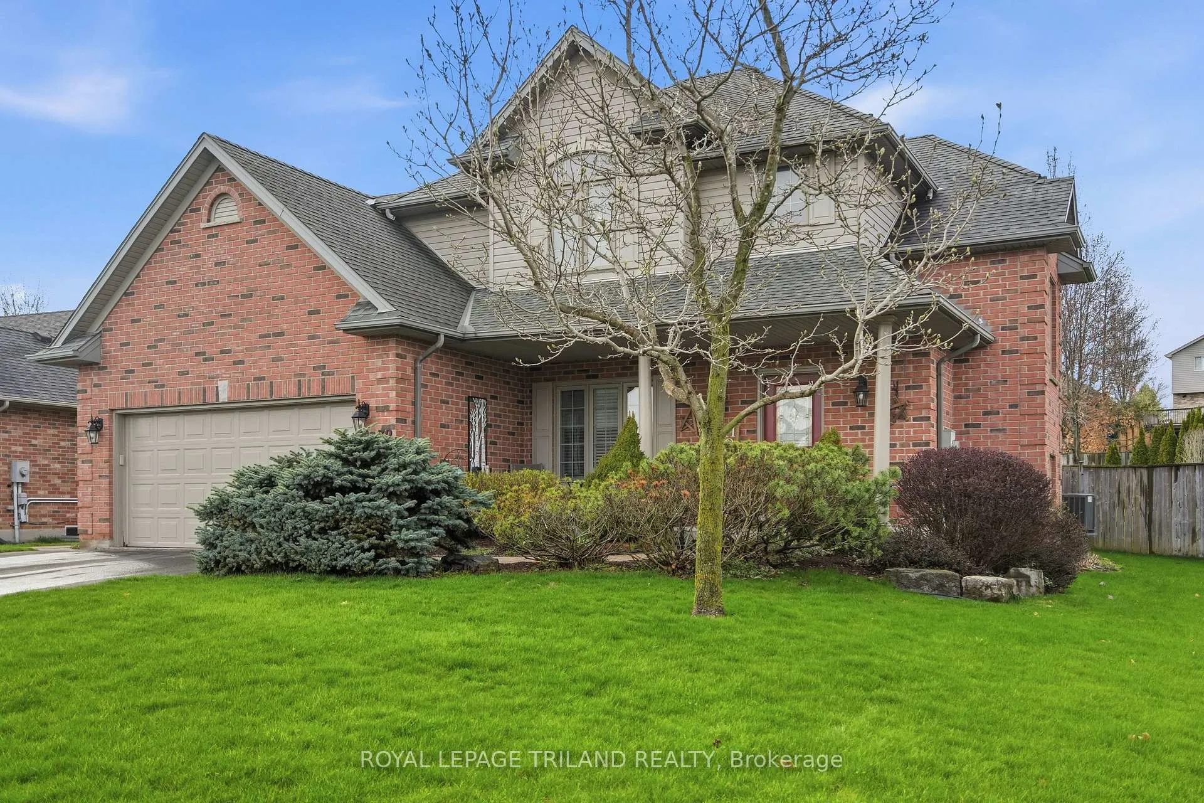
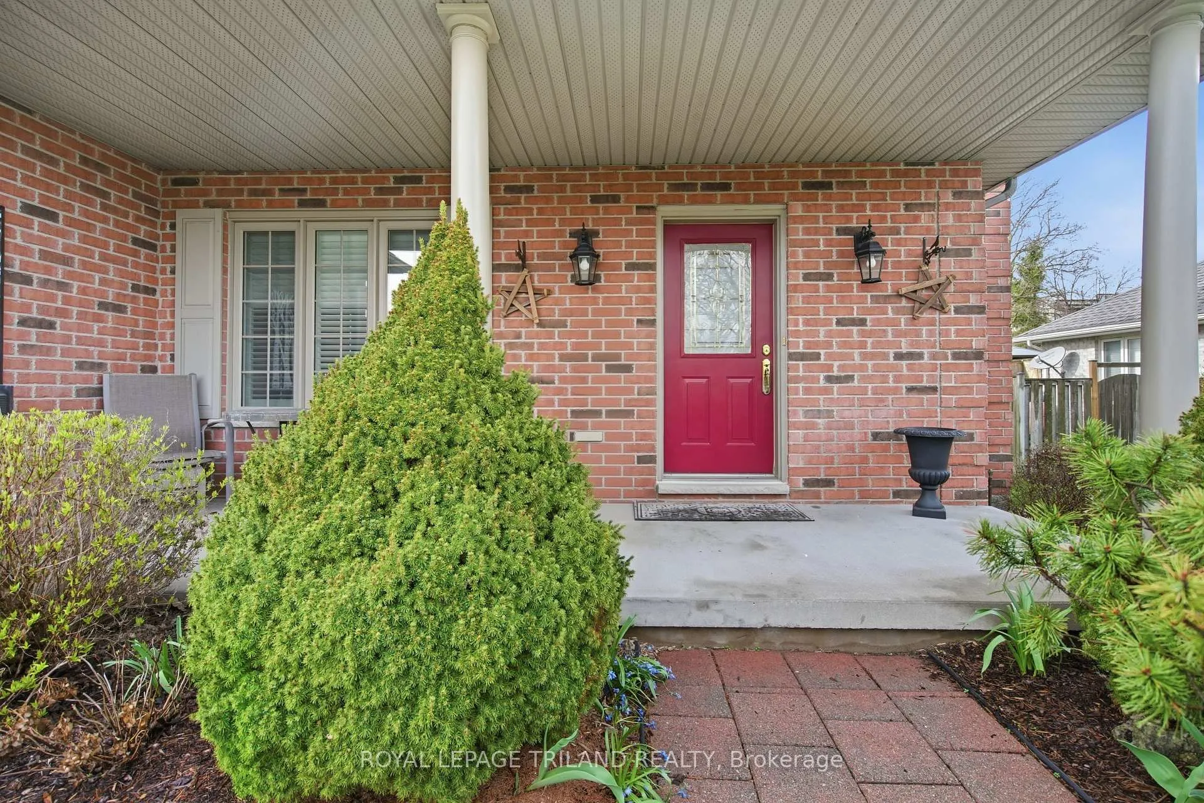
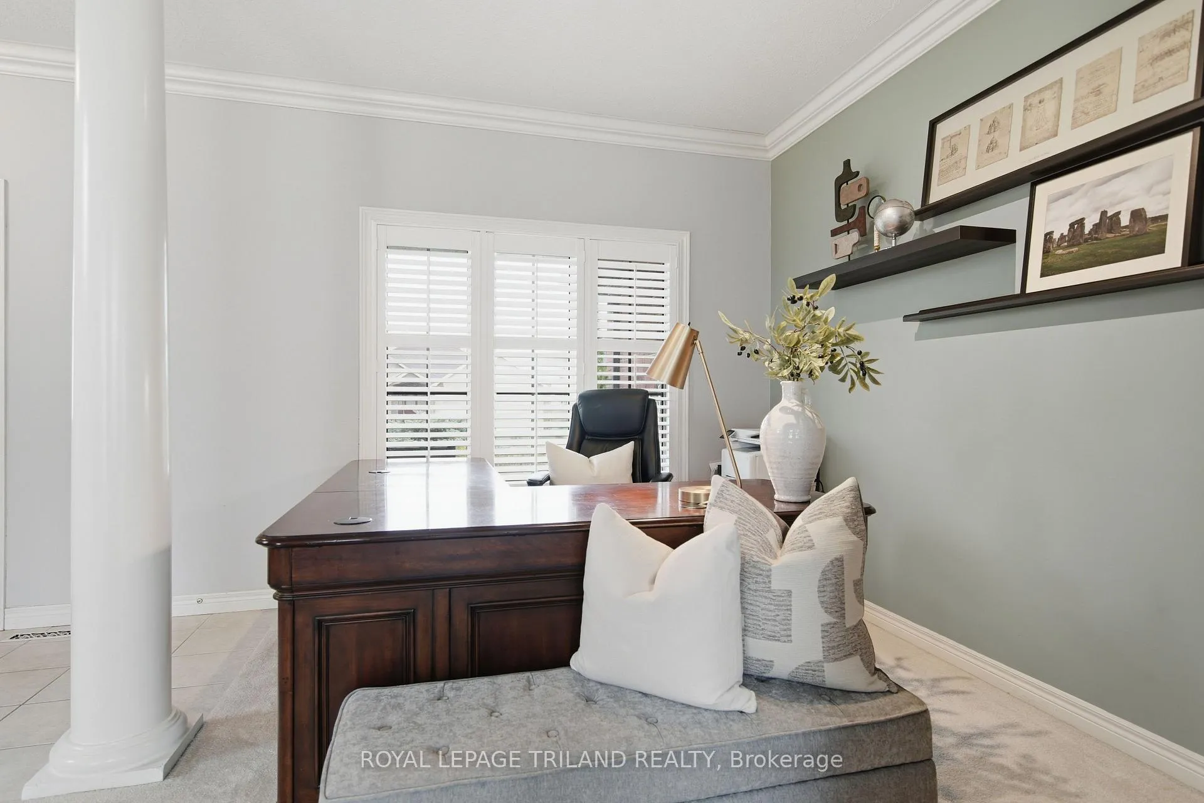
Welcome to this fantastic home, ideally nestled on a quiet street in the sought-after community of Kilworth! Set on an impressive 67' x 172' private, treed lot, this property offers the perfect blend of space, privacy, and natural beauty. Enjoy peace of mind with major updates already completed, including all new windows (2022)($35,000), as well as a new furnace and air conditioning system (2022). Step outside to a generous deck overlooking your expansive, beautifully landscaped backyard-perfect for entertaining, complete with a natural gas BBQ hookup and Sprinkler System. Inside, the bright open-concept living space seamlessly flows into the kitchen, featuring newer quartz countertops and modern finishes. The main floor also offers the convenience of a laundry area and a tucked-away office space just off the foyer-ideal for working from home. Upstairs, you'll find three well-appointed bedrooms, including a spacious primary suite with updated glass shower doors, countertops, and fixtures. The second bedroom features a large walk-in closet, adding even more functional appeal. The fully finished lower level provides additional living space, with a fourth bedroom currently set up as a home gym. Located in an outstanding neighbourhood, you're just minutes from shopping, top-rated schools, golf courses, the community centre, and scenic river trails-making this the perfect place to call home!
Facts & features
Ask about this home
A HOMEH agent will answer your questions about this home.
Rooms
14 rooms · 4 bathrooms
- Office11′7″ × 11′7″134 sq.ft.
- Living room17′11″ × 13′9″246 sq.ft.
- Kitchen10′3″ × 9′2″94 sq.ft.
- Dining room13′1″ × 10′131 sq.ft.
- Bathroom7′1″ × 4′11″35 sq.ft.
- Laundry10′11″ × 5′6″60 sq.ft.
- Primary bedroom15′11″ × 12′2″194 sq.ft.
- Bedroom 211′1″ × 10′2″112 sq.ft.
- Bedroom 311′4″ × 10′7″120 sq.ft.
- Bathroom8′5″ × 6′11″58 sq.ft.
- Bathroom10′ × 6′60 sq.ft.
- Family room21′6″ × 12′6″269 sq.ft.
- Bedroom 414′8″ × 14′6″213 sq.ft.
- Bathroom8′2″ × 4′5″36 sq.ft.
Around this home
Schools nearby
School rating, out of 10.
Listing details
Helpful tools
Your HOMEH agent
"I would see it this week."
Ask HOMEH about this home
Price, neighbourhood, monthly cost. Ask anything.
HOMEH Intelligent Agent is an AI, not a licensed representative. Check anything important with your agent.