
Unit 24, 41 Earlscourt Terrace
Middlesex Centre (Kilworth)Unit 24, 41 Earlscourt Terrace
Middlesex Centre (Kilworth)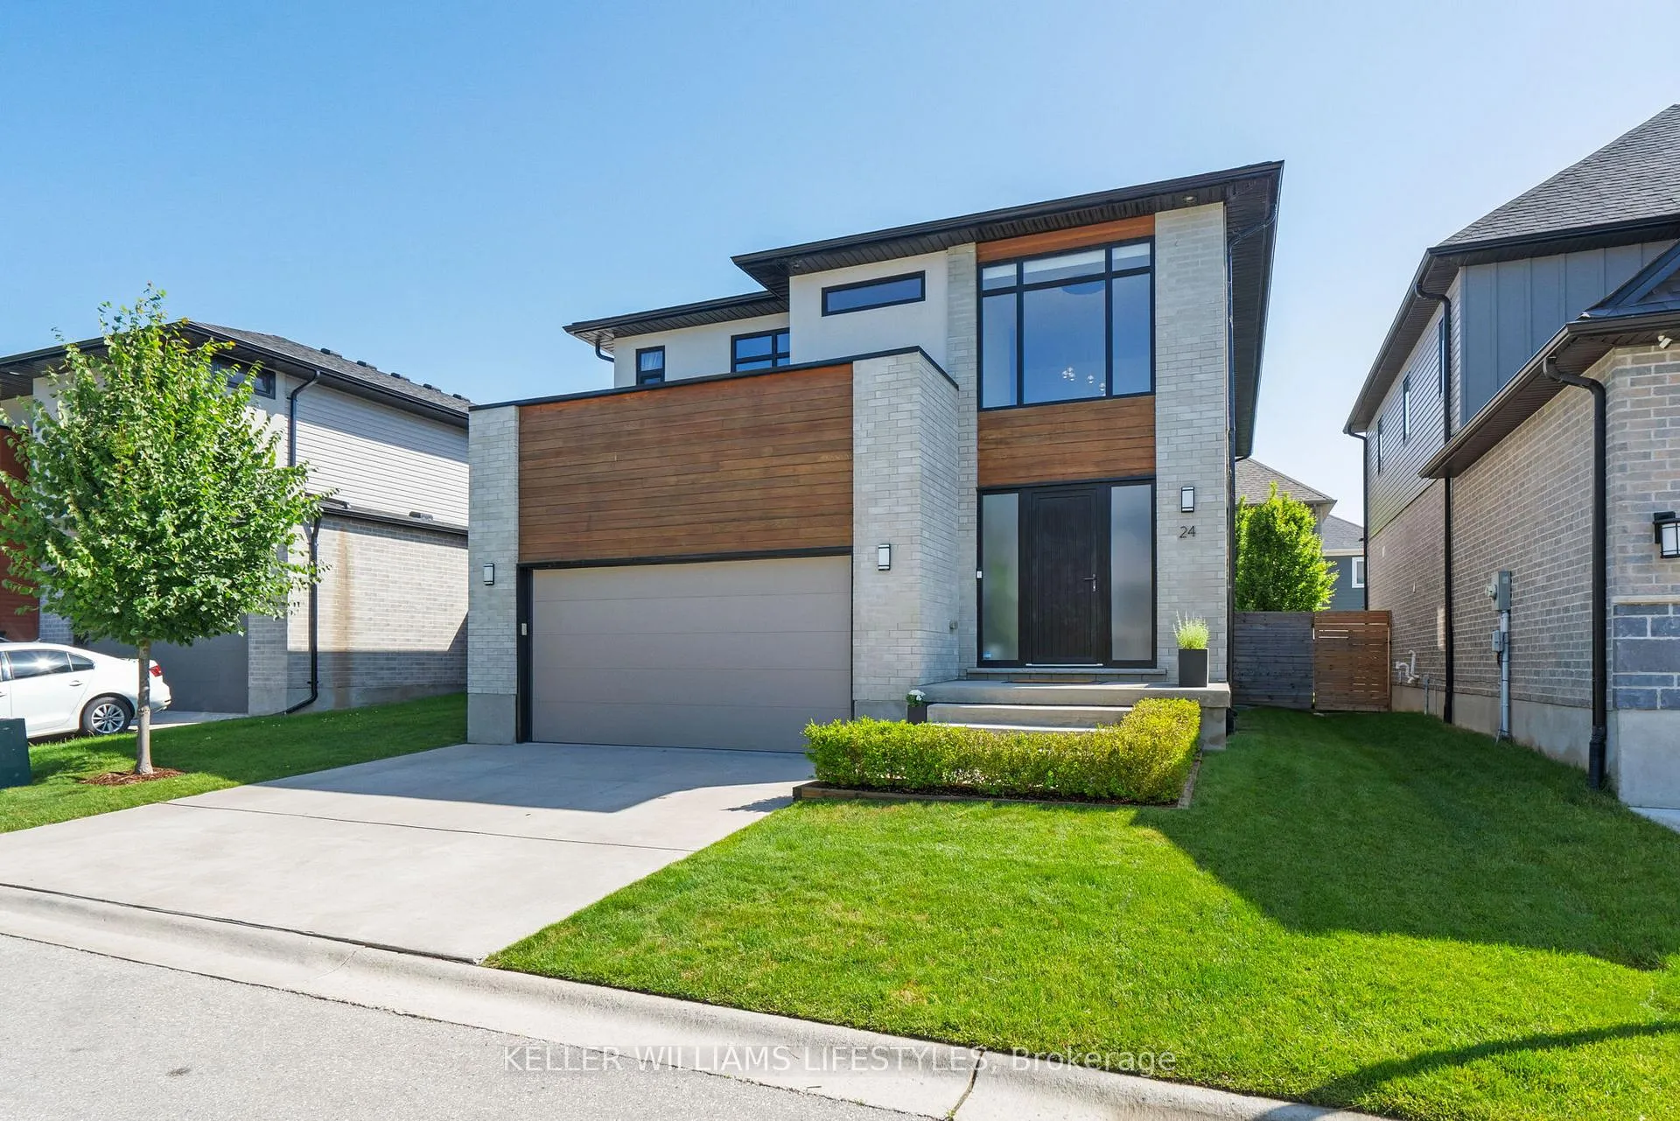
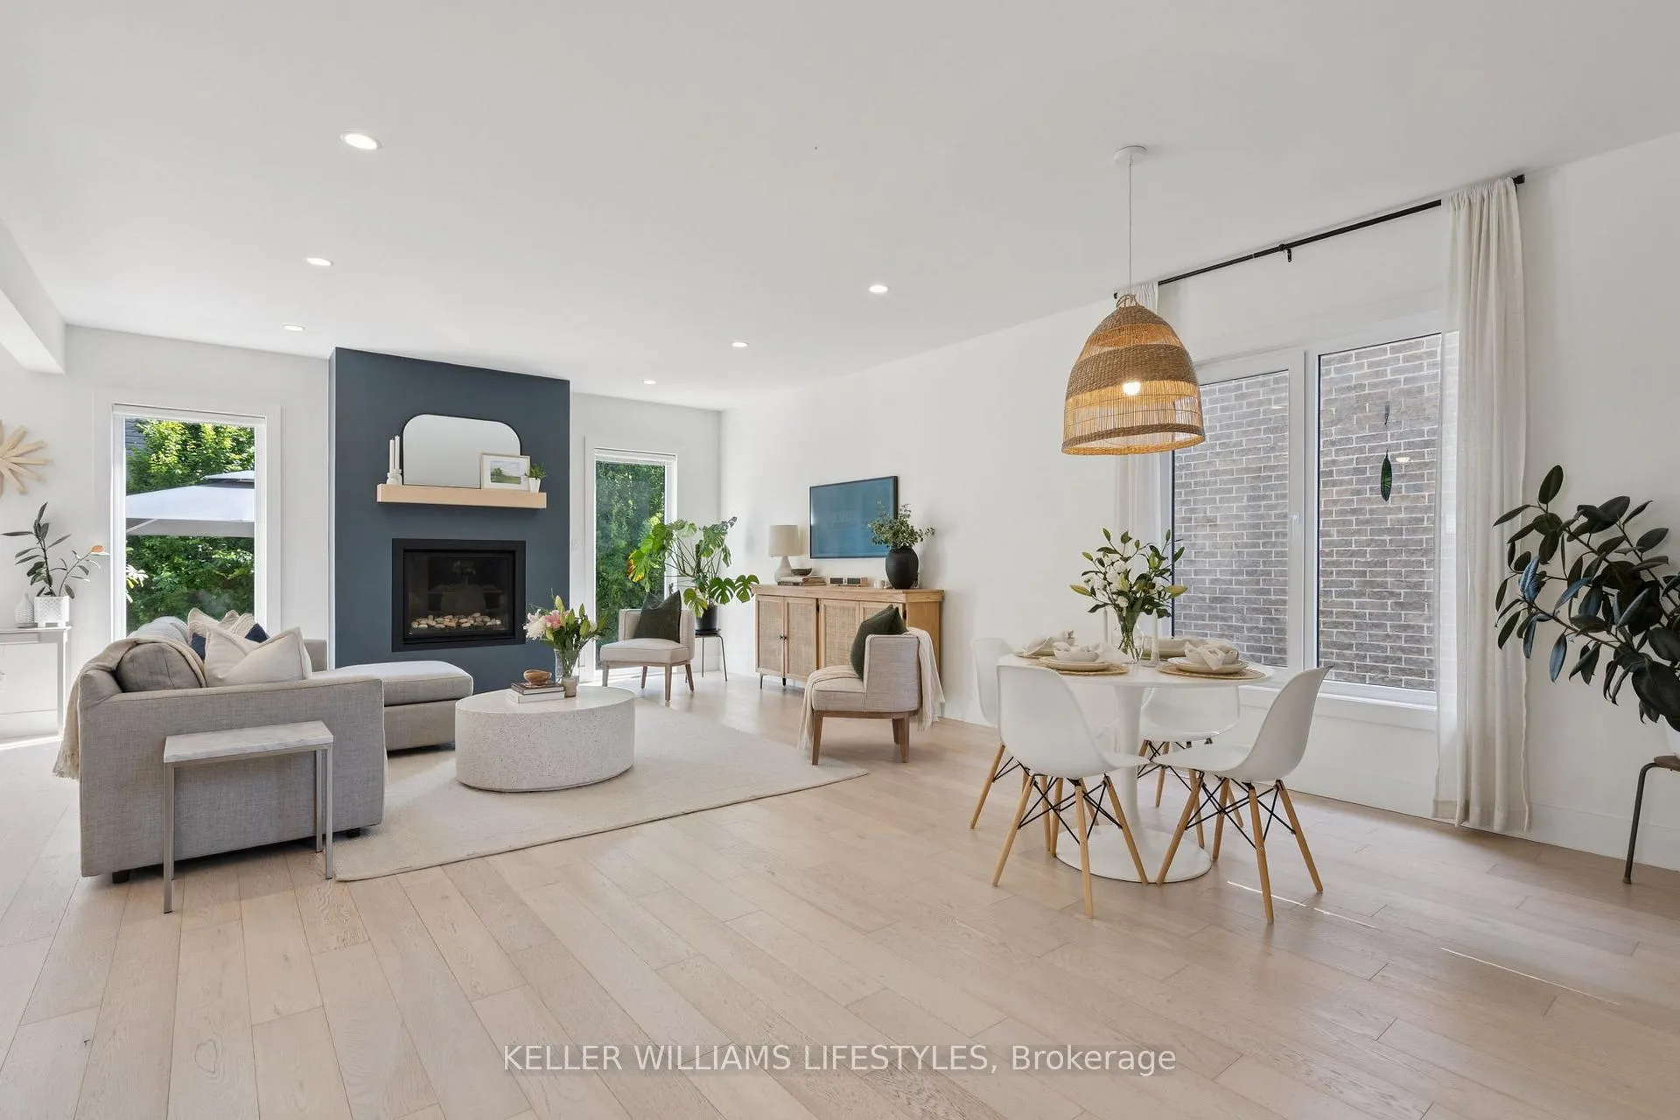 See all 50 photos
Property history

This listing has ended. It is no longer available.
Property not available for sale or for rent.
Ask about this home
A HOMEH agent will answer your questions about this home.Ask HOMEH
About this home
Unit 24, 41 Earlscourt Terrace, Middlesex Centre
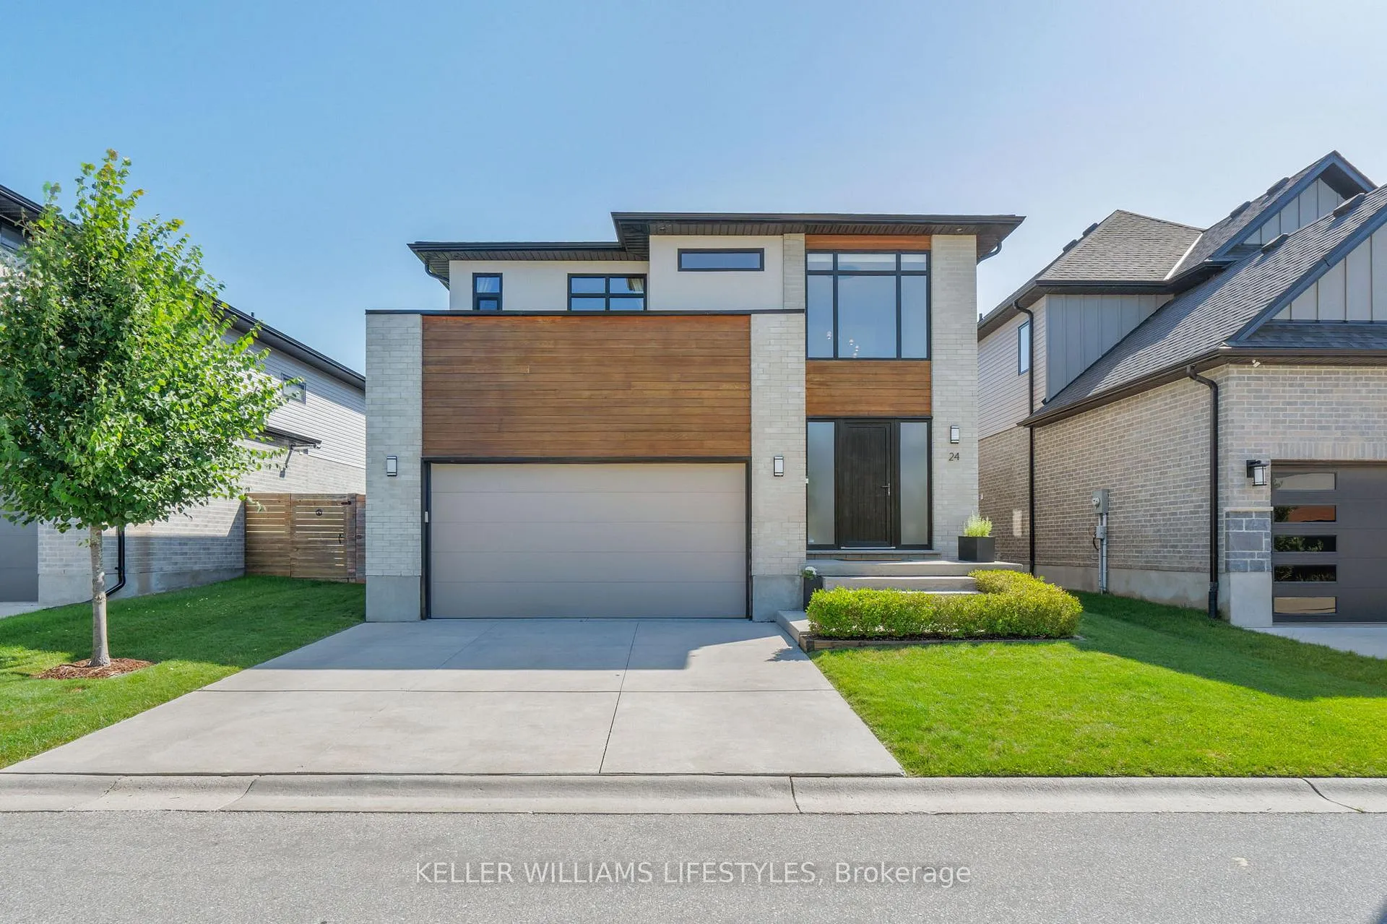
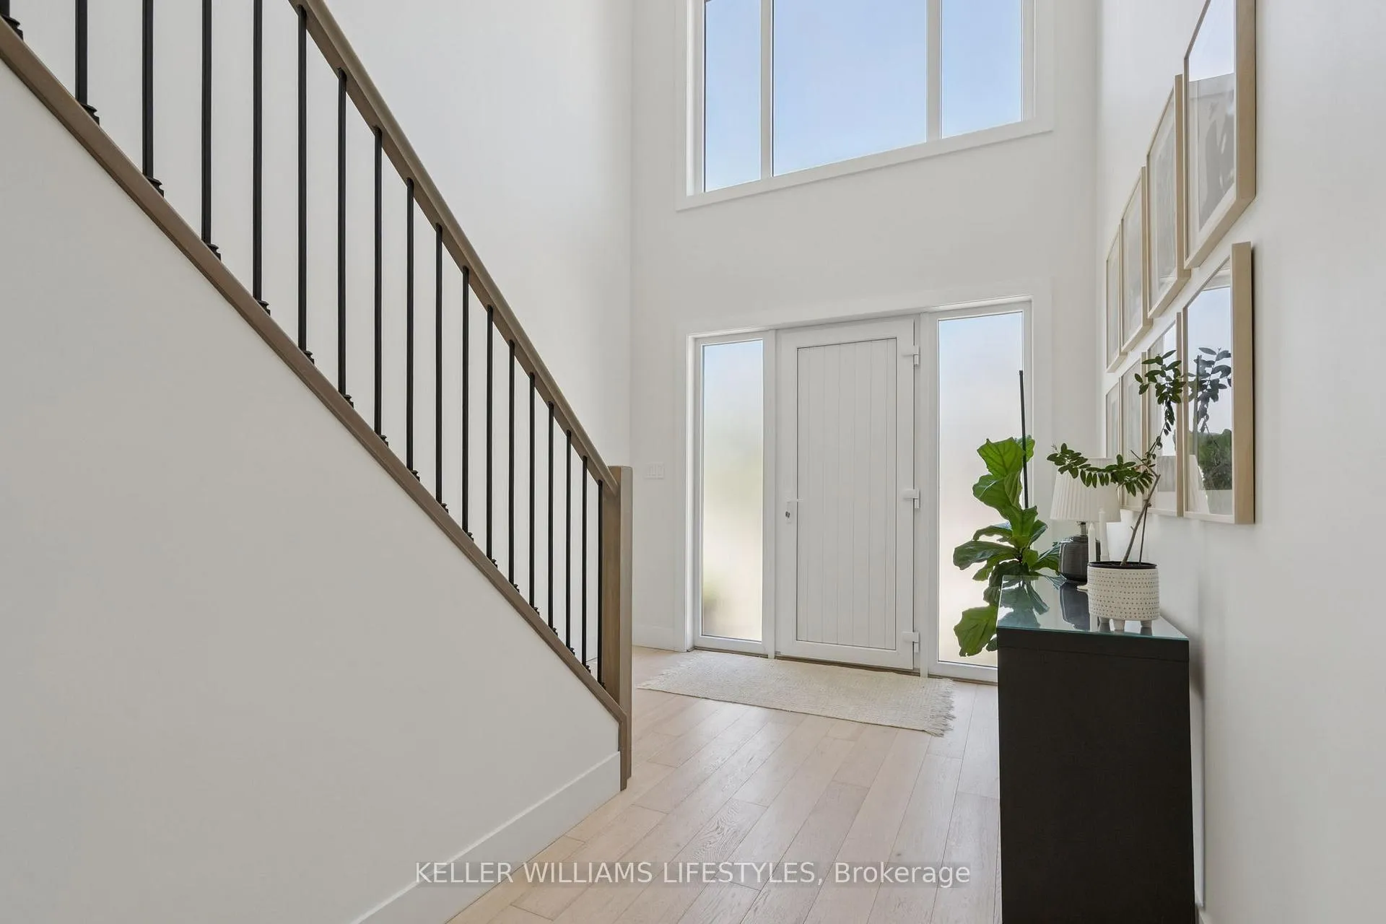
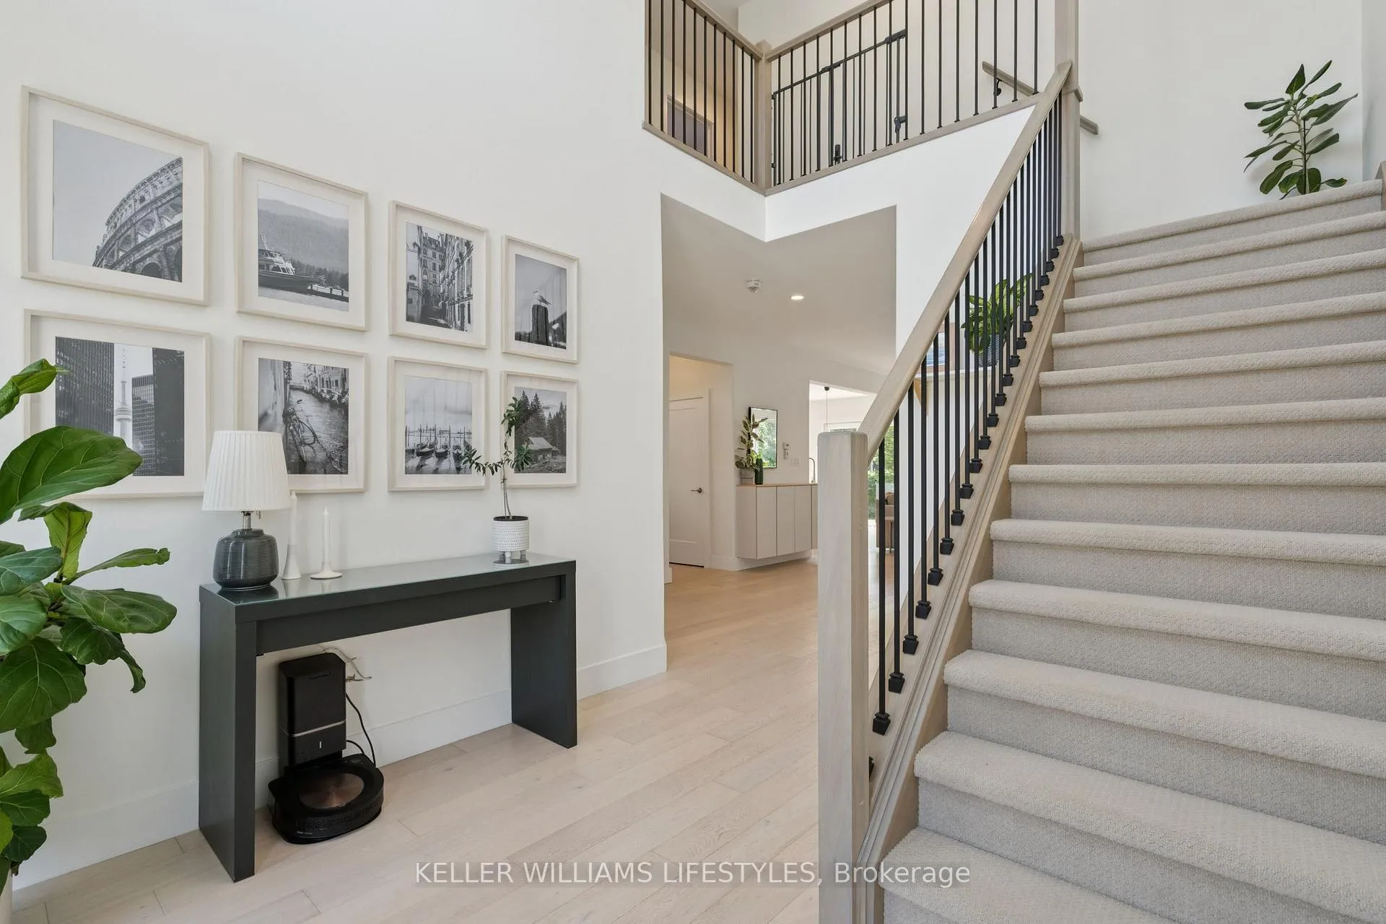
Welcome to this beautifully designed 4+1 bedroom, 4-bathroom home located in a private enclave in the heart of Kilworth, Ontario. With over 2,100 sq ft above-grade plus a finished basement, this home offers the perfect blend of modern functionality and timeless style. Step inside to find bright, airy spaces accented with clean and purposeful design, oversized windows that flood the home with natural light, and a spacious layout ideal for both family life and entertaining. The large kitchen is the heart of the home, complete with ample counter space, a custom walk-in pantry, and a seamless flow into the living and dining areas. Upstairs, the primary suite features a walk-in closet and a luxurious full bathroom for your own private retreat. Upstairs, you will also find 3 additional bedrooms and a full bathroom. The finished basement includes an additional bedroom, bathroom, and living space ideal for guests, a home office, or a media room. Outside, enjoy a professionally landscaped backyard with a large deck with ample room for relaxing or entertaining, mature trees for privacy, and a fully irrigated lawn and gardens. The double-car garage and wide driveway provide ample parking. This home is perfectly situated close to scenic parks, nature trails, a vibrant community centre, and excellent schools, making it ideal for families seeking both tranquility and convenience. Don't miss your chance to own a beautifully maintained, move-in-ready home in one of Kilworth's most desirable neighbourhoods.
Facts & features
Ask about this home
A HOMEH agent will answer your questions about this home.
Rooms
16 rooms · 4 bathrooms
- Foyer9′10″ × 14′138 sq.ft.
- Dining room21′4″ × 10′213 sq.ft.
- Living room16′2″ × 18′8″302 sq.ft.
- Kitchen12′2″ × 18′8″227 sq.ft.
- Laundry6′9″ × 9′8″65 sq.ft.
- Bathroom7′3″ × 3′2″23 sq.ft.
- Primary bedroom16′2″ × 14′2″230 sq.ft.
- Bathroom11′10″ × 8′2″96 sq.ft.
- Bedroom12′6″ × 11′6″143 sq.ft.
- Bedroom11′11″ × 10′8″126 sq.ft.
- Bedroom11′11″ × 10′11″129 sq.ft.
- Bathroom6′ × 9′7″58 sq.ft.
- Family room16′2″ × 28′7″464 sq.ft.
- Bedroom11′10″ × 13′2″156 sq.ft.
- Bathroom8′4″ × 5′1″42 sq.ft.
- Utility room11′11″ × 9′9″115 sq.ft.
Around this home
Listing details
Helpful tools
Your HOMEH agent
"I would see it this week."
Ask HOMEH about this home
Price, neighbourhood, monthly cost. Ask anything.
HOMEH Intelligent Agent is an AI, not a licensed representative. Check anything important with your agent.