
 See all 38 photos
Property history

This listing has ended. It is no longer available.
Property not available for sale or for rent.
Book a viewing
Ask HOMEH
About this home
Unit 33, 41 Earlscourt Terrace, Middlesex Centre
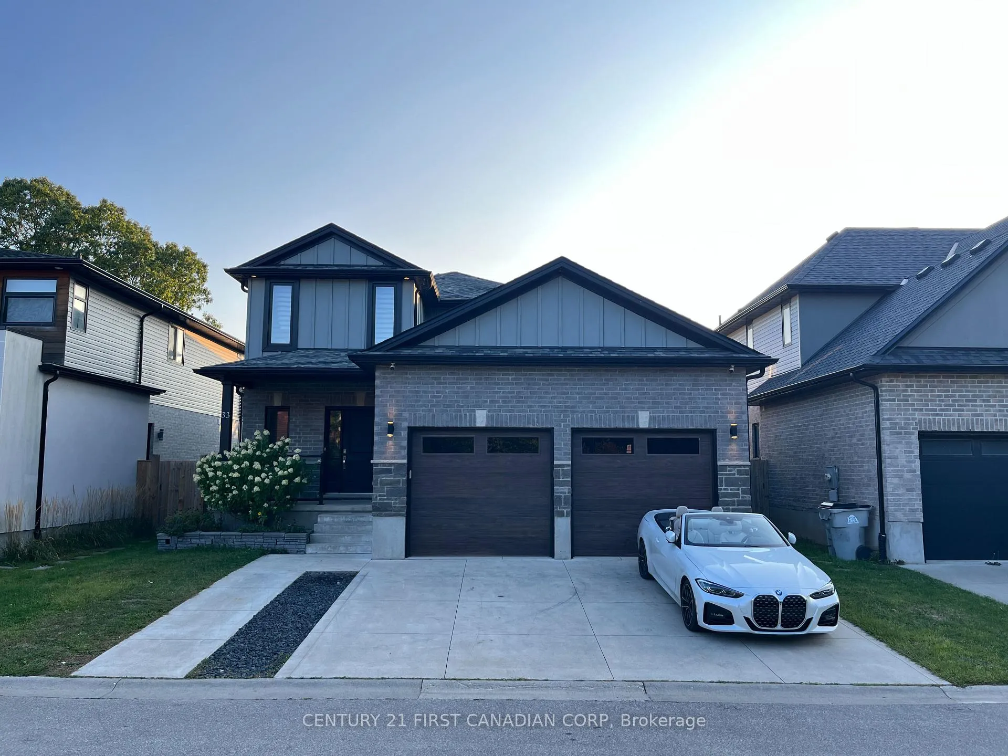
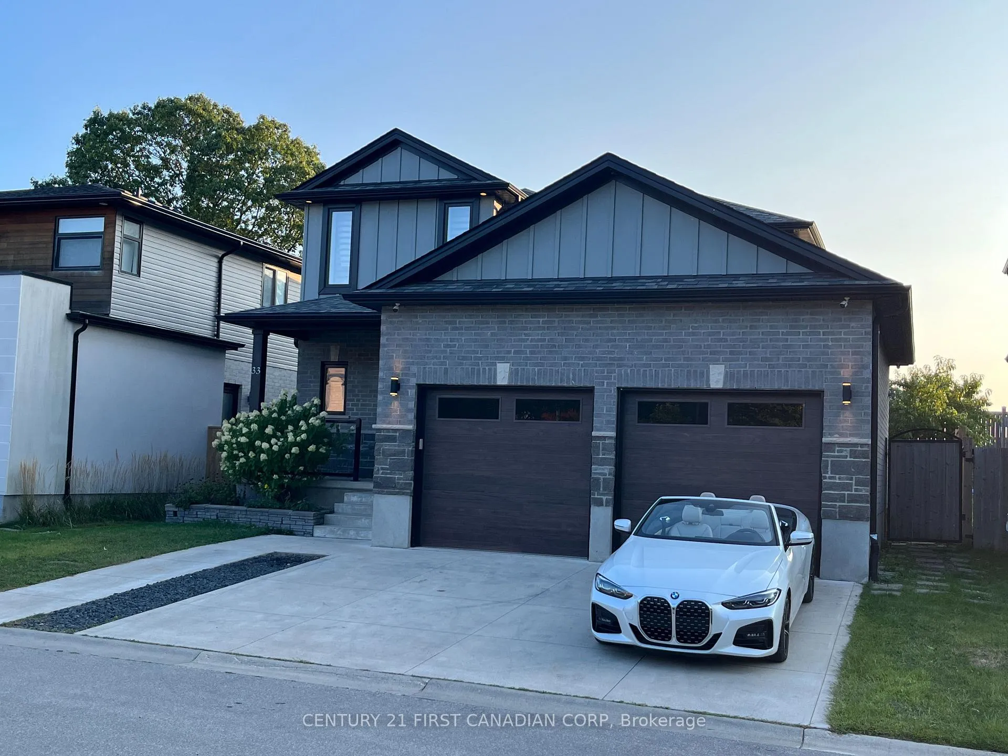
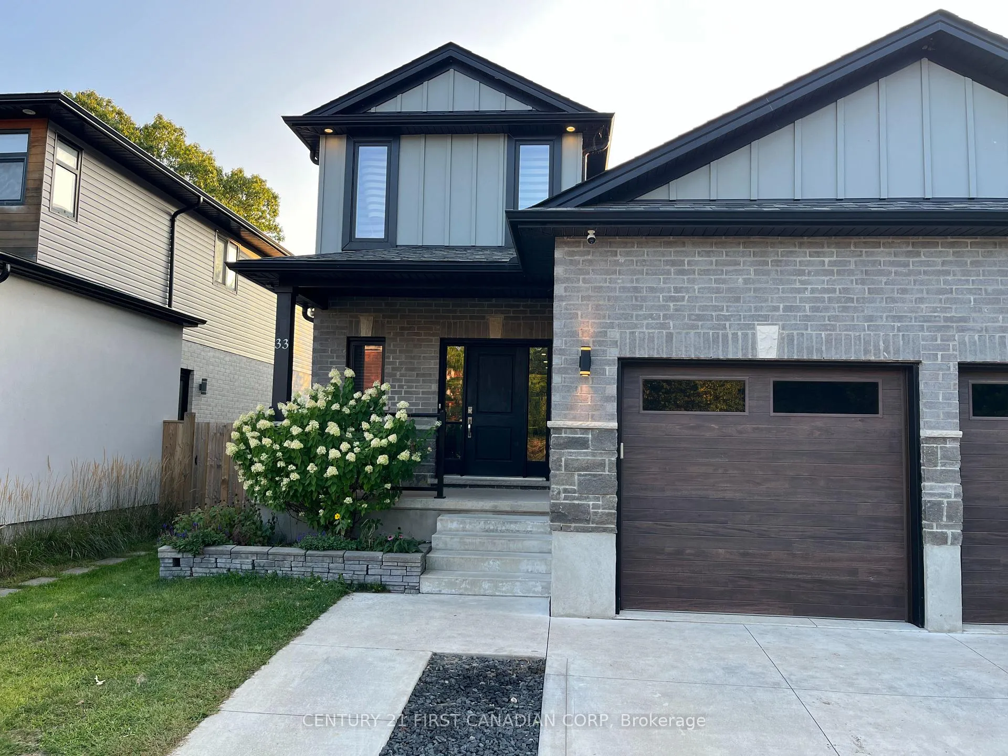
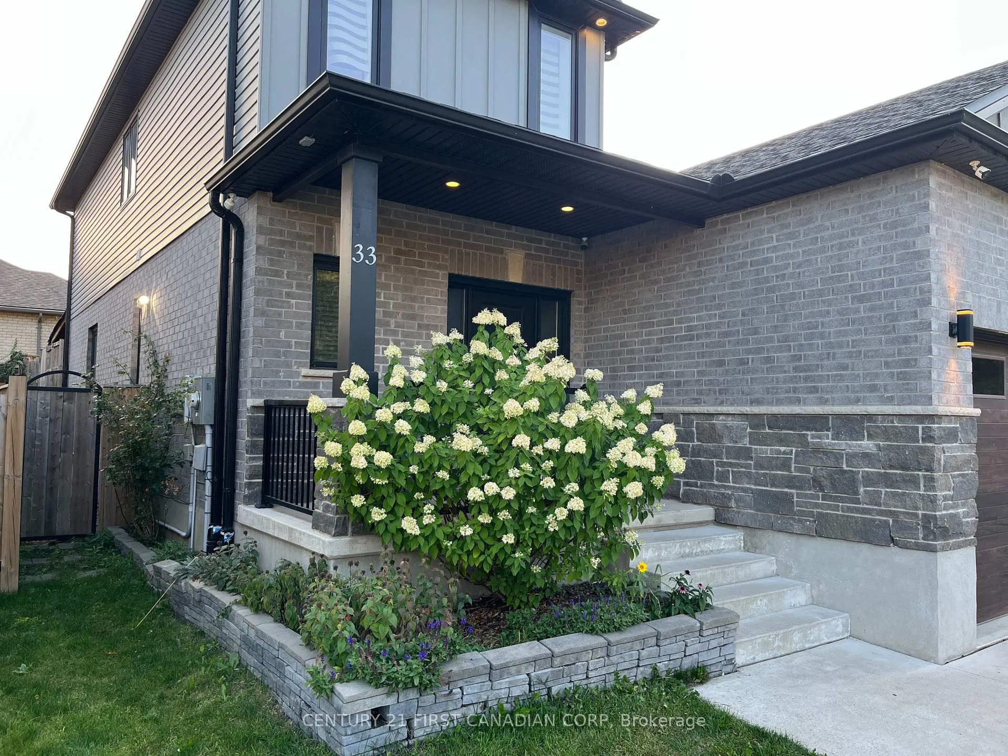
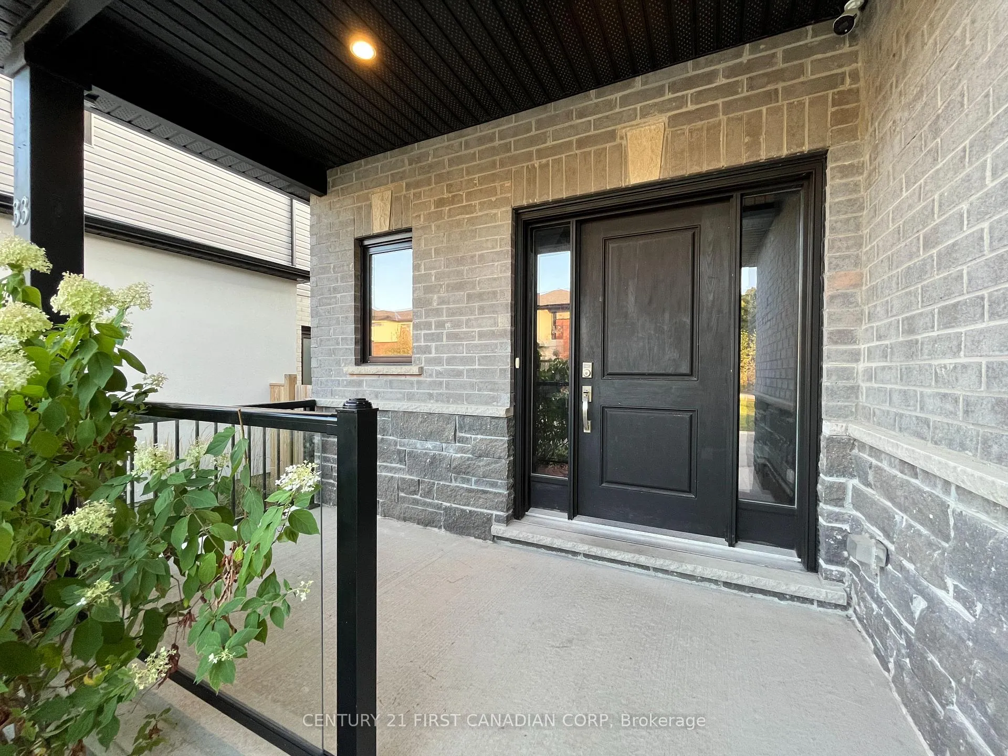
Welcome to this beautifully maintained 3+1 bedroom, 3.5 bathroom two-storey home in the highly sought-after community of Kilworth. Offering exceptional curb appeal with a concrete driveway, walkway, and a charming covered front porch, this home is truly move-in ready. Step into the impressive two-storey foyer that opens into a bright, open-concept living space. The family room showcases a cozy gas fireplace with stone surround, paired with oversized windows that fill the home with natural light. The chef-inspired kitchen is designed for family living and entertaining, featuring a large island with breakfast bar, stainless steel appliances, pot-filler, and abundant cabinetry. The dining area flows seamlessly to the backyard, perfect for summer BBQs. A main floor powder room, laundry, and mudroom with custom built-ins add convenience and functionality. Upstairs, discover three spacious bedrooms, including a luxurious primary retreat with walk-in closet and spa-like ensuite. The additional bedrooms are complemented by a stylish 4-piece bath. The fully finished lower level provides even more living space with a versatile rec room, an extra bedroom, a 3-piece bath, and plenty of storage. Step outside to a backyard designed for relaxation and entertaining, complete with an expansive sundeck and a pergola-covered hot tub area for year-round enjoyment. Additional highlights include neutral finishes throughout, pot lights, a carpet-free interior, and a double garage with inside entry. Situated just minutes from community amenities, parks, trails, and a golf course, this home is an exceptional opportunity in one of Kilworths most desirable neighbourhoods!
Facts & features
Book a viewing
Rooms
12 rooms · 3 bathrooms
- Foyer10′ × 7′70 sq.ft.
- Family room22′3″ × 13′289 sq.ft.
- Dining room10′ × 14′140 sq.ft.
- Kitchen10′7″ × 14′148 sq.ft.
- Laundry7′ × 10′70 sq.ft.
- Bedroom11′5″ × 12′137 sq.ft.
- Bedroom16′ × 11′176 sq.ft.
- Primary bedroom15′ × 12′5″186 sq.ft.
- Other5′1″ × 11′8″60 sq.ft.
- Recreation18′8″ × 16′4″305 sq.ft.
- Bedroom12′ × 13′5″161 sq.ft.
- Utility room10′5″ × 10′104 sq.ft.
Around this home
Listing details
Helpful tools
Your HOMEH agent
"I would see it this week."
Ask HOMEH about this home
Price, neighbourhood, monthly cost. Ask anything.
HOMEH Intelligent Agent is an AI, not a licensed representative. Check anything important with your agent.