
 See all 38 photos
Property history
Book a viewing
Ask HOMEH

"I would see it this week."
55 Blackburn Crescent, Middlesex Centre
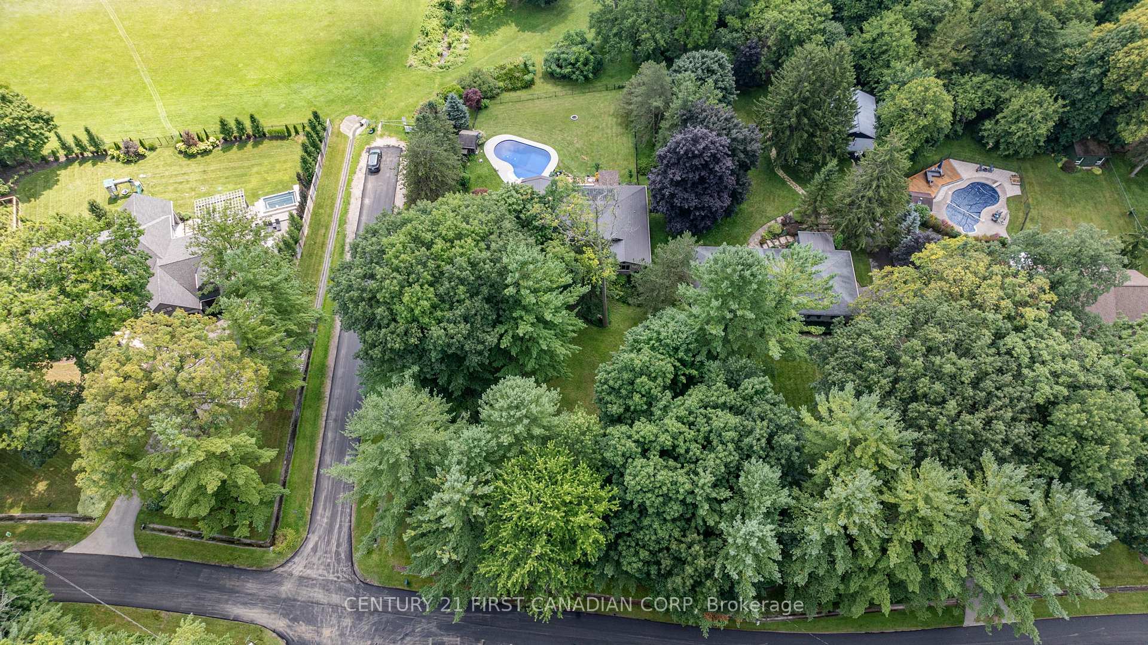
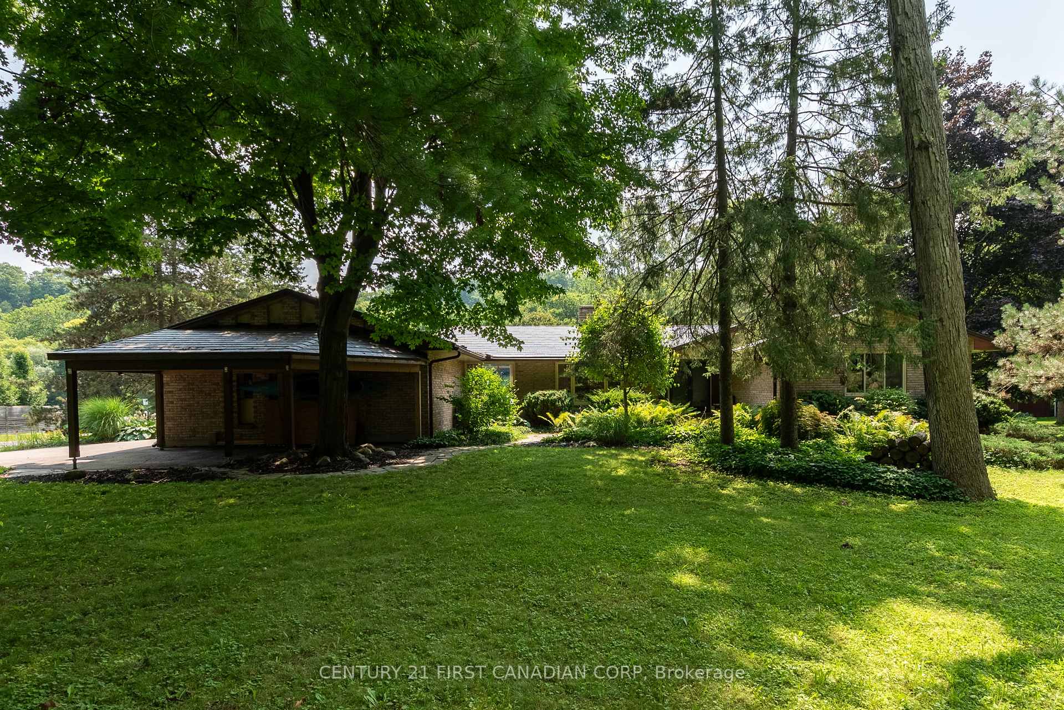
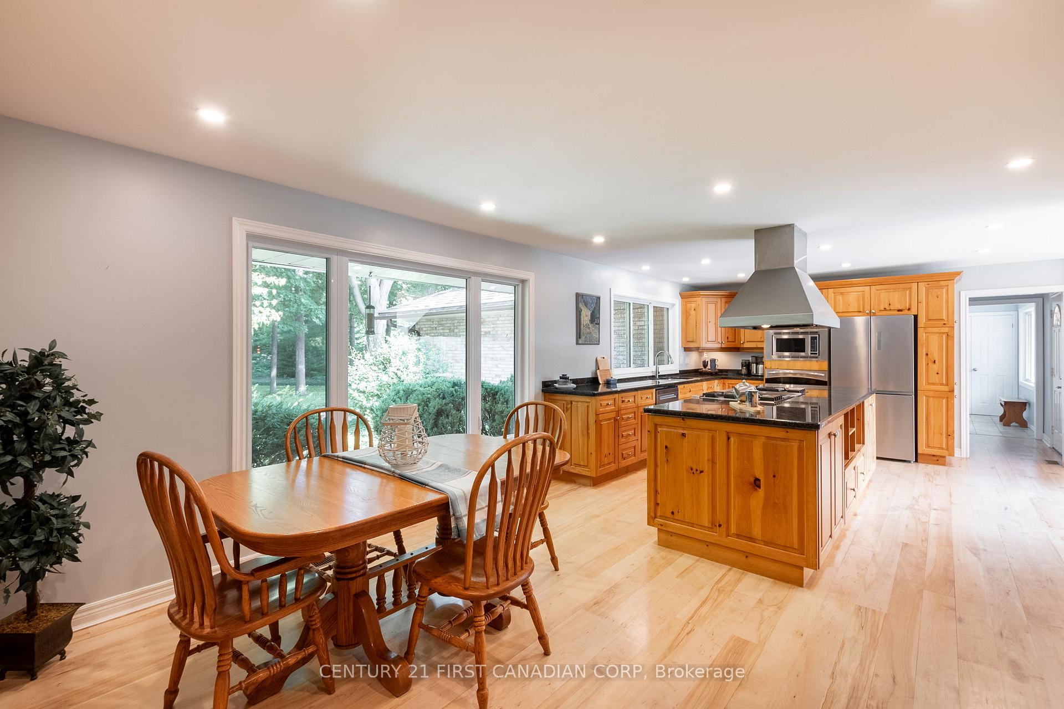
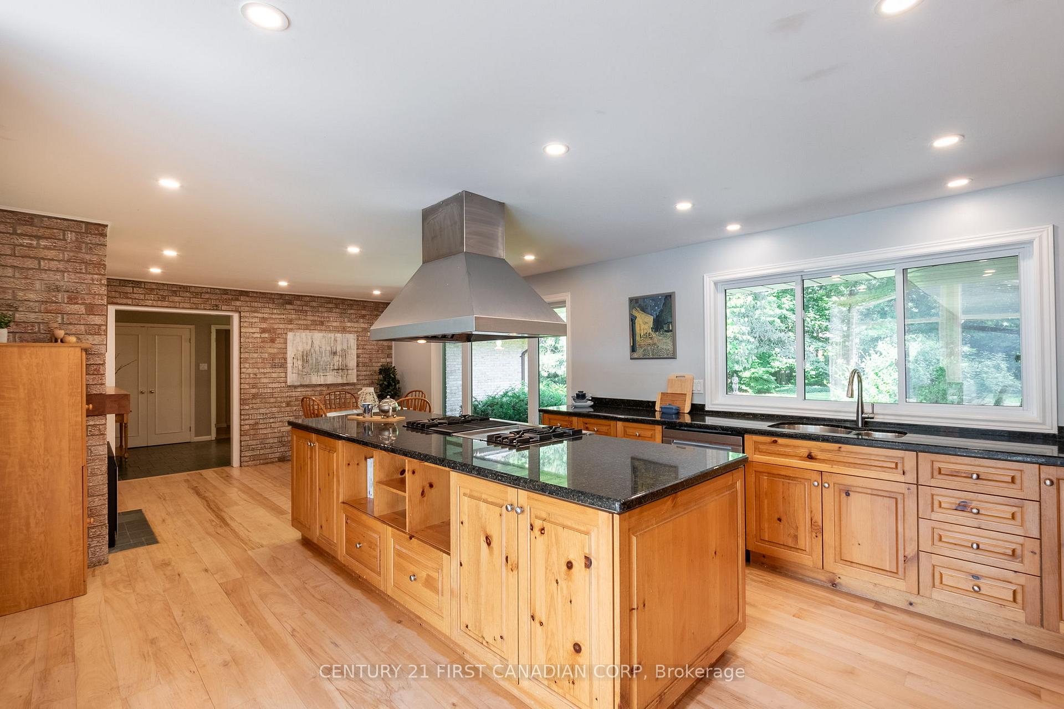
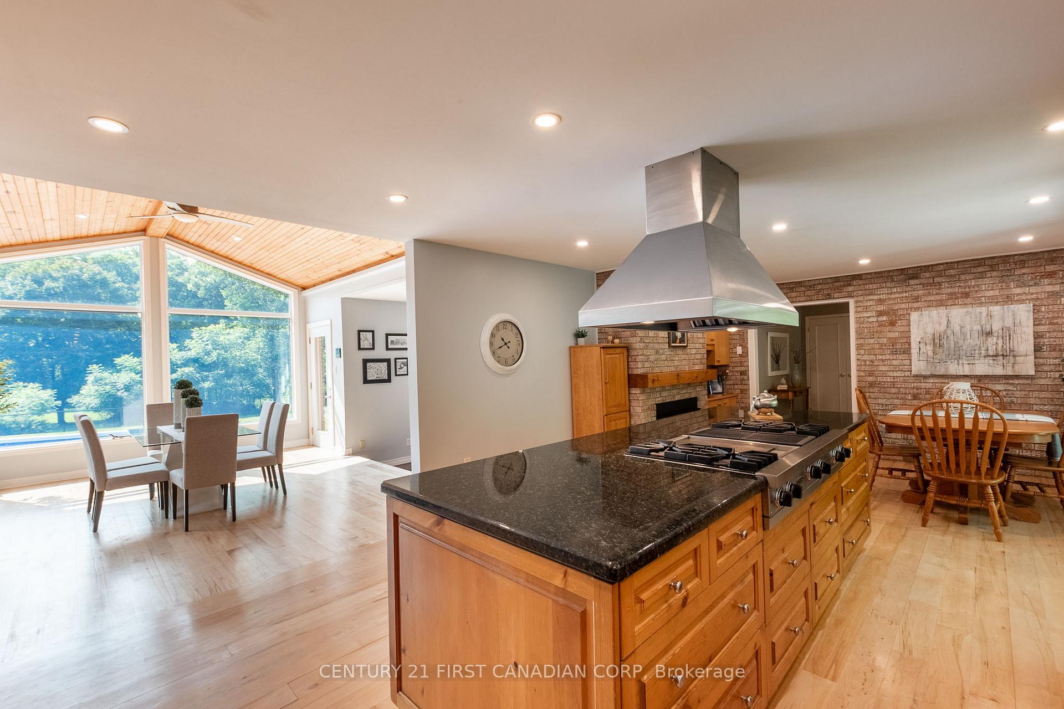
BACKING ONTO KILWORTH BLUFFS AND THAMES RIVER!!! A rare opportunity to experience the beauty of Kilworth's most natural setting. This neighbourhood has long been a sought after location for those who enjoy the comfort and convenience of living in a tight knit community, while relaxing in the private and tranquil surroundings. You are in for a treat with the charm and privacy of this distinctive and magnificent sprawling ranch style boasting 4,244 sq. ft. of luxury living with functional design. Stunning panoramic views of the picturesque 0.71 acre park like setting of landscaped outdoor living spaces and canopied grounds combined with inground solar heated salt water pool and Artic hot tub with custom timber frame gazebo. This perfect family home with plenty of entertaining space offers amazing views from every naturally lit room in the home. Gourmet kitchen boasts custom wood cabinetry finished with Granite countertops, romantic gas fireplace, wide plank Maple hardwood flooring, recessed lighting and top-of-the-line stainless steel appliances. Dining area features a vaulted ceiling and stunning floor to ceiling windows inspiring that cottage style feel everyday. Sunken living room with scenic windows, perfect for entertaining or family gathers. Luxury master retreat features oversized window, spa-like cheater ensuite with heated floors and relaxing soaker tub. Finished lower level complete with 2 additional bedrooms, 3 piece bathroom, cold room and custom cedar sauna. Unspoiled workshop space can be finished for future media room or spacious rec room with secondary staircase to the main floor. Functional oversized mudroom with wall-to-wall closets, perfect for families on the go. This community is well known for its award winning school district, proximity to major amenities, convenient highway access and tranquil walking trails of the Komoka Provincial Park. Act fast, homes in this executive neighbourhood are a rare offering! Unwind in your own private haven!!
Facts & features
Book a viewing
Rooms
12 rooms · 3 bathrooms
- Foyer10′ × 9′3″93 sq.ft.
- Kitchen17′4″ × 13′11″241 sq.ft.
- Breakfast13′11″ × 10′139 sq.ft.
- Dining room17′ × 14′9″251 sq.ft.
- Living room22′7″ × 13′11″314 sq.ft.
- Primary bedroom15′11″ × 13′11″222 sq.ft.
- Bedroom 218′2″ × 12′4″224 sq.ft.
- Bedroom 311′3″ × 10′11″123 sq.ft.
- Laundry13′11″ × 12′9″178 sq.ft.
- Bedroom 418′8″ × 10′11″204 sq.ft.
- Bedroom 518′5″ × 13′11″256 sq.ft.
- Utility room37′2″ × 13′11″517 sq.ft.
Around this home
Listing details
Helpful tools
Your HOMEH agent
"I would see it this week."
Ask HOMEH about this home
Price, neighbourhood, monthly cost. Ask anything.
HOMEH Intelligent Agent is an AI, not a licensed representative. Check anything important with your agent.