
 See all 50 photos
Property history

This listing has ended. It is no longer available.
Property not available for sale or for rent.
Ask about this home
A HOMEH agent will answer your questions about this home.Ask HOMEH
About this home
56 Willow Ridge Road, Middlesex Centre
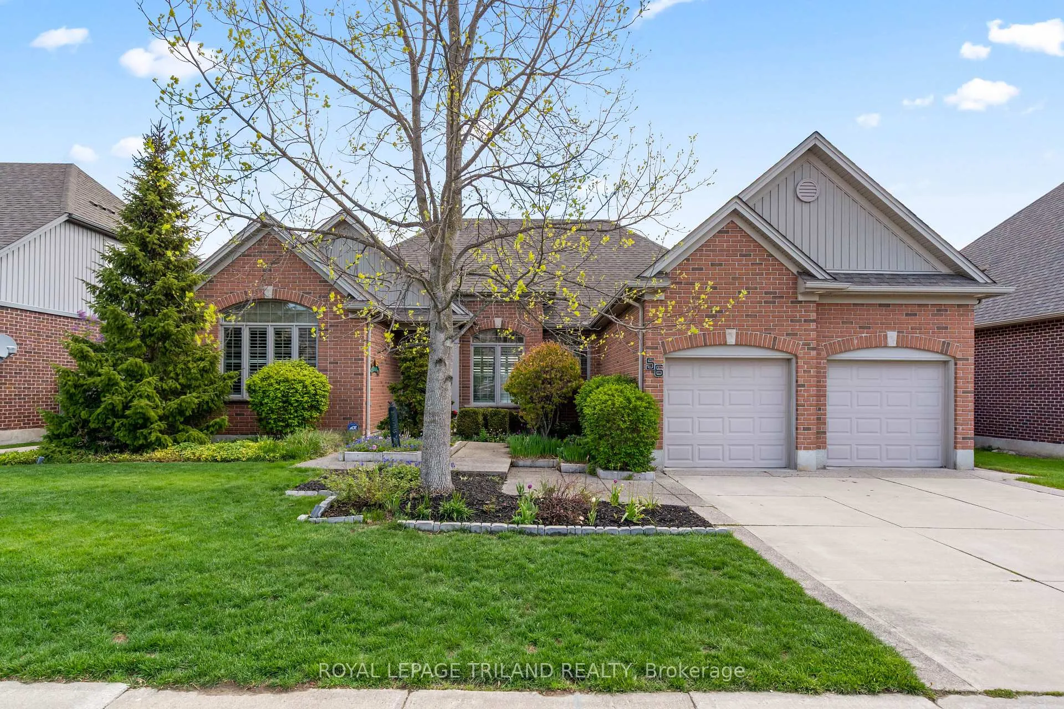
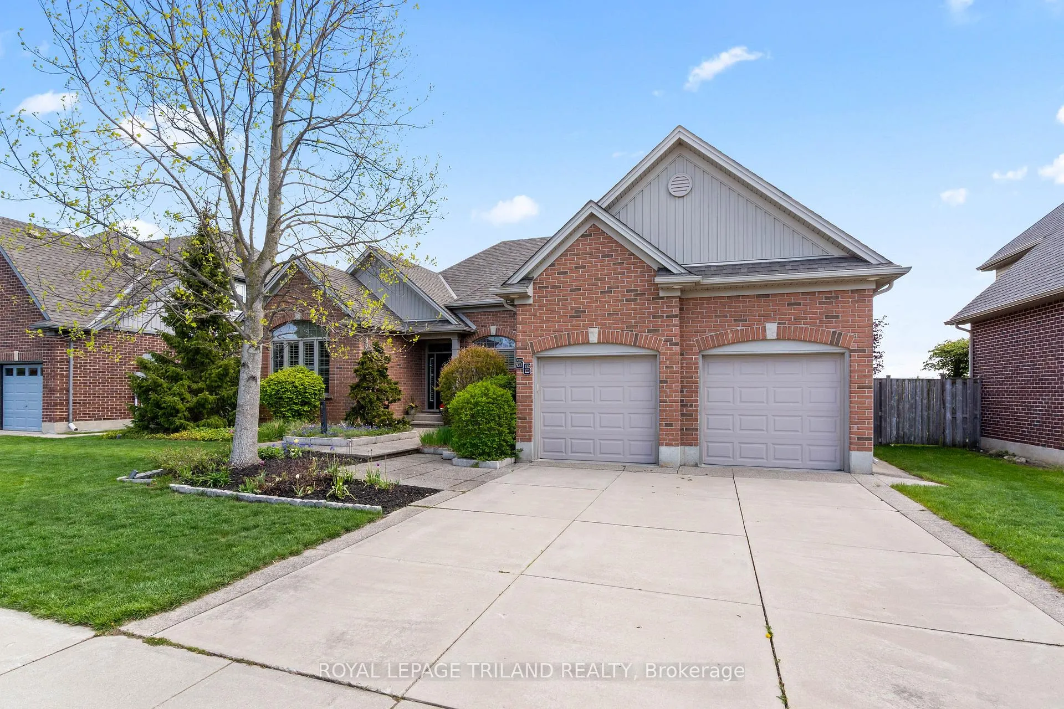
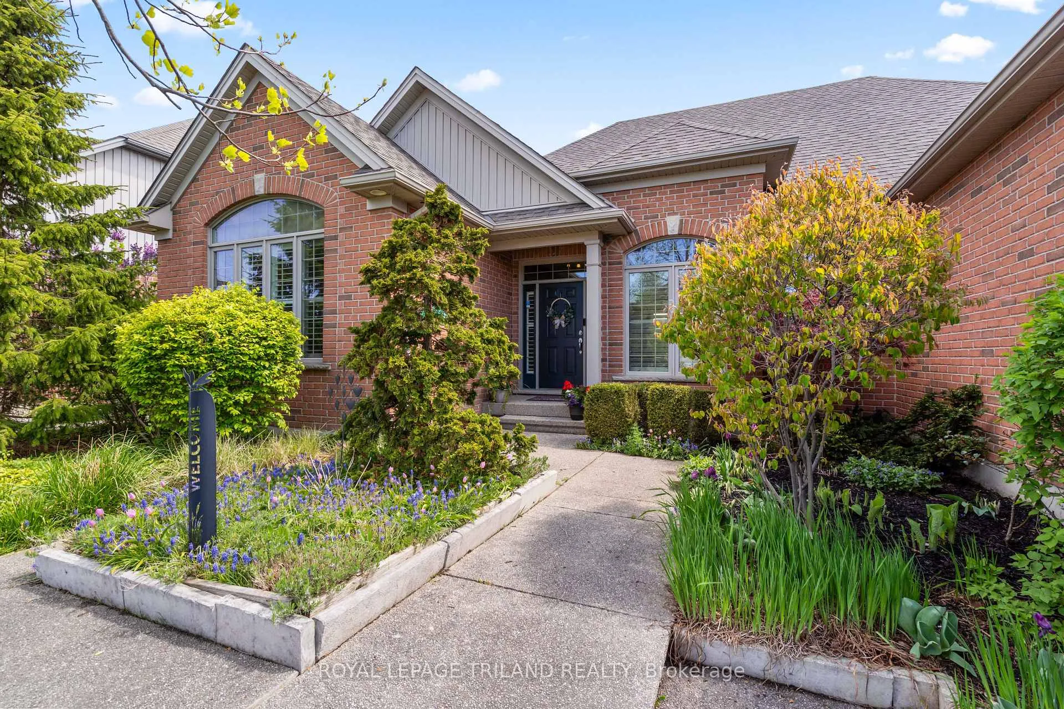
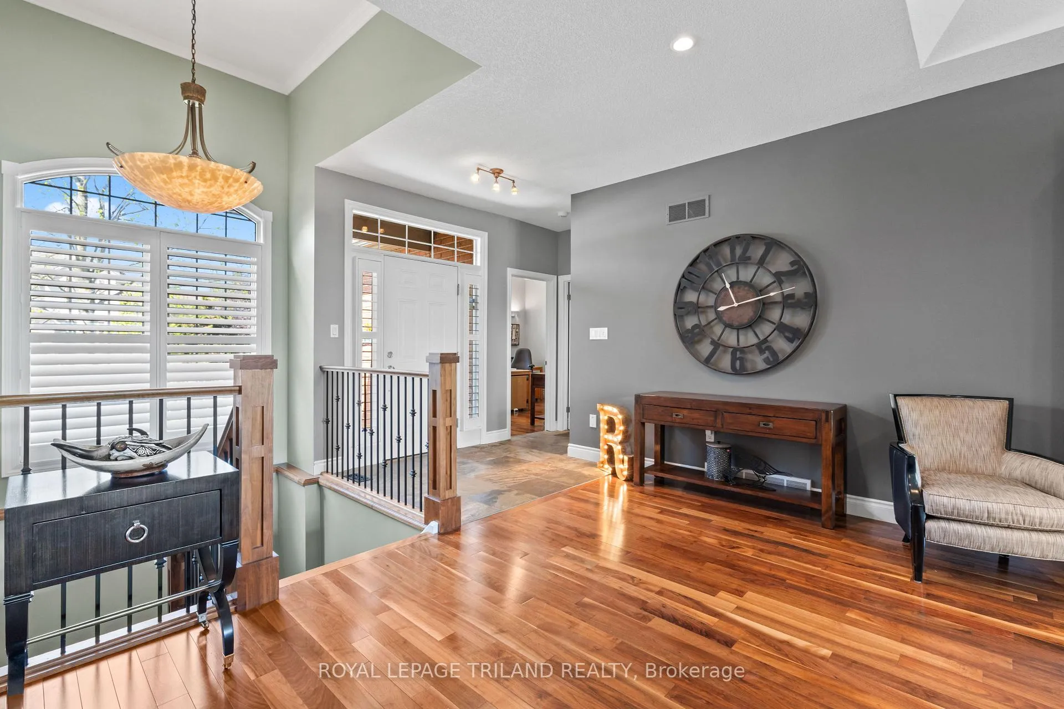
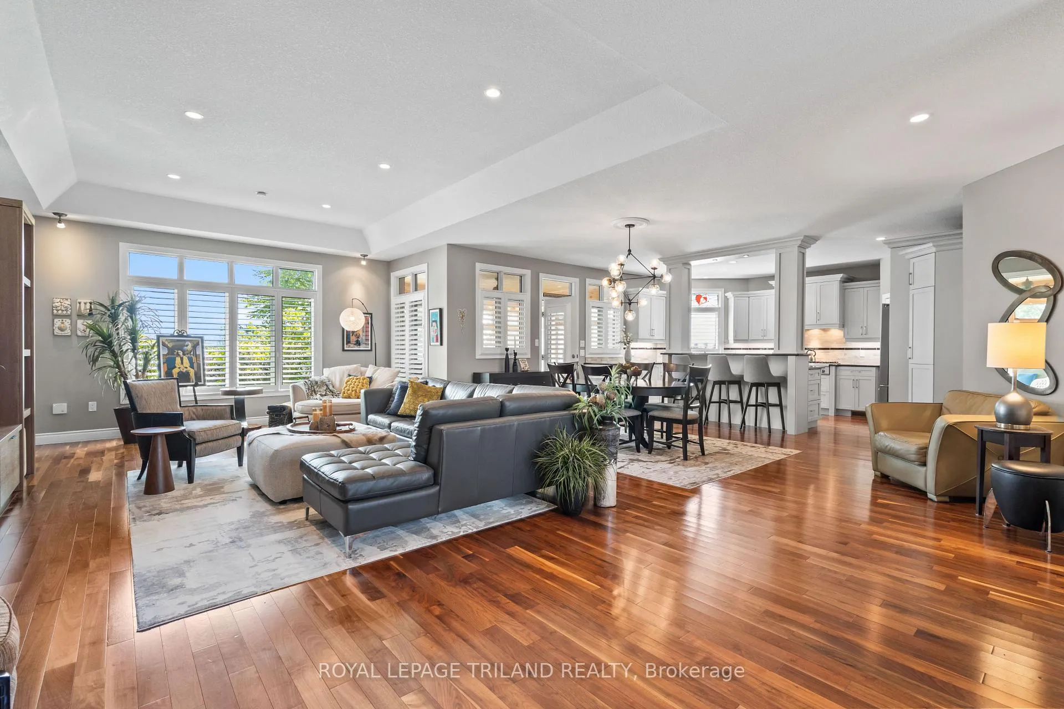
Backing onto farmers fields, this sprawling ranch offers incredible privacy, a serene oasis and blends open-concept living with warm, inviting spaces. Beautiful finishes include rich walnut and slate flooring, tray ceilings and transom windows. The custom kitchen features a fantastic island with seating, updated cabinetry (2024), granite countertops, walk-in pantry, a premium 6-burnerThermador gas cooktop, built-in wall oven with warming drawer and microwave, a wine fridge and a custom stained-glass window. The spacious living room features a beautiful custom oak wall unit. A spectacular three-season sunroom offers amazing views and leads to the BBQ deck and the garden oasis featuring tiered decks, mature trees, a charming fireplace, tranquil water feature, irrigation system and three distinct seating areas-perfect for relaxing or entertaining. The thoughtfully designed and low-maintenance perennial gardens offer continuous blooms throughout the seasons. The primary suite, with 5 piece ensuite and walk-in closet, also features a custom accent wall and a garden door to the deck. A private office with custom built-ins, a versatile studio/den with cathedral ceilings and a separate laundry room complete the main floor. The oversized garage includes a dedicated storage area and convenient basement access. The fully finished lower level expands the living space with two bedrooms, a gym, a rec room with gas fireplace, and a full bathroom. All of this located in an exceptional community with fantastic neighbours.
Facts & features
Ask about this home
A HOMEH agent will answer your questions about this home.
Rooms
17 rooms · 3 bathrooms
- Foyer10′8″ × 6′1″65 sq.ft.
- Bathroom9′10″ × 6′2″60 sq.ft.
- Dining room9′11″ × 20′7″205 sq.ft.
- Kitchen14′2″ × 17′10″253 sq.ft.
- Living room15′11″ × 28′9″456 sq.ft.
- Office13′8″ × 11′7″159 sq.ft.
- Office6′8″ × 7′4″49 sq.ft.
- Primary bedroom13′7″ × 17′1″232 sq.ft.
- Bathroom13′7″ × 9′8″132 sq.ft.
- Laundry7′2″ × 7′1″51 sq.ft.
- Sunroom16′4″ × 13′3″216 sq.ft.
- Recreation18′1″ × 34′1″615 sq.ft.
- Bedroom13′3″ × 11′8″155 sq.ft.
- Den12′8″ × 13′11″177 sq.ft.
- Bedroom13′3″ × 15′9″209 sq.ft.
- Bathroom13′3″ × 7′7″101 sq.ft.
- Other23′5″ × 28′656 sq.ft.
Around this home
Schools nearby
School rating, out of 10.
Listing details
Helpful tools
Your HOMEH agent
"Priced 8% over our estimate. I would see it this week."
Ask HOMEH about this home
Price, neighbourhood, monthly cost. Ask anything.
HOMEH Intelligent Agent is an AI, not a licensed representative. Check anything important with your agent.