
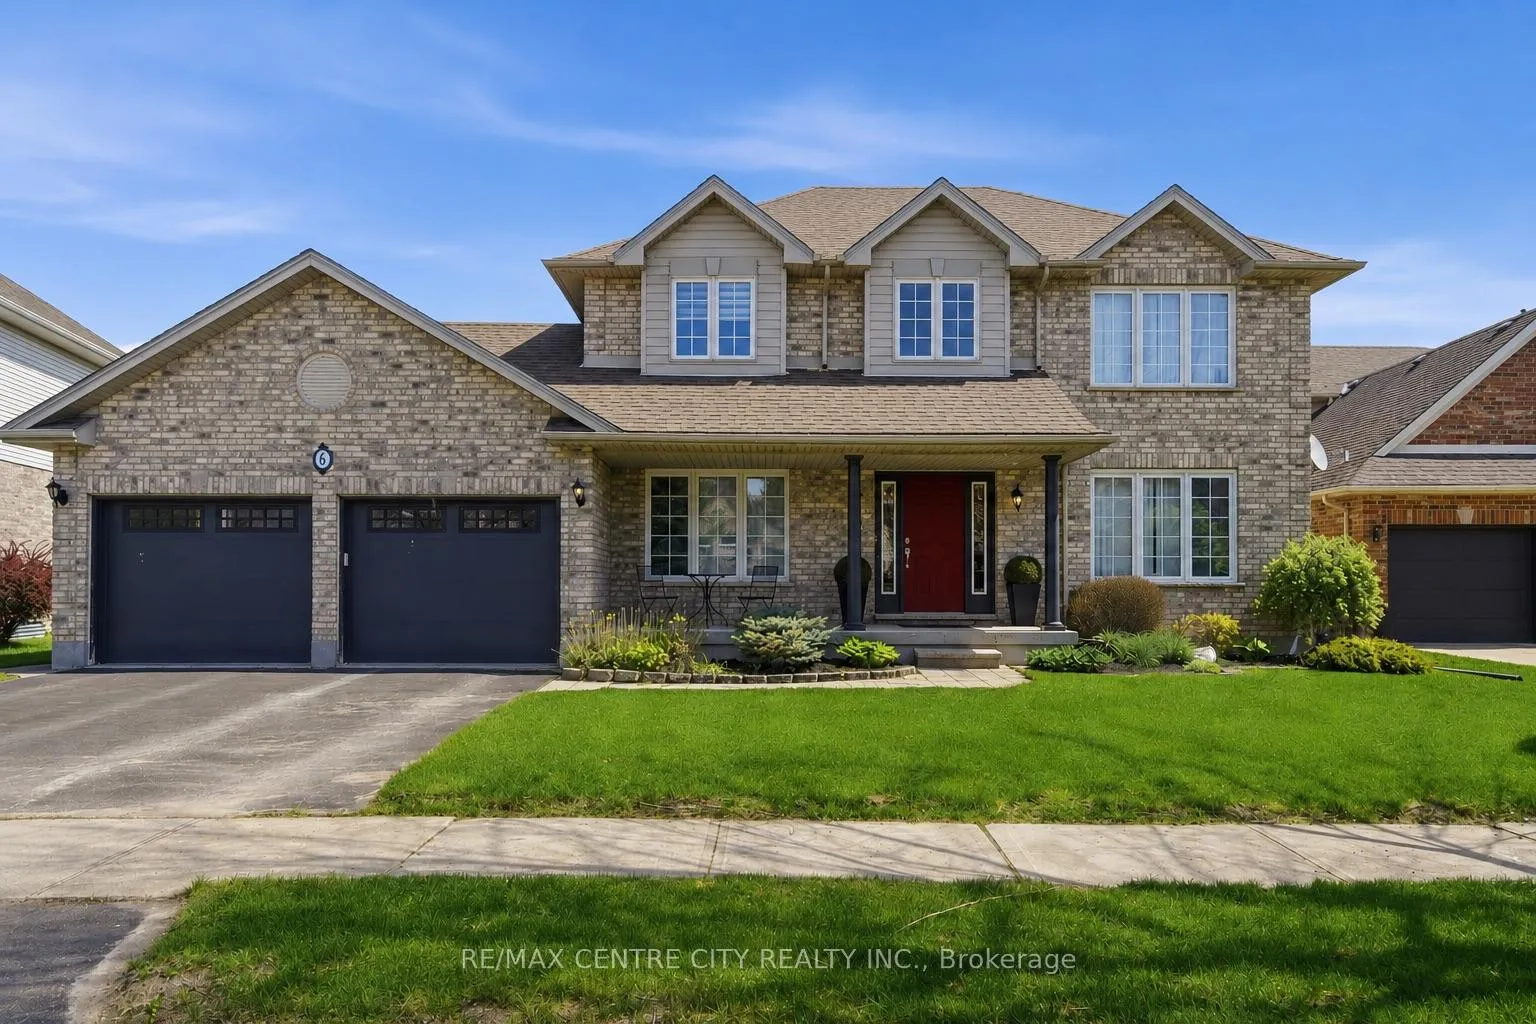
6 Trillium Court
Middlesex Centre (Ilderton)6 Trillium Court
Middlesex Centre (Ilderton)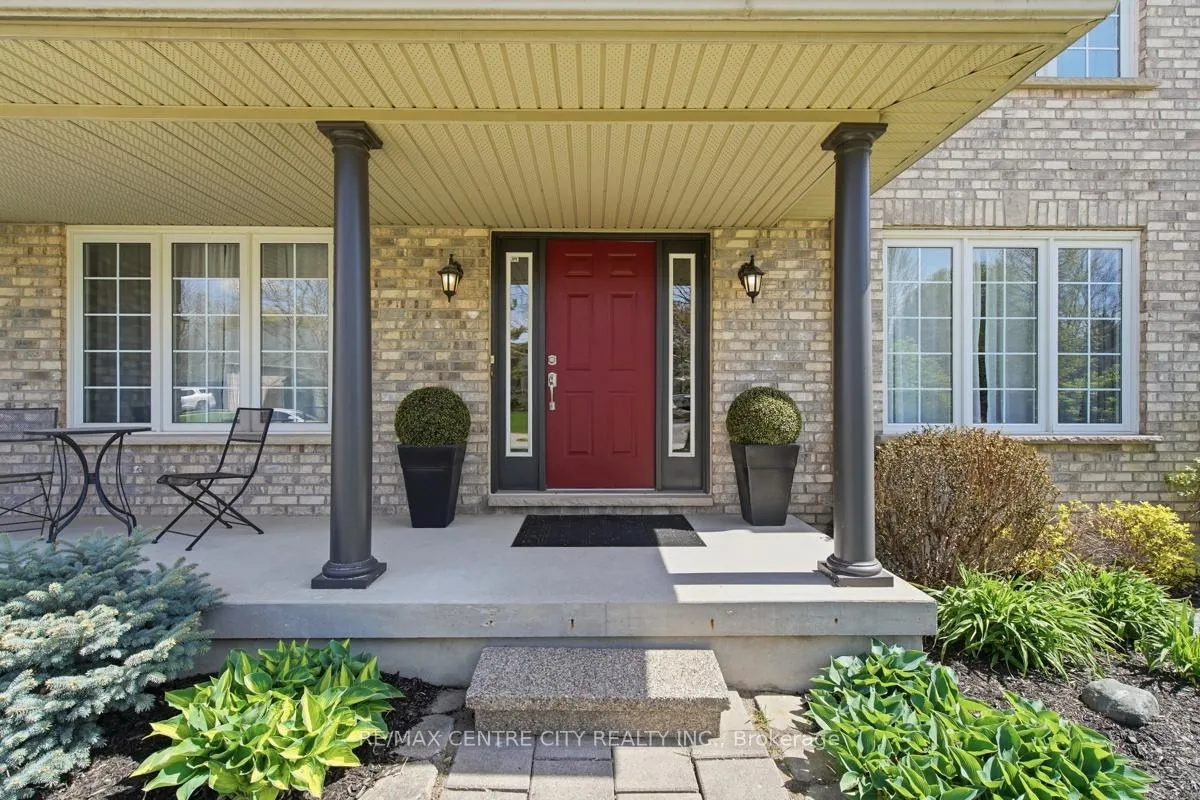
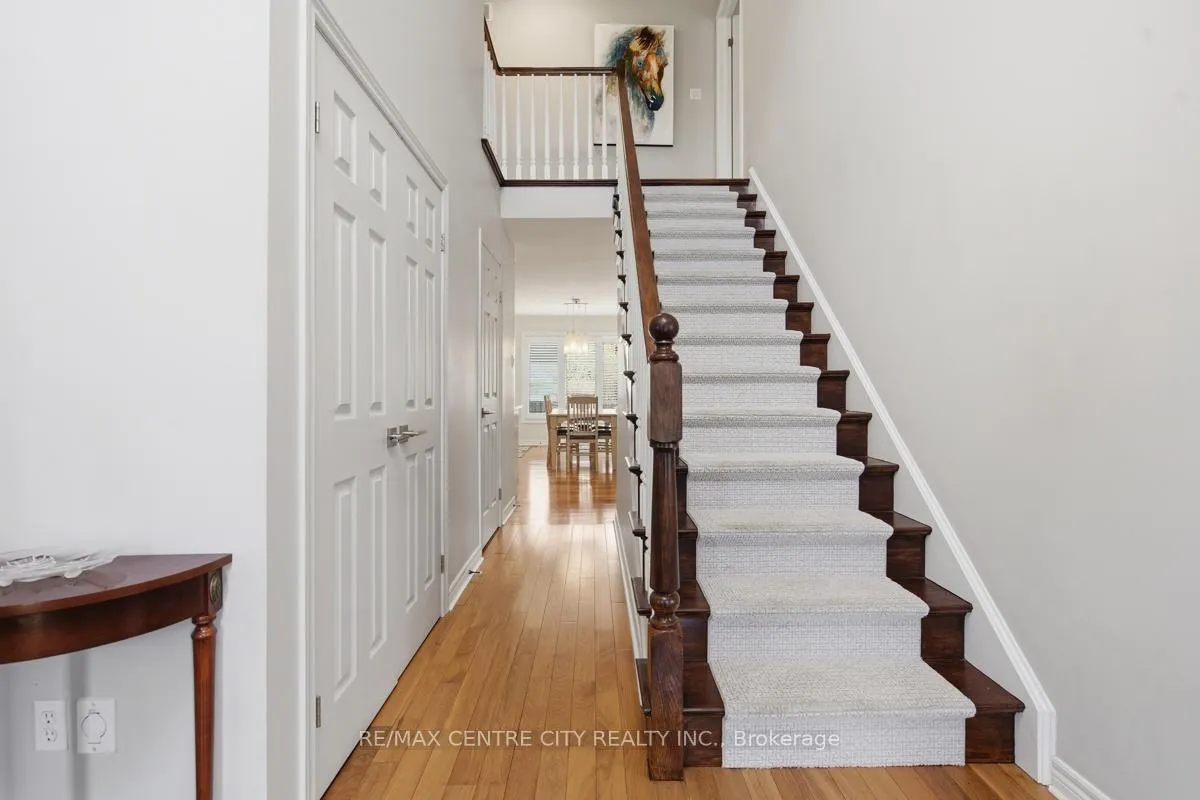
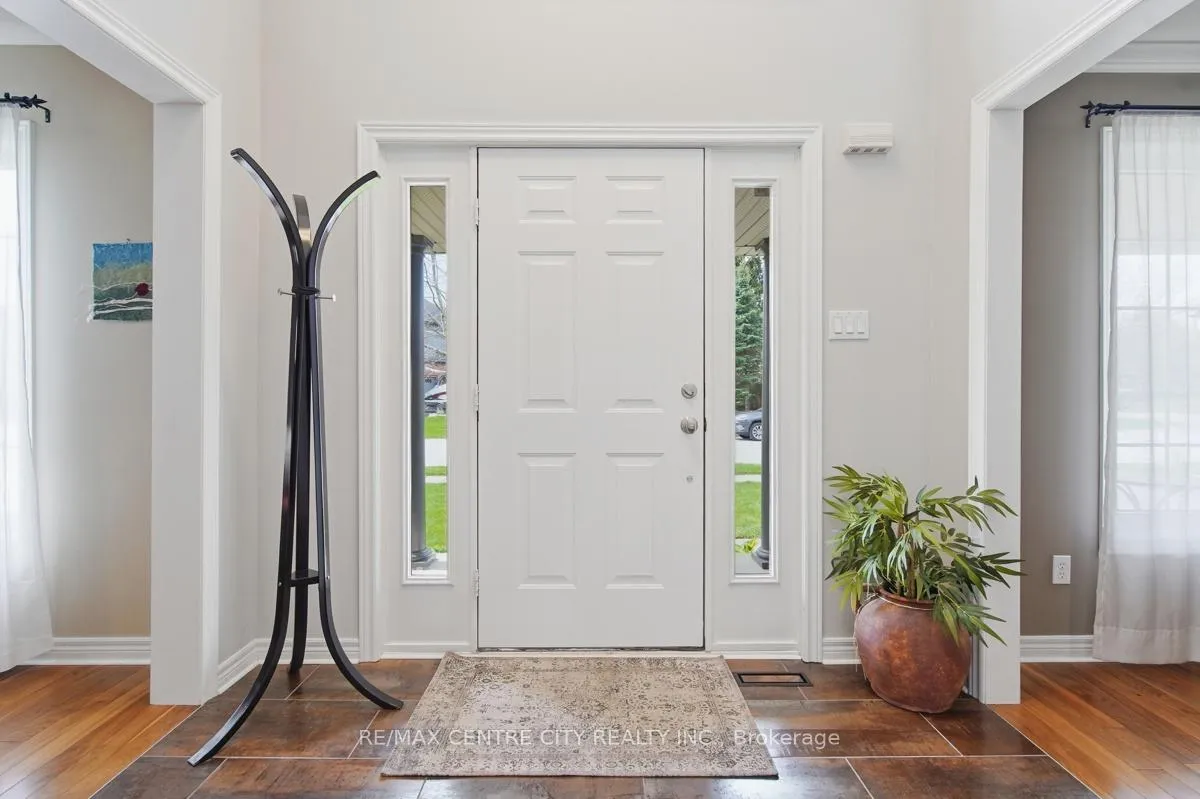
 See all 47 photos
Property history

This listing has ended. It is no longer available.
Property not available for sale or for rent.
Ask about this home
A HOMEH agent will answer your questions about this home.Ask HOMEH
About this home
6 Trillium Court, Middlesex Centre
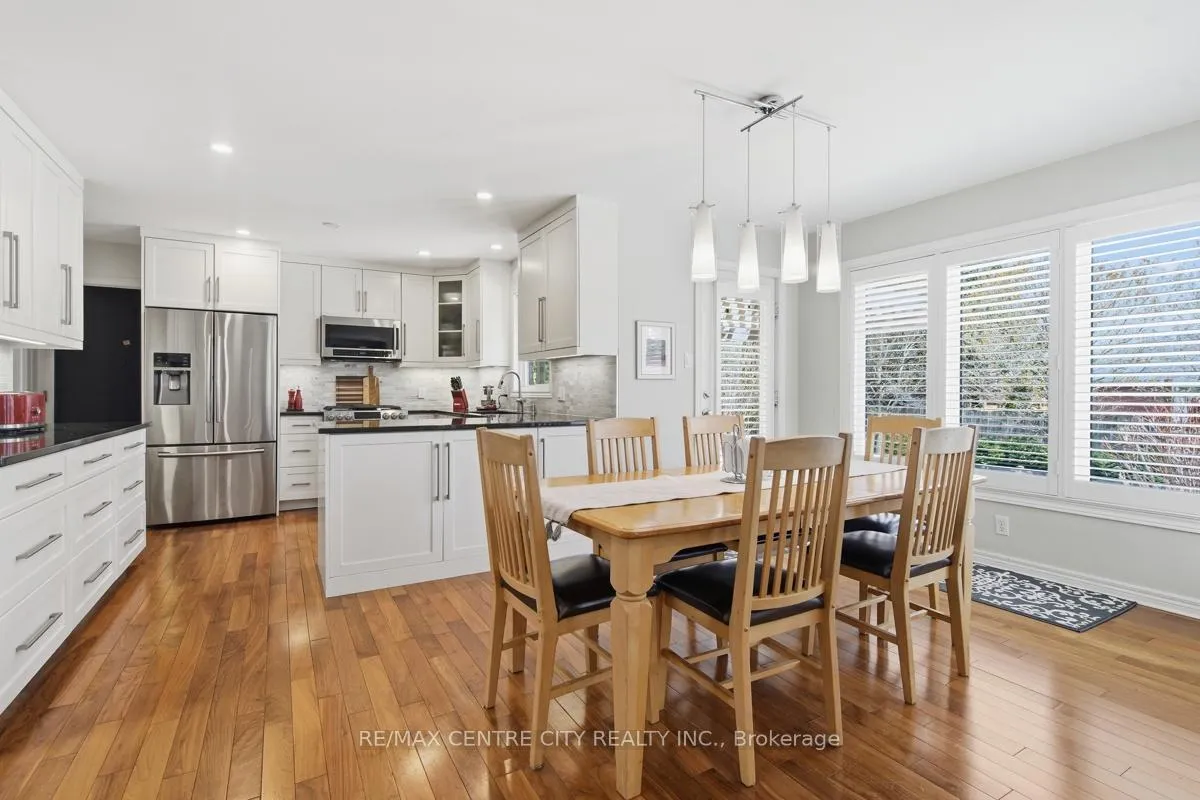
Tucked away on a quiet, low-traffic cul-de-sac in the family-friendly community of Ilderton, this beautifully maintained two-storey home offers the perfect blend of space, comfort, and everyday functionality. With a covered front porch and double car garage, the curb appeal is just the beginning. The main floor is designed for family living, featuring a formal dining room for gatherings, a private den ideal for a home office or homework space, and a cozy living room with fireplace for relaxing evenings. The updated kitchen is the heart of the home, offering abundant storage, generous counter space, and a walk-in pantry-perfect for busy families and entertaining alike. Upstairs, you'll find three spacious bedrooms, including an impressive primary bedroom with a built-in dresser with built-in closets and spacious drawers, PLUS a stunning ensuite complete with heated floor, spa-like tub, glass shower, double-sided fireplace, make-up area, and a huge dressing room.The fully finished lower level provides even more room to grow, with a large rec room featuring a gas fireplace and dry bar-ideal for movie nights or hosting friends-plus a fourth bedroom and a spacious laundry room.Step outside to a mature, private backyard where kids can play and adults can unwind. Enjoy the large deck with hot tub, pergola, and storage shed-perfect for summer evenings and weekend get-togethers.Located within walking distance to Meadowcreek soccer fields, this home is perfectly suited for an active, growing family.
Facts & features
Ask about this home
A HOMEH agent will answer your questions about this home.
Rooms
17 rooms · 4 bathrooms
- Bathroom2′6″ × 6′10″17 sq.ft.
- Living room12′2″ × 12′8″155 sq.ft.
- Family room12′2″ × 16′11″206 sq.ft.
- Dining room10′9″ × 12′8″136 sq.ft.
- Kitchen10′ × 17′170 sq.ft.
- Mud room7′1″ × 8′6″61 sq.ft.
- Bedroom10′8″ × 11′7″124 sq.ft.
- Bedroom11′2″ × 12′1″135 sq.ft.
- Primary bedroom12′2″ × 19′8″239 sq.ft.
- Bathroom10′11″ × 14′6″158 sq.ft.
- Bathroom8′11″ × 5′7″50 sq.ft.
- Bedroom11′4″ × 9′102 sq.ft.
- Recreation19′10″ × 19′6″387 sq.ft.
- Other9′11″ × 5′50 sq.ft.
- Laundry9′11″ × 15′11″158 sq.ft.
- Cold room/cantina18′5″ × 5′10″107 sq.ft.
- Utility room8′1″ × 7′3″59 sq.ft.
Around this home
Schools nearby
School rating, out of 10.
Listing details
Helpful tools
Your HOMEH agent
"I would see it this week."
Ask HOMEH about this home
Price, neighbourhood, monthly cost. Ask anything.
HOMEH Intelligent Agent is an AI, not a licensed representative. Check anything important with your agent.