
63 Havenwood Street
Middlesex Centre (Ilderton)63 Havenwood Street
Middlesex Centre (Ilderton)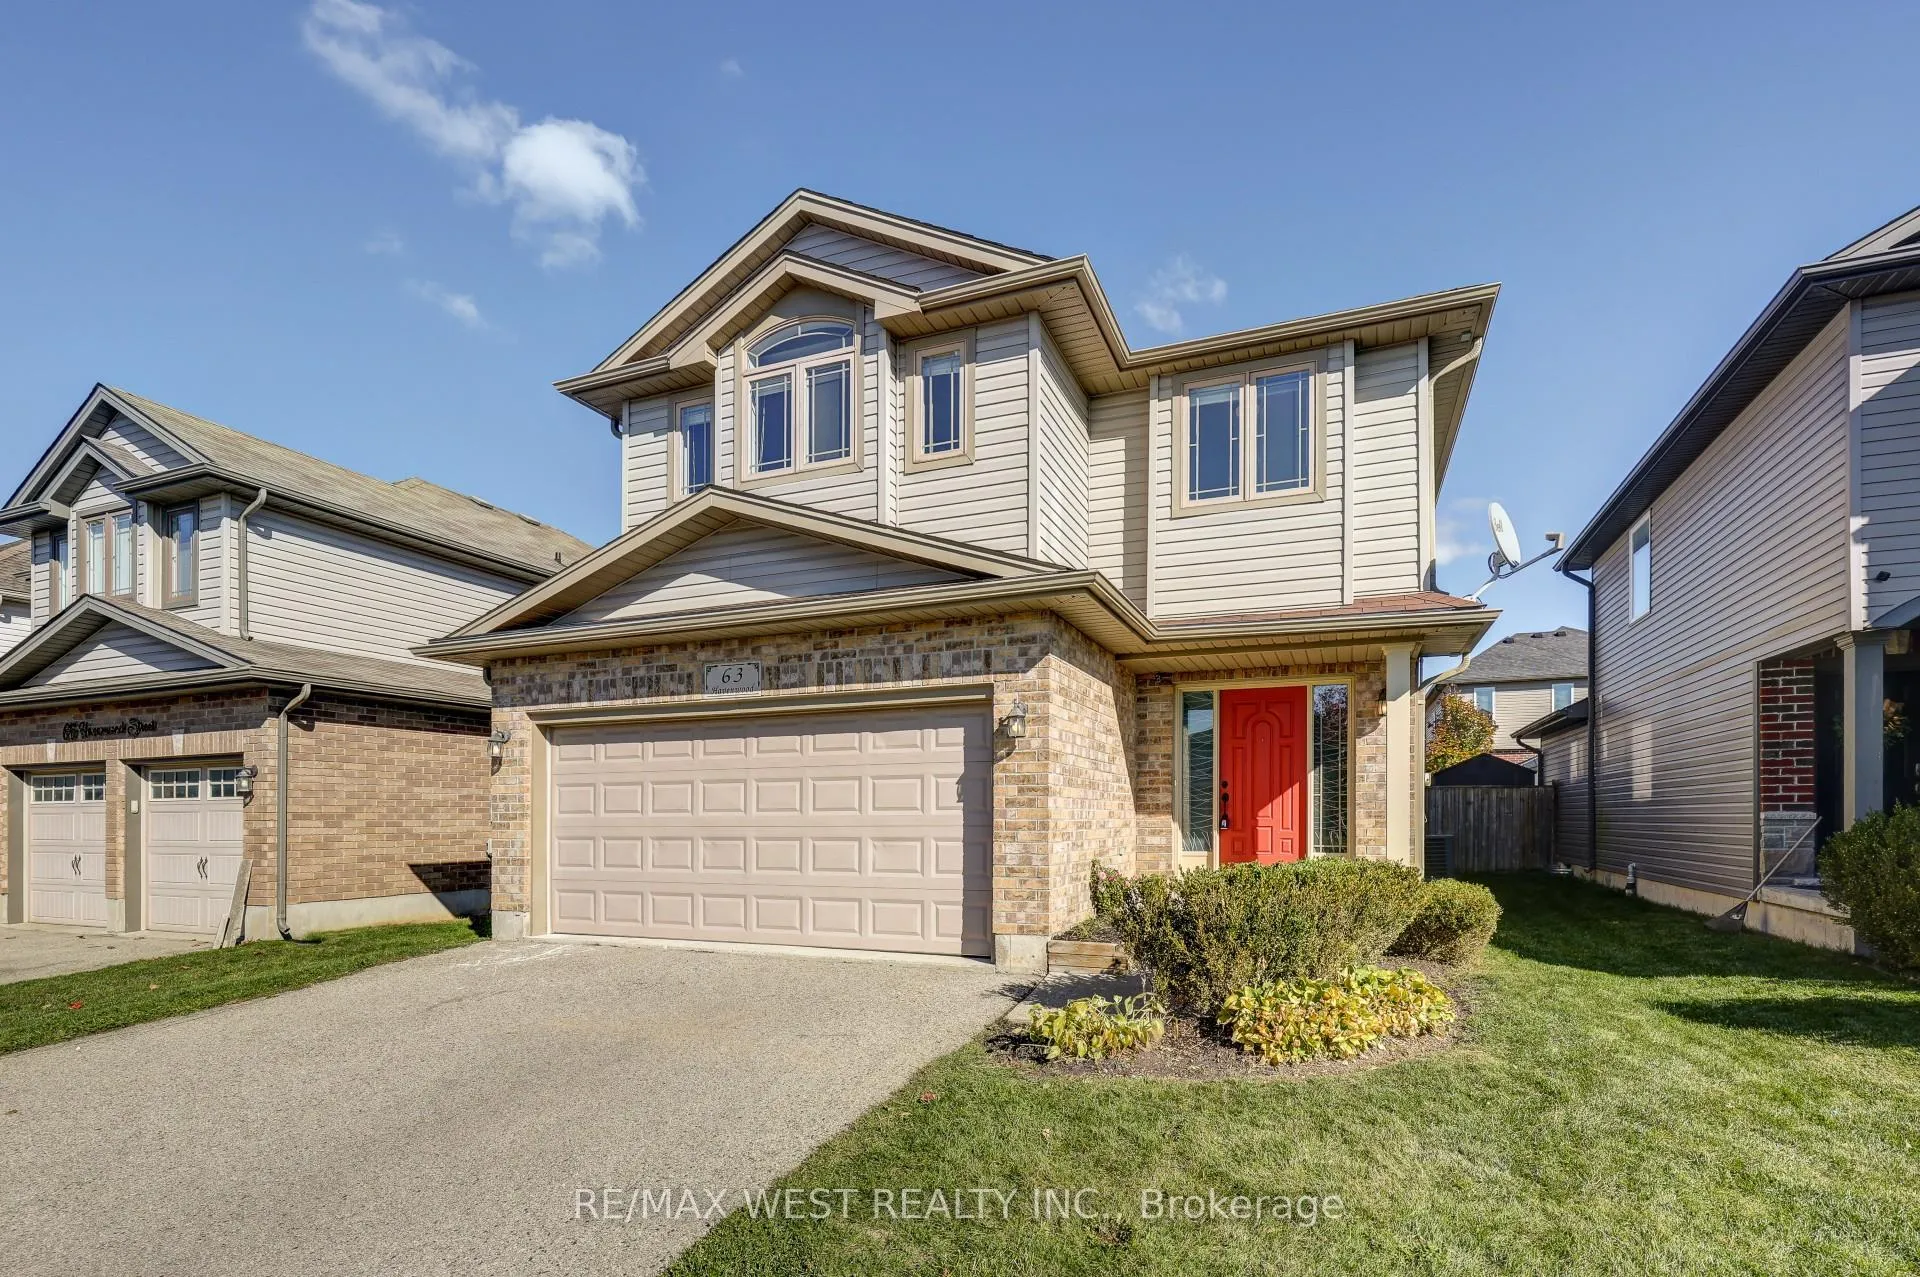

 See all 50 photos
Property history

This listing has ended. It is no longer available.
Property not available for sale or for rent.
Ask about this home
A HOMEH agent will answer your questions about this home.Ask HOMEH
About this home
63 Havenwood Street, Middlesex Centre
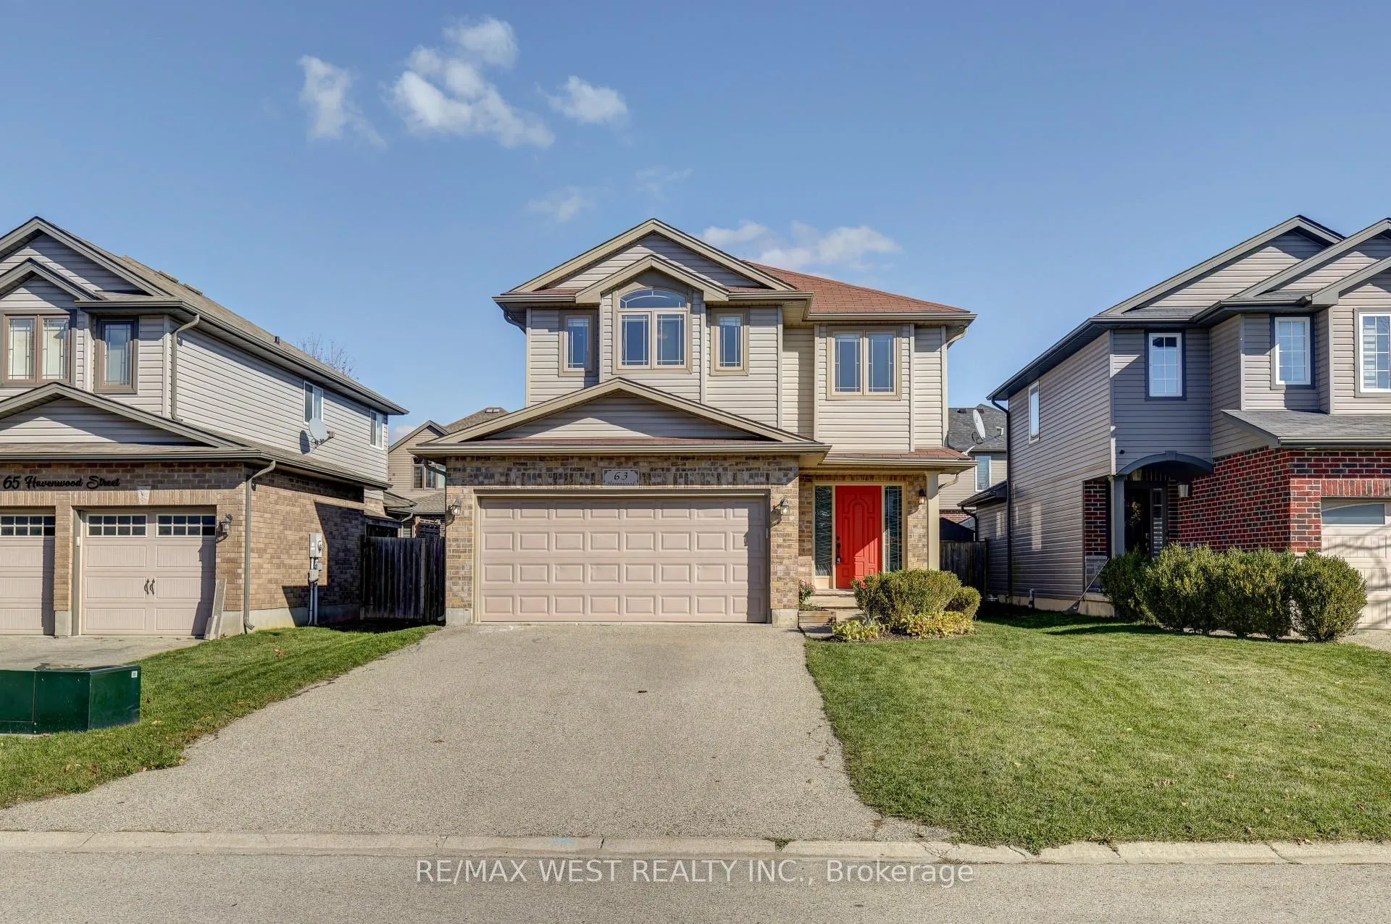
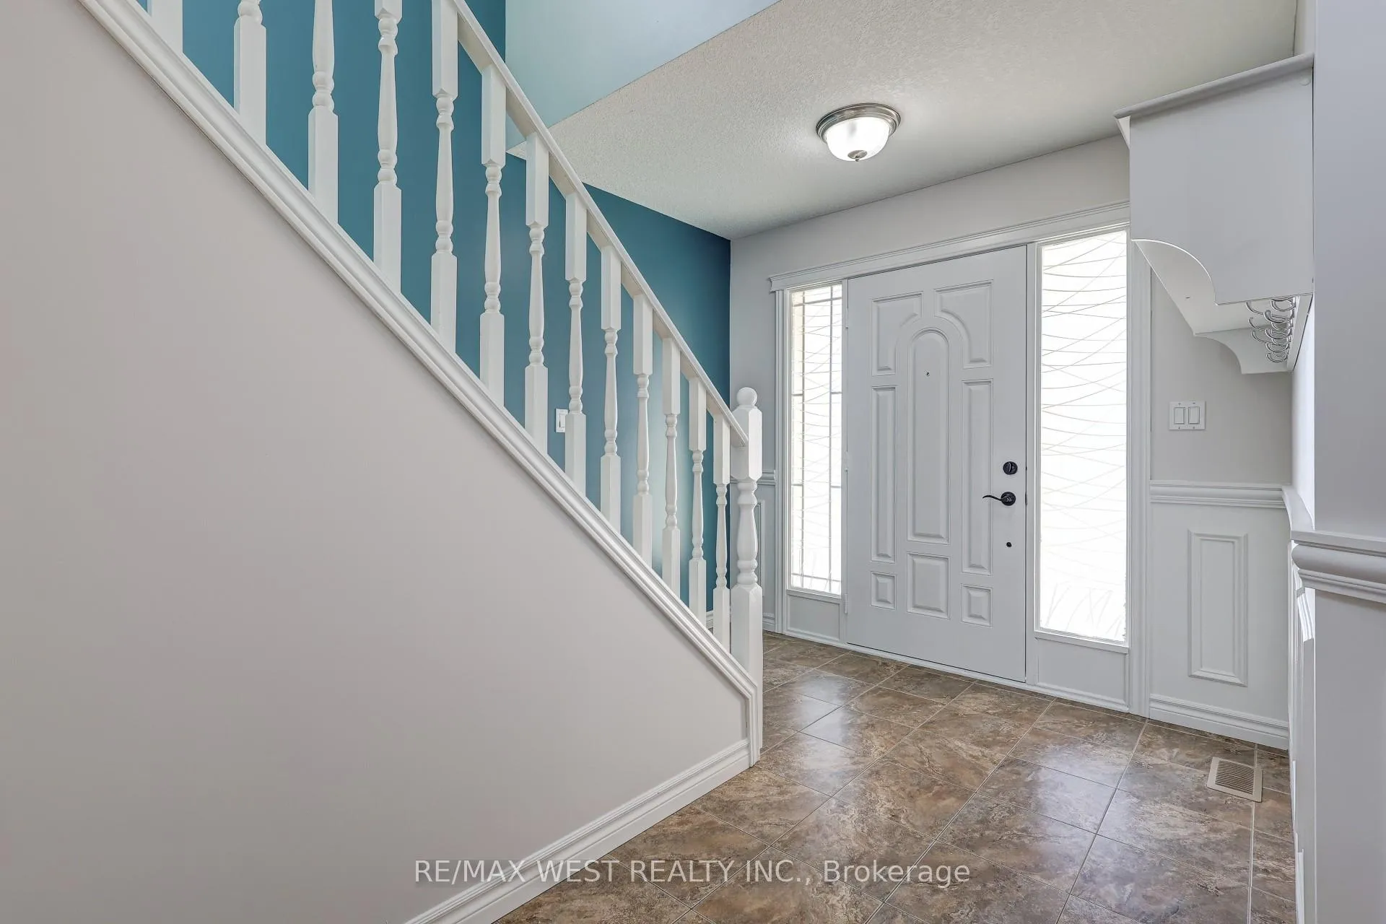
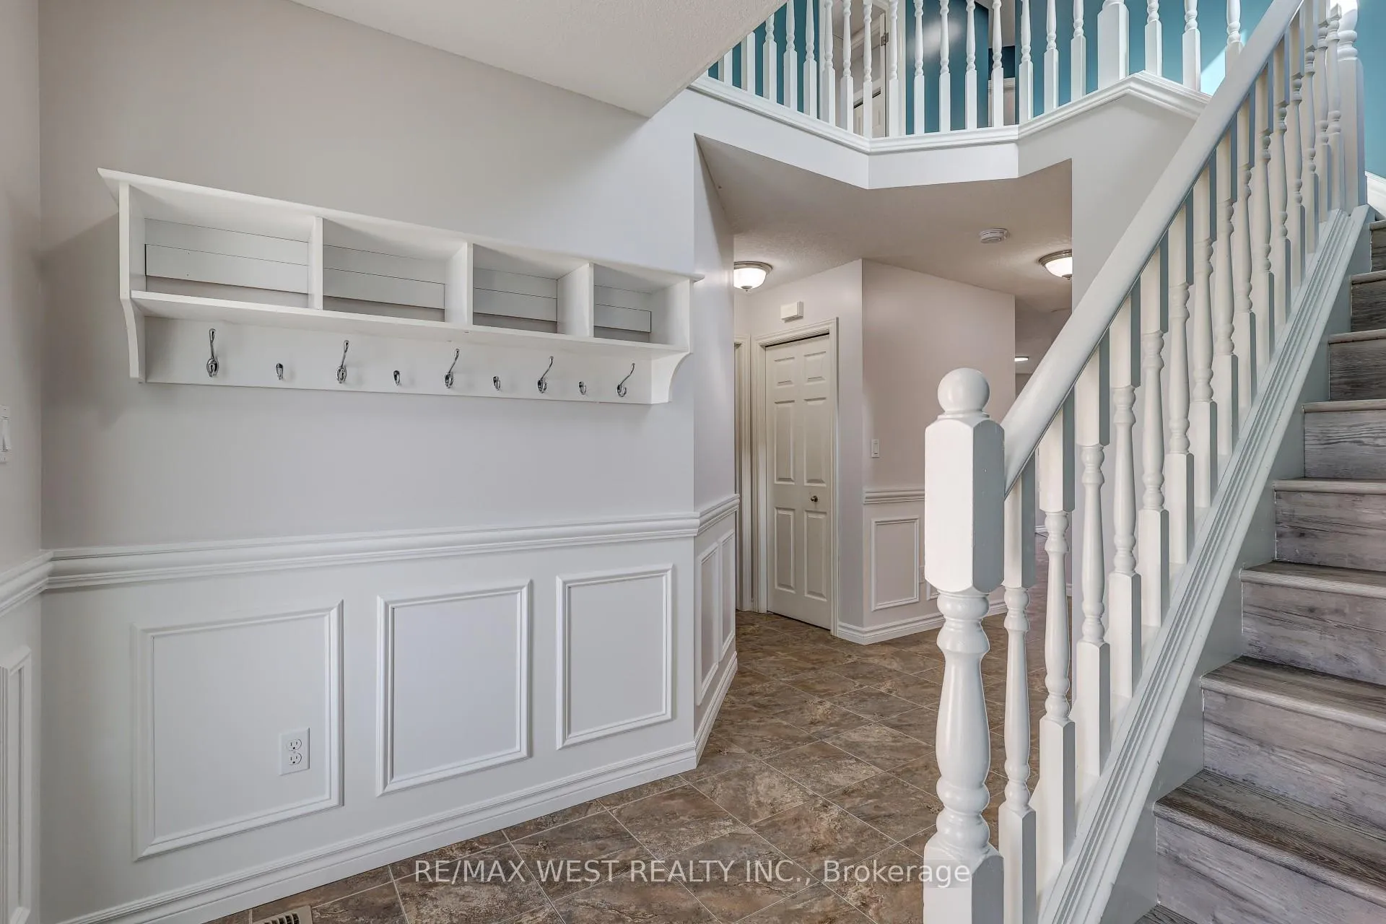
Welcome to 63 Havenwood St, Ilderton,a beautiful and spacious 4+1 bedroom home with a fully finished basement, located in a quiet, family-friendly neighborhood close to schools, parks, and all amenities. This newly painted, carpet-free home features an open-concept main floor filled with natural light and vaulted ceilings in the living room for added comfort and style. The kitchen includes an extra breakfast area, perfect for casual family meals. Upstairs, you'll find a large primary bedroom with a walk-in closet and a 4-piece ensuite, along with three additional spacious bedrooms. The fully finished basement offers a large recreation room, an additional bedroom, and a full bathroom, ideal for guests or a growing family. The basement also features brand-new flooring. Enjoy the heated double garage, which can double as a workshop, plus parking for four more vehicles on the driveway. Recent updates include a new energy-efficient furnace (2024) and a new fridge. The main-floor laundry, fully fenced private backyard, and large patio make this home perfect for comfortable family living and entertaining. Additional features: Water-powered backup sump pump, Owned hot water heater, New Flooring throughout. This home truly has it all; comfort, space, and convenience in one of Ilderton' s most desirable neighborhoods.
Facts & features
Ask about this home
A HOMEH agent will answer your questions about this home.
Rooms
11 rooms · 4 bathrooms
- Kitchen11′6″ × 10′1″116 sq.ft.
- Living room19′11″ × 13′5″268 sq.ft.
- Dining room11′5″ × 10′11″125 sq.ft.
- Breakfast11′6″ × 9′3″107 sq.ft.
- Laundry7′7″ × 5′4″41 sq.ft.
- Primary bedroom11′8″ × 10′1″118 sq.ft.
- Bedroom 211′8″ × 10′1″118 sq.ft.
- Bedroom 310′6″ × 10′1″105 sq.ft.
- Bedroom 49′7″ × 9′11″95 sq.ft.
- Bedroom10′11″ × 12′4″135 sq.ft.
- Recreation21′7″ × 28′7″618 sq.ft.
Around this home
Schools nearby
School rating, out of 10.
Listing details
Helpful tools
Your HOMEH agent
"I would see it this week."
Ask HOMEH about this home
Price, neighbourhood, monthly cost. Ask anything.
HOMEH Intelligent Agent is an AI, not a licensed representative. Check anything important with your agent.