
 See all 20 photos
Property history

This listing has ended. It is no longer available.
Property not available for sale or for rent.
Ask about this home
A HOMEH agent will answer your questions about this home.Ask HOMEH
About this home
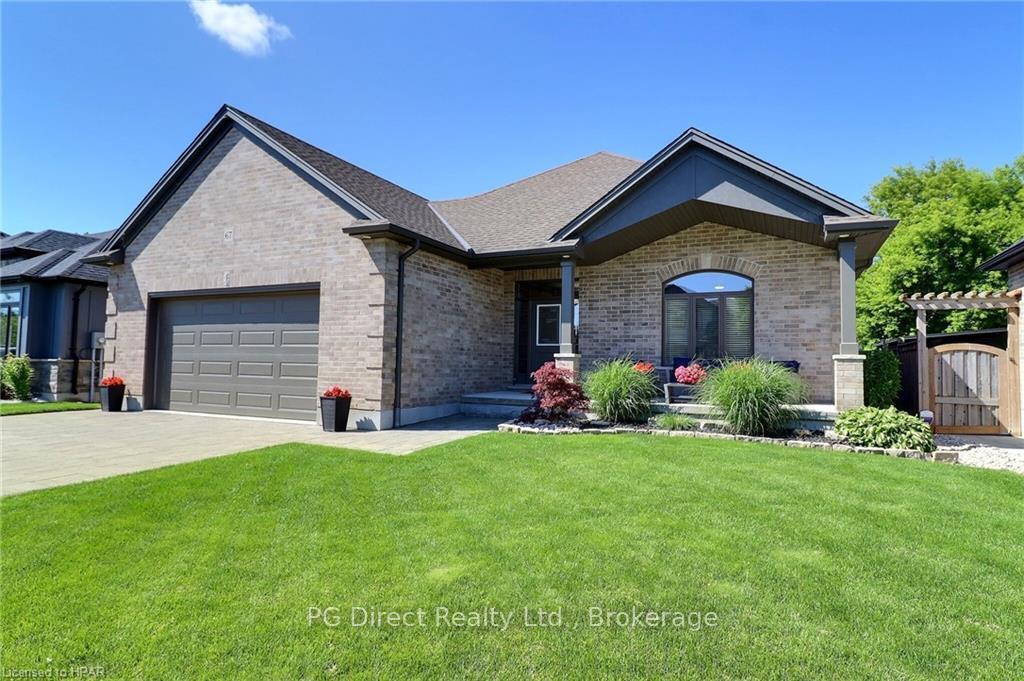
67 Caverhill Crescent, Middlesex Centre
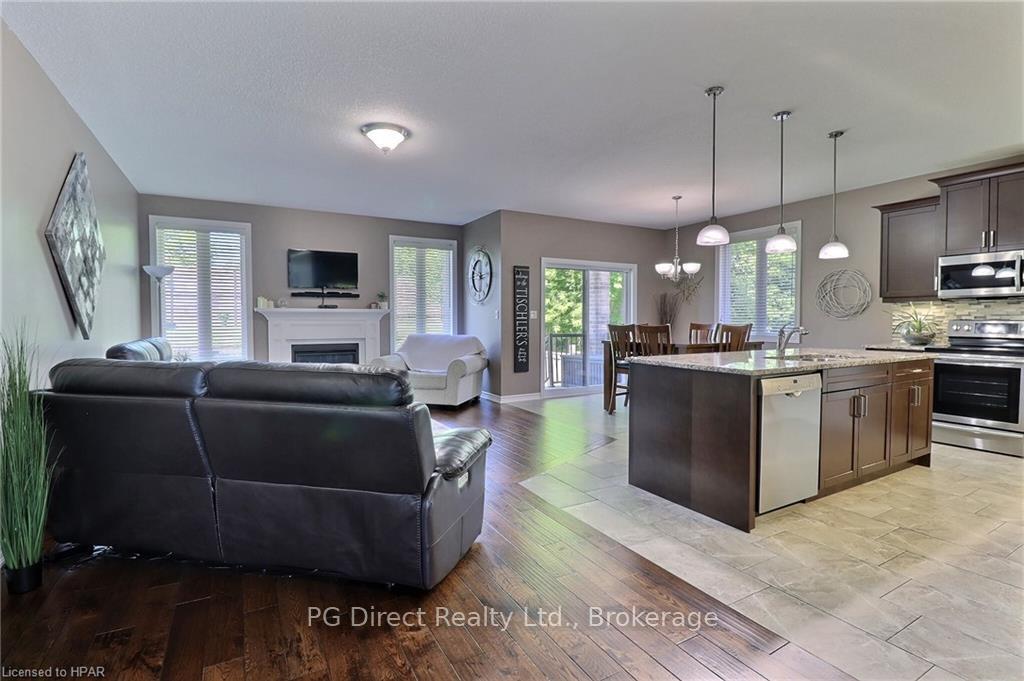
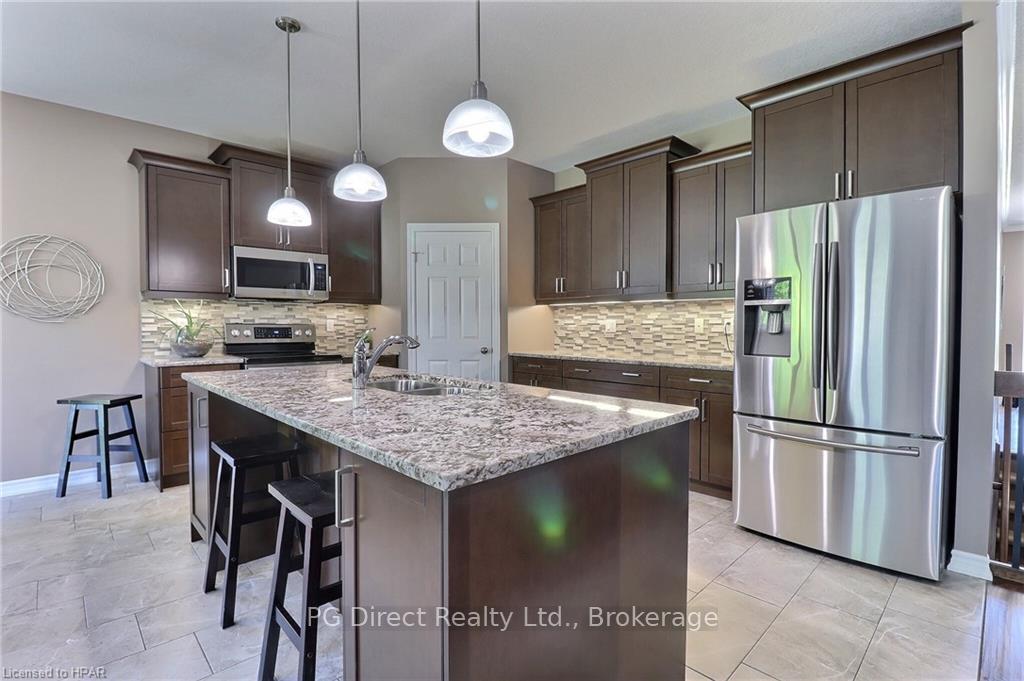
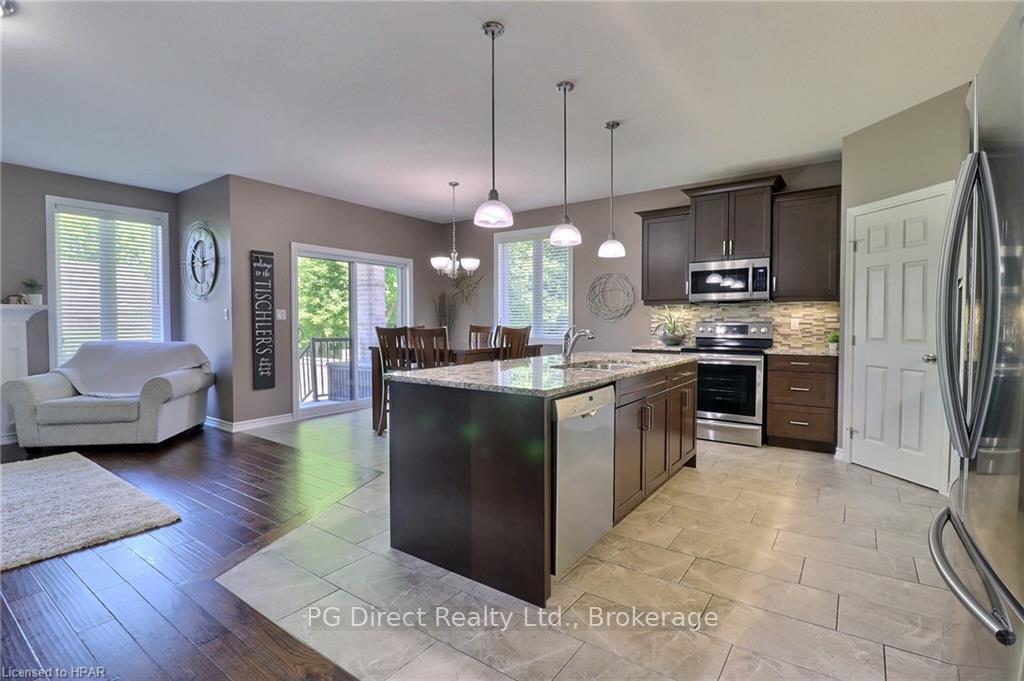
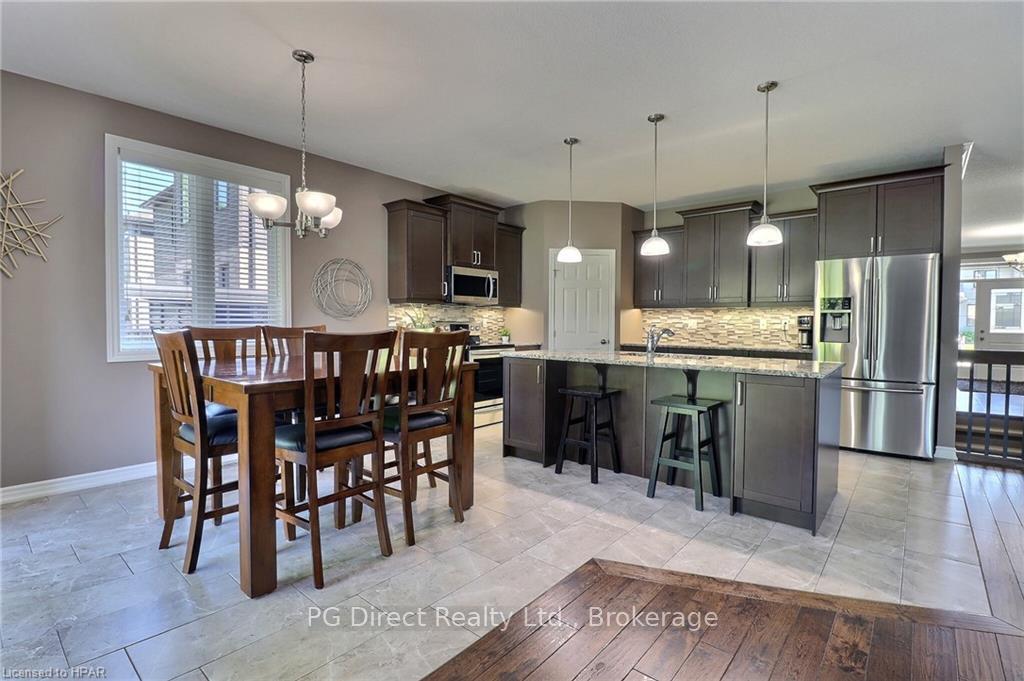
Visit REALTOR® website for additional information. One of the best streets in Komoka! Custom built Vranic Home. This stunning Bungalow boasts 2755 sq ft of finished living space! Open concept living on the main floor featuring a Beautiful Kitchen with pantry, valance lighting, granite, soft close doors, back splash & over sized island. Living room with gas fireplace, 3 spacious Bedrooms including a Primary Suite with 5Pc luxury Ensuite & walk-in closet, 4Pc Main Bath & Laundry. Lower level has high ceilings, large windows with a spacious Rec Room that is perfect for entertaining, an additional bedroom, 3Pc Bath, space for a 5th bedroom & lots of space for storage. Fall in love with the private backyard that backs onto Komoka Ponds, showcasing a covered patio, swim spa, landscaping & storage shed. Close to all the amenities that Komoka has to offer, you surely won’t want to miss this one!
Facts & features
Ask about this home
A HOMEH agent will answer your questions about this home.
Rooms
72 rooms · 3 bathrooms
- Living room24′2″ × 14′1″340 sq.ft.
- Dining room11′2″ × 10′6″117 sq.ft.
- Kitchen13′5″ × 14′6″195 sq.ft.
- Primary bedroom13′5″ × 14′10″199 sq.ft.
- Bathroom—
- Bedroom12′10″ × 13′3″170 sq.ft.
- Bedroom10′ × 12′6″125 sq.ft.
- Bathroom—
- Laundry6′4″ × 15′95 sq.ft.
- Living room24′2″ × 14′1″340 sq.ft.
- Dining room11′2″ × 10′6″117 sq.ft.
- Kitchen13′5″ × 14′6″195 sq.ft.
- Primary bedroom13′5″ × 14′10″199 sq.ft.
- Bathroom—
- Bedroom12′10″ × 13′3″170 sq.ft.
- Bedroom10′ × 12′6″125 sq.ft.
- Bathroom—
- Laundry6′4″ × 15′95 sq.ft.
- Living room24′2″ × 14′1″340 sq.ft.
- Dining room11′2″ × 10′6″117 sq.ft.
- Kitchen13′5″ × 14′6″195 sq.ft.
- Primary bedroom13′5″ × 14′10″199 sq.ft.
- Bathroom—
- Bedroom12′10″ × 13′3″170 sq.ft.
- Bedroom10′ × 12′6″125 sq.ft.
- Bathroom—
- Laundry6′4″ × 15′95 sq.ft.
- Living room24′2″ × 14′1″340 sq.ft.
- Dining room11′2″ × 10′6″117 sq.ft.
- Kitchen13′5″ × 14′6″195 sq.ft.
- Primary bedroom13′5″ × 14′10″199 sq.ft.
- Bathroom—
- Bedroom12′10″ × 13′3″170 sq.ft.
- Bedroom10′ × 12′6″125 sq.ft.
- Bathroom—
- Laundry6′4″ × 15′95 sq.ft.
- Dining room11′2″ × 10′6″117 sq.ft.
- Kitchen13′5″ × 14′6″195 sq.ft.
- Primary bedroom13′5″ × 14′10″199 sq.ft.
- Bathroom—
- Bedroom12′10″ × 13′3″170 sq.ft.
- Bedroom10′ × 12′6″125 sq.ft.
- Bathroom—
- Laundry6′4″ × 15′95 sq.ft.
- Living room24′2″ × 14′1″340 sq.ft.
- Dining room11′2″ × 10′6″117 sq.ft.
- Kitchen13′5″ × 14′6″195 sq.ft.
- Primary bedroom13′5″ × 14′10″199 sq.ft.
- Bathroom—
- Bedroom12′10″ × 13′3″170 sq.ft.
- Bedroom10′ × 12′6″125 sq.ft.
- Bathroom—
- Laundry6′4″ × 15′95 sq.ft.
- Living room24′2″ × 14′1″340 sq.ft.
- Recreation18′3″ × 27′1″494 sq.ft.
- Bedroom10′8″ × 10′107 sq.ft.
- Bathroom—
- Recreation18′3″ × 27′1″494 sq.ft.
- Bedroom10′8″ × 10′107 sq.ft.
- Bathroom—
- Recreation18′3″ × 27′1″494 sq.ft.
- Bedroom10′8″ × 10′107 sq.ft.
- Bathroom—
- Recreation18′3″ × 27′1″494 sq.ft.
- Bedroom10′8″ × 10′107 sq.ft.
- Bathroom—
- Recreation18′3″ × 27′1″494 sq.ft.
- Bedroom10′8″ × 10′107 sq.ft.
- Bathroom—
- Recreation18′3″ × 27′1″494 sq.ft.
- Bedroom10′8″ × 10′107 sq.ft.
- Bathroom—
Around this home
Listing details
Helpful tools
Your HOMEH agent
"I would see it this week."
Ask HOMEH about this home
Price, neighbourhood, monthly cost. Ask anything.
HOMEH Intelligent Agent is an AI, not a licensed representative. Check anything important with your agent.