

7 Highland Street
Middlesex Centre (Delaware Town)7 Highland Street
Middlesex Centre (Delaware Town)

 See all 45 photos
Property history

This listing has ended. It is no longer available.
Property not available for sale or for rent.
About this home
7 Highland Street, Middlesex Centre
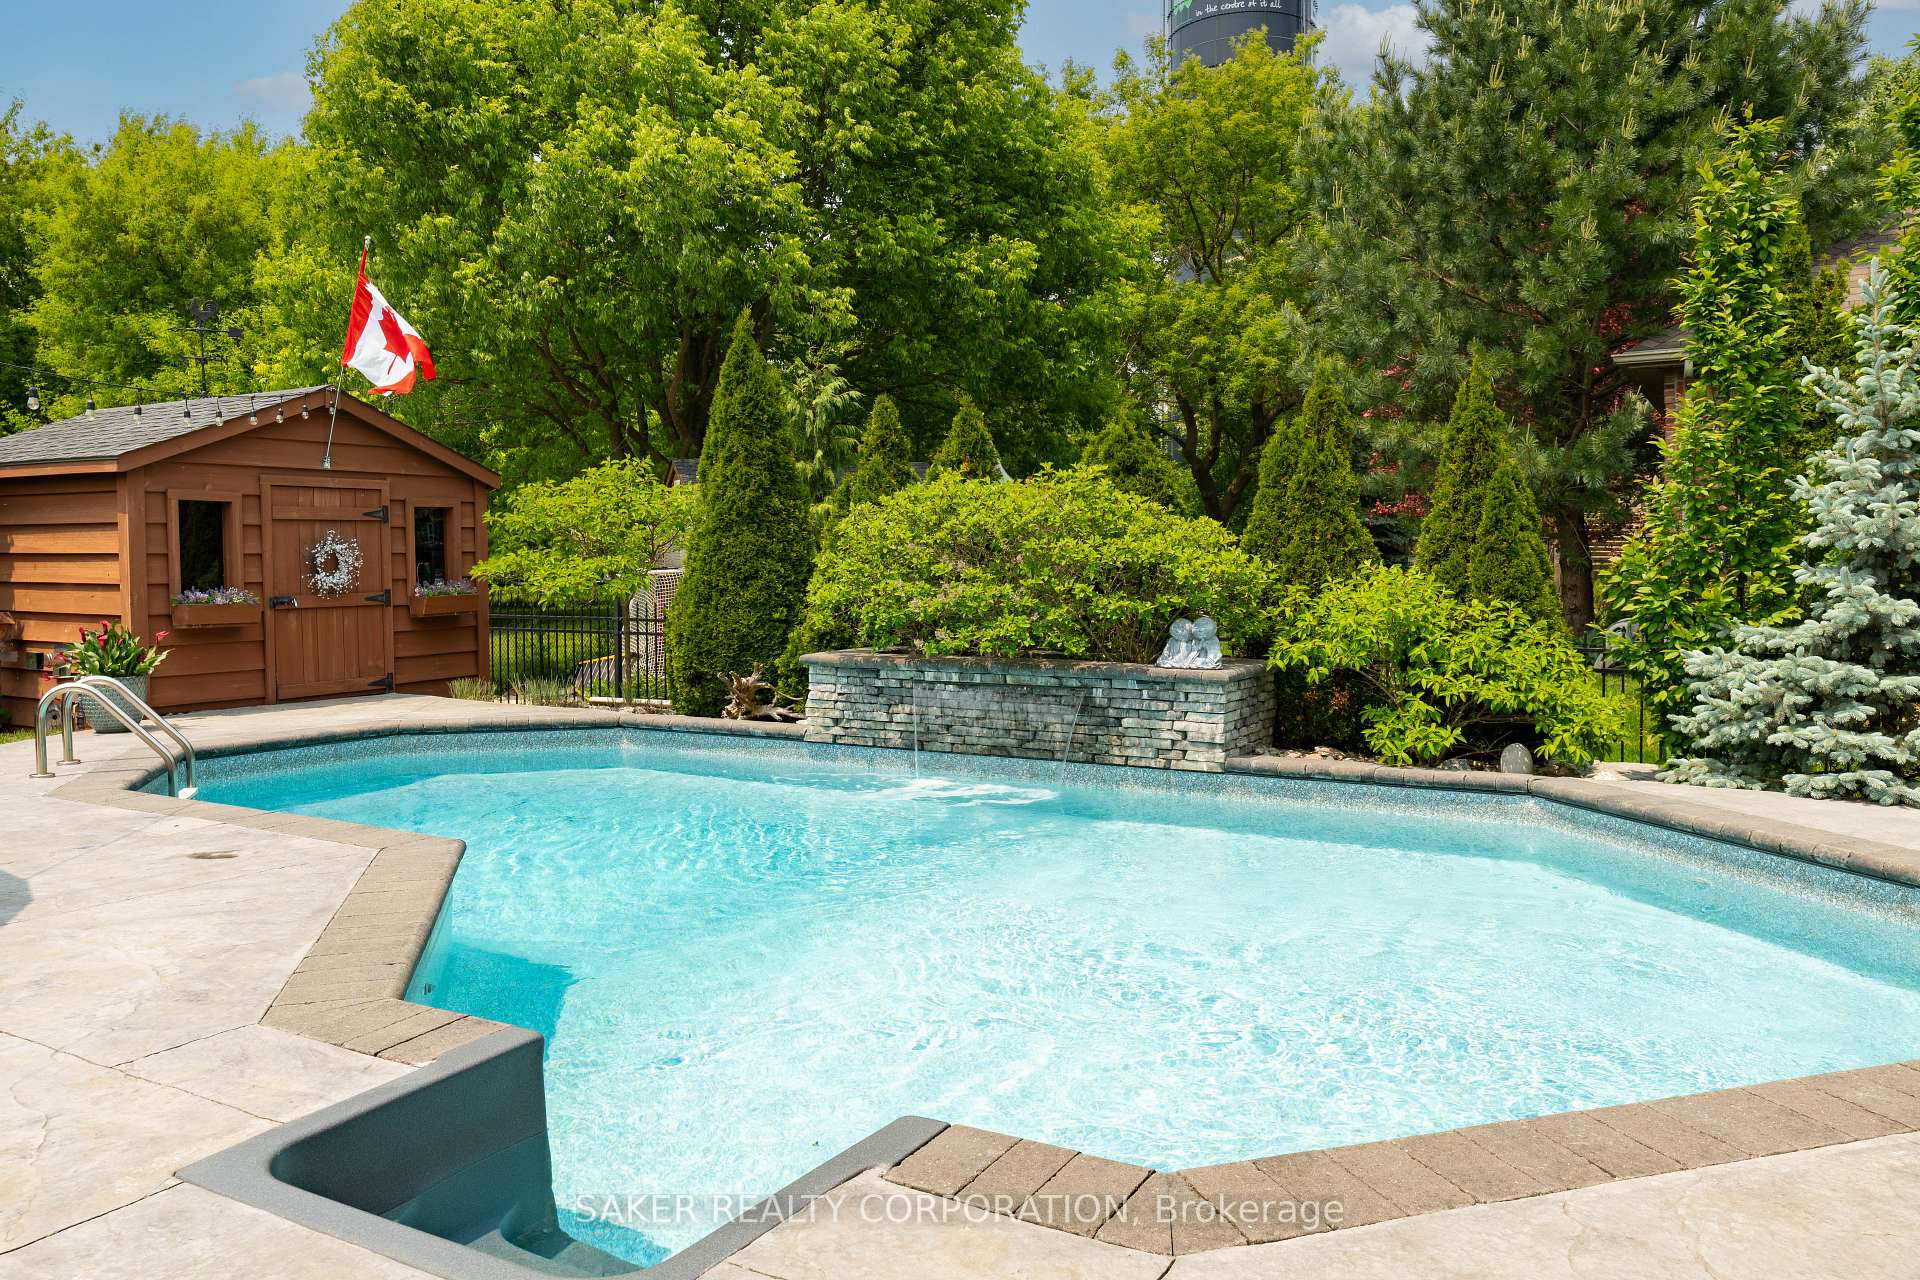
This Original Owner meticulously maintained 4 bedroom 4 bath executive 2 Story home with with over 3200 sq ft of living space, heated salt water pool is located in the village of Delaware on a peaceful tree line cul-de-sac at the end of Highland Street, As you pull into the drive, you will notice an expansive lot (almost 90' of frontage) the stamped concrete laneway that will easily fit six large vehicles and mature landscape. Once inside this open concept home with 2 story foyer, your attention will go to the newly renovated Kitchen with massive 11' island and Granite tops, new engineered hardwood throughout and Great room with floor to ceiling fireplace. Upstairs, you will enter the Master suite through double doors, and there you will find a newly renovated luxury ensuite with glass walk in shower with 2 shower heads. All the bedrooms have walked in closets. The lower level has been finished for entertaining with a combination games and family room plus another bathroom and bedroom. Even with all these features, you will want to spend all your time outside in the beautiful private Oasis with newer salt water heated pool, hot tub, gazebo and shade trees, UNLESS your more that Mancave/shop type of person than this heated shop with epoxy and PVC tiled floors will totally impress. To check out all the features and renovations of this home look under documents for the list of upgrades.
Facts & features
Ask about this home
A HOMEH agent will answer your questions about this home.
Rooms
15 rooms · 4 bathrooms
- Great room17′1″ × 14′238 sq.ft.
- Kitchen17′3″ × 14′241 sq.ft.
- Foyer12′ × 9′108 sq.ft.
- Dining room9′ × 11′99 sq.ft.
- Laundry12′ × 5′6″66 sq.ft.
- Bathroom4′11″ × 9′44 sq.ft.
- Primary bedroom15′ × 14′210 sq.ft.
- Bathroom9′ × 9′81 sq.ft.
- Bedroom 210′ × 12′120 sq.ft.
- Bedroom 314′ × 10′140 sq.ft.
- Bathroom5′11″ × 10′59 sq.ft.
- Family room15′ × 14′210 sq.ft.
- Bedroom12′ × 10′120 sq.ft.
- Recreation18′6″ × 13′240 sq.ft.
- Bathroom10′ × 8′10″89 sq.ft.
Around this home
Listing details
Helpful tools
Your HOMEH agent
"Priced 26% over our estimate. I would see it this week."
Ask HOMEH about this home
Price, neighbourhood, monthly cost. Ask anything.
HOMEH Intelligent Agent is an AI, not a licensed representative. Check anything important with your agent.