
 See all 42 photos
Property history

This listing has ended. It is no longer available.
Property not available for sale or for rent.
Ask about this home
A HOMEH agent will answer your questions about this home.Ask HOMEH
About this home
7 Mckay Street, Middlesex Centre
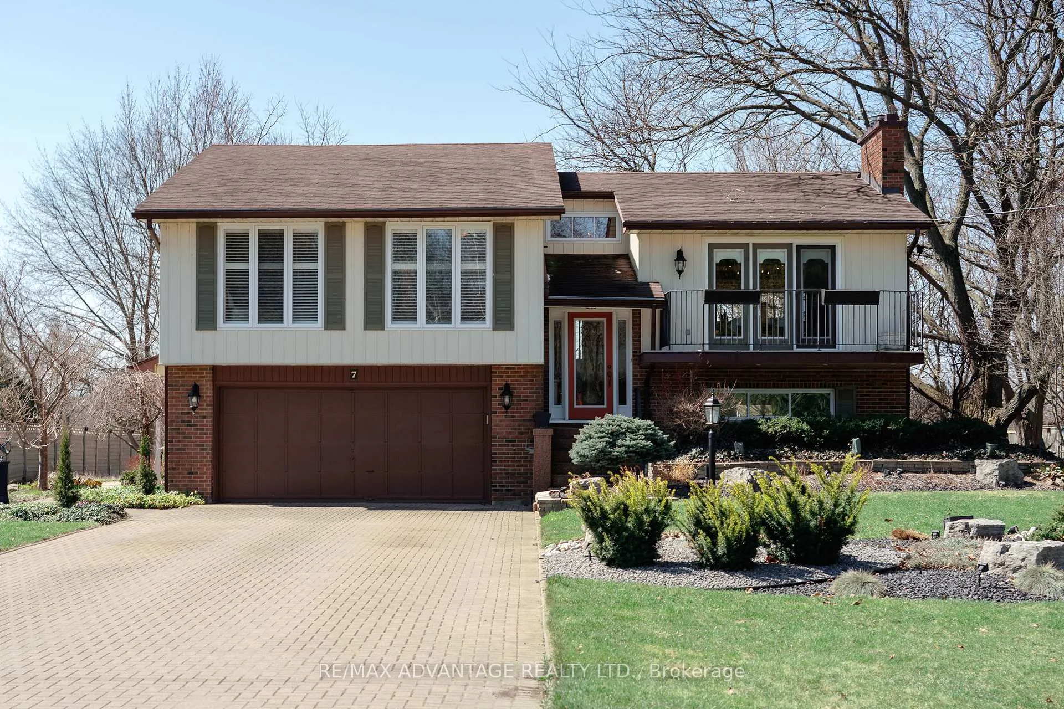
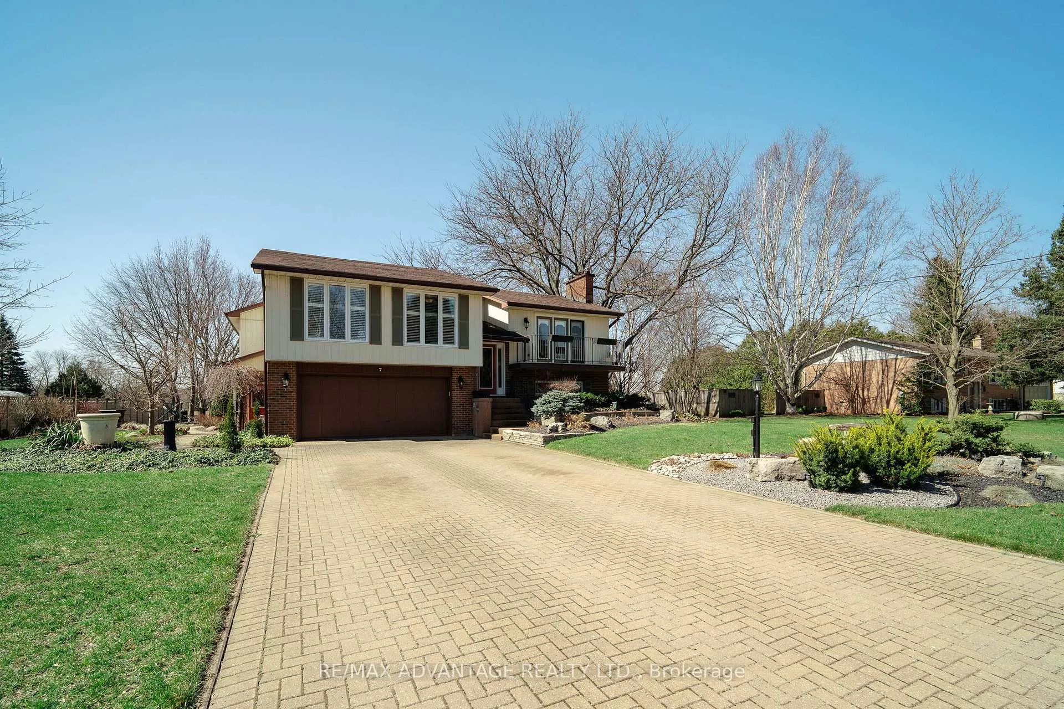
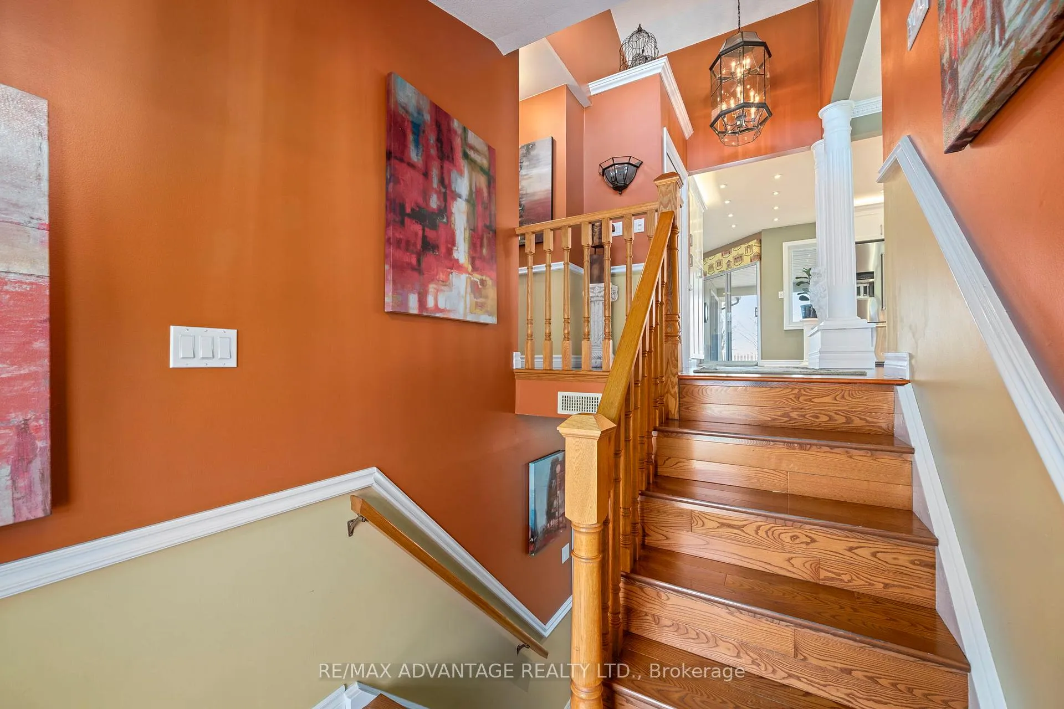
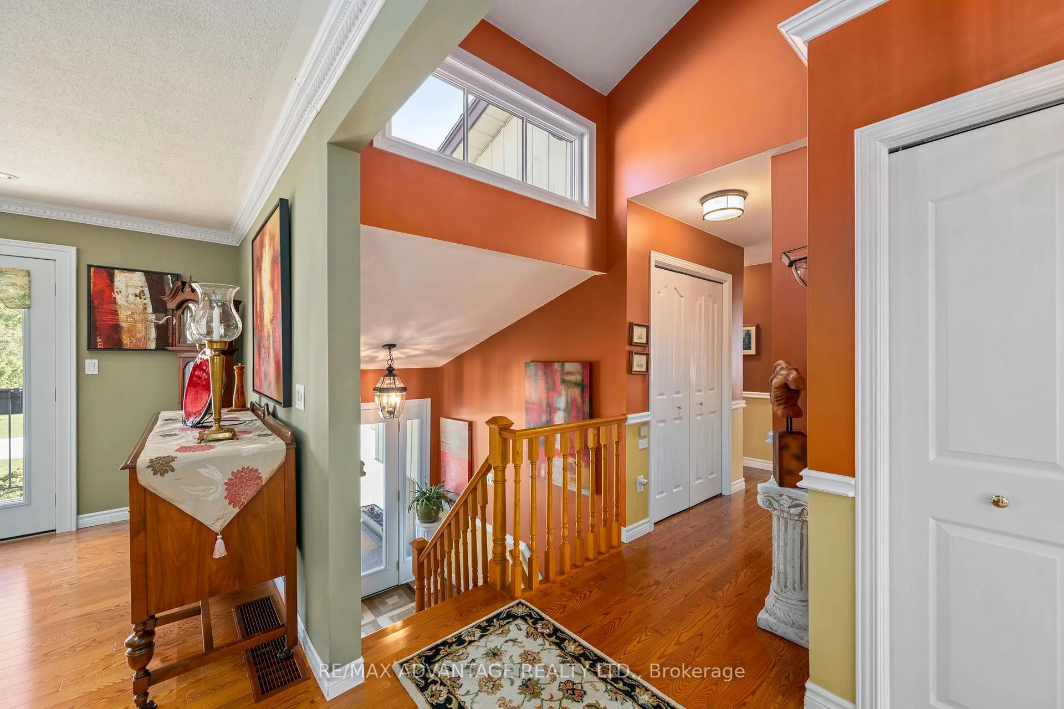
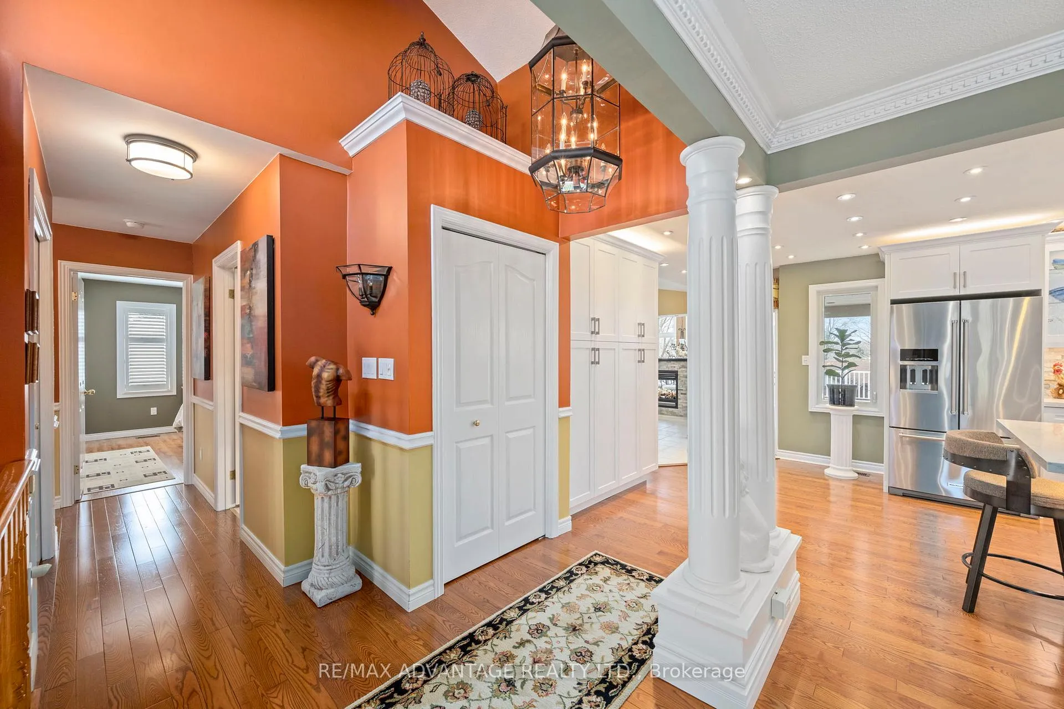
Beautiful, unique, and exceptionally spacious, this impressive home offers over 3,000 sq. ft. of well-designed living space plus an 800 sq. ft. heated workshop with storage loft and greenhouse area - a rare and valuable bonus. The welcoming front entry leads either upstairs to the heart of the home or downstairs to a versatile lower level with incredible potential. The upper level features an updated kitchen with a massive island, flowing into a warm dining area highlighted by a charming gas fireplace. The spacious, beautifully decorated living room opens onto a large deck overlooking the masterfully landscaped backyard - perfect for relaxing or entertaining. The primary suite with private ensuite is conveniently located off the living room, while two additional bedrooms and a full bath are tucked down the hall for added privacy. The lower level offers four separate access points - through the garage, backyard, patio, and private side entrance - making it ideal for multi-generational living or an in-law suite. Complete with a bar area, rec room, sitting room (easily converted to a bedroom), full bathroom, and laundry, the possibilities are endless. With a large deck, patio, and thoughtfully designed outdoor space, this property truly has it all. A must-see to fully appreciate everything it offers.
Facts & features
Ask about this home
A HOMEH agent will answer your questions about this home.
Rooms
15 rooms · 3 bathrooms
- Foyer6′4″ × 9′57 sq.ft.
- Dining room19′9″ × 17′336 sq.ft.
- Kitchen21′11″ × 12′7″276 sq.ft.
- Living room29′7″ × 29′6″872 sq.ft.
- Primary bedroom12′1″ × 13′11″168 sq.ft.
- Bedroom 212′1″ × 12′10″155 sq.ft.
- Bedroom 38′8″ × 10′6″92 sq.ft.
- Bathroom8′9″ × 5′2″45 sq.ft.
- Bathroom8′9″ × 5′44 sq.ft.
- Sitting15′3″ × 14′9″226 sq.ft.
- Recreation26′7″ × 23′6″625 sq.ft.
- Family room14′8″ × 24′10″366 sq.ft.
- Other9′9″ × 15′146 sq.ft.
- Laundry9′7″ × 4′3″41 sq.ft.
- Bathroom12′9″ × 6′9″86 sq.ft.
Around this home
Schools nearby
School rating, out of 10.
Listing details
Helpful tools
Your HOMEH agent
"I would see it this week."
Ask HOMEH about this home
Price, neighbourhood, monthly cost. Ask anything.
HOMEH Intelligent Agent is an AI, not a licensed representative. Check anything important with your agent.