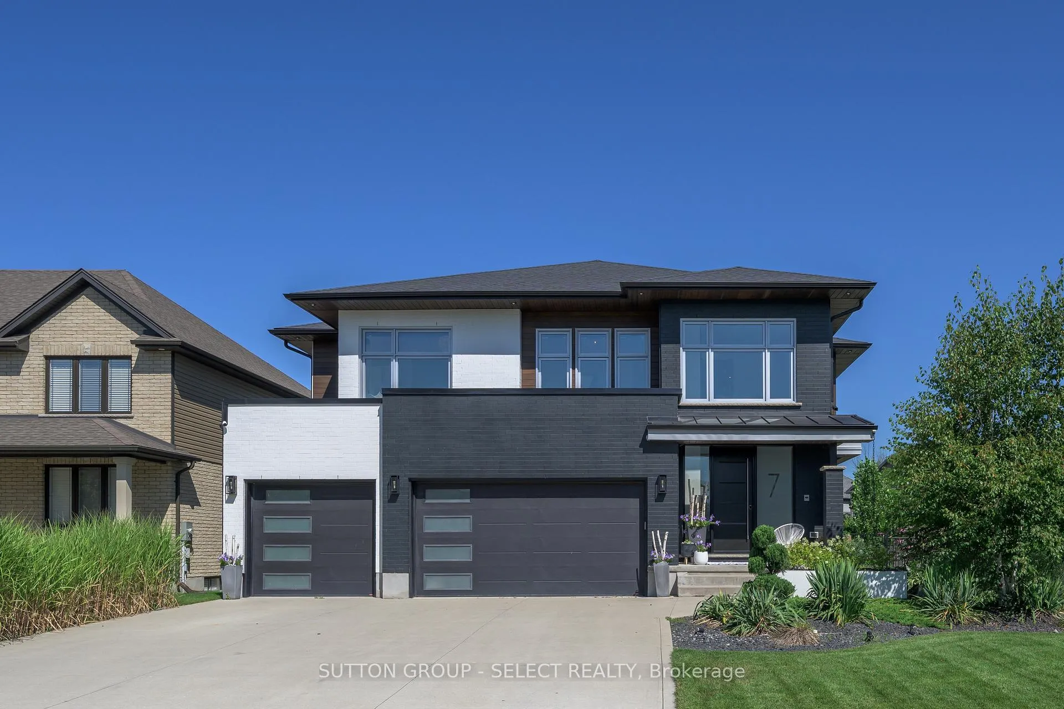
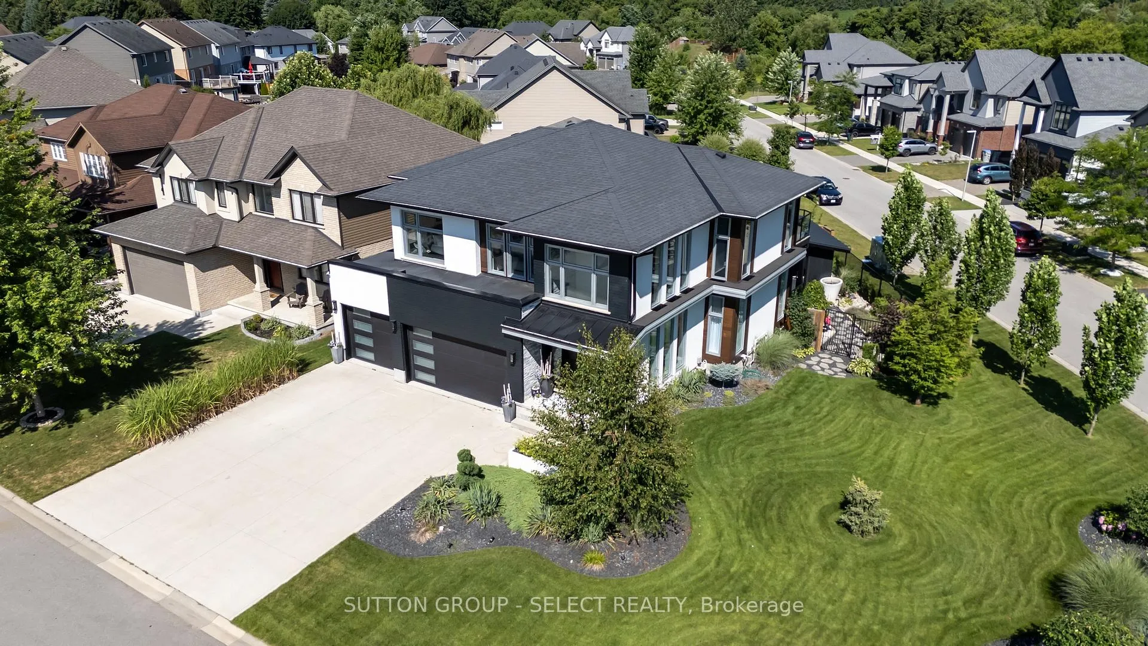
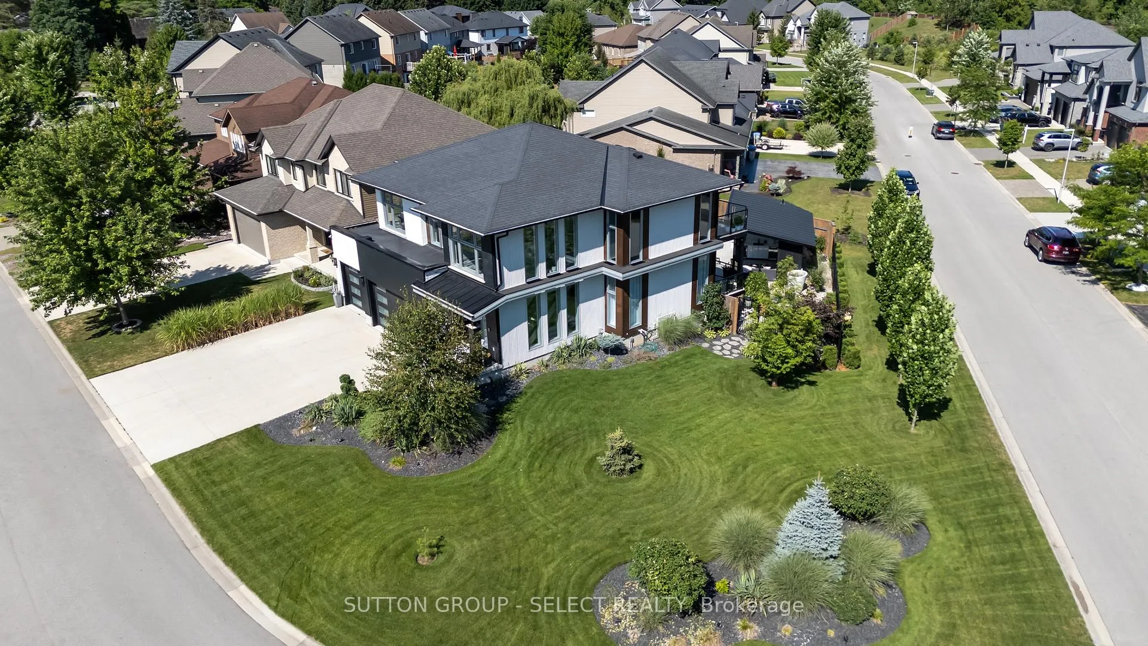
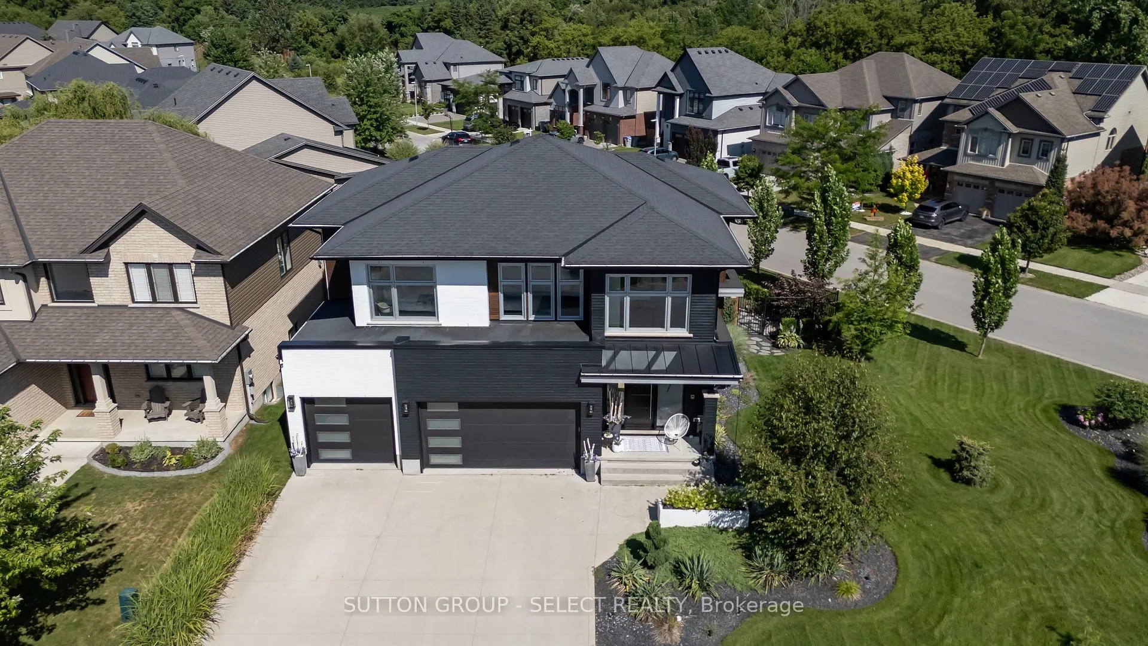
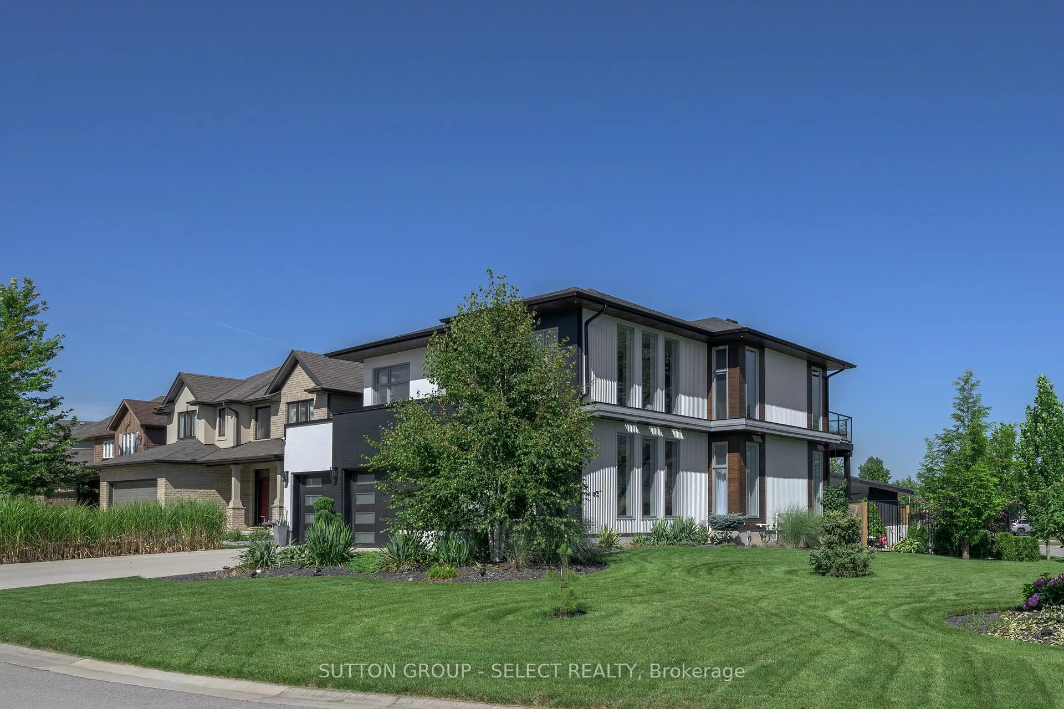
Designed for buyers who value upgrades, smart automation, and true turnkey living, this executive home on a quiet Komoka crescent offers a level of finish and functionality rarely found in the area, just 10 minutes west of London. Striking modern curb appeal introduces a fully insulated, heated, triple-bay garage with epoxy floors, ideal for vehicles, recreational toys, or a workshop, plus a six-car driveway. Inside, a dramatic two-storey foyer with floating glass-railed staircase and full-height windows sets the tone for a light-filled, intentional layout. Wide-plank white oak hardwood, solid-core doors, and curated lighting extend throughout. The great room features a two-sided gas fireplace with floor-to-ceiling stone, seamlessly connecting to outdoor living. The kitchen is designed for real use, offering stone counters, a four-seat island with wine fridge, premium stainless appliances, programmable lighting, and generous storage. A dedicated home office and sleek powder room complete the main level. Upstairs, the primary suite offers a private retreat with tray ceiling, herringbone feature wall, custom walk-in closet, automated shades, and a glass-railed balcony. The ensuite includes radiant in-floor heating and refined finishes. Three additional bedrooms with hardwood flooring and motorized shades share the level with a well-appointed laundry room. The fully finished lower level adds a large recreation space, full bathroom, and a glass-enclosed home gym with integrated high-end audio. Outside, the backyard is built for entertaining, anchored by a heated saltwater pool with automated safety cover (~$25K) and a year-round cabana with integrated lighting, wet bar, beverage fridges, and a three-piece bathroom, framed by mature black cedar privacy hedging. This is not a typical home for the area. It's a systems-forward, technology-rich property for buyers who prioritize quality, automation, and lifestyle, minutes to Komoka Provincial Park and Thames River trails.
Read more
Central VacuumSump PumpIngroundSalt
Facts & features
TypeDetached
Style2-storey
Size2.5K~3K Sq.Ft.
Lot34.17 x 106.39 ft
Tax$6,435 (2025)
HeatingForced air, gas
CoolingCentral air
BasementFinished
Parking6 drive
WaterMunicipal
FireplaceYes
Book a viewing
Wed28Oct
Thu29Oct
Fri30Oct
Sat31Oct
Sun1Nov
Pick a time
Rooms
11 rooms · 5 bathrooms
Main floor4 rooms
Living room15′2″ × 17′6″266 sq.ft.
Dining room17′7″ × 8′8″152 sq.ft.
Kitchen17′7″ × 9′8″170 sq.ft.
Office10′ × 9′7″96 sq.ft.
Second floor5 rooms
Bedroom12′ × 11′10″142 sq.ft.
Bedroom12′4″ × 12′7″156 sq.ft.
Laundry7′10″ × 8′63 sq.ft.
Bedroom11′5″ × 15′4″175 sq.ft.
Primary bedroom13′11″ × 18′2″253 sq.ft.
Lower level2 rooms
Recreation13′6″ × 11′9″158 sq.ft.
Other30′3″ × 17′1″517 sq.ft.
Bathrooms5
4-pcSecond4-pcSecond3-pcMain3-pcBasement2-pcMain
Thinking of selling your home?See what your home is worth today.

 See all 49 photos
