
72 Allister Drive
Middlesex Centre (Kilworth)72 Allister Drive
Middlesex Centre (Kilworth)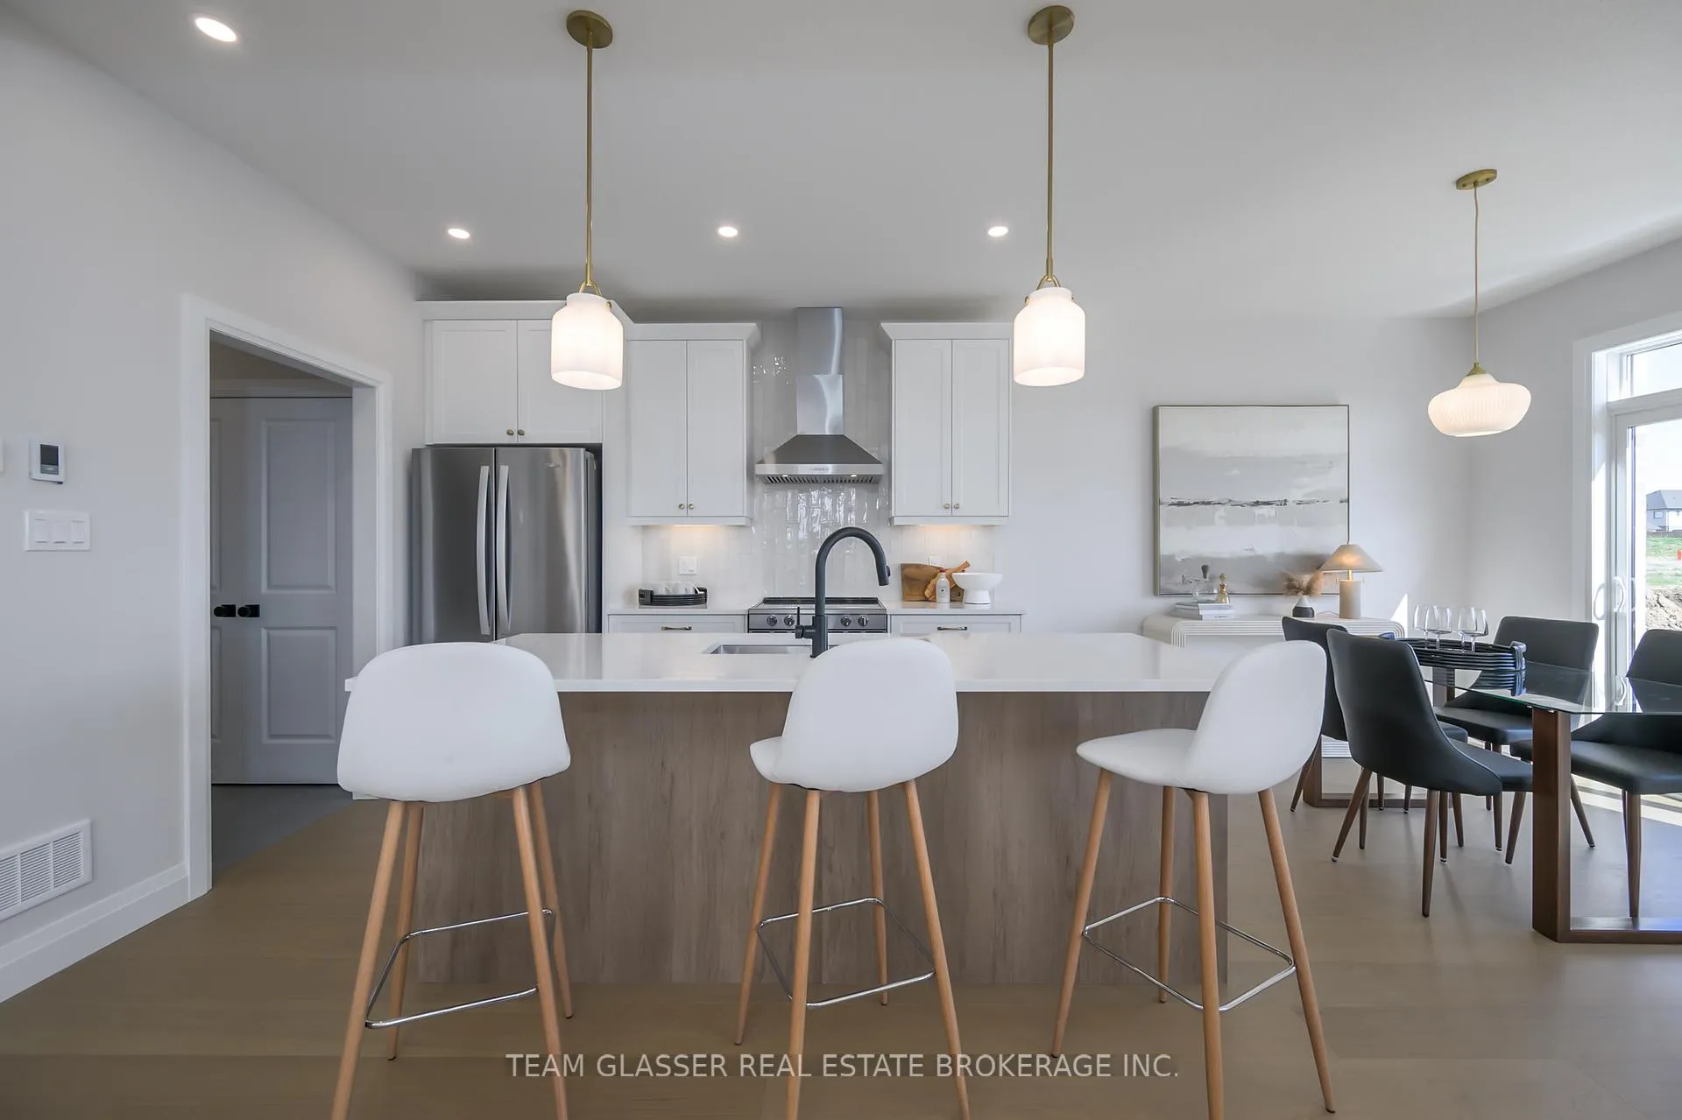
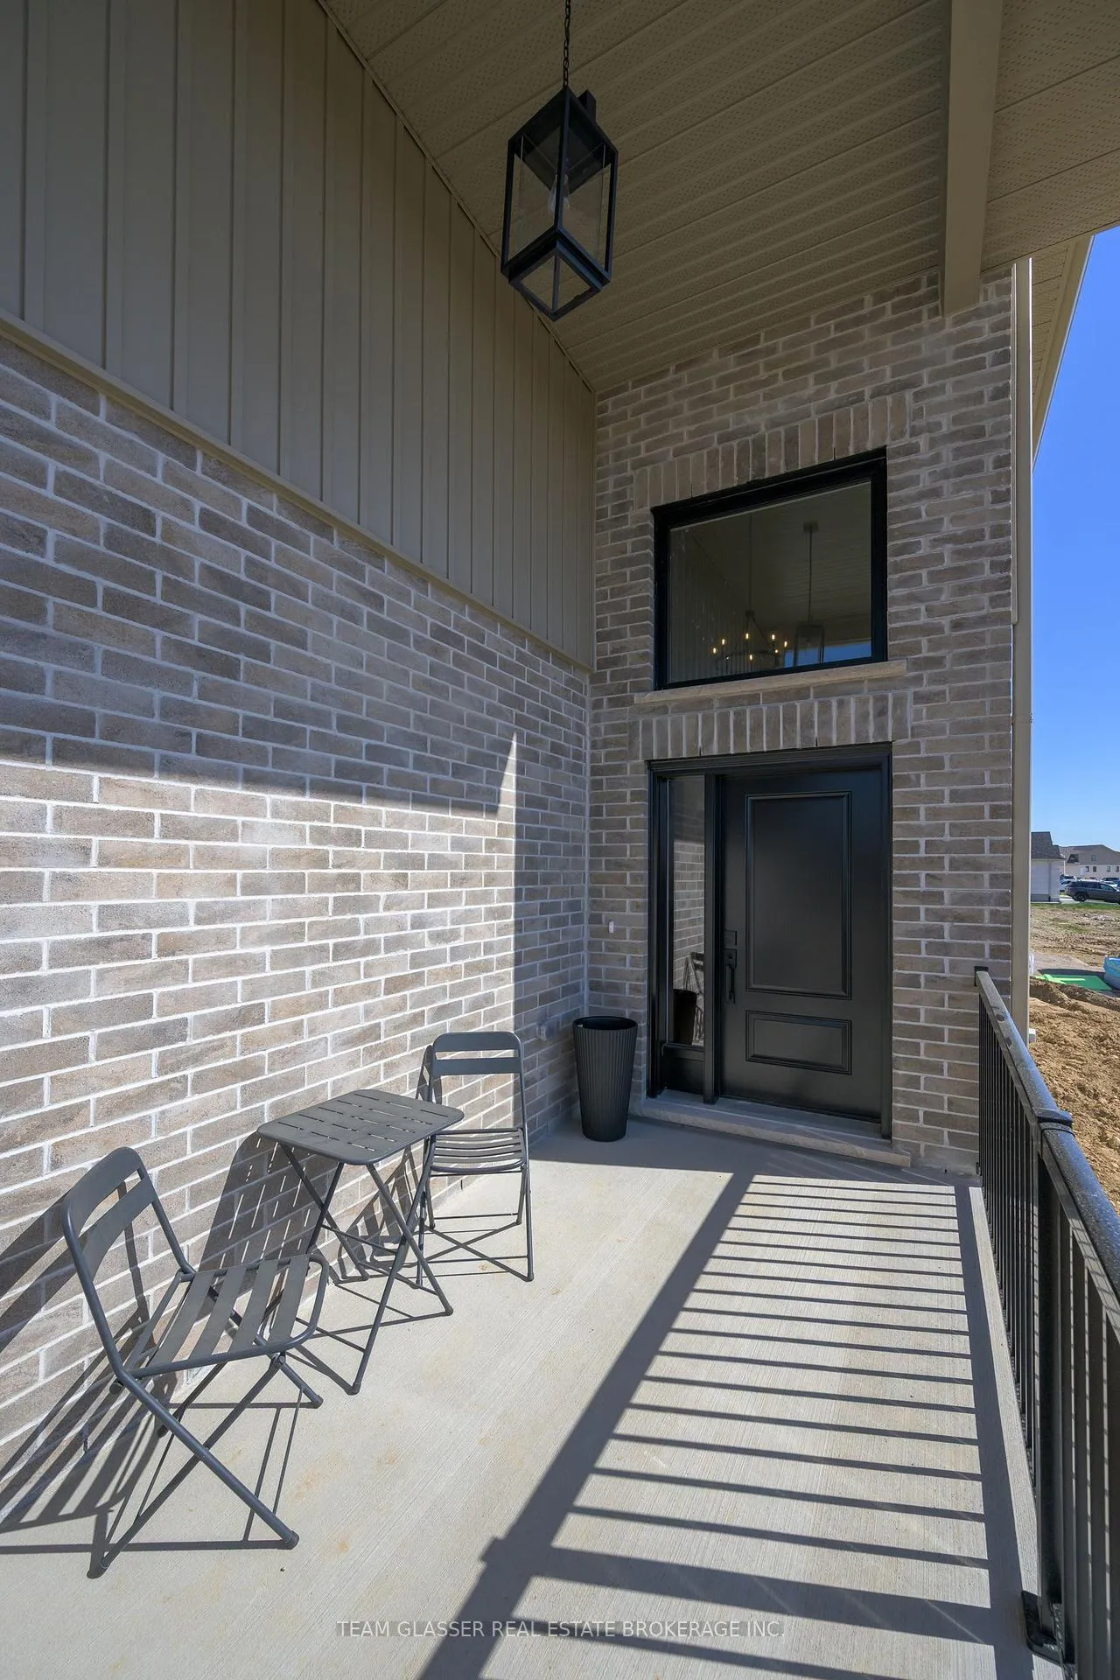 See all 45 photos
Property history

This listing has ended. It is no longer available.
Property not available for sale or for rent.
About this home
72 Allister Drive, Middlesex Centre
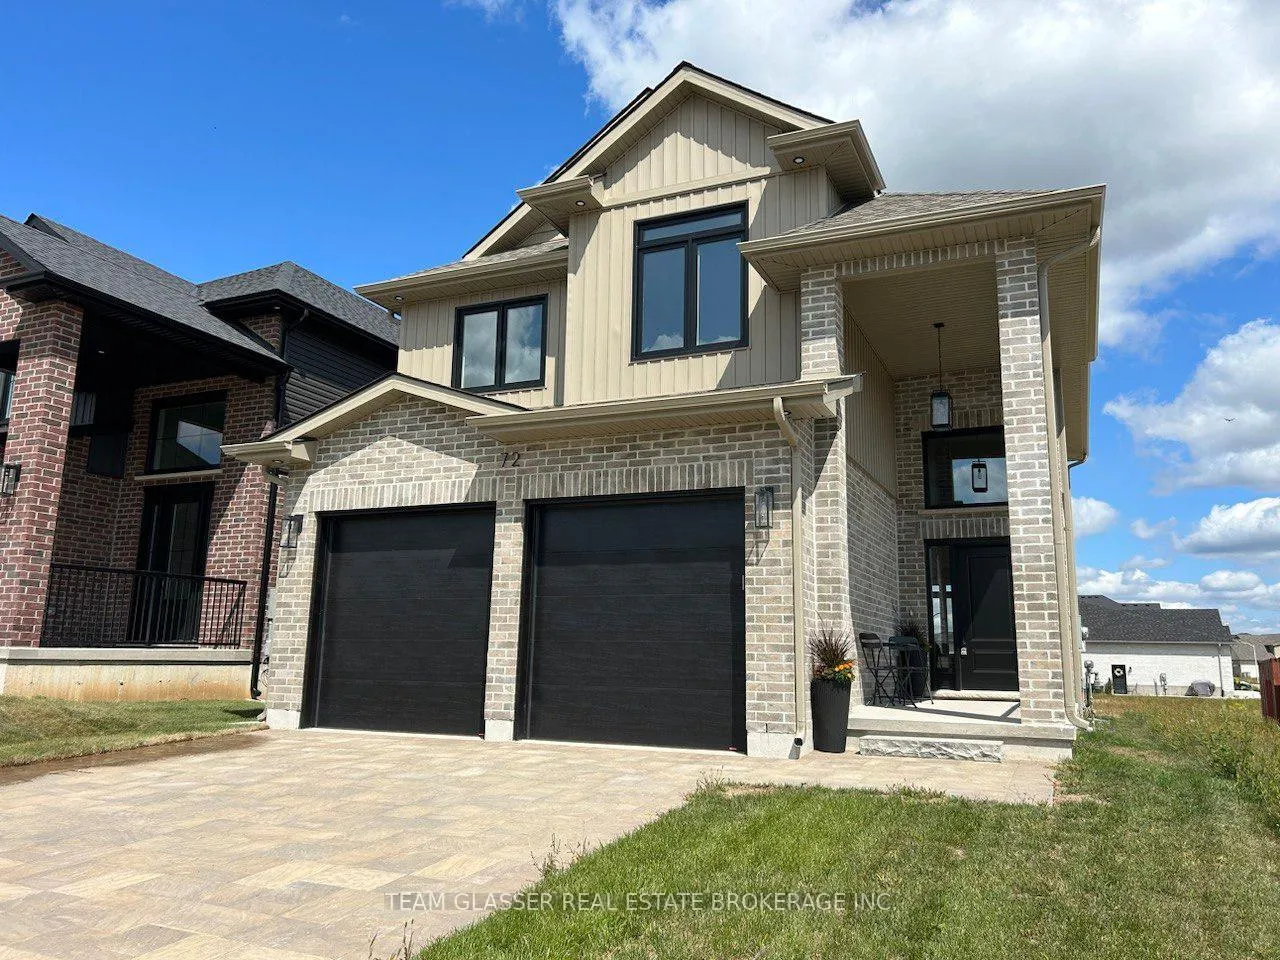
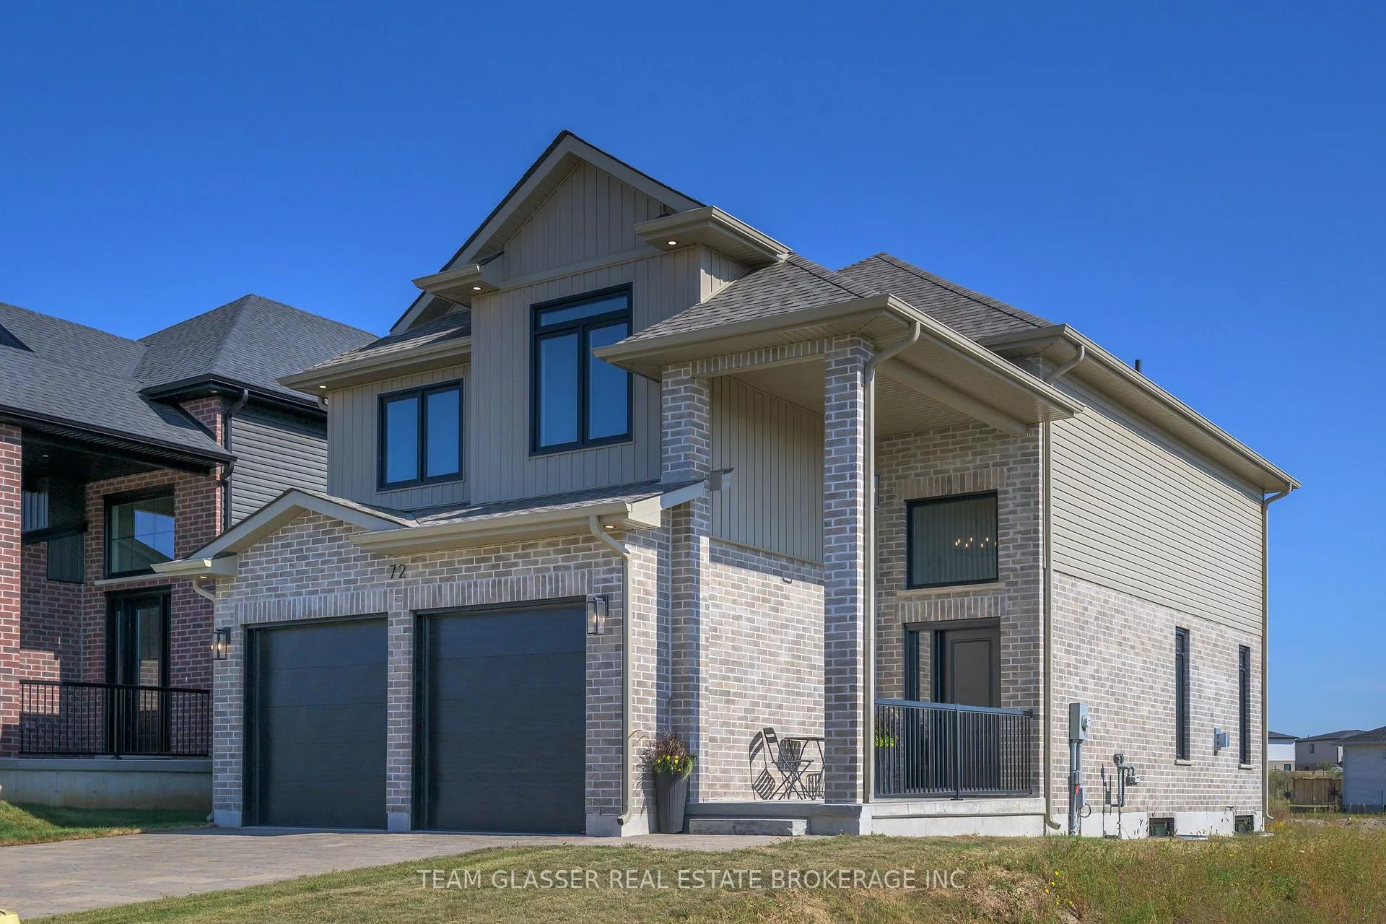
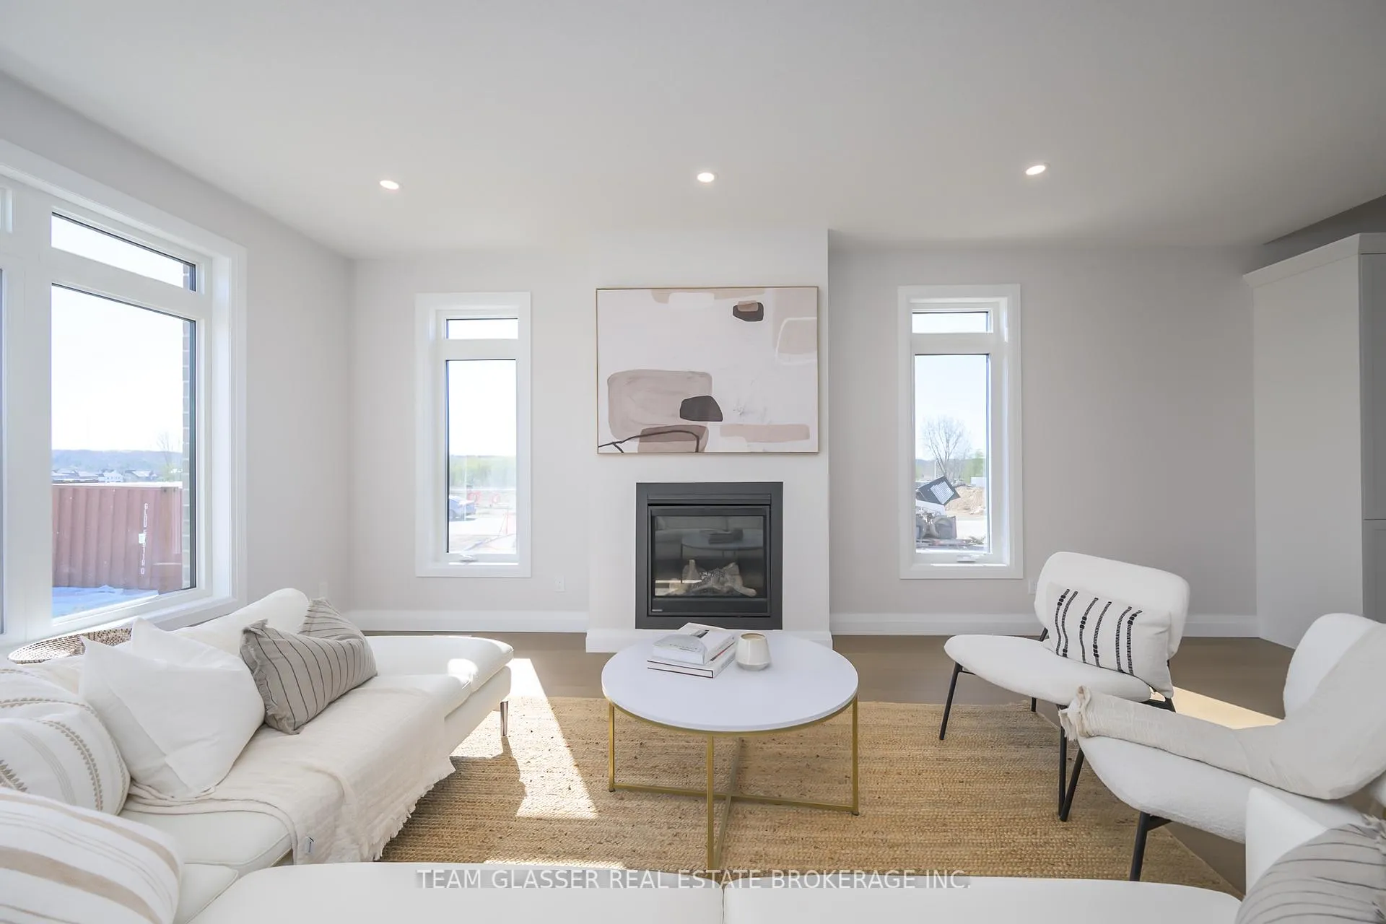
NEW 2 Storey INDIGO Model Home at 72 Allister Drive in Kilworth Heights - This Model home can be sold - closed within 1 month. This 2011 sq ft Magnus INDIGO Home to be built sits on a 40 ft lot in Kilworth Heights III. Or Yours To Be BUILT! Tasteful Elegance. With 4 bedrooms and 2.5 baths, there are 2 models (traditional and contemporary styles to choose from) of this Indigo home. Great room with Fireplace & lots of windows to light up the open concept great room/Eating area and kitchen with Island. The dinette has walk-out to a deck you can build to your liking. 4 different 2 storey and 3 bungalow models to choose from and your Choice of colour coordinated exterior materials from builders samples including the Brick/Stone and siding. The lot will be fully sodded and a concrete/or paver stone drive for plenty of parking as well as the 2 car attached garage. 9 ft ceilings on main (and lower) and 8 ft 2nd floor and engineered hardwoods on main and hallways -carpet in bedrooms and ceramic in Baths. Many more models to choose from and a few 45 and 50 foot lots at a premium. Start to build your Dream Home with Magnus Homes today to move in by winter! Great neighbourhood with country feel - plenty of community activities close-by as well as parks and trails. Build with your Dream home Today! The interior photos are from our new Indigo Magnus model. Come and see our NEW 2 Storey INDIGO and IRIS Model Homes (can be finished within 1 month) at 72 Allister Drive in Kilworth Heights
Facts & features
Ask about this home
A HOMEH agent will answer your questions about this home.
Rooms
12 rooms · 3 bathrooms
- Great room21′2″ × 14′4″303 sq.ft.
- Kitchen10′9″ × 12′6″135 sq.ft.
- Dining room10′9″ × 10′1″108 sq.ft.
- Foyer11′6″ × 8′11″103 sq.ft.
- Bathroom5′10″ × 5′1″30 sq.ft.
- Laundry9′ × 7′63 sq.ft.
- Primary bedroom15′8″ × 14′220 sq.ft.
- Bedroom12′ × 9′10″118 sq.ft.
- Bedroom13′6″ × 9′7″129 sq.ft.
- Bathroom10′10″ × 9′10″107 sq.ft.
- Bedroom11′8″ × 9′7″112 sq.ft.
- Bathroom9′3″ × 7′2″66 sq.ft.
Around this home
Schools nearby
School rating, out of 10.
Listing details
Helpful tools
Your HOMEH agent
"Priced 10% over our estimate. I would see it this week."
Ask HOMEH about this home
Price, neighbourhood, monthly cost. Ask anything.
HOMEH Intelligent Agent is an AI, not a licensed representative. Check anything important with your agent.