
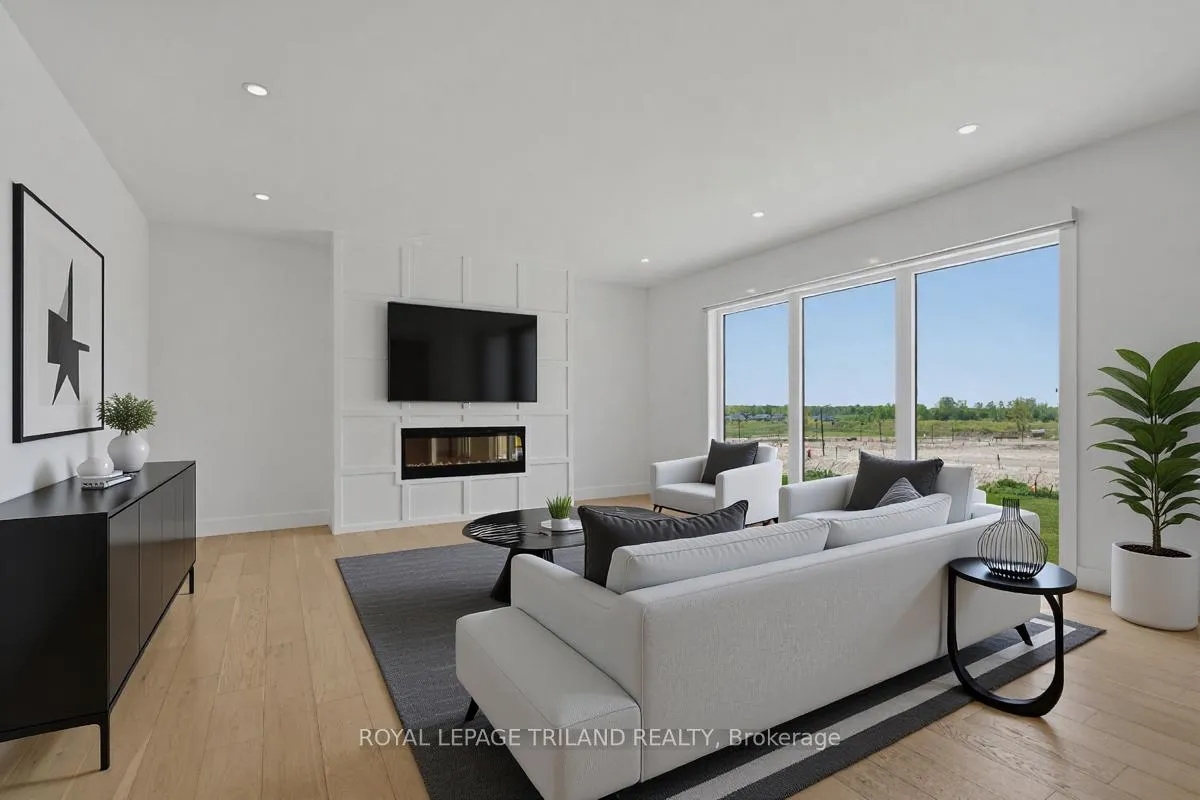
 See all 43 photos
Property history

This home has been leased. It is no longer available.
Property not available for sale or for rent.
Book a viewing
Ask HOMEH
About this home
77 Crestview Drive, Middlesex Centre
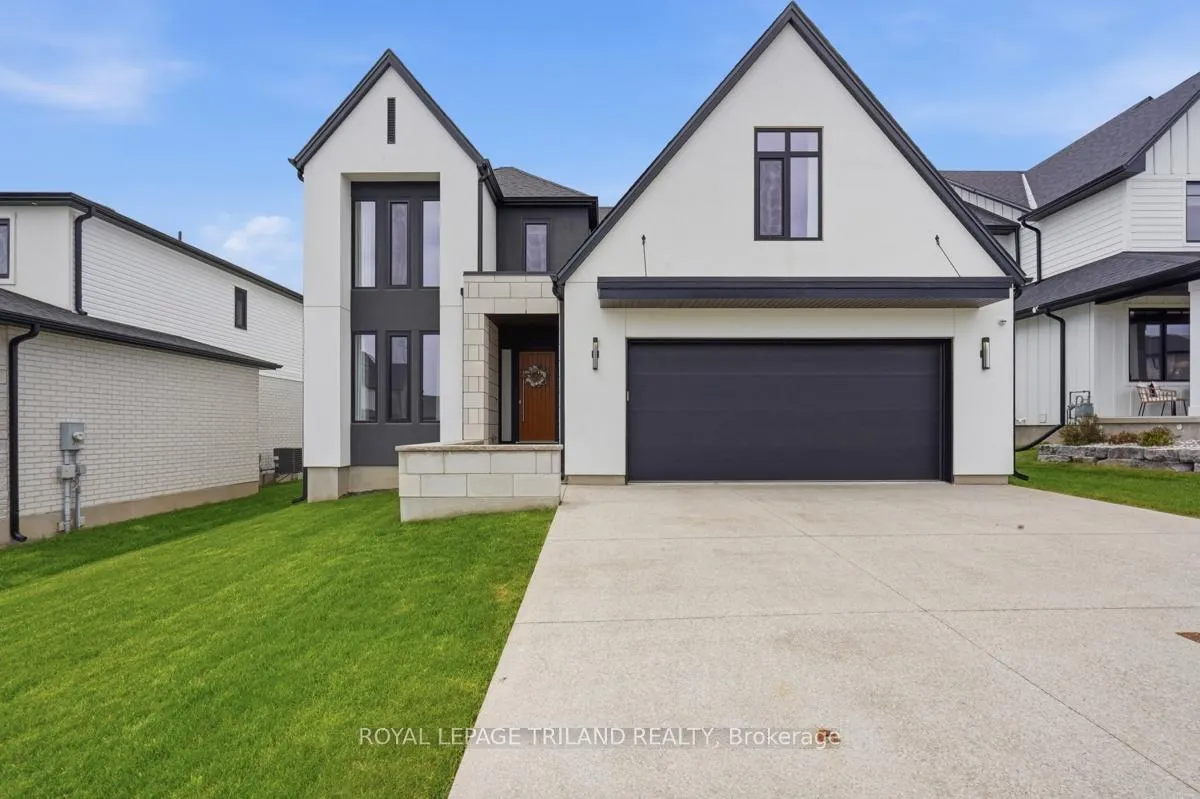
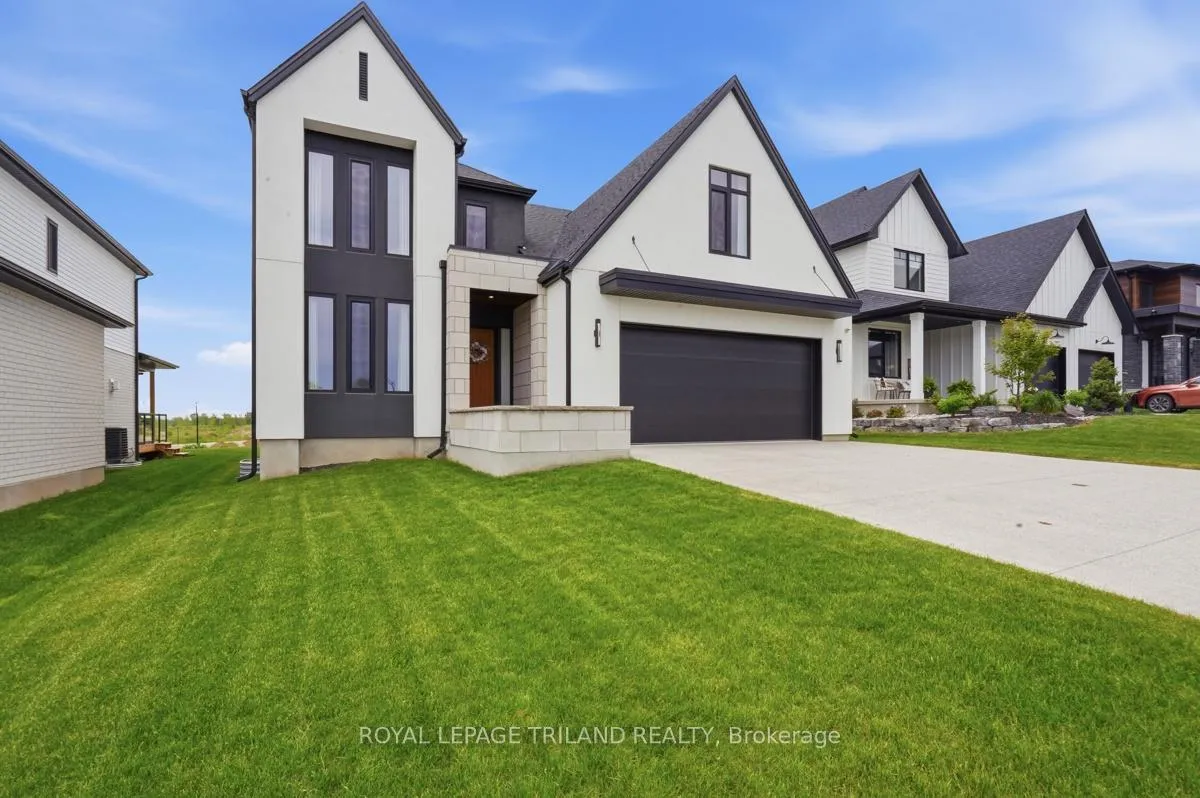
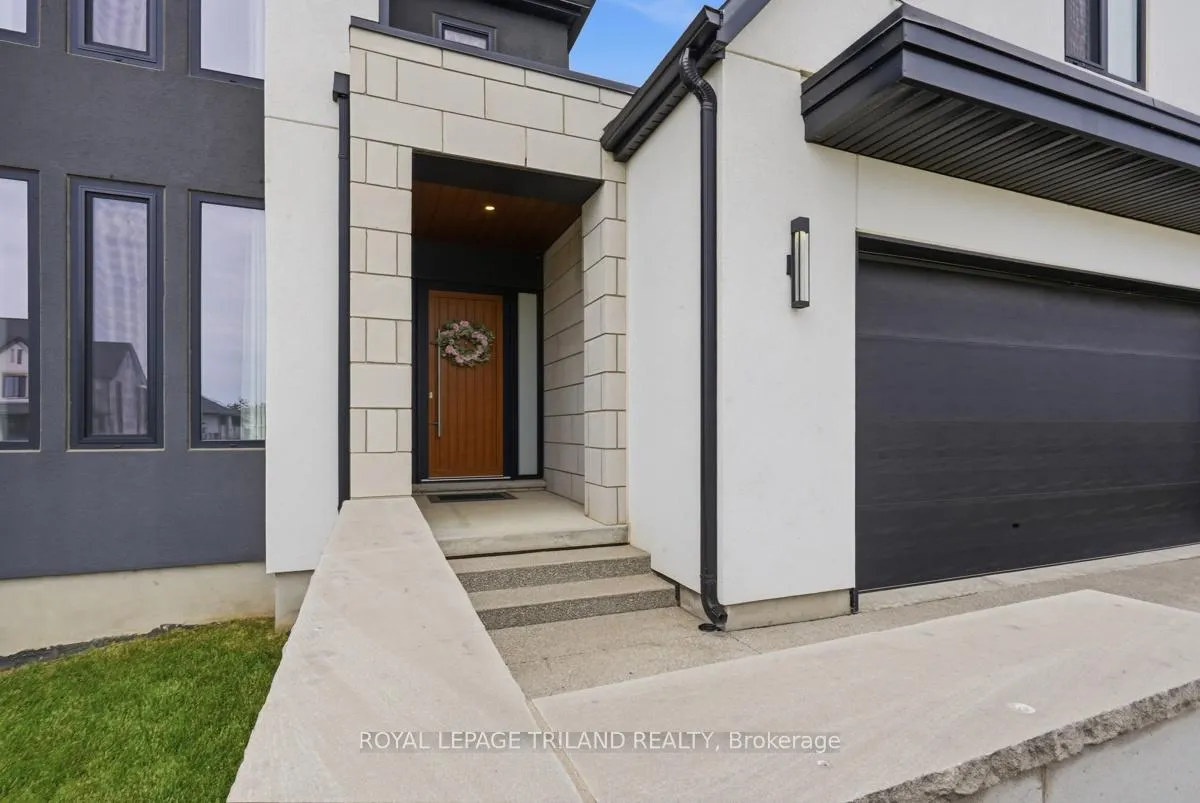
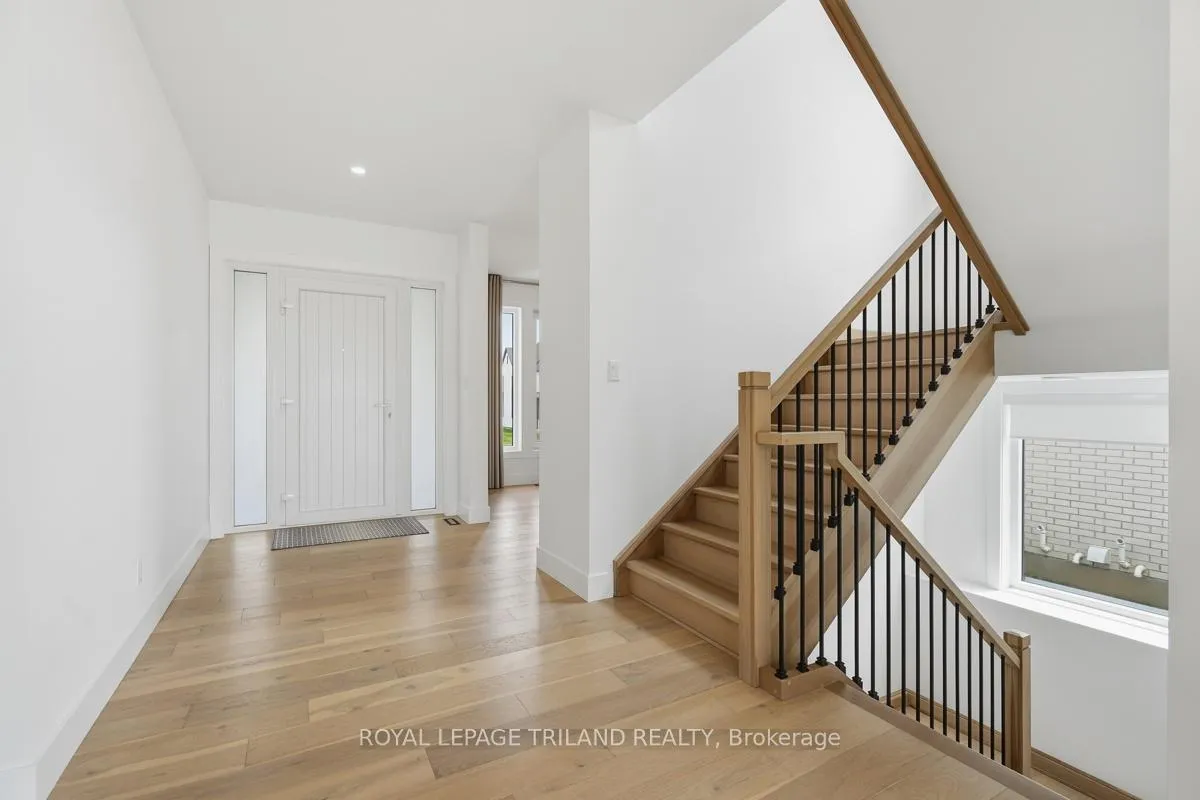
Welcome to this stunning like-new 5-bedroom, 3.5-bathroom home offering exceptional curb appeal and a fully finished basement, ideally located in the sought-after community of Kilworth, just minutes from both West London and Komoka. Thoughtfully designed with premium upgrades throughout, this impressive family home blends luxury, comfort, and functionality. The upper level features four spacious bedrooms, two full bathrooms, and the convenience of a second floor laundry room located close to all bedrooms. The luxurious primary suite is a true retreat, complete with a spa inspired ensuite and a large walk-in closet. The main floor is designed for both everyday living and entertaining, showcasing an open concept living room and designer kitchen, along with a separate formal dining room perfect for hosting family and friends. The beautifully appointed kitchen features a large island, built-in stainless steel appliances, an induction cooktop, extensive modern cabinetry, and high-end finishes throughout. Luxury engineered wide plank hardwood flooring flows throughout the main level, while oversized floor to near ceiling style windows fill the home with natural light. Attractive motorized window coverings add both convenience and style along the rear main floor windows. Premium patio doors and windows offer a unique three-way opening system for enhanced ventilation and outdoor enjoyment. The fully finished basement expands the living space with an additional bedroom, full bathroom, large recreation room, and a raised subfloor for added comfort, making it an ideal space for guests, hobbies, or family entertainment. Step outside to the beautifully landscaped backyard retreat featuring a two-tier concrete patio designed for outdoor living. The upper tier boasts a custom-built 22' x 18' gazebo, creating the perfect covered space for entertaining, dining, or relaxing in any season, complete with a natural gas hookup for your barbecue.
Facts & features
Book a viewing
Rooms
13 rooms · 4 bathrooms
- Mud room12′6″ × 7′1″89 sq.ft.
- Kitchen20′9″ × 12′6″260 sq.ft.
- Dining room13′3″ × 10′132 sq.ft.
- Foyer17′4″ × 7′6″130 sq.ft.
- Family room24′7″ × 17′4″426 sq.ft.
- Laundry7′3″ × 5′1″37 sq.ft.
- Primary bedroom17′5″ × 12′5″217 sq.ft.
- Bedroom 217′5″ × 12′1″211 sq.ft.
- Bedroom 323′2″ × 9′6″219 sq.ft.
- Bedroom 413′3″ × 10′1″134 sq.ft.
- Utility room12′4″ × 7′3″90 sq.ft.
- Recreation33′1″ × 22′8″752 sq.ft.
- Bedroom 514′9″ × 9′11″146 sq.ft.
Around this home
Schools nearby
School rating, out of 10.
Listing details
Helpful tools
Your HOMEH agent
"I would see it this week."
Ask HOMEH about this home
Price, neighbourhood, monthly cost. Ask anything.
HOMEH Intelligent Agent is an AI, not a licensed representative. Check anything important with your agent.