
 See all 48 photos
Property history

This listing has ended. It is no longer available.
Property not available for sale or for rent.
Ask about this home
A HOMEH agent will answer your questions about this home.Ask HOMEH
About this home
8 Dogwood Trail, Middlesex Centre
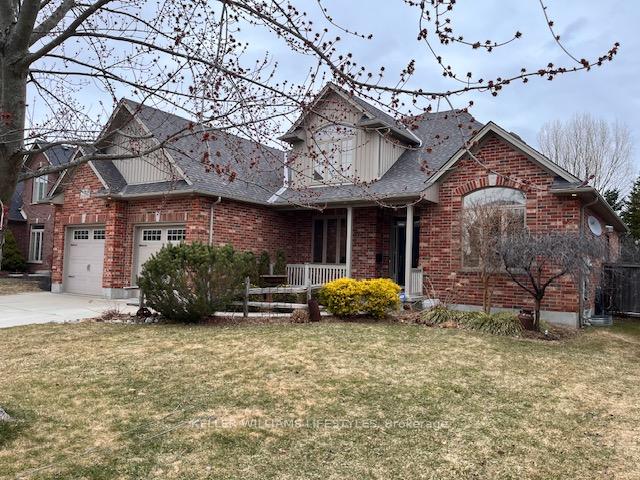
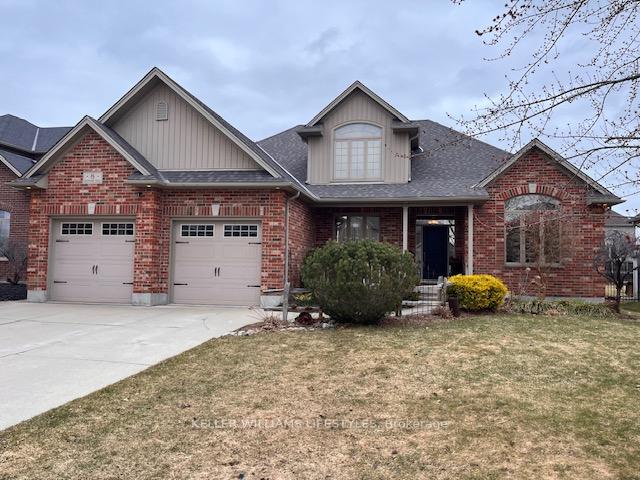
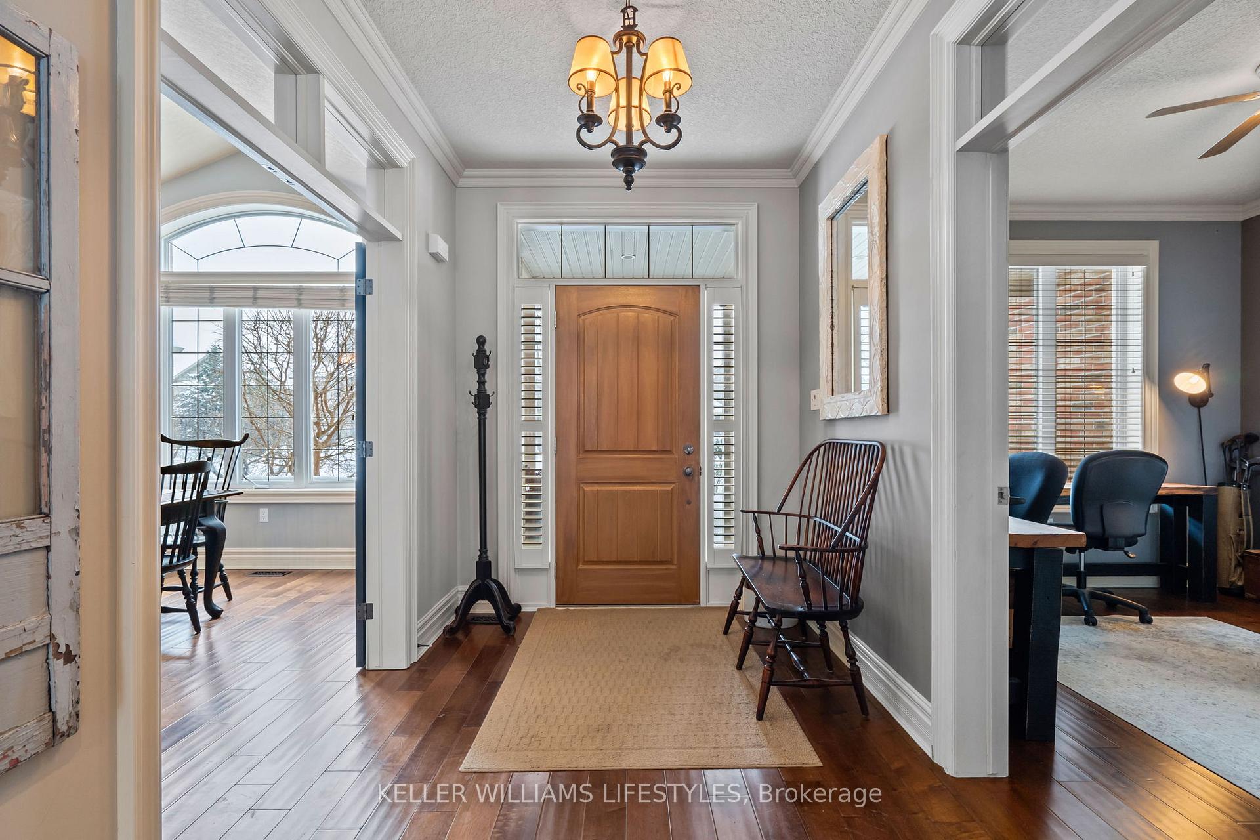
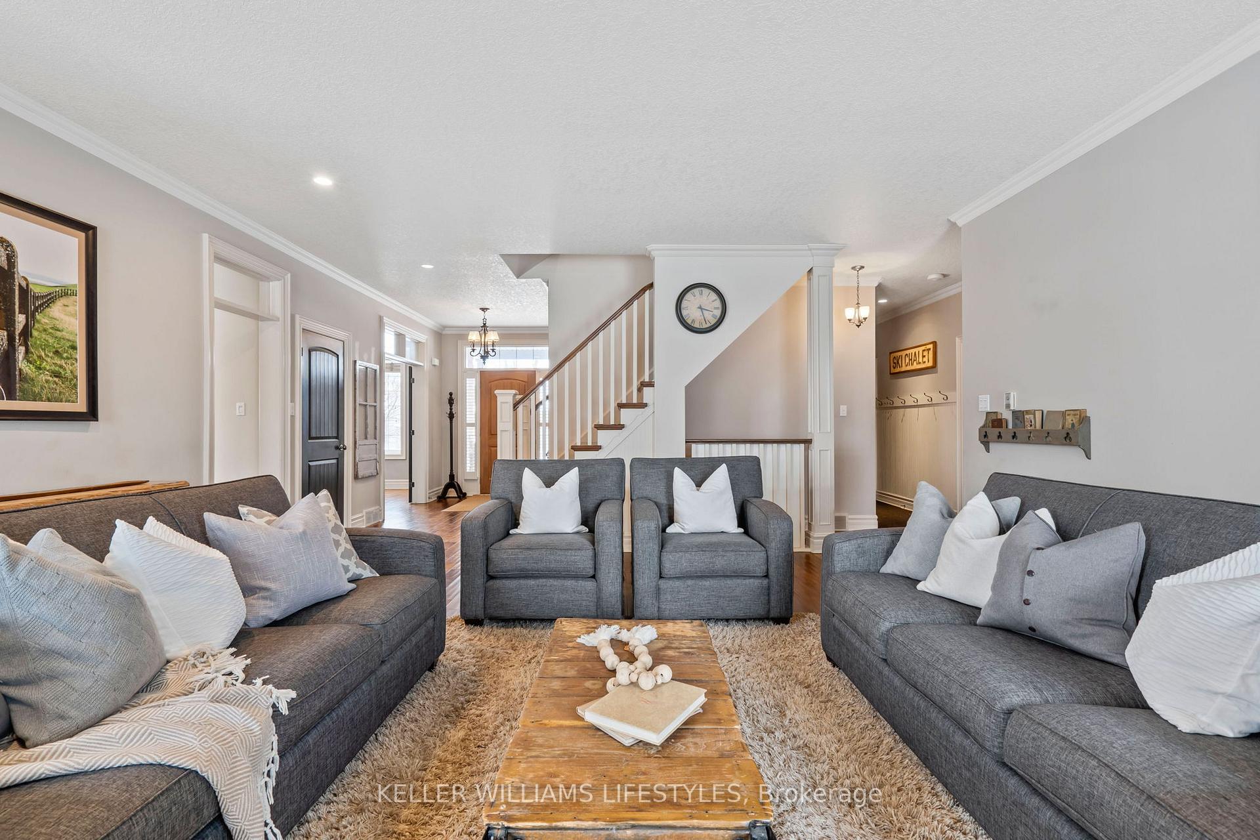
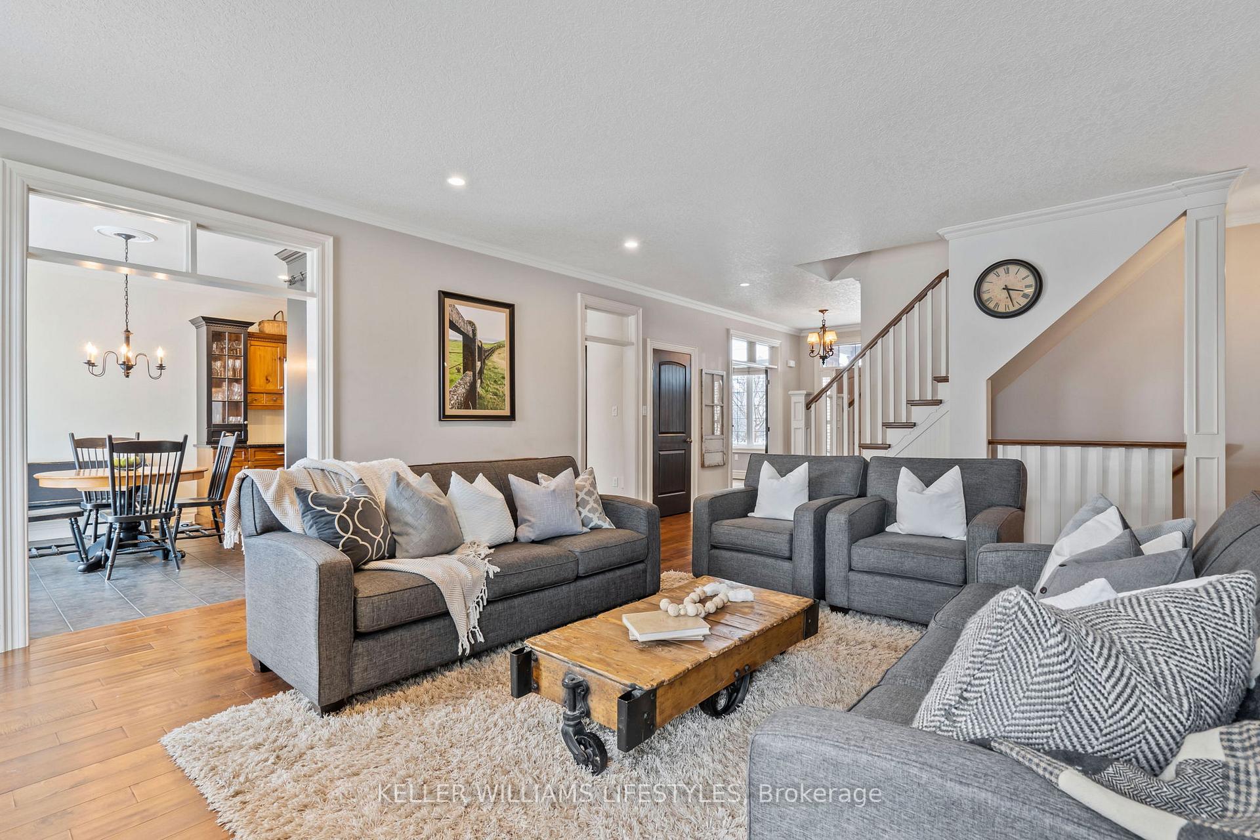
Outstanding 2-storey tucked away on a highly sought after court in the desirable community of Ilderton. Offering 3+2 bedrooms, 3.5 baths, and over 2,550 sq. ft. of above-grade living space providing a unique layout for growing families as well as granny suite potential.The main floor features a spacious living room with natural gas fireplace flanked by 2 large windows, formal dining area, and dedicated office space. The kitchen is equipped with built-in appliances, generous counter space, and an adjacent breakfast area with patio doors to the deck overlooking the backyard. Conveniently located on the main level, the primary bedroom suite complete with walk in closet and spa-like 5 piece ensuite. The upper level boasts 2 ample sized bedrooms, 4 piece bath and a bonus teenager retreat. Fully finished lower level hosting a private entrance from the garage ideal for a granny suite or teen retreat, includes a secondary living area with gas fireplace, full kitchen, 2 additional bedrooms, games room, and 3 piece bath.Exterior features include a private deck, double car garage and private double driveway with ample parking. Situated close to parks & recreational facilities and just a short drive to London.
Facts & features
Ask about this home
A HOMEH agent will answer your questions about this home.
Rooms
21 rooms · 4 bathrooms
- Foyer7′1″ × 11′78 sq.ft.
- Office10′2″ × 12′7″128 sq.ft.
- Dining room12′ × 13′4″160 sq.ft.
- Living room17′5″ × 22′10″398 sq.ft.
- Kitchen12′2″ × 15′1″183 sq.ft.
- Breakfast12′2″ × 8′9″106 sq.ft.
- Primary bedroom20′6″ × 13′3″272 sq.ft.
- Bathroom11′9″ × 6′8″78 sq.ft.
- Bathroom6′10″ × 6′8″46 sq.ft.
- Laundry9′ × 5′7″51 sq.ft.
- Bedroom15′3″ × 11′3″171 sq.ft.
- Bedroom14′11″ × 13′8″203 sq.ft.
- Sitting11′5″ × 12′7″144 sq.ft.
- Bathroom7′11″ × 8′4″66 sq.ft.
- Living room21′11″ × 12′3″268 sq.ft.
- Kitchen21′11″ × 6′131 sq.ft.
- Bedroom11′3″ × 12′6″141 sq.ft.
- Bedroom10′7″ × 9′3″98 sq.ft.
- Game room18′5″ × 24′8″454 sq.ft.
- Utility room11′6″ × 5′11″68 sq.ft.
- Bathroom16′8″ × 11′183 sq.ft.
Around this home
Schools nearby
School rating, out of 10.
Listing details
Helpful tools
Your HOMEH agent
"I would see it this week."
Ask HOMEH about this home
Price, neighbourhood, monthly cost. Ask anything.
HOMEH Intelligent Agent is an AI, not a licensed representative. Check anything important with your agent.