
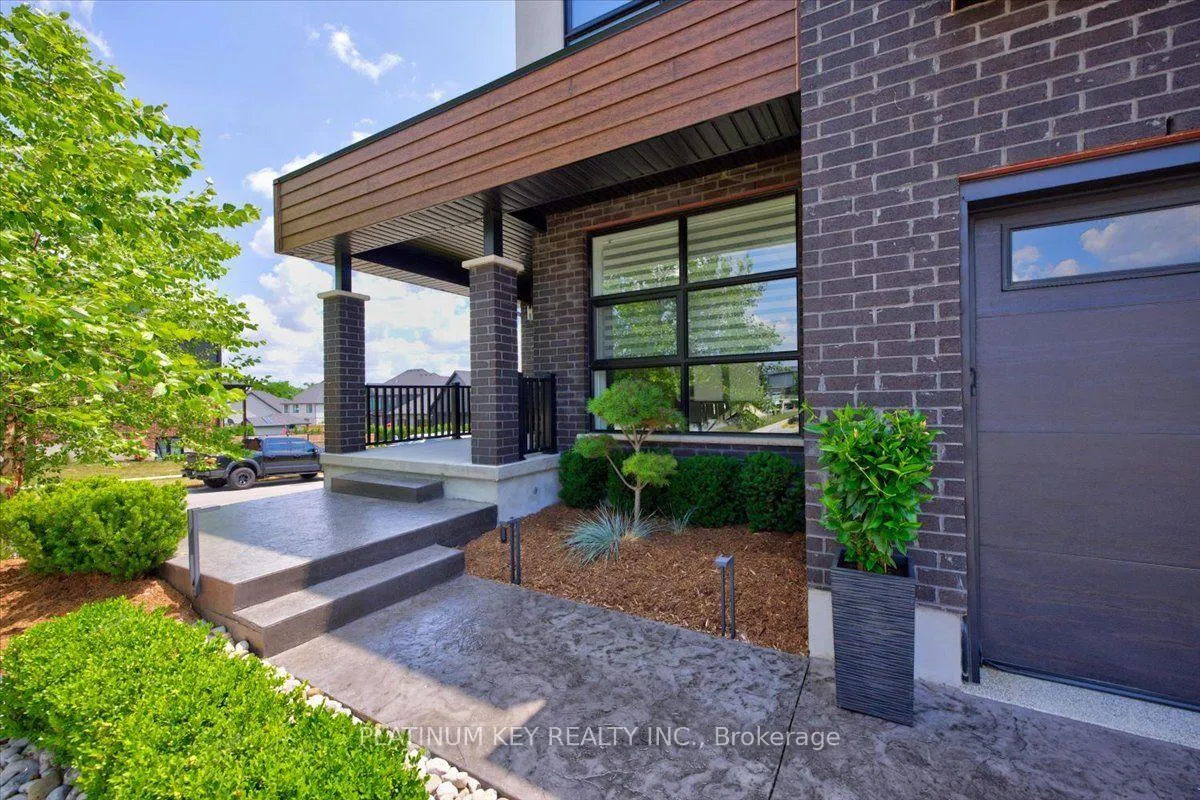
 See all 50 photos
Property history

This listing has ended. It is no longer available.
Property not available for sale or for rent.
Book a viewing
Ask HOMEH
About this home
83 Daventry Way, Middlesex Centre
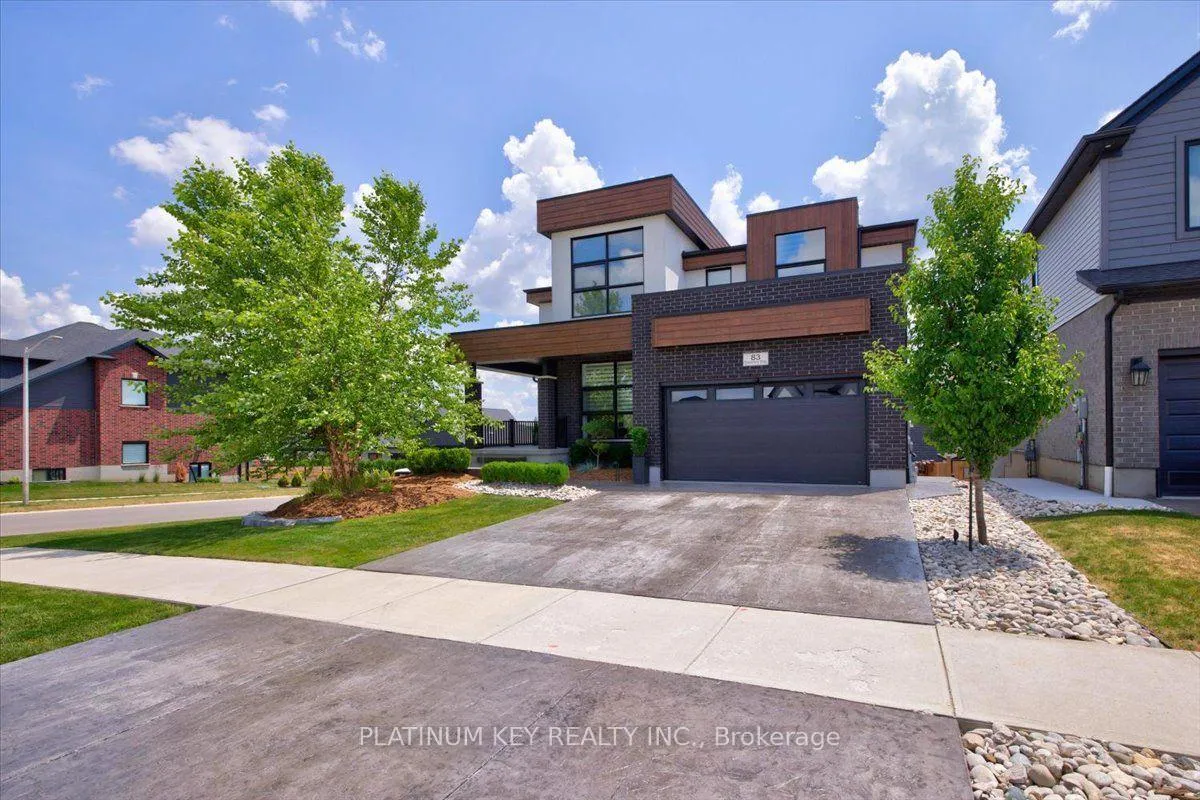
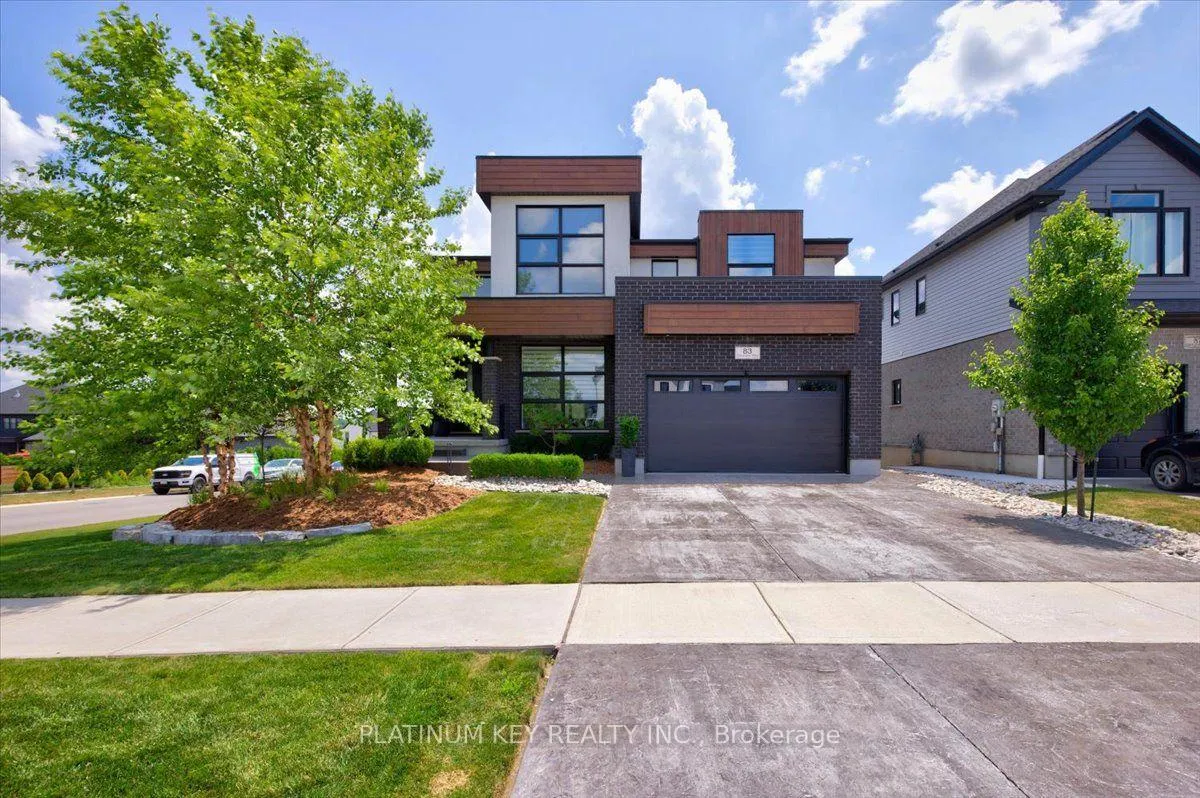
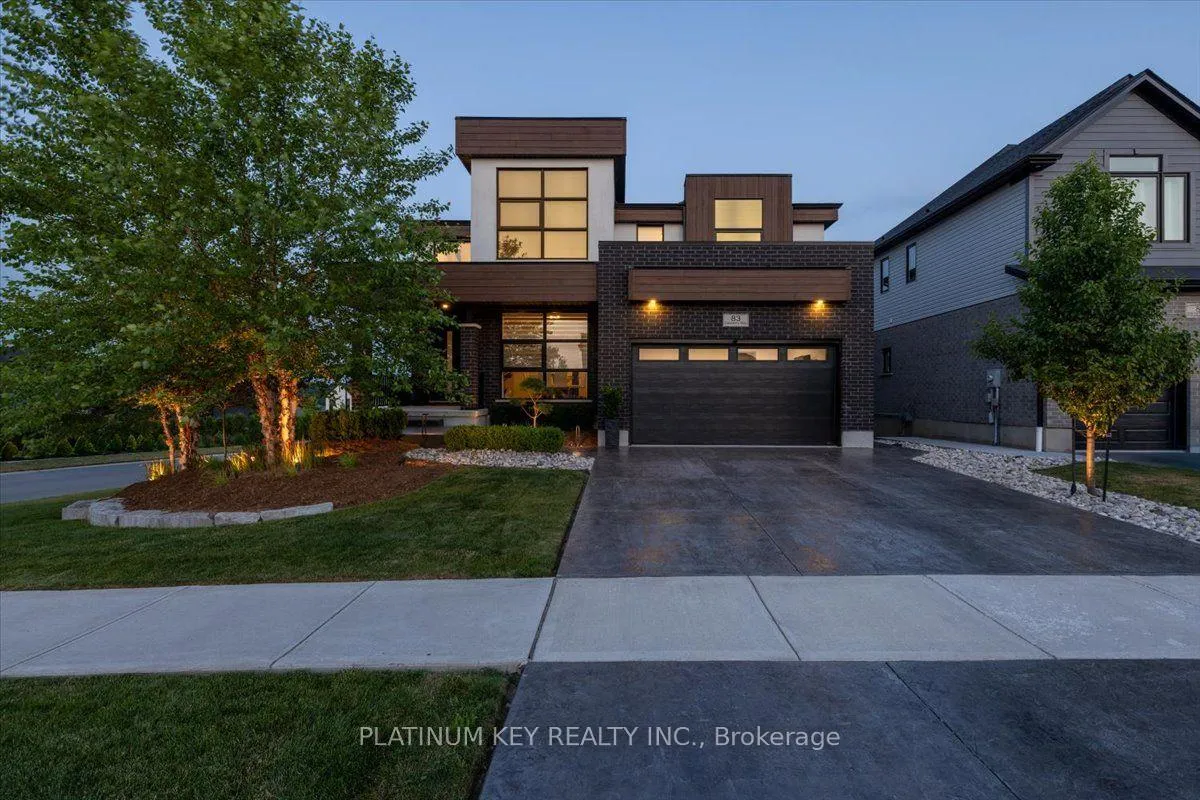
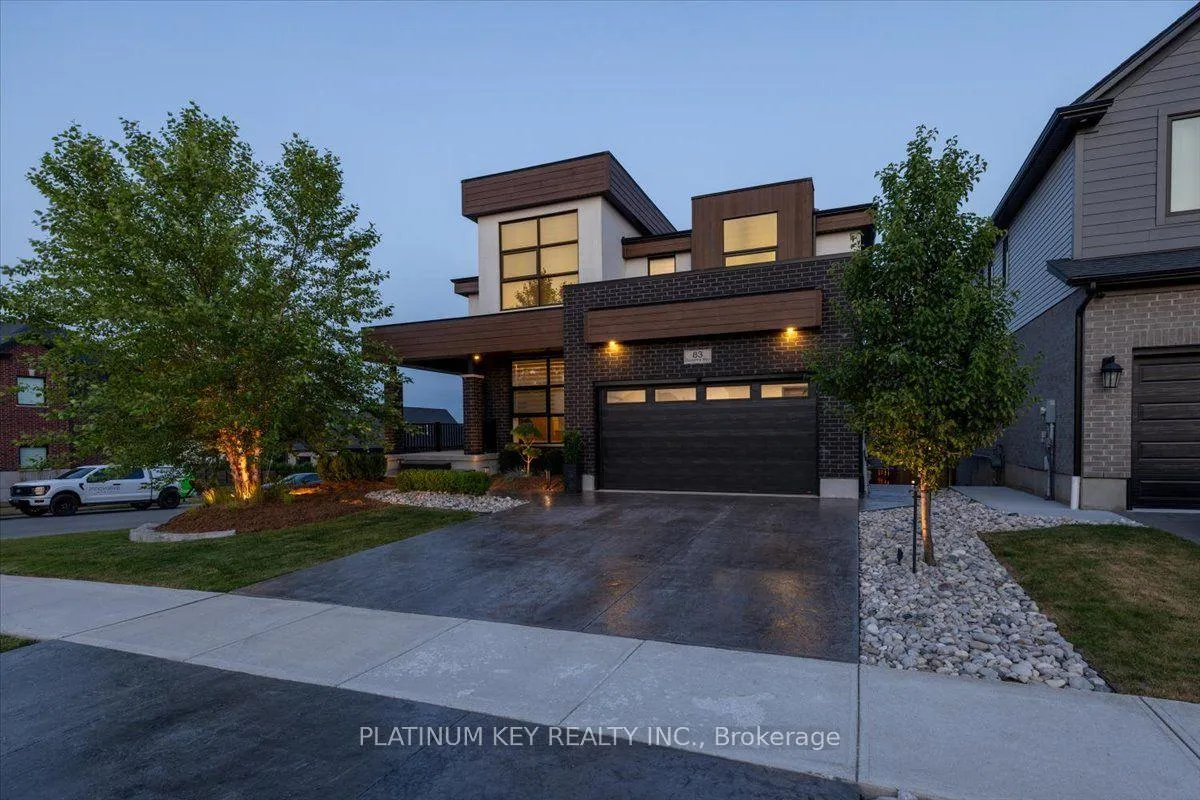
Comfortable, luxury living in this stunning two storey Home in Kilworth. Situated on a fully fenced corner lot, this modern and elegant home features a walkout basement and a show-stopping backyard retreat. Built in 2022 with extensive upgrades completed in 2023, this 4+1 bedroom, 4.5 bathroom home offers over 3,000 sq ft of finished living space, including a sleek open-concept main floor with a gas fireplace, formal dining room, and a designer kitchen with built-in stainless appliances, gas stove, quartz island, and access to a tiered vinyl deck overlooking the Thames River Valley. Upstairs, two of the four bedrooms have private ensuites, including a luxurious primary suite with walk-in closet and spa-style 5-piece bath. The Third and Fourth bedroom share access to a jack-and-jill style ensuite bathroom. The finished walkout basement includes a custom bar, family room, gym, dedicated wine cellar, guest bedroom, and 3-piece bath with heated floors. Step outside to your private oasis with a heated inground pool (programmable pump, puck chlorinator, 300,000 BTU heater), fully powered pool cabana with gas heat, A/C, water & internet. Outdoor living enhanced by the professionally designed landscaping with WiFi-controlled lighting and a lawn sprinkler system for easy maintenance. The immaculate, heated, 2-car garage is in showroom condition with direct access to the main floor laundry and plenty of space for storage or hobby use. Kilworth offers a peaceful, family-friendly lifestyle just minutes from London's West end amenities, trails, parks, and the Thames River.
Facts & features
Book a viewing
Rooms
13 rooms · 5 bathrooms
- Laundry10′4″ × 7′1″73 sq.ft.
- Breakfast14′ × 10′2″142 sq.ft.
- Dining room13′3″ × 10′133 sq.ft.
- Kitchen14′ × 9′4″131 sq.ft.
- Great room20′ × 14′280 sq.ft.
- Bedroom14′6″ × 11′159 sq.ft.
- Primary bedroom15′ × 13′1″197 sq.ft.
- Bedroom11′ × 10′110 sq.ft.
- Bedroom12′3″ × 9′10″120 sq.ft.
- Bedroom11′ × 10′110 sq.ft.
- Family room22′ × 13′5″295 sq.ft.
- Exercise room9′5″ × 16′11″159 sq.ft.
- Cold room/cantina7′5″ × 9′67 sq.ft.
Around this home
Schools nearby
School rating, out of 10.
Listing details
Helpful tools
Your HOMEH agent
"Priced 7% under our estimate. I would see it this week."
Ask HOMEH about this home
Price, neighbourhood, monthly cost. Ask anything.
HOMEH Intelligent Agent is an AI, not a licensed representative. Check anything important with your agent.