
 See all 39 photos
Property history

This home has been leased. It is no longer available.
Property not available for sale or for rent.
Ask about this home
A HOMEH agent will answer your questions about this home.Ask HOMEH
About this home
Unit 102, 9861 Glendon Drive, Middlesex Centre
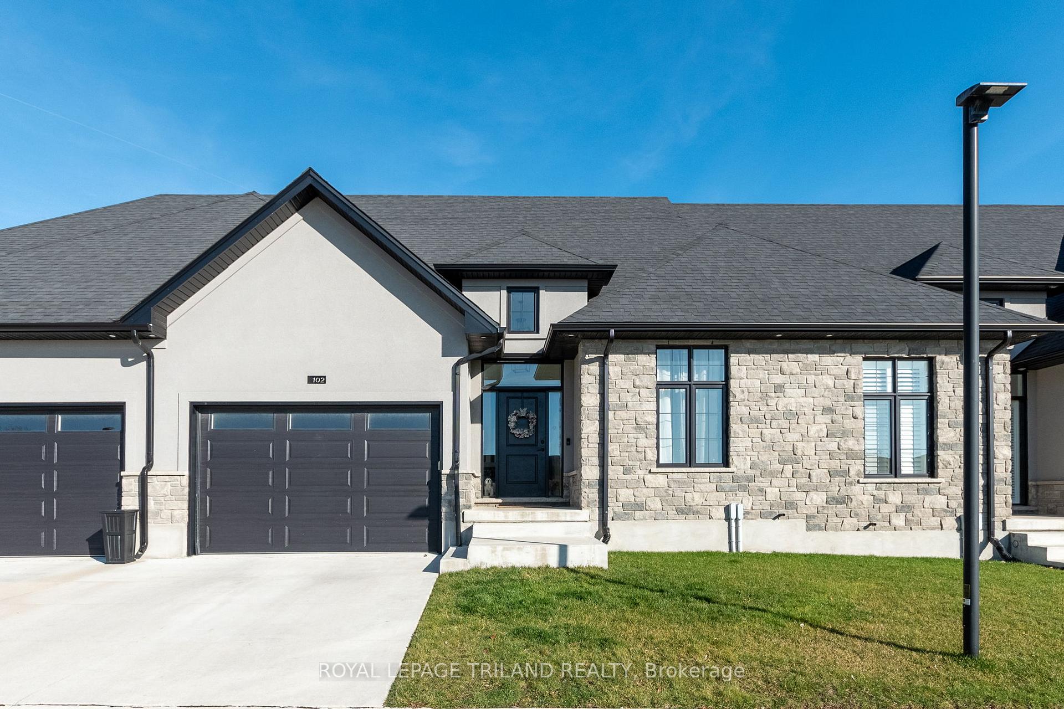
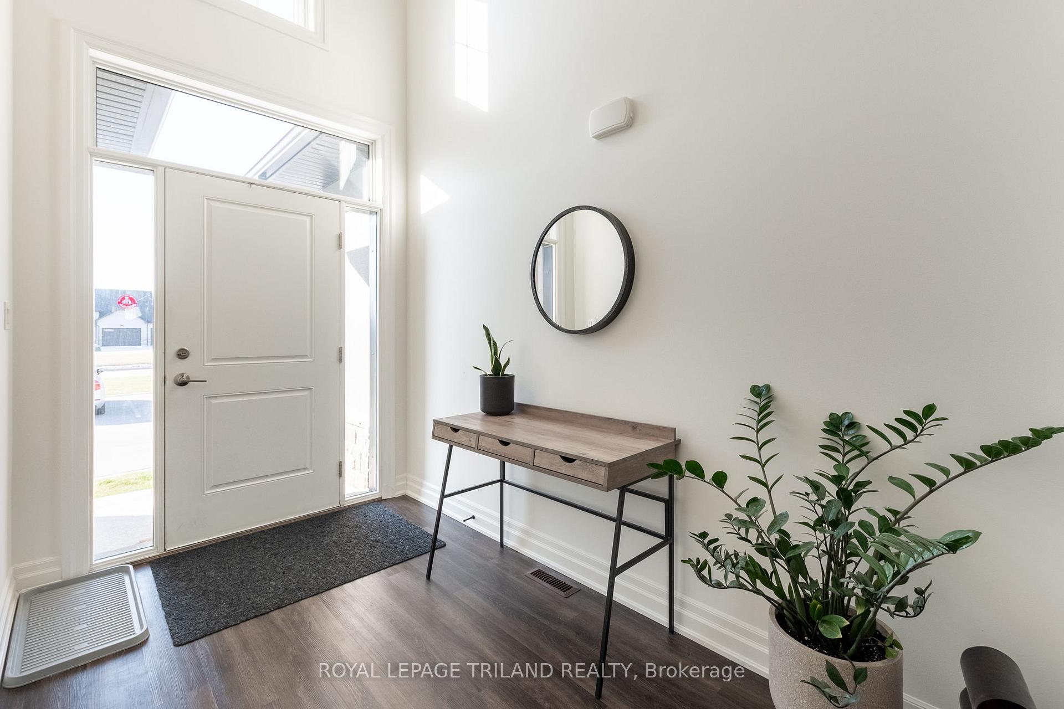
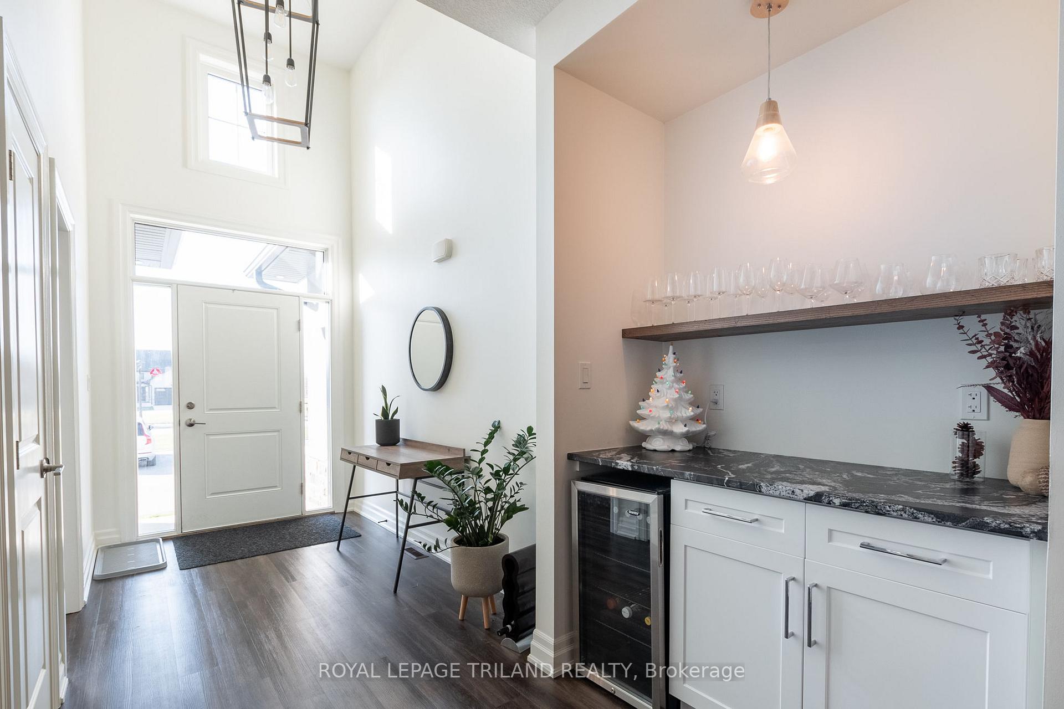
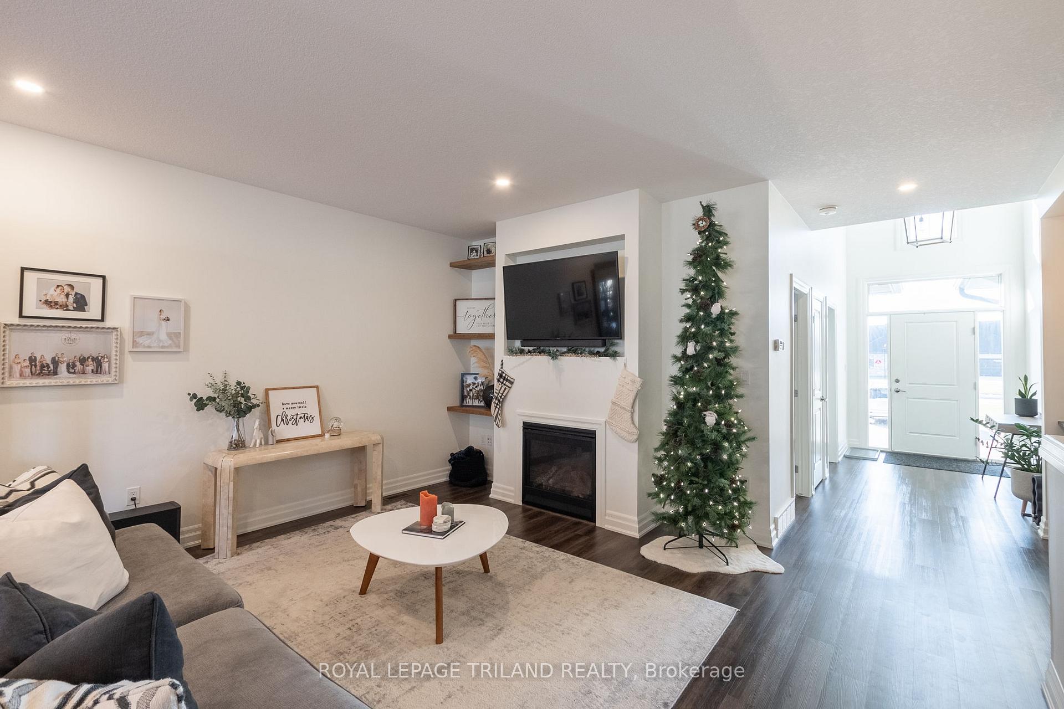
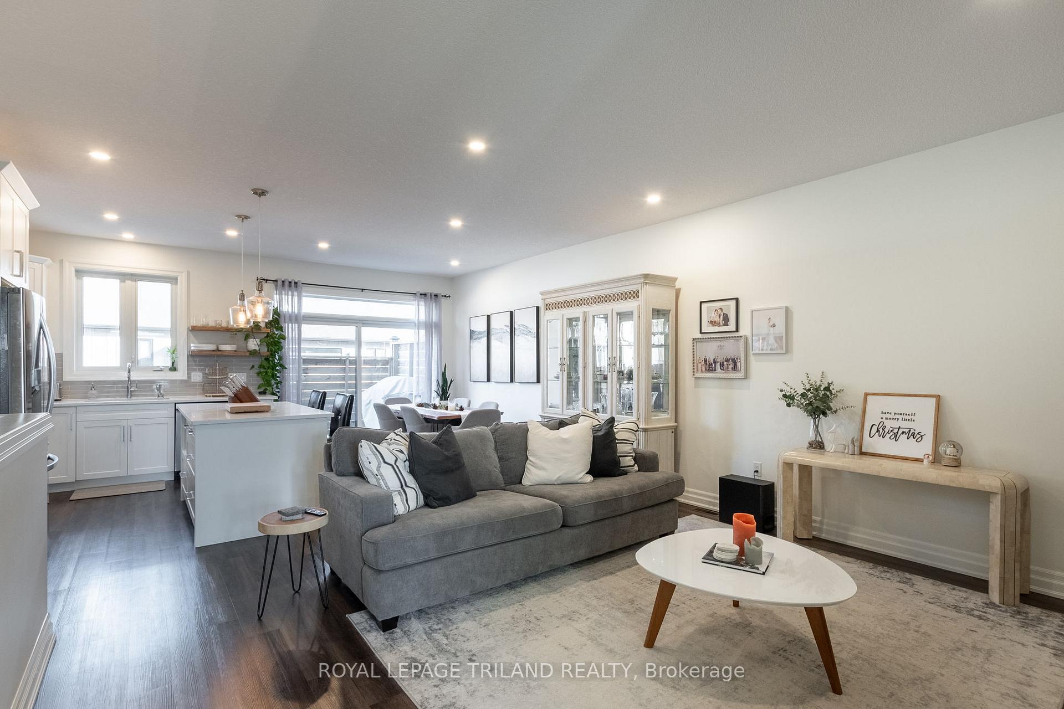
FOR LEASE: One floor living at its finest!! Located mins West of London, this 2019 built, attached bungalow offers over 2,300 sq ft of finished space, 2+1 bedrooms, 3 full baths, 1.5 car garage & LOADED with extras!!The striking curb appeal features a mix of traditional & contemporary design with stone, stucco & hardboard accents, complemented by a 2 car wide concrete drive. The airy 14' tall foyer flows to the spacious great room, flooded with natural light & complete with gorgeous luxury vinyl plank flooring, an abundance of pot lights, 9 ceilings, dry bar with mini fridge & natural gas fireplace. The gourmet white on white kitchen features extensive cabinetry, Calacatta quartz counters, an oversized island, soft close hardware, high end appliances & a spacious eating area. The spacious master bedroom features a walk-in closet & luxurious 4pcensuite with double sinks, quartz counters & tile and glass shower. At the front of the home, there is a large2nd bedroom (or main floor office) & a 4pc guest bath. Mud room & inside entry from the garage complete the main. The lower level with raised ceiling heights is an entertainers dream with a massive rec room, an additional bedroom, a full 3pc bath, laundry & plenty of storage! Out back, the fully fenced and private oasis is perfect for summertime relaxation. The upper deck is great for quick access during BBQ season & the lower sundeck is ideal for outdoor dining & relaxation! Concrete walls between the homes! Located steps from Komoka Provincial Park & beautiful river trails, top rated schools, playgrounds, amenities & quick access to HWY 402! Welcome Home! For Lease at $3,000 per month + utilities. Available February 1st. Minimum 12 month lease.
Facts & features
Ask about this home
A HOMEH agent will answer your questions about this home.
Rooms
7 rooms · 3 bathrooms
- Living room16′2″ × 14′10″240 sq.ft.
- Kitchen11′5″ × 8′4″95 sq.ft.
- Primary bedroom13′8″ × 14′6″198 sq.ft.
- Bedroom10′ × 12′7″126 sq.ft.
- Mud room7′9″ × 6′6″50 sq.ft.
- Living room33′ × 14′5″475 sq.ft.
- Bedroom10′4″ × 11′4″117 sq.ft.
Around this home
Schools nearby
School rating, out of 10.
Listing details
Helpful tools
Your HOMEH agent
"I would see it this week."
Ask HOMEH about this home
Price, neighbourhood, monthly cost. Ask anything.
HOMEH Intelligent Agent is an AI, not a licensed representative. Check anything important with your agent.