
 See all 39 photos
Property history

This home has sold. It is no longer available.
Property not available for sale or for rent.
Ask about this home
A HOMEH agent will answer your questions about this home.Ask HOMEH
About this home
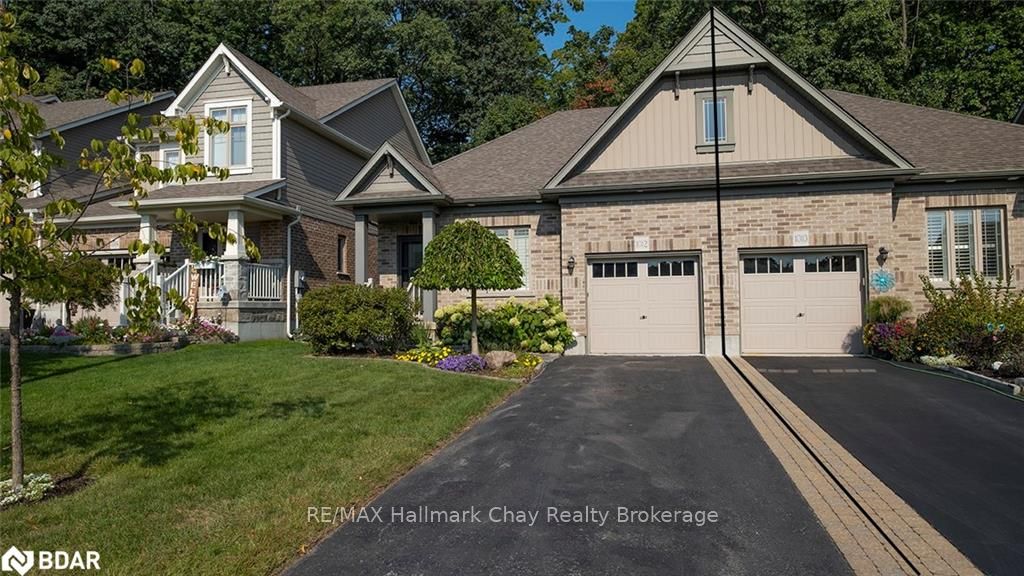
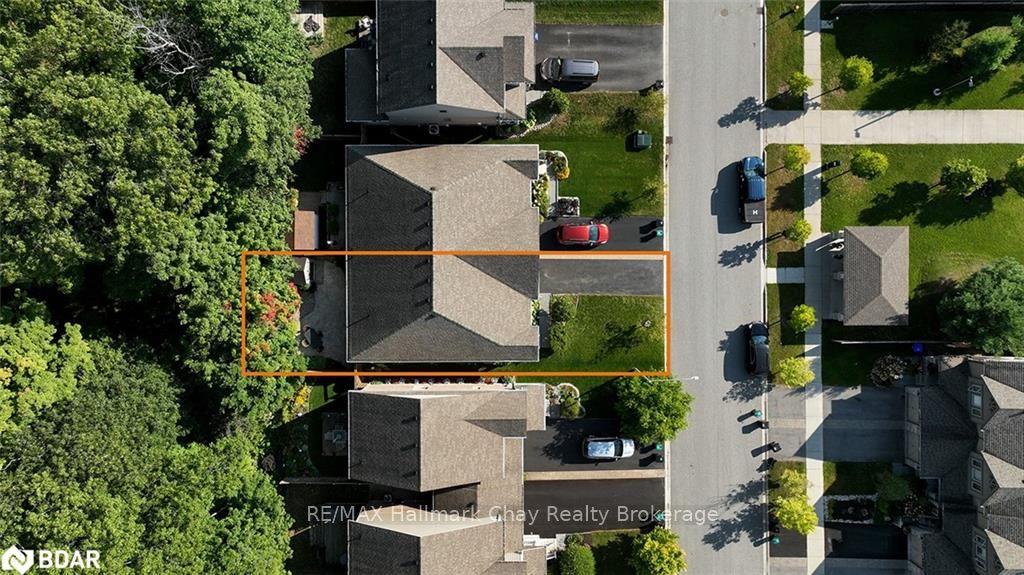
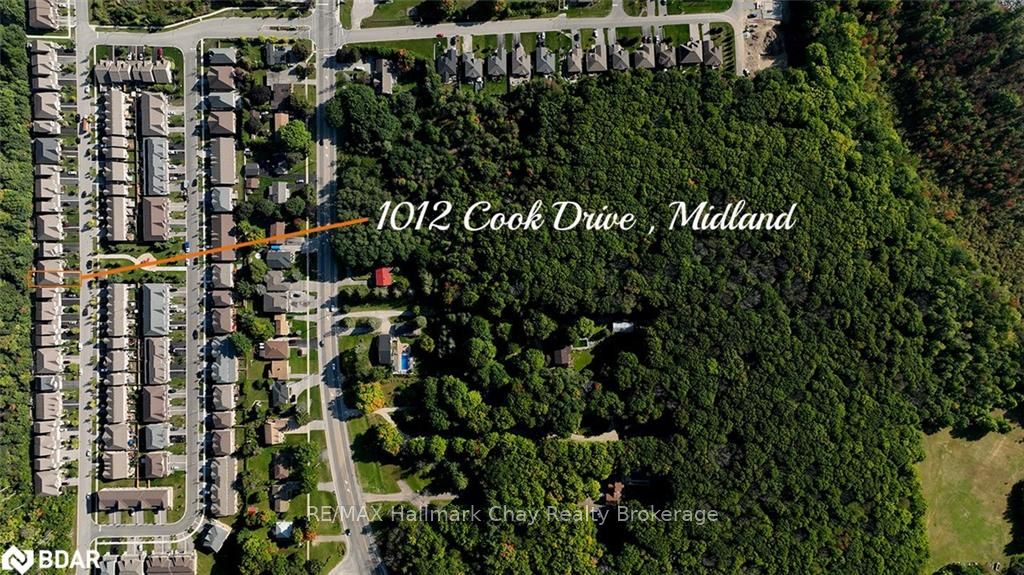
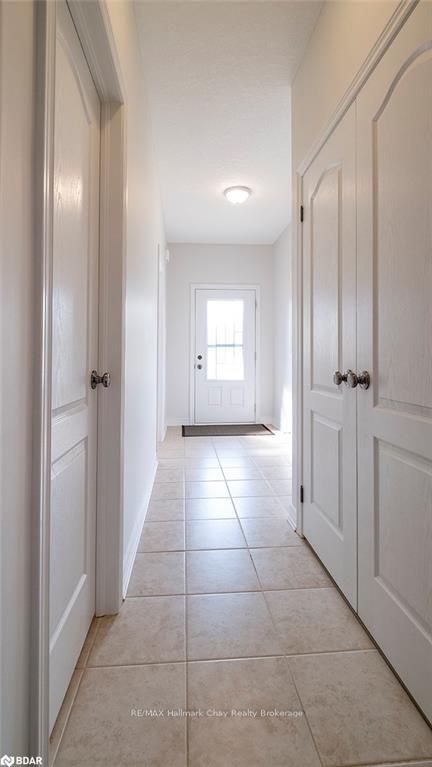
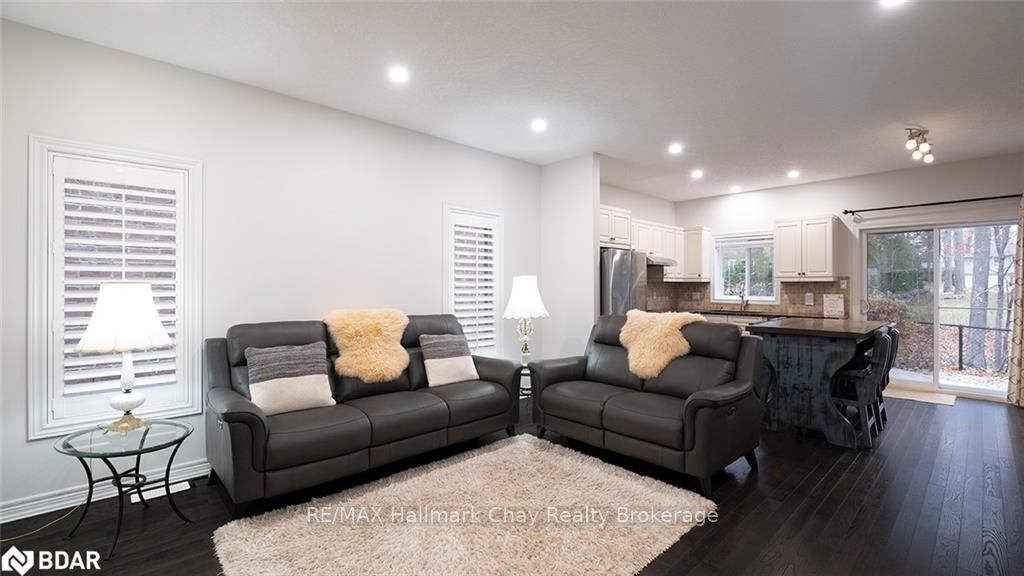
Step into pure luxury at 1012 Cook Dr in Midland's Grove community, where elegance and comfort collide in a picturesque oasis! From the sleek spacious, bright open-concept design, every detail radiates sophistication and charm. Everything you need is located on the main floor including access to the garage from the main floor laundry. This charming bungalow beckons you with a gourmet kitchen equipped with stainless steel appliances, granite counter, beautiful hardwood floors, and a cozy living room with large windows and california shutters. The kitchen transitions seamlessly to a captivating backyard retreat, featuring easy to maintain perennial gardens, stamped concrete for your outdoor comfort and perfect for outdoor dining, relaxing and entertaining. Retreat to the private primary suite with its ensuite and walk-in closet, or escape to the fully finished lower level for a cozy movie night or lively gathering place or perfect for guests offering a bedroom and ensuite. Discover the joy of owning your own piece of paradise in Midland, just moments away from parks, trails, hospitals, shopping, stunning Georgian Bay, and all amenities. This property is more than just a home – it's a freehold lifestyle upgrade you've been yearning for. Imagine the endless possibilities for family gatherings and creating cherished memories in this inviting home. This home has been miticulously maintained offering a water softener, central vac, leaf gutter protection '21, Kitchen sink garburator, s/s appliances (stove '22, fridge '22), additional pot lights '24, garden shed built on concrete and so much more. Please view the video for more details
Facts & features
Ask about this home
A HOMEH agent will answer your questions about this home.
Rooms
20 rooms · 3 bathrooms
- Primary bedroom12′10″ × 11′10″152 sq.ft.
- Bathroom8′4″ × 5′11″49 sq.ft.
- Bedroom10′5″ × 8′10″92 sq.ft.
- Bathroom8′9″ × 4′9″42 sq.ft.
- Laundry6′6″ × 5′2″33 sq.ft.
- Other10′10″ × 14′3″154 sq.ft.
- Living room15′9″ × 14′3″224 sq.ft.
- Primary bedroom12′10″ × 11′10″152 sq.ft.
- Bathroom8′4″ × 5′11″49 sq.ft.
- Bedroom10′5″ × 8′10″92 sq.ft.
- Bathroom8′9″ × 4′9″42 sq.ft.
- Laundry6′6″ × 5′2″33 sq.ft.
- Other10′10″ × 14′3″154 sq.ft.
- Living room15′9″ × 14′3″224 sq.ft.
- Bedroom12′10″ × 11′8″150 sq.ft.
- Family room26′2″ × 13′9″360 sq.ft.
- Bathroom5′5″ × 4′8″25 sq.ft.
- Bedroom12′10″ × 11′8″150 sq.ft.
- Family room26′2″ × 13′9″360 sq.ft.
- Bathroom5′5″ × 4′8″25 sq.ft.
Around this home
Schools nearby
School rating, out of 10.
Listing details
Helpful tools
Your HOMEH agent
"I would see it this week."
Ask HOMEH about this home
Price, neighbourhood, monthly cost. Ask anything.
HOMEH Intelligent Agent is an AI, not a licensed representative. Check anything important with your agent.