
 See all 50 photos
Property history

This listing has ended. It is no longer available.
Property not available for sale or for rent.
Ask about this home
A HOMEH agent will answer your questions about this home.Ask HOMEH
About this home
105 Southwinds Crescent, Midland
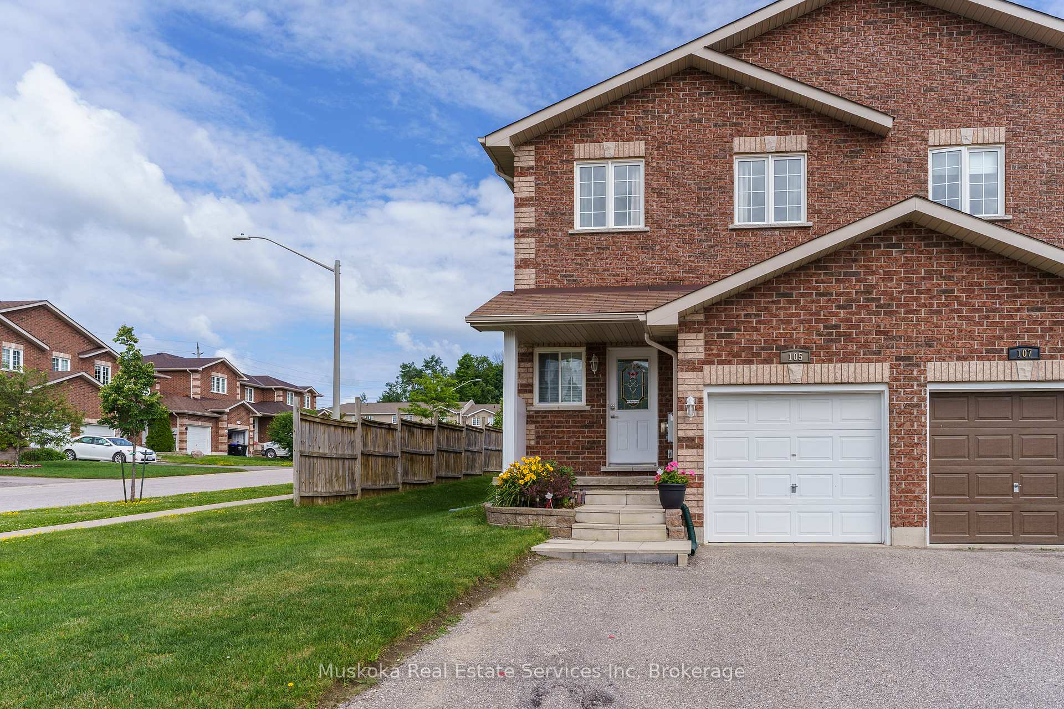
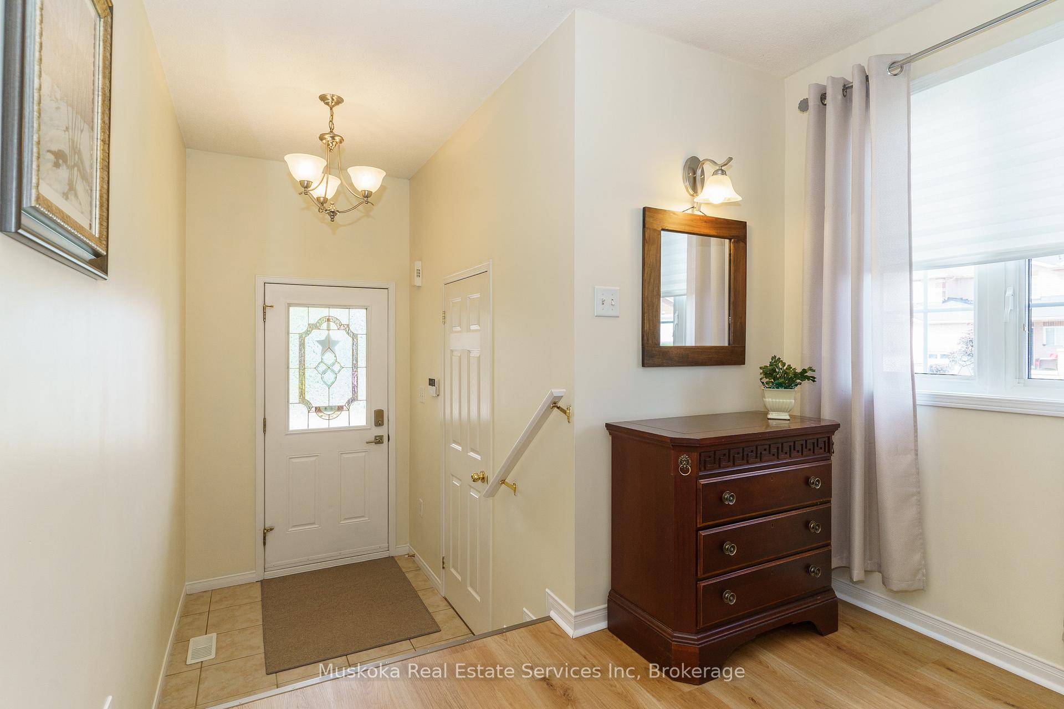
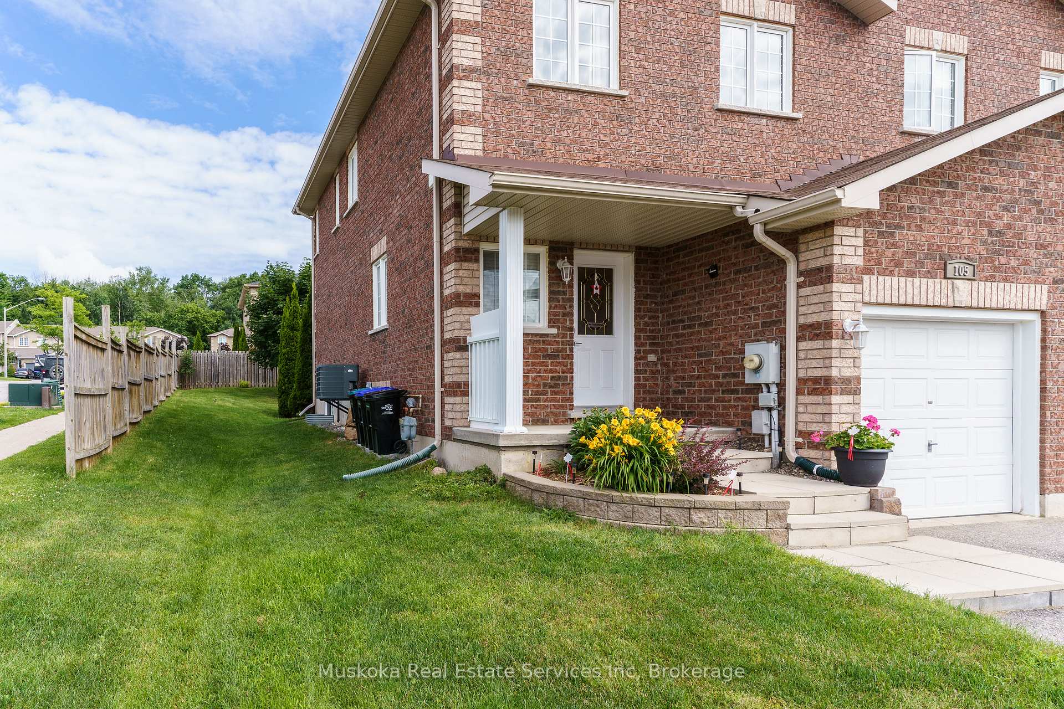
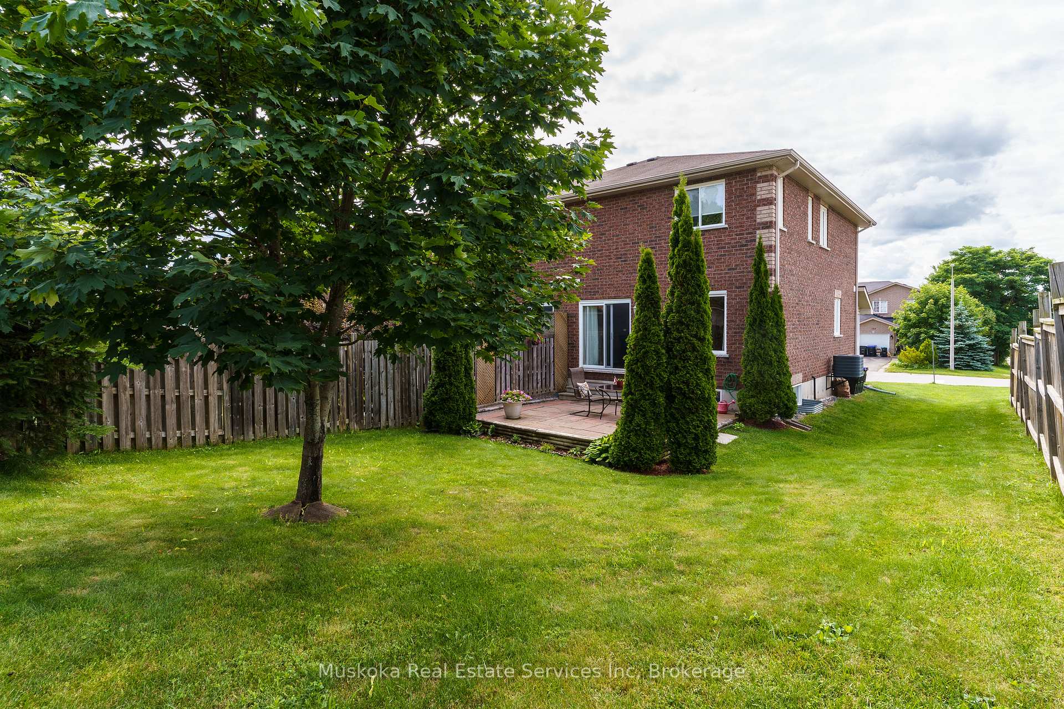
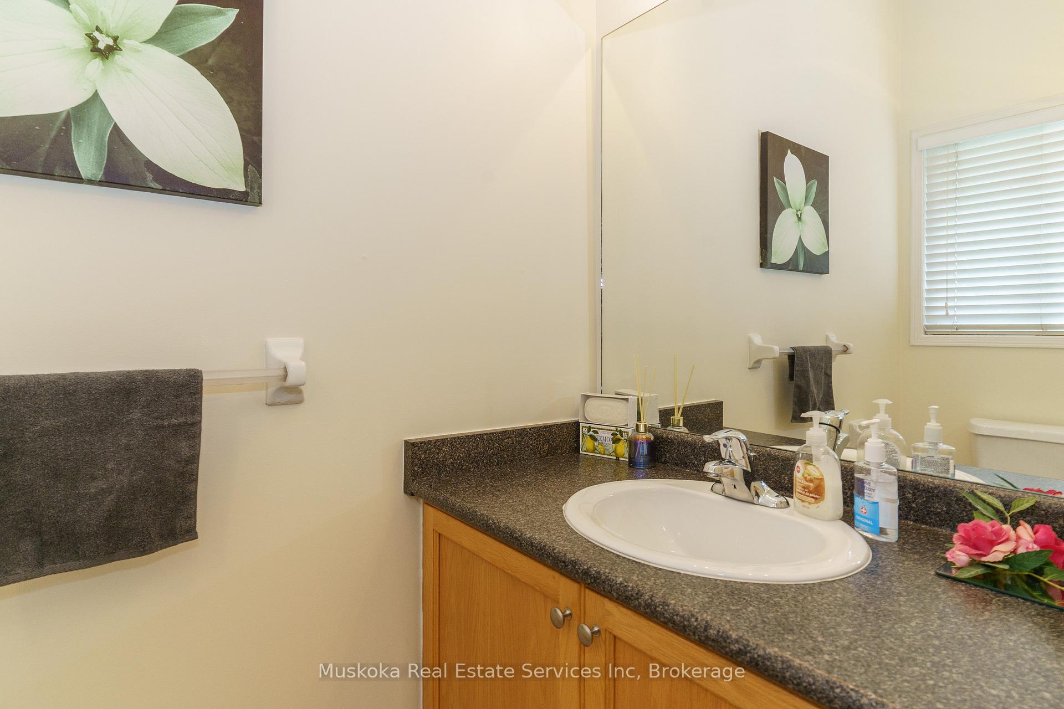
Midland situated on the shores of Georgian Bay. Welcome to this inviting end unit townhouse in Midland, featuring a large partially fenced back yard a generous entryway leading from the covered front door area. The main floor boasts a well-designed layout, starting with a spacious kitchen that seamlessly connects to both the dining area and the living room. The living room extends its charm outdoors through patio doors, opening onto a private outdoor patio a perfect spot for relaxation or entertaining guests. Conveniently located on the main floor is a 2-piece washroom, adding practicality to the living space. Moving upstairs to the second floor, you'll find three bedrooms, each offering comfort and tranquility. The primary bedroom is highlighted by a walk-in closet and an ensuite bathroom, accessible both from the bedroom itself and through a separate entrance from the hallway, ensuring privacy and convenience. Downstairs, the basement level features a laundry area, providing essential functionality, along with ample storage space. A roughed-in bathroom on the Lower Level offers the potential for future expansion or customization to suit your needs. Throughout the home, the clean and bright ambiance enhances every corner, making it easy to envision yourself living here comfortably. The all-brick exterior not only adds to the property's durability but also enhances its aesthetic appeal. Located in a desirable townhouse development in Midland, this property offers a blend of convenience and comfort, perfect for anyone looking to settle into a welcoming community with easy access to amenities and outdoor spaces. Don't miss out on the opportunity to make this charming townhouse your new home. Schedule a viewing today and imagine the possibilities that await!
Facts & features
Ask about this home
A HOMEH agent will answer your questions about this home.
Rooms
6 rooms · 2 bathrooms
- Kitchen9′6″ × 7′8″73 sq.ft.
- Other18′7″ × 11′11″221 sq.ft.
- Primary bedroom13′3″ × 11′11″158 sq.ft.
- Bedroom 211′3″ × 9′1″102 sq.ft.
- Bedroom 315′ × 9′2″137 sq.ft.
- Laundry7′ × 8′56 sq.ft.
Around this home
Schools nearby
School rating, out of 10.
Listing details
Helpful tools
Your HOMEH agent
"I would see it this week."
Ask HOMEH about this home
Price, neighbourhood, monthly cost. Ask anything.
HOMEH Intelligent Agent is an AI, not a licensed representative. Check anything important with your agent.