
 See all 34 photos
Property history

This listing has ended. It is no longer available.
Property not available for sale or for rent.
Book a viewing
Ask HOMEH
About this home
1050 Glen Eagles Crescent, Midland
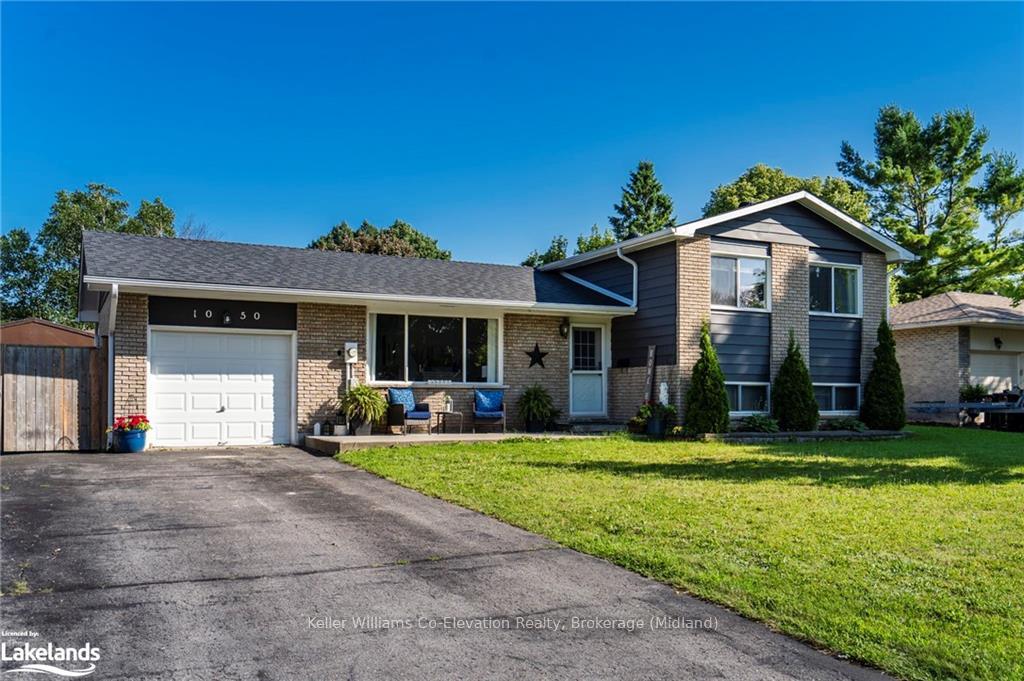
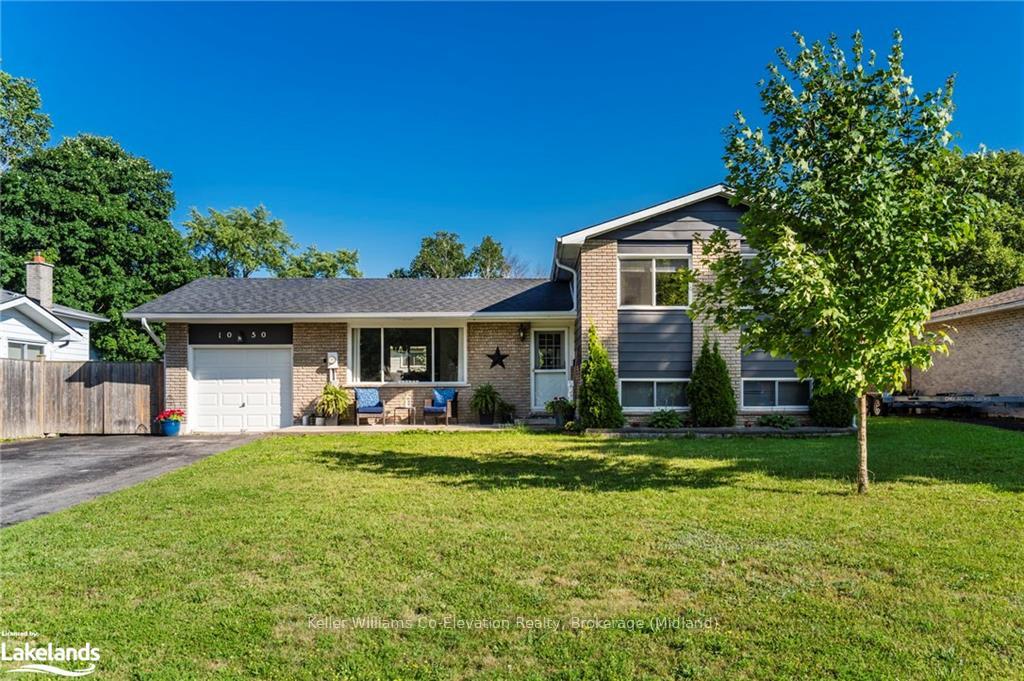
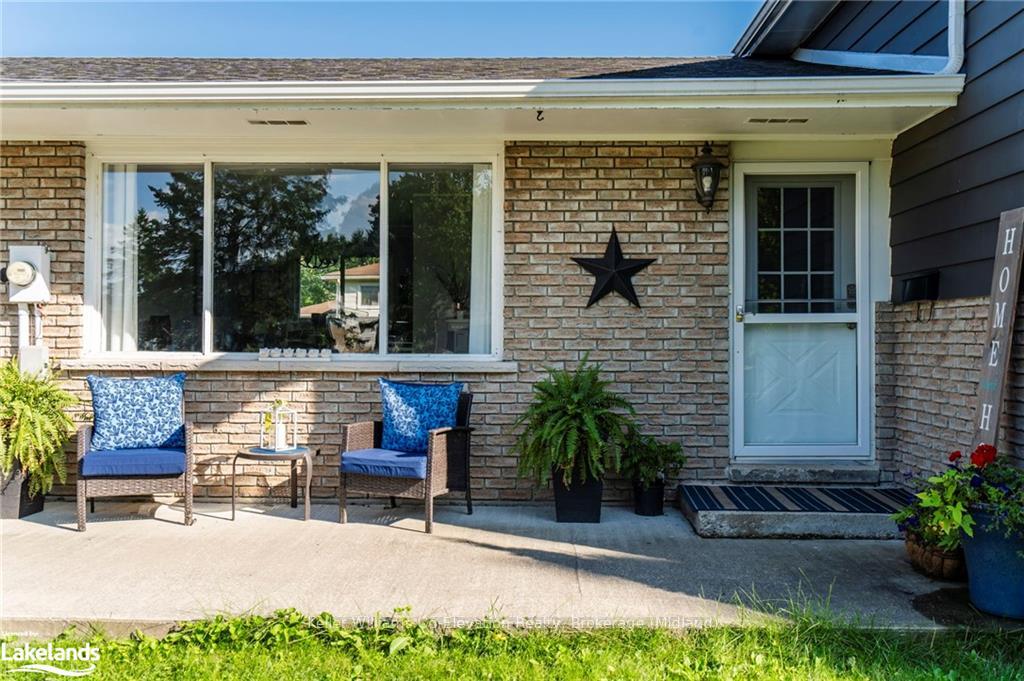
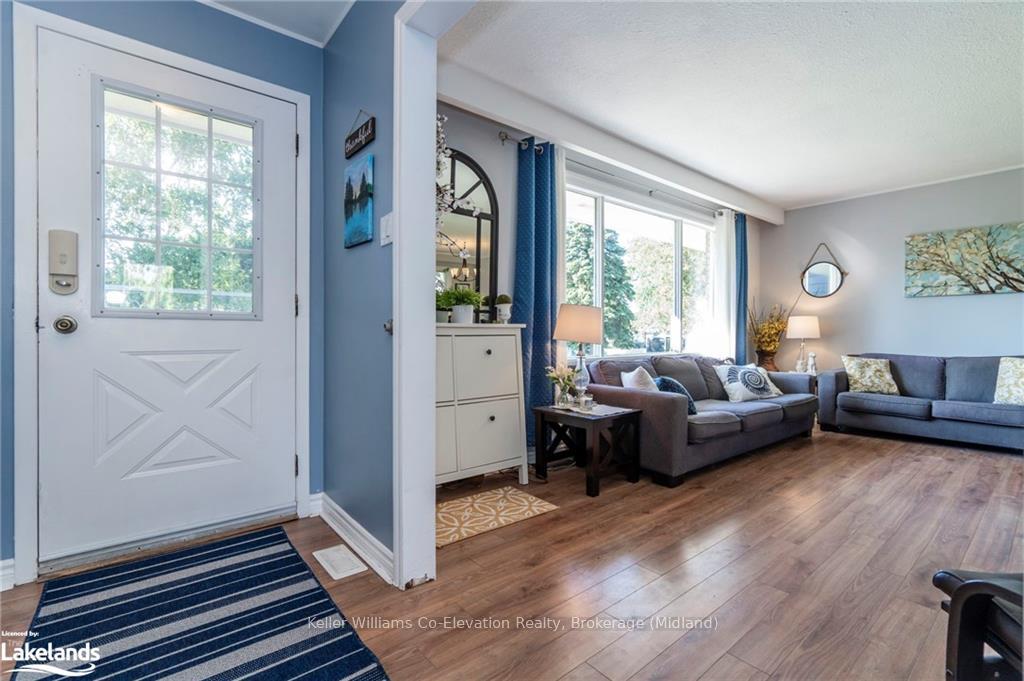
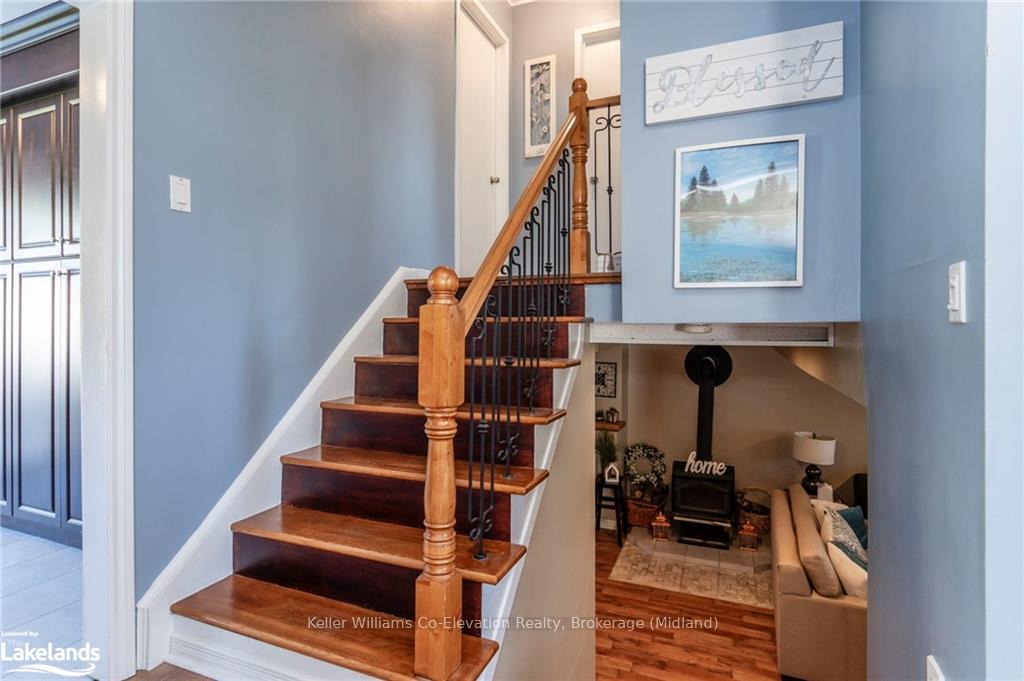
Discover this beautiful family home in Midlands sought-after West End, close to schools, the hospital, parks, and amenities. This 4-level side split features a large fenced yard and a new deck leading to a spacious kitchen through patio doors. Upstairs, enjoy 3 bedrooms and a full bathroom. The main floor offers a separate dining area, multiple living spaces, and a cozy wood stove, as well as an electric fireplace. Downstairs, find an additional bedroom, bathroom, and laundry. An attached single-car garage and shed provide ample space for storage. The double wide drive and wide gate offers a convenient space to store a trailer or boat and plenty of parking for family and friends. Don't miss this opportunity to live in a quiet neighborhood within walking distance to everything you need!
Facts & features
Book a viewing
Rooms
22 rooms · 2 bathrooms
- Dining room10′1″ × 9′91 sq.ft.
- Kitchen14′4″ × 9′9″140 sq.ft.
- Living room17′2″ × 10′8″183 sq.ft.
- Living room17′2″ × 10′8″183 sq.ft.
- Dining room10′1″ × 9′91 sq.ft.
- Kitchen14′4″ × 9′9″140 sq.ft.
- Primary bedroom13′10″ × 9′10″136 sq.ft.
- Bedroom12′4″ × 9′1″112 sq.ft.
- Bedroom9′2″ × 8′7″79 sq.ft.
- Bathroom—
- Primary bedroom13′10″ × 9′10″136 sq.ft.
- Bedroom12′4″ × 9′1″112 sq.ft.
- Bedroom9′2″ × 8′7″79 sq.ft.
- Bathroom—
- Recreation19′7″ × 17′10″350 sq.ft.
- Exercise room13′6″ × 9′3″125 sq.ft.
- Recreation19′7″ × 17′10″350 sq.ft.
- Exercise room13′6″ × 9′3″125 sq.ft.
- Bedroom15′9″ × 10′8″168 sq.ft.
- Bathroom—
- Bedroom15′9″ × 10′8″168 sq.ft.
- Bathroom—
Around this home
Schools nearby
School rating, out of 10.
Listing details
Helpful tools
Your HOMEH agent
"I would see it this week."
Ask HOMEH about this home
Price, neighbourhood, monthly cost. Ask anything.
HOMEH Intelligent Agent is an AI, not a licensed representative. Check anything important with your agent.