
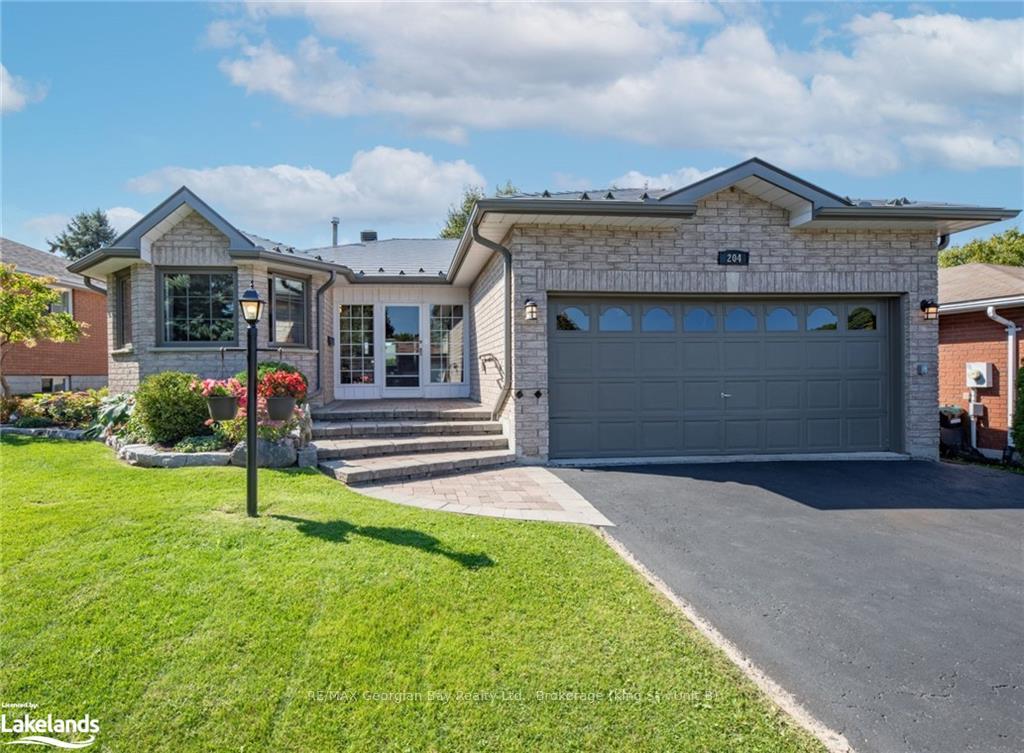
204 Margaret Street
Midland204 Margaret Street
Midland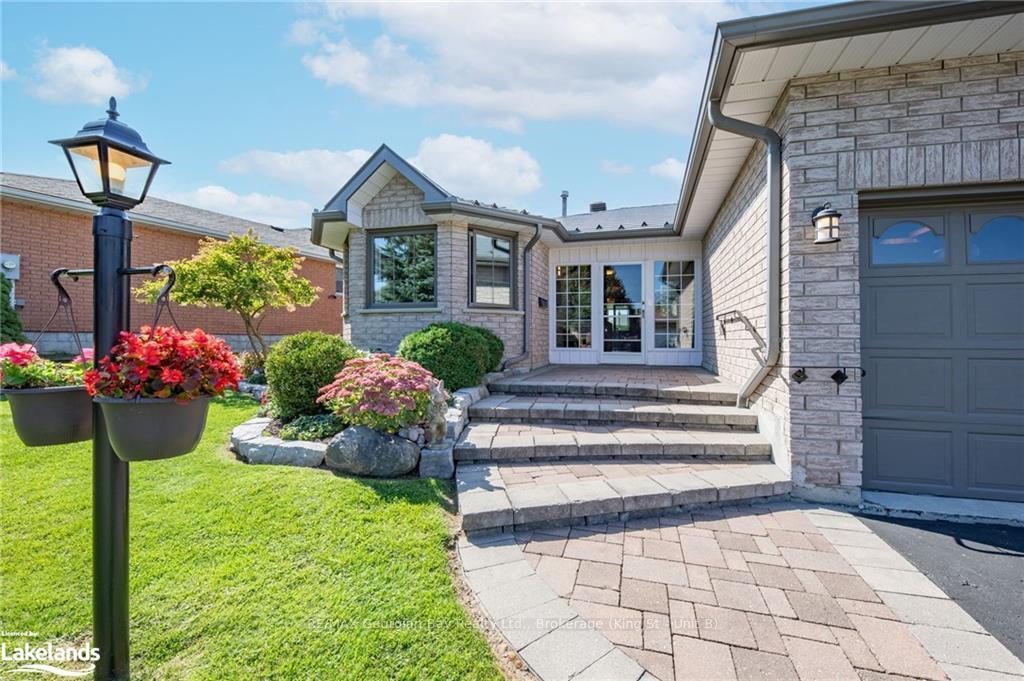
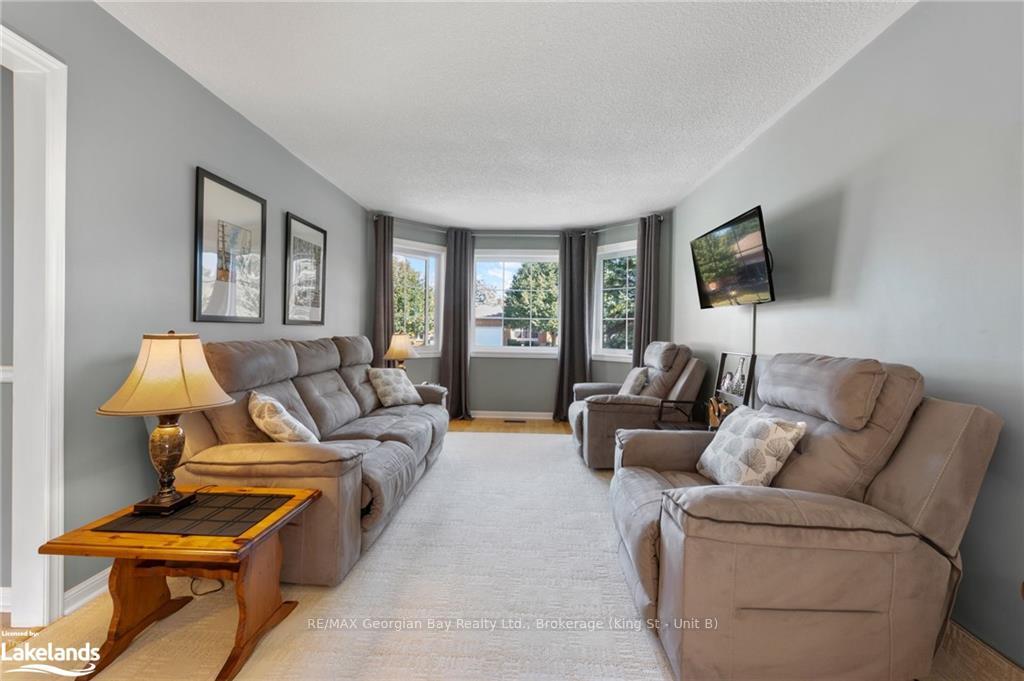 See all 40 photos
Property history

This listing has ended. It is no longer available.
Property not available for sale or for rent.
Ask about this home
A HOMEH agent will answer your questions about this home.Ask HOMEH
About this home
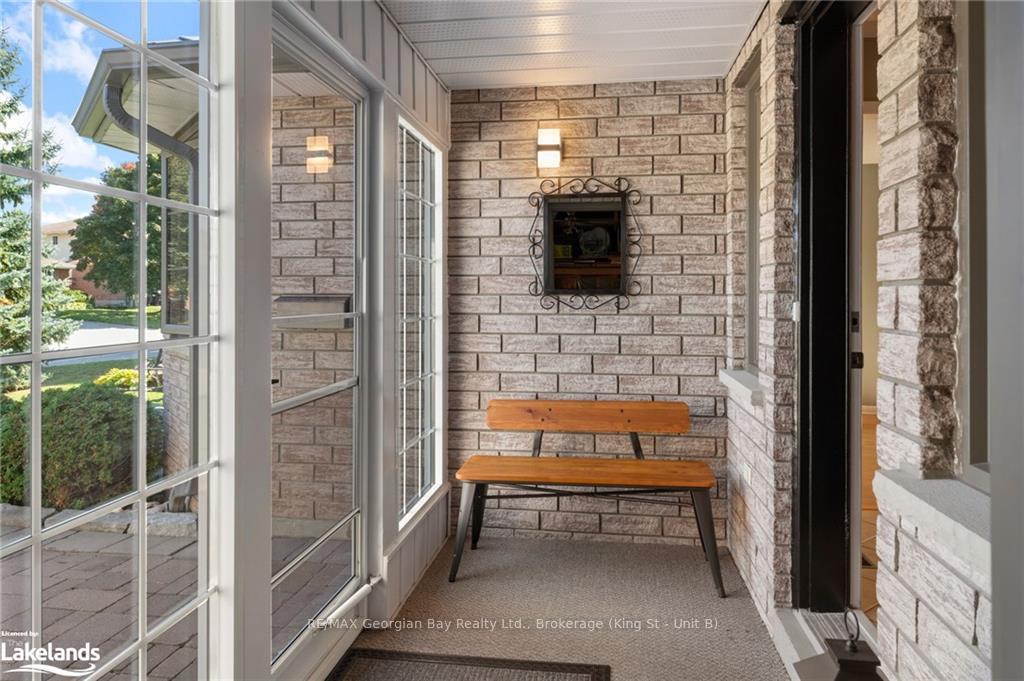
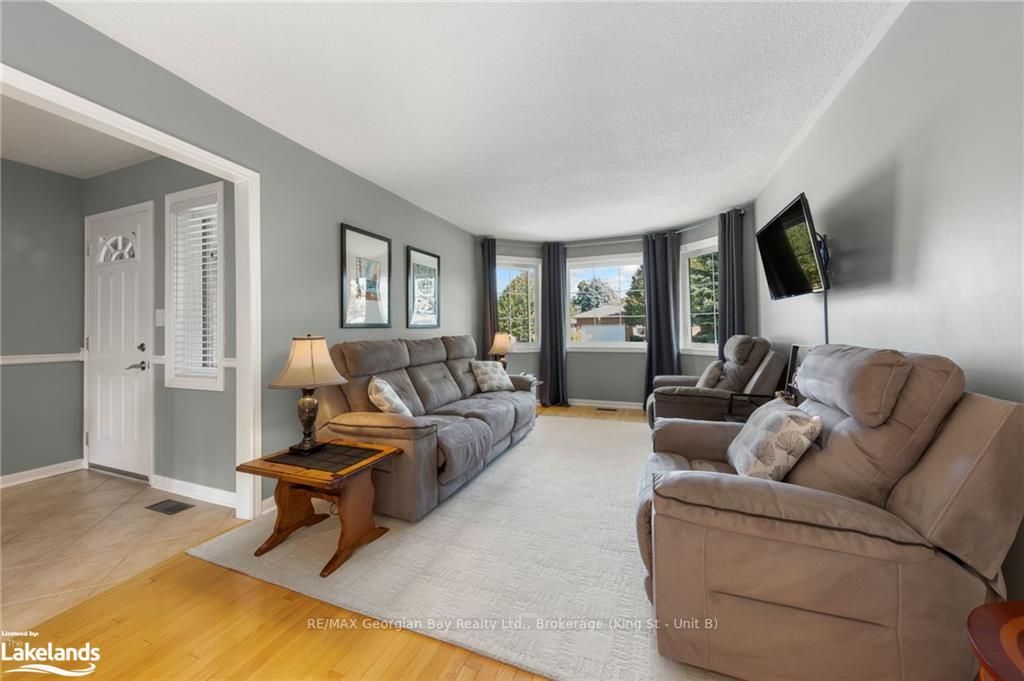
Discover the charm of this stunning all-brick ranch bungalow nestled in Midland's desirable west end. This meticulously maintained home offers a warm and inviting atmosphere, perfect for family living. Step into a bright and spacious kitchen that flows seamlessly into the living and dining areas, ideal for entertaining and daily comfort. The primary bedroom features its own ensuite, providing a private retreat, while two additional bedrooms and three bathrooms ensure ample space for everyone. Enjoy the beauty of hardwood and ceramic flooring throughout, and unwind in the cozy sunroom bathed in natural light. The fully finished basement boasts an oversized rec and family room, perfect for gatherings or creating the ultimate entertainment space. Hobbyists will appreciate the large workshop, while practical features like gas heat, central air, a 2-car garage, and a steel roof add to the home's appeal. With a paved driveway and a location that’s walking distance to all amenities, this gem truly offers the best of both convenience and comfort. This is a home where pride of ownership shines in every detail. Come and see it for yourself!
Facts & features
Ask about this home
A HOMEH agent will answer your questions about this home.
Rooms
36 rooms · 2 bathrooms
- Bathroom5′ × 6′10″34 sq.ft.
- Other5′6″ × 6′10″38 sq.ft.
- Dining room10′8″ × 10′10″115 sq.ft.
- Living room10′8″ × 16′7″177 sq.ft.
- Bedroom10′2″ × 12′10″130 sq.ft.
- Bedroom8′11″ × 10′3″91 sq.ft.
- Bedroom10′11″ × 13′7″148 sq.ft.
- Bathroom5′ × 6′10″34 sq.ft.
- Other5′6″ × 6′10″38 sq.ft.
- Sunroom8′10″ × 11′6″102 sq.ft.
- Kitchen10′6″ × 17′10″187 sq.ft.
- Kitchen10′6″ × 17′10″187 sq.ft.
- Dining room10′8″ × 10′10″115 sq.ft.
- Living room10′8″ × 16′7″177 sq.ft.
- Bedroom10′2″ × 12′10″130 sq.ft.
- Bedroom8′11″ × 10′3″91 sq.ft.
- Bedroom10′11″ × 13′7″148 sq.ft.
- Sunroom8′10″ × 11′6″102 sq.ft.
- Bathroom5′4″ × 6′7″35 sq.ft.
- Recreation12′3″ × 19′3″236 sq.ft.
- Family room12′7″ × 17′3″217 sq.ft.
- Bathroom5′4″ × 6′7″35 sq.ft.
- Recreation12′3″ × 19′3″236 sq.ft.
- Family room12′7″ × 17′3″217 sq.ft.
- Bathroom5′4″ × 6′7″35 sq.ft.
- Recreation12′3″ × 19′3″236 sq.ft.
- Family room12′7″ × 17′3″217 sq.ft.
Around this home
Schools nearby
School rating, out of 10.
Listing details
Helpful tools
Your HOMEH agent
"I would see it this week."
Ask HOMEH about this home
Price, neighbourhood, monthly cost. Ask anything.
HOMEH Intelligent Agent is an AI, not a licensed representative. Check anything important with your agent.