
 See all 50 photos
Property history

This listing has ended. It is no longer available.
Property not available for sale or for rent.
Ask about this home
A HOMEH agent will answer your questions about this home.Ask HOMEH
About this home
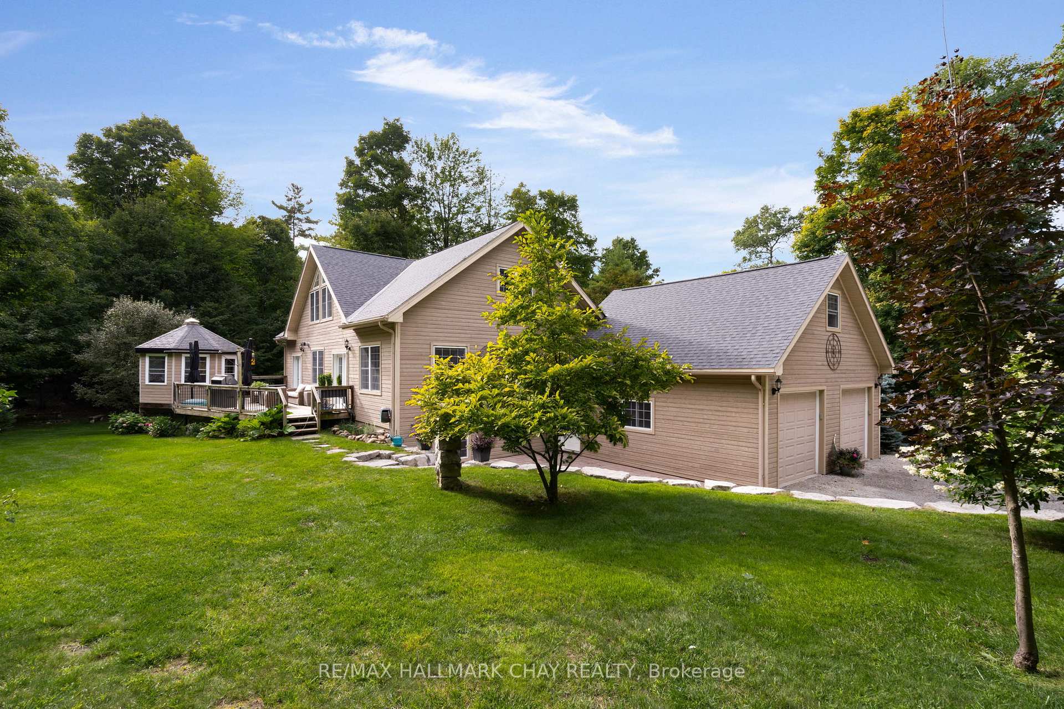
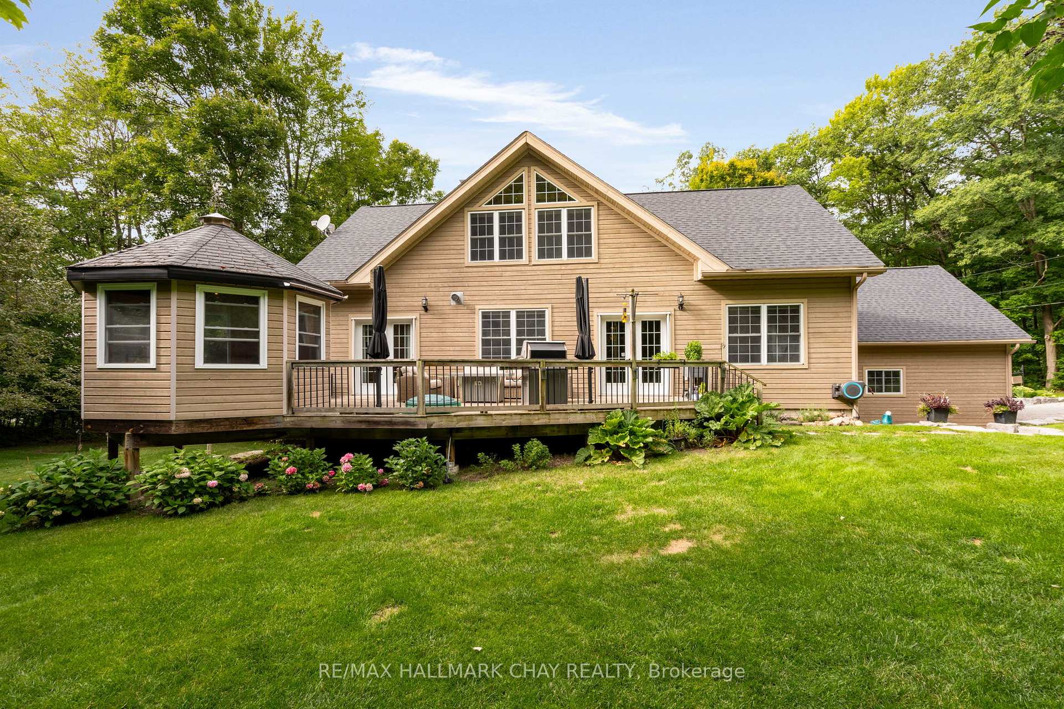
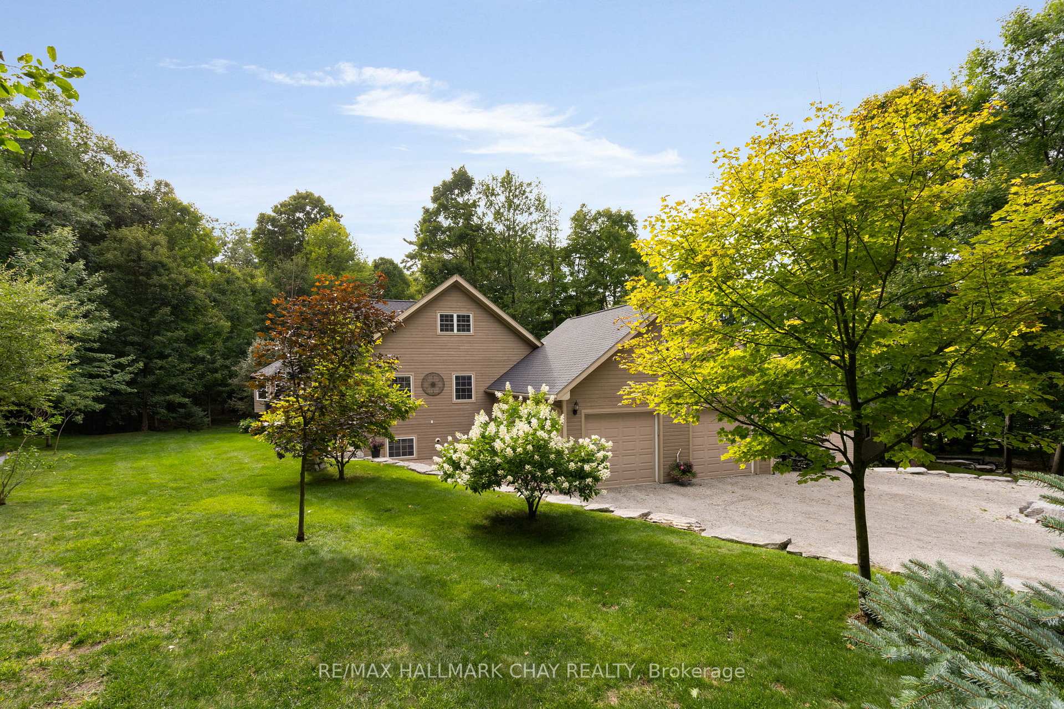
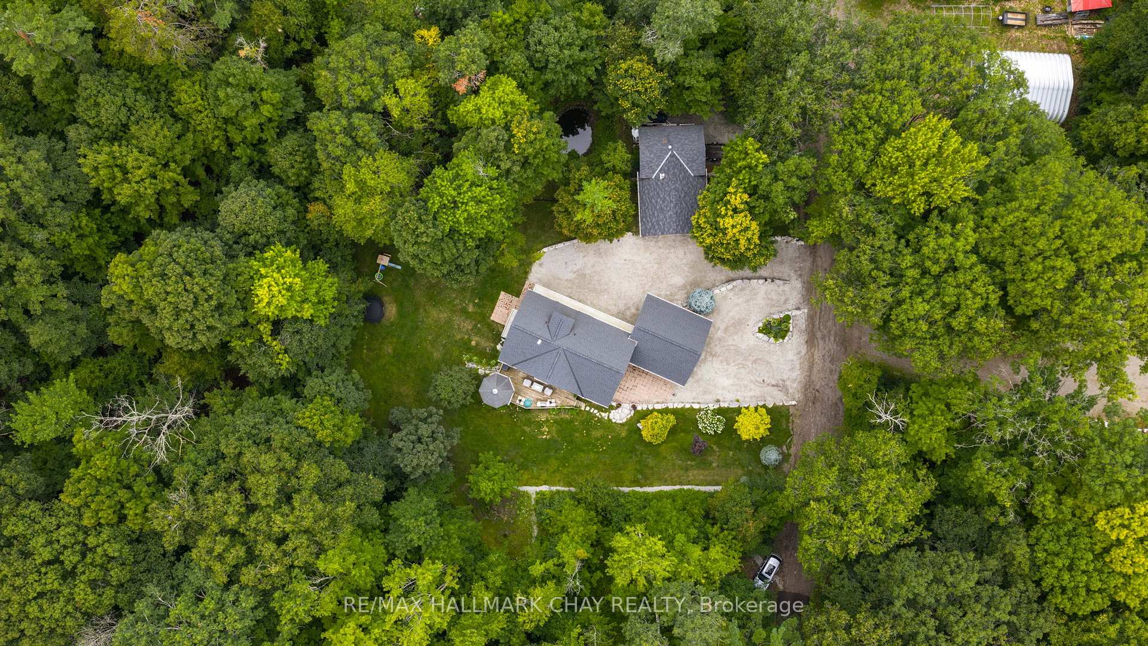
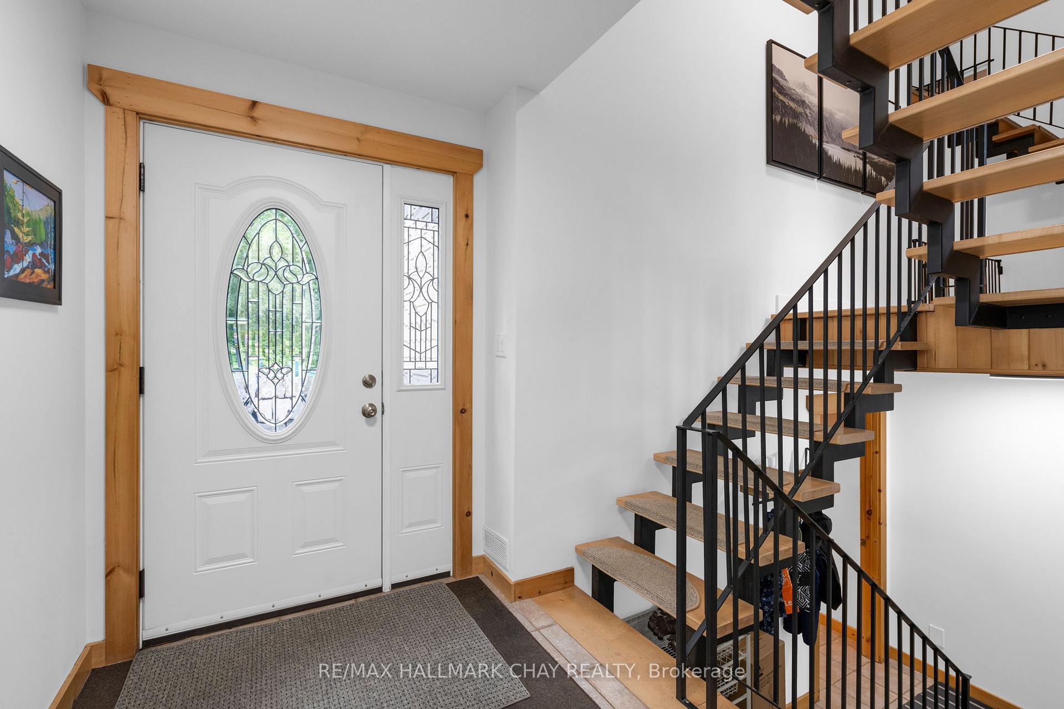
Welcome to 26 Eleventh St in Midland, situated in an incredible park-like setting with your own pond, surrounded by mature trees on over 2 acres. Minutes from historic shops and dining in downtown Midland, from the shore of Georgian Bay, and an abundance of all season trails for the nature enthusiasts. This residence offers architectural flare and unique finishes throughout - warmth of natural wood details, natural light via upgraded window package - attention to form and design at every turn. Large family? Home business? Extended family? Frequent guests? There is no shortage of functional living space with 6 bedrooms, 4 bathrooms, 2 kitchens, 2 laundry rooms, loft space above garage, above grade lower level, multiple entrances and an abundance of garage space and parking. Open concept floor plan - kitchen, living room, dining room. Custom kitchen features granite countertops, cooktop, double wall oven, food steamer, s/s appliances. Dining room large enough for hosting festive meals. Great room with soaring 15' tongue/groove ceilings, feature wall with gas fireplace and stone mantle. Main level walk out to beautiful deck, privacy offered by the mature tree canopy. Convenience of primary bedroom on the main level with stunning renovated 5pc ensuite - glass walled shower, double sink vanity, quartz countertop, heated floor. Look up - incredible loft space provides additional living room, bedrooms, bathroom - complete with upper level balcony. Full finished lower level (new lighting) with walk out/separate entrance - bedrooms, kitchen, laundry, rec room - set up perfectly for multigenerational family or guests looking for some private space. Above grade windows bathe this additional living space with natural light. Gather around the gas fireplace to warm up on cool evenings. Step outdoors to appreciate FIVE garage bays, an abundance of parking for cars, work vehicles, RVs and more. Additional 1 acre of beautiful, mature, forested property is included!
Facts & features
Ask about this home
A HOMEH agent will answer your questions about this home.
Rooms
20 rooms · 4 bathrooms
- Living room10′10″ × 12′6″135 sq.ft.
- Kitchen12′10″ × 12′6″160 sq.ft.
- Dining room11′6″ × 7′3″83 sq.ft.
- Bedroom16′5″ × 13′9″226 sq.ft.
- Bathroom9′10″ × 8′10″87 sq.ft.
- Bathroom5′11″ × 4′11″29 sq.ft.
- Laundry6′11″ × 9′10″68 sq.ft.
- Bedroom 211′6″ × 9′10″113 sq.ft.
- Bedroom 39′10″ × 13′5″132 sq.ft.
- Recreation14′1″ × 12′10″181 sq.ft.
- Office12′2″ × 14′1″171 sq.ft.
- Bedroom 413′1″ × 11′10″155 sq.ft.
- Bathroom7′3″ × 9′10″71 sq.ft.
- Recreation12′2″ × 8′6″104 sq.ft.
- Bathroom5′7″ × 7′7″42 sq.ft.
- Bedroom 513′9″ × 9′2″127 sq.ft.
- Bedroom13′9″ × 9′2″127 sq.ft.
- Kitchen9′10″ × 6′7″65 sq.ft.
- Dining room10′6″ × 6′7″69 sq.ft.
- Recreation16′9″ × 13′9″231 sq.ft.
Around this home
Schools nearby
School rating, out of 10.
Listing details
Helpful tools
Your HOMEH agent
"I would see it this week."
Ask HOMEH about this home
Price, neighbourhood, monthly cost. Ask anything.
HOMEH Intelligent Agent is an AI, not a licensed representative. Check anything important with your agent.