
289 Hanly StreetMidland
Sold
1/37Ontario Real Estate › Midland
289 Hanly StreetMidland
Sold
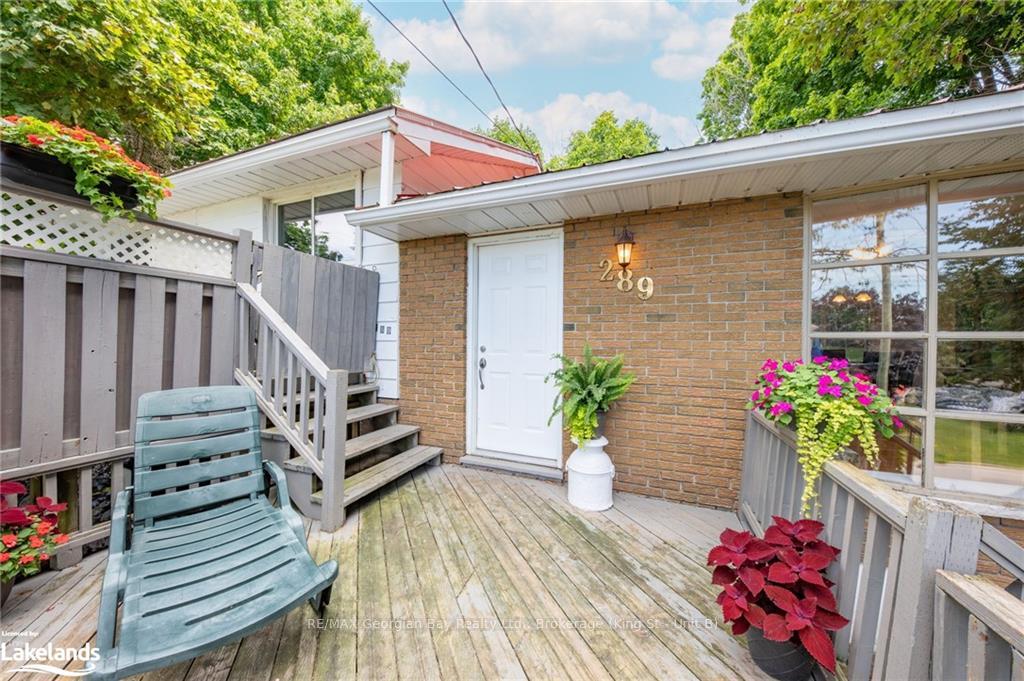 See all 37 photos
3 Bedrooms
1 Bathroom
3 Garage
700~1.1K Sq.Ft.
74.97 x 116.98 ft Lot
$3,400 Tax/yr
Property history
2 salesSign in to see sold prices

This home has sold. It is no longer available.
Property not available for sale or for rent.
Ask about this home
A HOMEH agent will answer your questions about this home.Ask a question
Ask HOMEH
Ask about this home
About this home
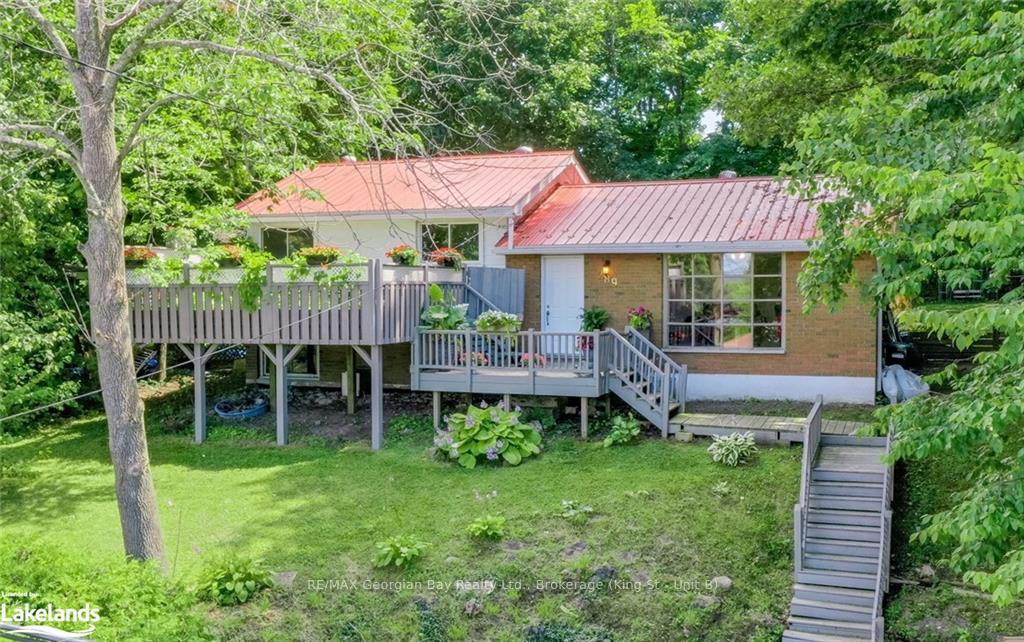
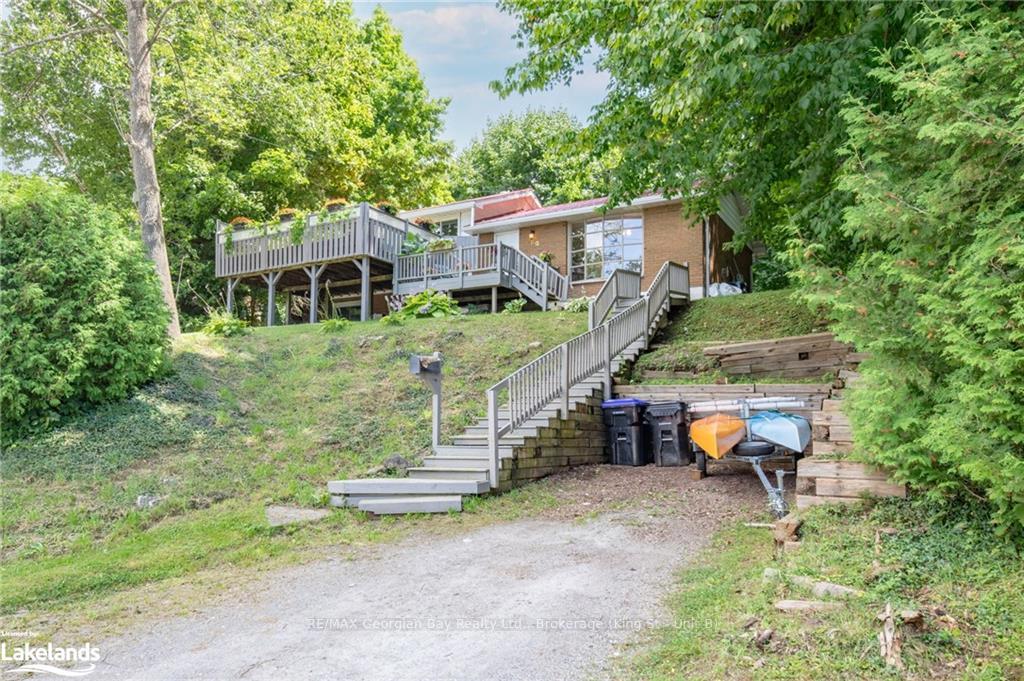
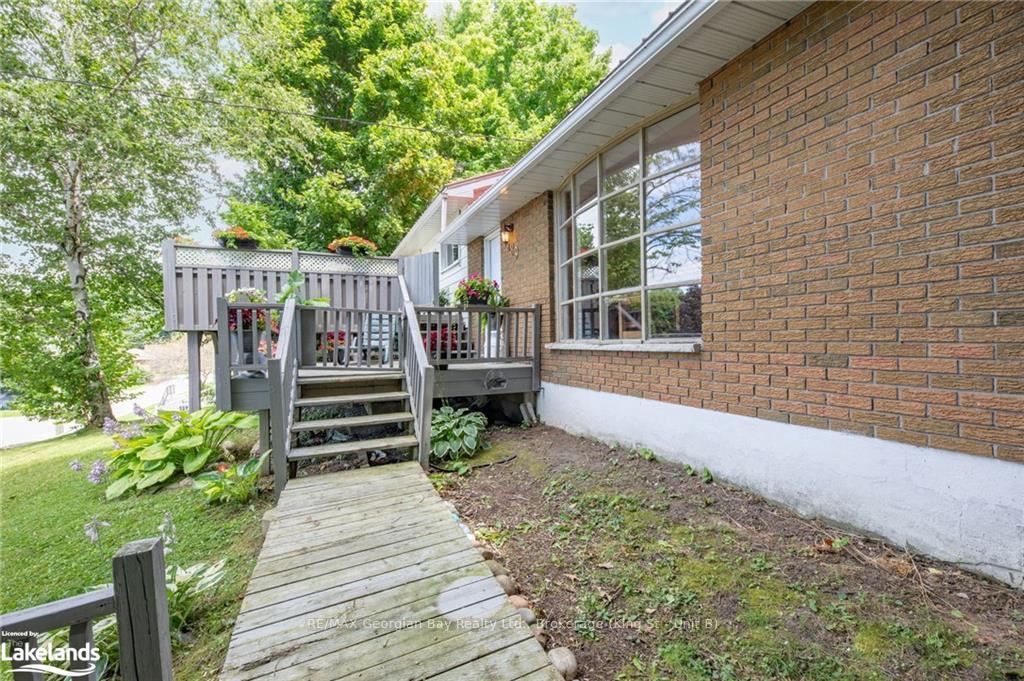
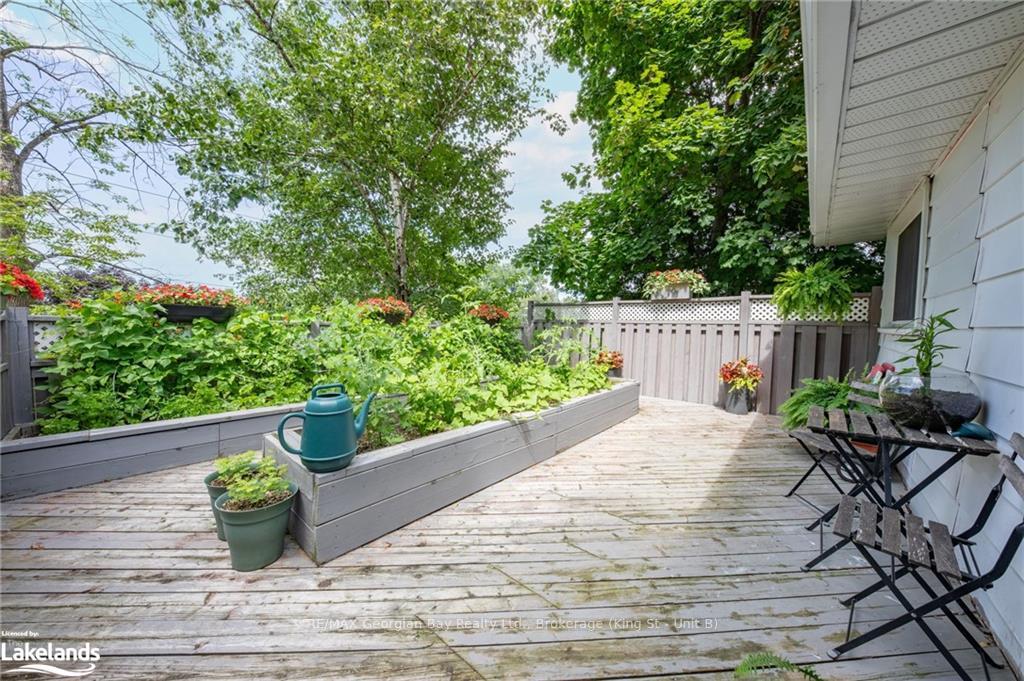
Check out this perfect 3-bedroom family home. Features include kitchen, living & dining areas, ceramic & hardwood floors, 4PC Bathroom, partially finished basement with gas fireplace. Fenced in back yard, all situated on a large 75' x 117' in town lot. Walking distance to all amenities & beautiful Georgian Bay.
Read more
Sump PumpGolf
Facts & features
TypeDetached
StyleBungaloft
Built51-99
Size700~1.1K Sq.Ft.
Lot74.97 x 116.98 ft
Tax$3,400 (2024)
HeatingOther, gas
BasementPartially finished, full
Parking3 drive
WaterMunicipal
Ask about this home
A HOMEH agent will answer your questions about this home.
Ask a question
Rooms
27 rooms · 1 bathroom
Main floor9 rooms
- Dining room9′ × 9′81 sq.ft.
- Living room11′7″ × 16′8″193 sq.ft.
- Kitchen9′ × 13′117 sq.ft.
- Dining room9′ × 9′81 sq.ft.
- Living room11′7″ × 16′8″193 sq.ft.
- Kitchen9′ × 13′117 sq.ft.
- Kitchen9′ × 13′117 sq.ft.
- Dining room9′ × 9′81 sq.ft.
- Living room11′7″ × 16′8″193 sq.ft.
Second floor12 rooms
- Bedroom9′4″ × 13′121 sq.ft.
- Bedroom9′3″ × 12′1″112 sq.ft.
- Bedroom8′ × 8′7″69 sq.ft.
- Bathroom5′ × 9′4″46 sq.ft.
- Bedroom9′4″ × 13′121 sq.ft.
- Bedroom9′3″ × 12′1″112 sq.ft.
- Bedroom8′ × 8′7″69 sq.ft.
- Bathroom5′ × 9′4″46 sq.ft.
- Bedroom9′4″ × 13′121 sq.ft.
- Bedroom9′3″ × 12′1″112 sq.ft.
- Bedroom8′ × 8′7″69 sq.ft.
- Bathroom5′ × 9′4″46 sq.ft.
Basement6 rooms
- Recreation10′7″ × 20′212 sq.ft.
- Other9′ × 10′4″93 sq.ft.
- Recreation10′7″ × 20′212 sq.ft.
- Other9′ × 10′4″93 sq.ft.
- Recreation10′7″ × 20′212 sq.ft.
- Other9′ × 10′4″93 sq.ft.
Bathrooms1
4-pcSecond
Thinking of selling your home?See what your home is worth today.
Around this home
Highway 12 to William St to Hanly St - Sign On
4Walking
Schools nearby
School rating, out of 10.
St. Theresa'ssecondary · Private · 0.5 km
5.2/10
Huron Parkelementary · Public · 0.6 km
4.4/10
Sacred Heartelementary · Private · 0.9 km
4.0/10
Listing details
MLS® numberS10897162
Listed onJul 26, 2024
Days on market125
UpdatedNov 28, 2024
Listing brokerageRE/MAX Georgian Bay Realty Ltd., Brokerage (King St - Unit B)
PossessionFlexible
Helpful tools
Mortgage calculator
Closing costs
Land transfer tax
Buyer guide
Your HOMEH agent
NimaHOMEH agent · Midland
"I would see it this week."
Ask Nima
Ask HOMEH about this home
Price, neighbourhood, monthly cost. Ask anything.
HOMEH Intelligent Agent is an AI, not a licensed representative. Check anything important with your agent.