
337 Aberdeen Boulevard
Midland337 Aberdeen Boulevard
Midland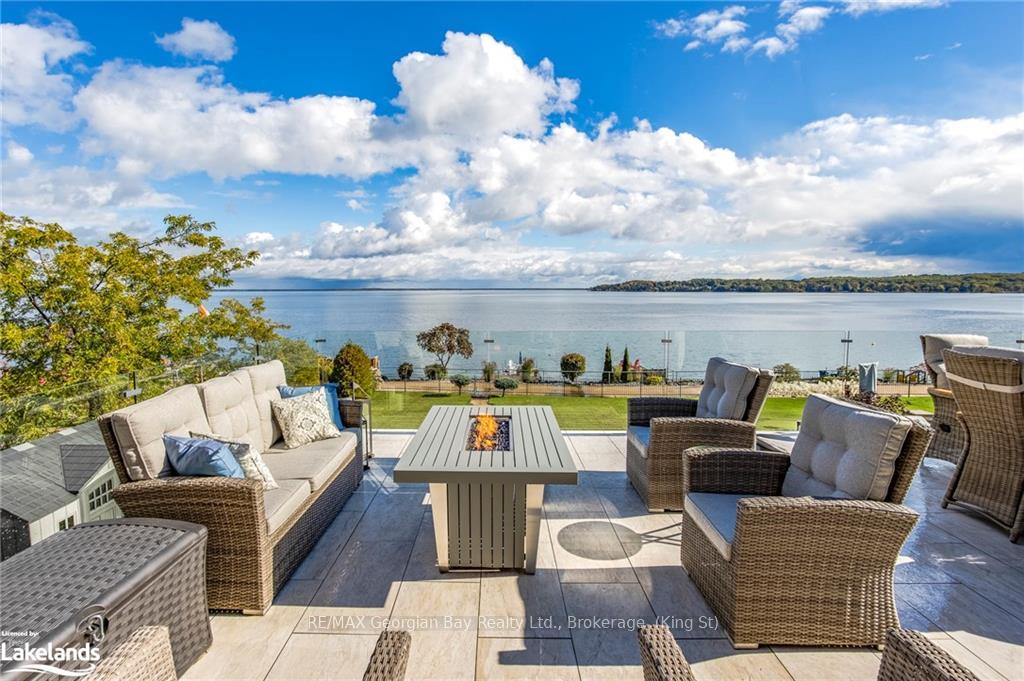
 See all 40 photos
Property history

This listing has ended. It is no longer available.
Property not available for sale or for rent.
Ask about this home
A HOMEH agent will answer your questions about this home.Ask HOMEH
About this home
337 Aberdeen Boulevard, Midland
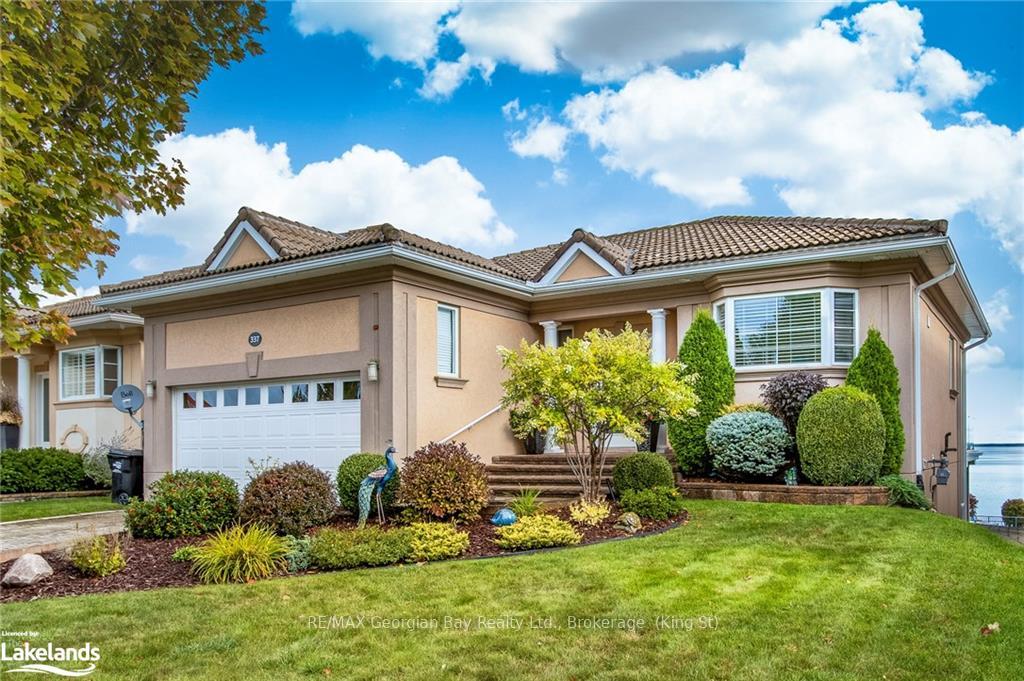
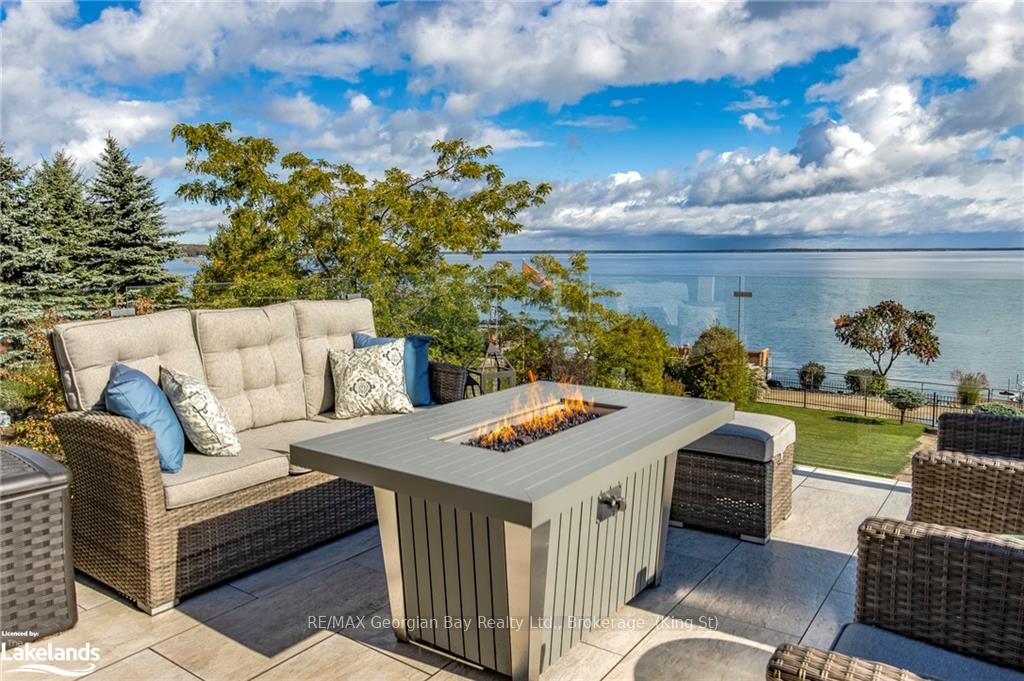
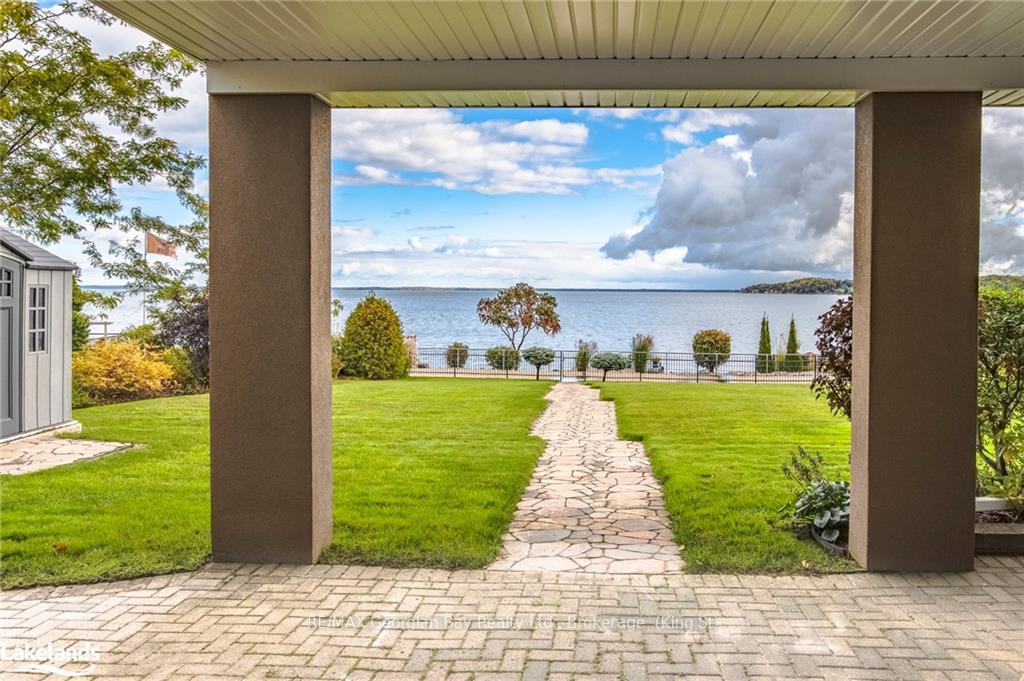
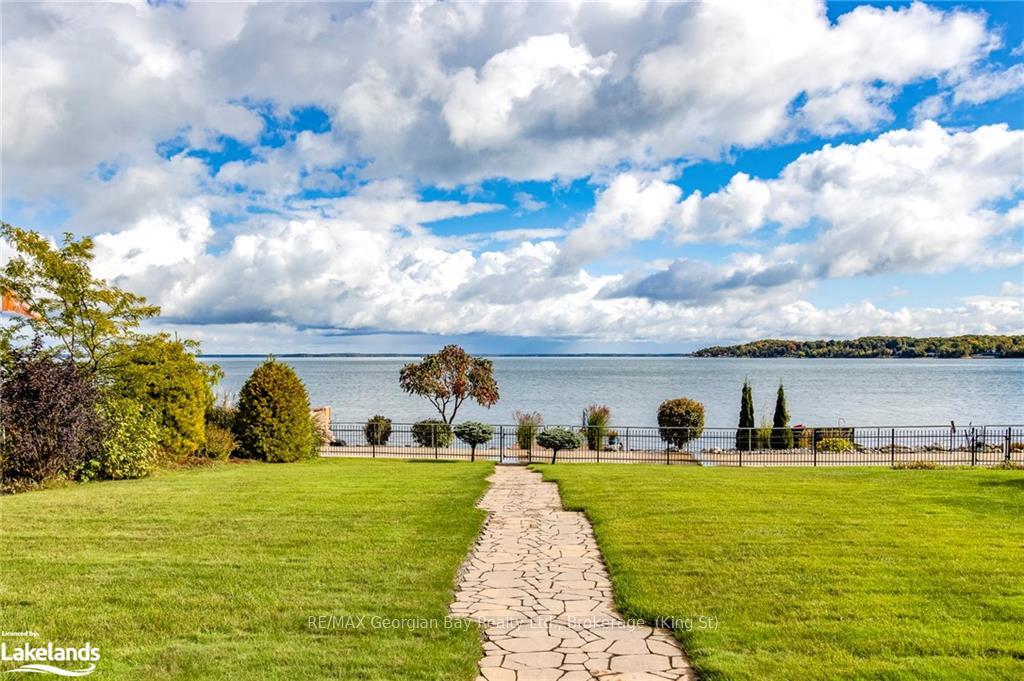
Enjoy living on the water to its full potential. This home’s outdoor living space has been maximized. Entertain on your expansive 17x24 ft terrace with glass railings while enjoying an unspoiled view of Georgian Bay. Prefer to enjoy the water firsthand? Launch your water toys from the dock, drop a fishing line or sit take it all in while relaxing in a Muskoka Chair. The gentle slope allows for easy access to swim. At the end of a day enjoying the outdoors soak in the hot tub on the lower-level patio. With a deep lot (including a water lot) your private enjoyment of the outdoors is assured. The lake fed in-ground sprinkler system keeps the low maintenance landscaping lush and green. Other outdoor features are hydro at the dock and phantom screens on most doors and all of the outdoor furniture is INCLUDED. This bungalow perfect for downsizing. 1150 ft of main floor living features the living room, dining room, kitchen and primary suite all looking out over the water with walk outs to the terrace. The primary suite features a 5 pc ensuite with heated floors and a walk in closet.rounded out with access to the 2 double garage, foyer and 2 pc bath. The lower level is perfect for when you have company with a family room with kitchenette, 2 additional bedrooms, 3 pc bath, den, laundry and lots of storage. Top it off with the fabulous in town location within walking distance to downtown, extensive waterfront trail, quiet and only 1.5 hrs from Toronto with municipal services. You have found where you need to be.
Facts & features
Ask about this home
A HOMEH agent will answer your questions about this home.
Rooms
24 rooms · 3 bathrooms
- Dining room9′5″ × 11′5″108 sq.ft.
- Living room13′ × 19′4″251 sq.ft.
- Bathroom6′ × 5′10″35 sq.ft.
- Primary bedroom16′1″ × 23′5″377 sq.ft.
- Other8′7″ × 13′5″115 sq.ft.
- Kitchen13′7″ × 15′4″208 sq.ft.
- Kitchen13′7″ × 15′4″208 sq.ft.
- Dining room9′5″ × 11′5″108 sq.ft.
- Living room13′ × 19′4″251 sq.ft.
- Bathroom6′ × 5′10″35 sq.ft.
- Primary bedroom16′1″ × 23′5″377 sq.ft.
- Other8′7″ × 13′5″115 sq.ft.
- Family room—
- Den7′2″ × 10′72 sq.ft.
- Bedroom14′5″ × 15′9″227 sq.ft.
- Bedroom11′11″ × 11′3″134 sq.ft.
- Laundry14′4″ × 6′2″88 sq.ft.
- Bathroom8′ × 8′64 sq.ft.
- Family room—
- Den7′2″ × 10′72 sq.ft.
- Bedroom14′5″ × 15′9″227 sq.ft.
- Bedroom11′11″ × 11′3″134 sq.ft.
- Laundry14′4″ × 6′2″88 sq.ft.
- Bathroom8′ × 8′64 sq.ft.
Around this home
Schools nearby
School rating, out of 10.
Listing details
Helpful tools
Your HOMEH agent
"Priced 19% over our estimate. I would see it this week."
Ask HOMEH about this home
Price, neighbourhood, monthly cost. Ask anything.
HOMEH Intelligent Agent is an AI, not a licensed representative. Check anything important with your agent.