
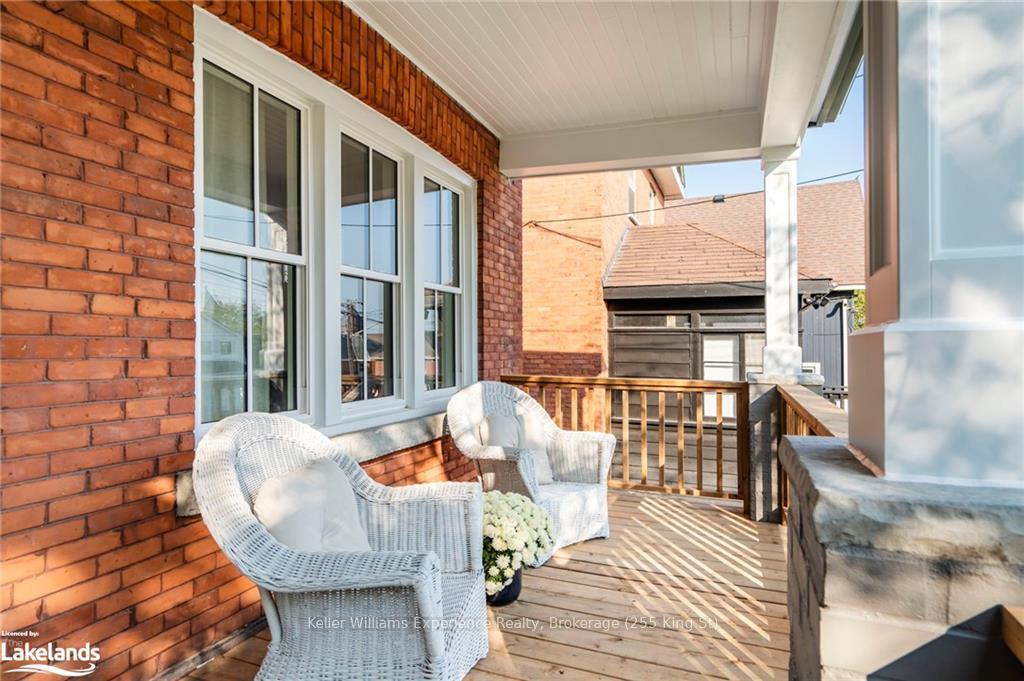
 See all 49 photos
Property history

This listing has ended. It is no longer available.
Property not available for sale or for rent.
Ask about this home
A HOMEH agent will answer your questions about this home.Ask HOMEH
About this home
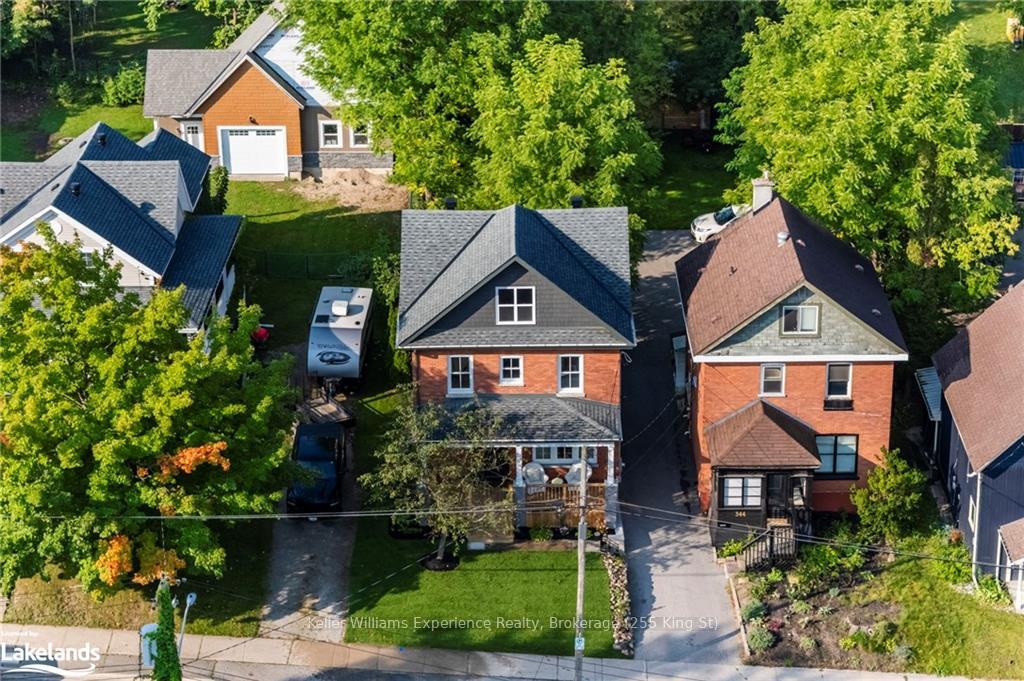
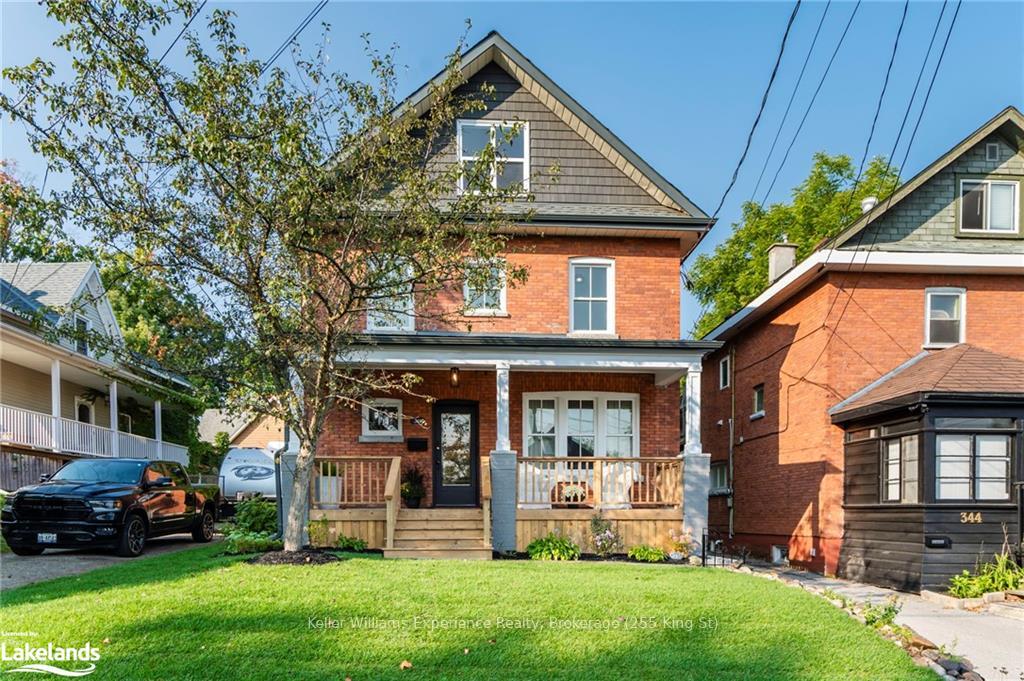
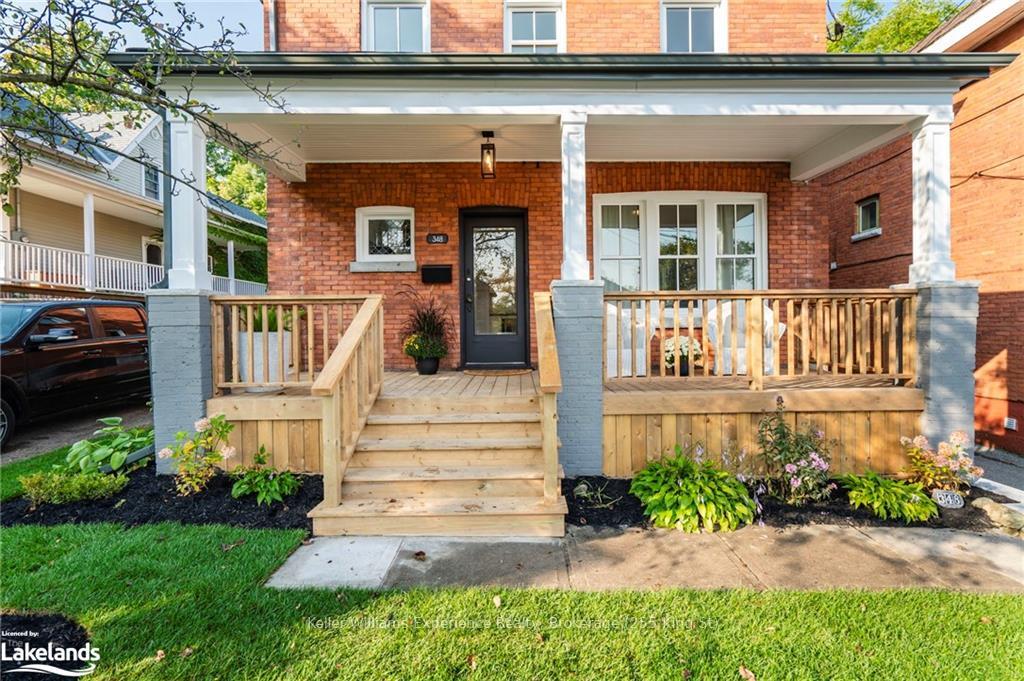
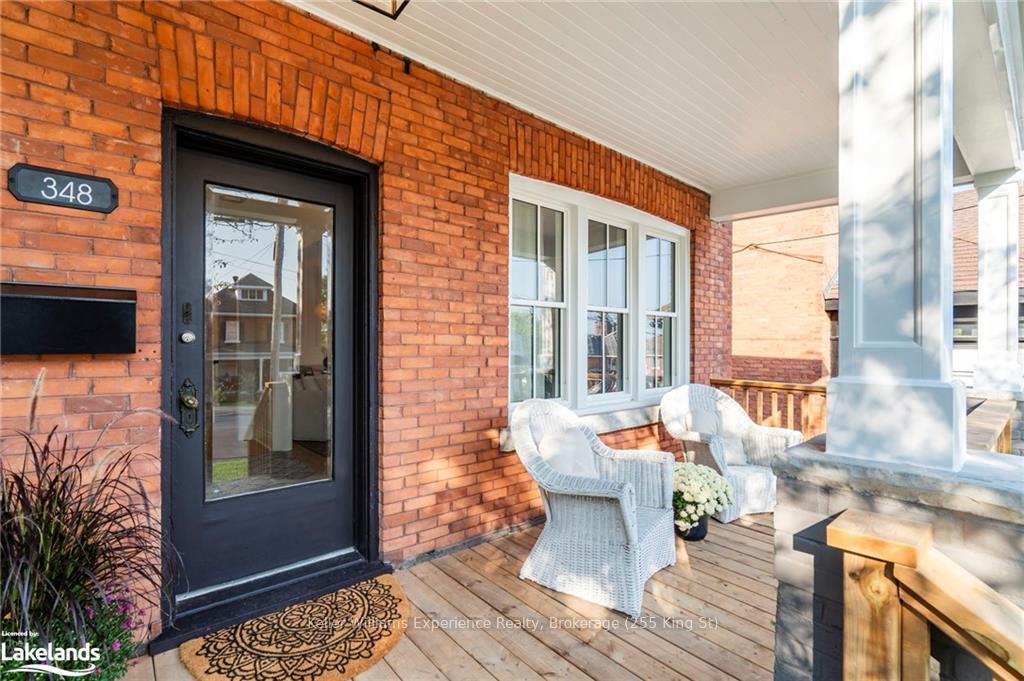
Modern luxury meets classic style at 348 First Street. This home has been renovated top to bottom, with no detail overlooked, and it exudes warmth and thoughtful taste throughout. The new custom kitchen features handcrafted wood finishes, including a stunning butcher block island, perfect for culinary creations. Refinished original flooring has been brought back to life throughout the home, adding a touch of timeless charm. With four bedrooms and two full bathrooms, there is plenty of space to make your own. The property is complete with a new roof, windows, electrical, plumbing, and HVAC systems, ensuring peace of mind for years to come. Additionally, a large detached shed offers the potential for extra storage, a workshop, or even a small garage. For a full list of updates and upgrades available. Located within walking distance to Midland’s vibrant downtown, Little Lake Park, and the beautiful waterfront, you’ll never be far from shopping, dining, or fun at this central location. Note: Downtown Commercial Zoning exemption allows for full residential use.
Facts & features
Ask about this home
A HOMEH agent will answer your questions about this home.
Rooms
33 rooms · 2 bathrooms
- Dining room11′6″ × 14′161 sq.ft.
- Kitchen11′5″ × 14′160 sq.ft.
- Foyer8′2″ × 12′7″103 sq.ft.
- Living room11′6″ × 12′11″149 sq.ft.
- Dining room11′6″ × 14′161 sq.ft.
- Kitchen11′5″ × 14′160 sq.ft.
- Foyer8′2″ × 12′7″103 sq.ft.
- Living room11′6″ × 12′11″149 sq.ft.
- Living room11′6″ × 12′11″149 sq.ft.
- Dining room11′6″ × 14′161 sq.ft.
- Kitchen11′5″ × 14′160 sq.ft.
- Foyer8′2″ × 12′7″103 sq.ft.
- Bedroom13′ × 8′6″110 sq.ft.
- Bedroom9′10″ × 11′8″115 sq.ft.
- Primary bedroom14′ × 12′1″169 sq.ft.
- Other5′8″ × 9′5″53 sq.ft.
- Bathroom7′11″ × 5′2″41 sq.ft.
- Bedroom13′ × 8′6″110 sq.ft.
- Bedroom9′10″ × 11′8″115 sq.ft.
- Primary bedroom14′ × 12′1″169 sq.ft.
- Other5′8″ × 9′5″53 sq.ft.
- Bathroom7′11″ × 5′2″41 sq.ft.
- Bedroom13′ × 8′6″110 sq.ft.
- Bedroom9′10″ × 11′8″115 sq.ft.
- Primary bedroom14′ × 12′1″169 sq.ft.
- Other5′8″ × 9′5″53 sq.ft.
- Bathroom7′11″ × 5′2″41 sq.ft.
- Bedroom23′2″ × 23′4″540 sq.ft.
- Bathroom7′3″ × 8′4″60 sq.ft.
- Bedroom23′2″ × 23′4″540 sq.ft.
- Bathroom7′3″ × 8′4″60 sq.ft.
- Bedroom23′2″ × 23′4″540 sq.ft.
- Bathroom7′3″ × 8′4″60 sq.ft.
Around this home
Schools nearby
School rating, out of 10.
Listing details
Helpful tools
Your HOMEH agent
"I would see it this week."
Ask HOMEH about this home
Price, neighbourhood, monthly cost. Ask anything.
HOMEH Intelligent Agent is an AI, not a licensed representative. Check anything important with your agent.