
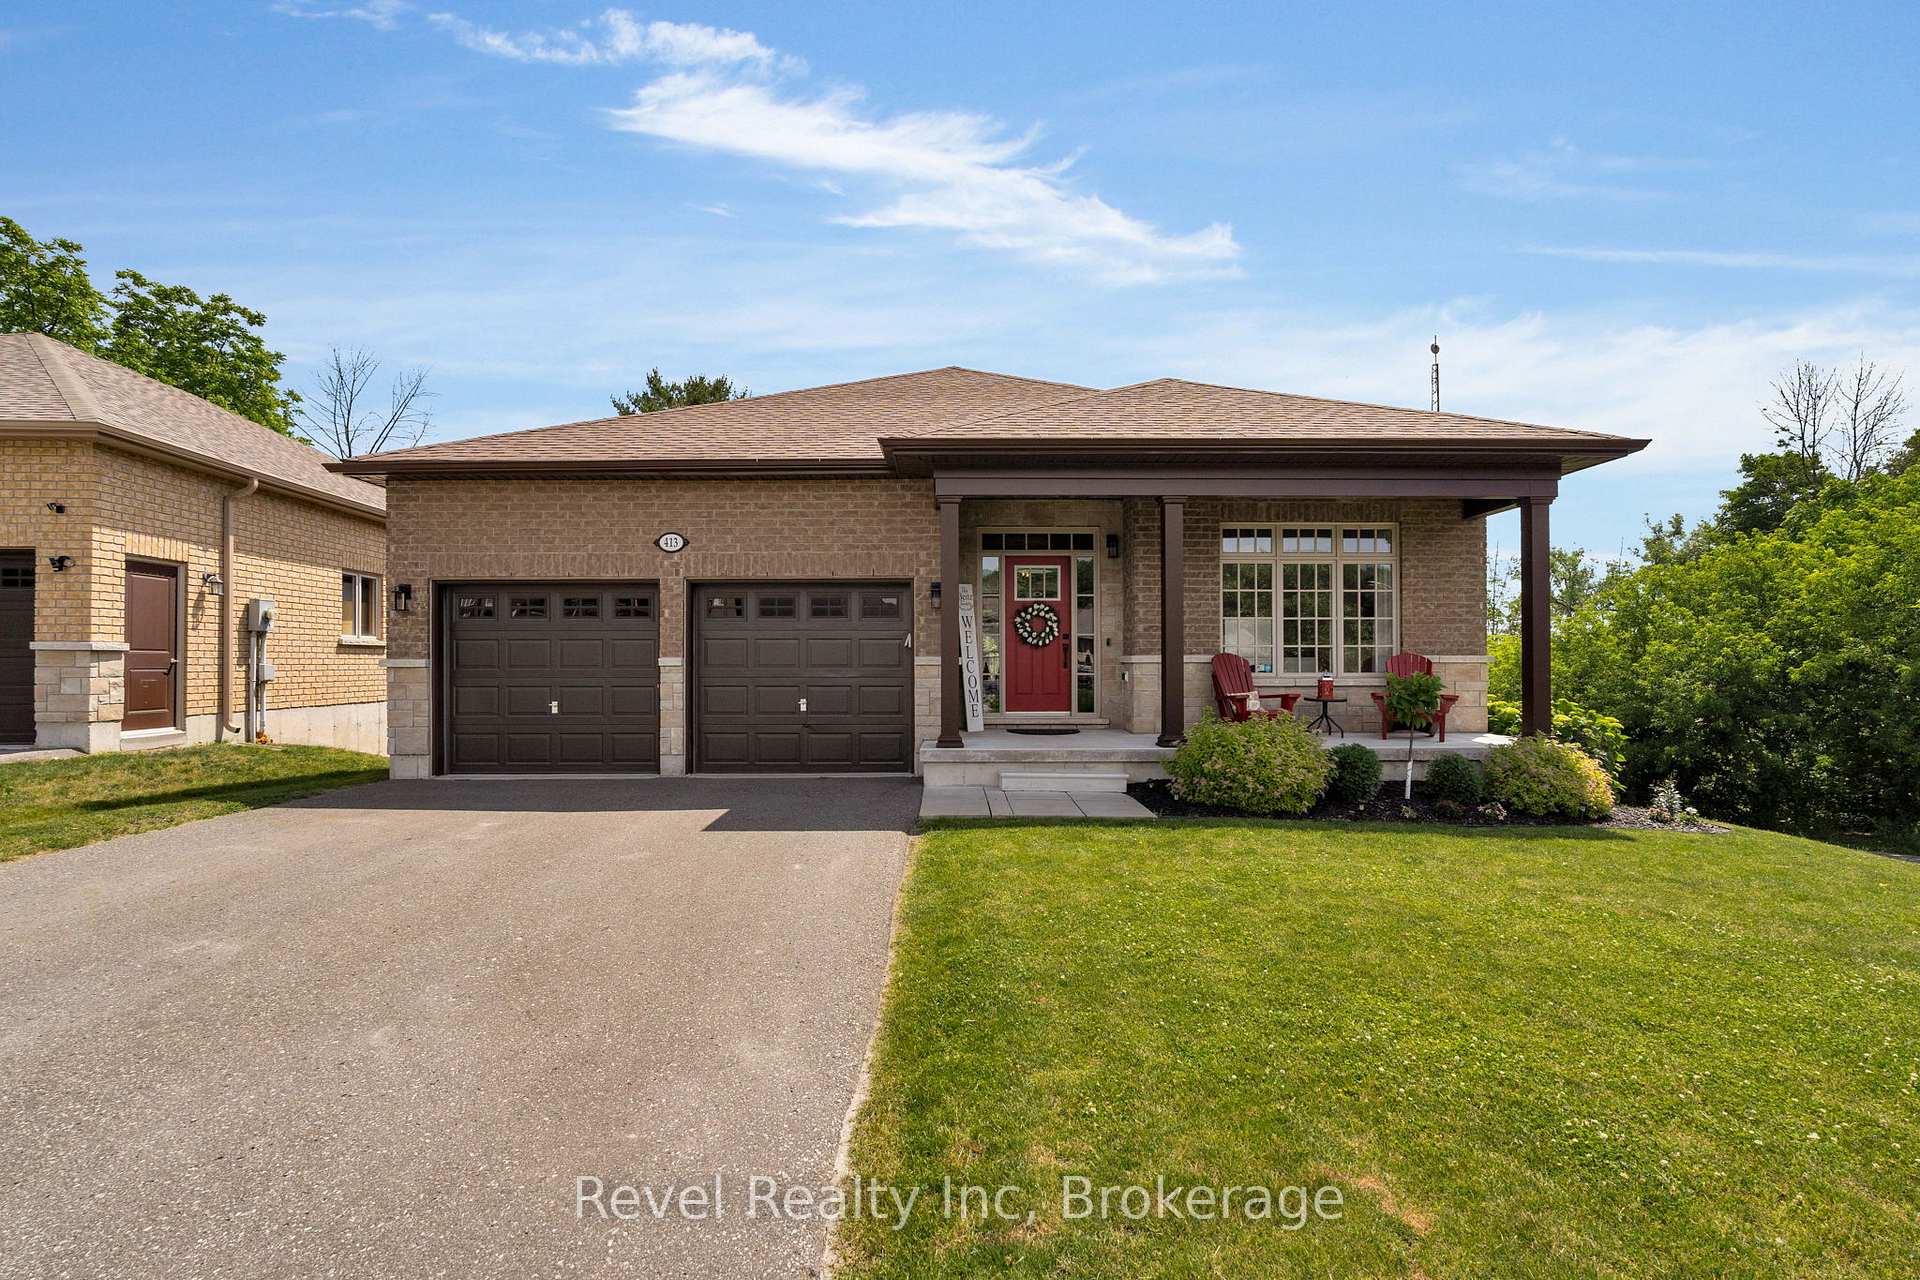
413 Russ Howard Drive
Midland413 Russ Howard Drive
Midland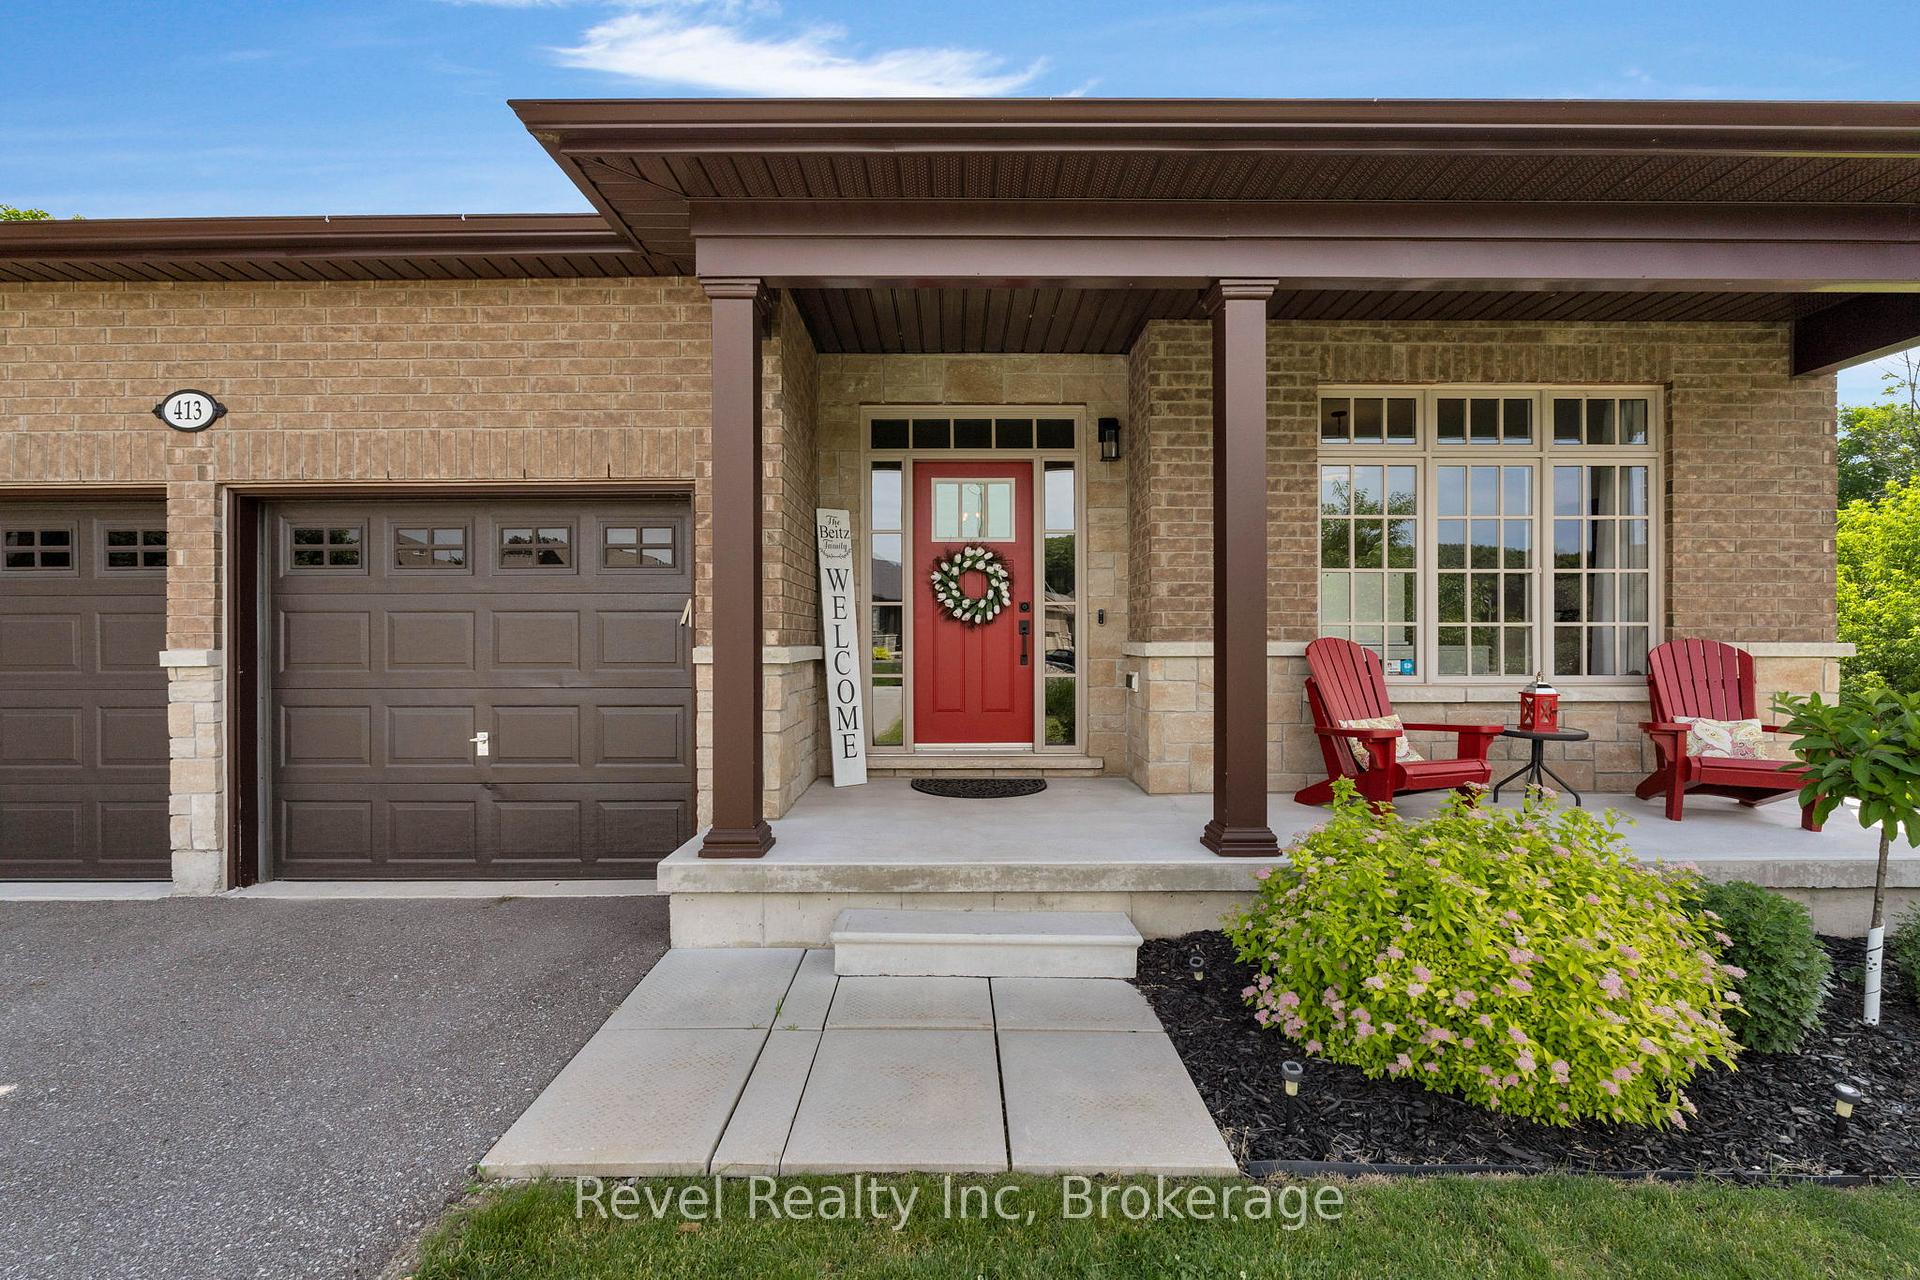
 See all 35 photos
Property history

This listing has ended. It is no longer available.
Property not available for sale or for rent.
Ask about this home
A HOMEH agent will answer your questions about this home.Ask HOMEH
About this home
413 Russ Howard Drive, Midland
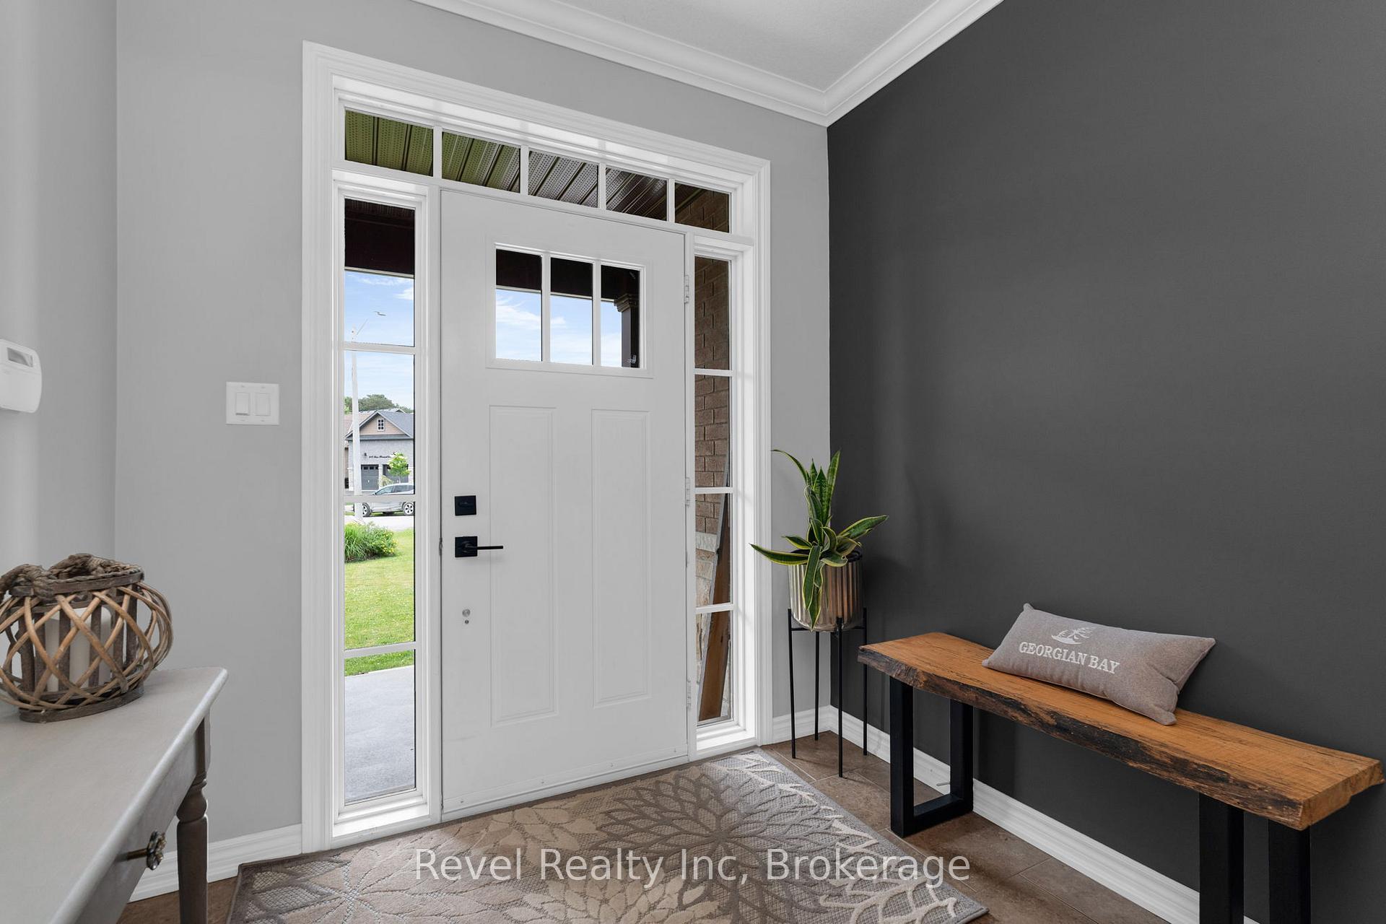
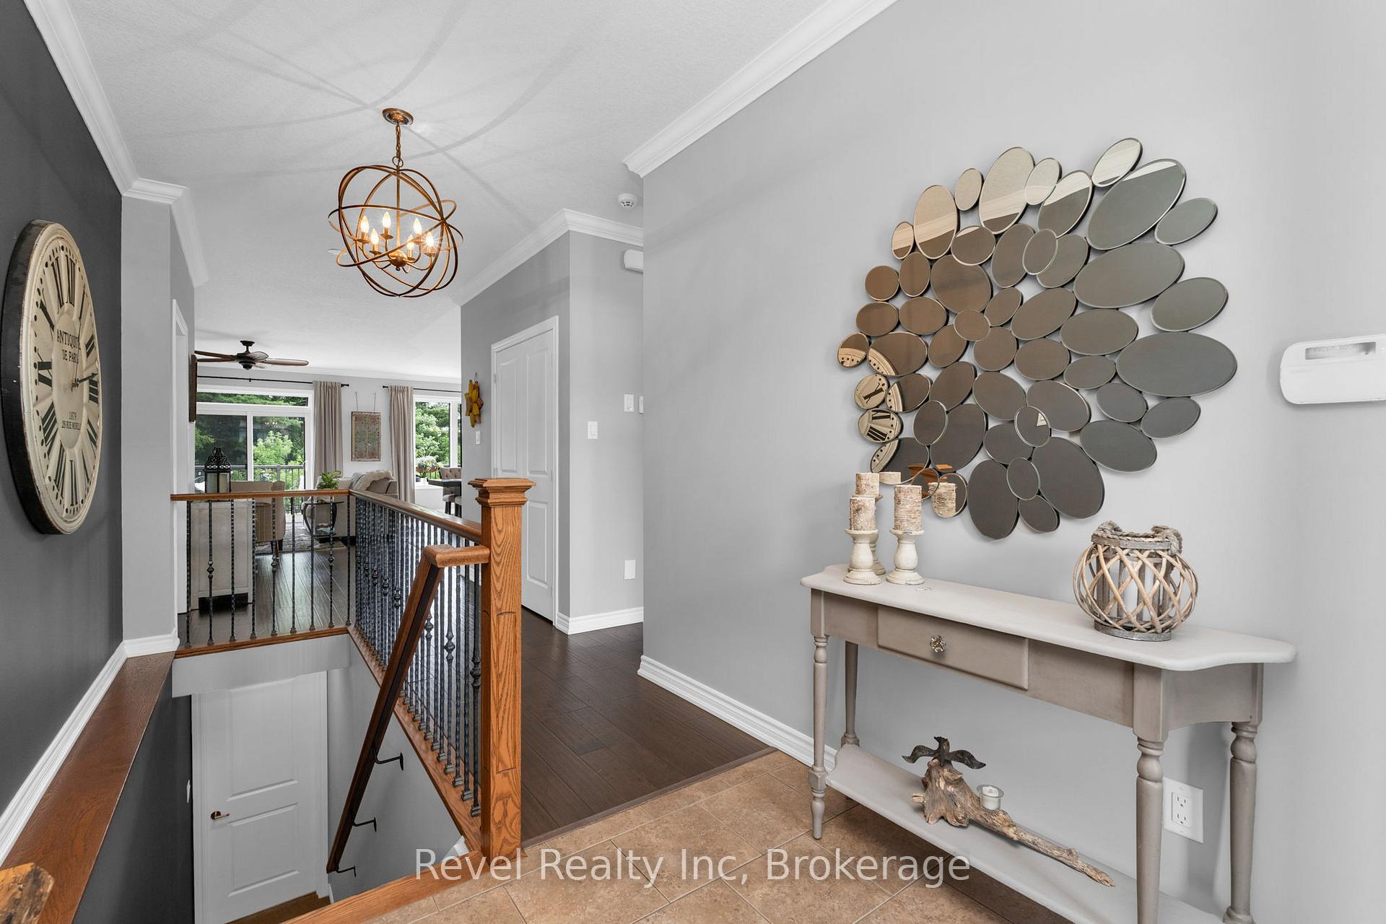
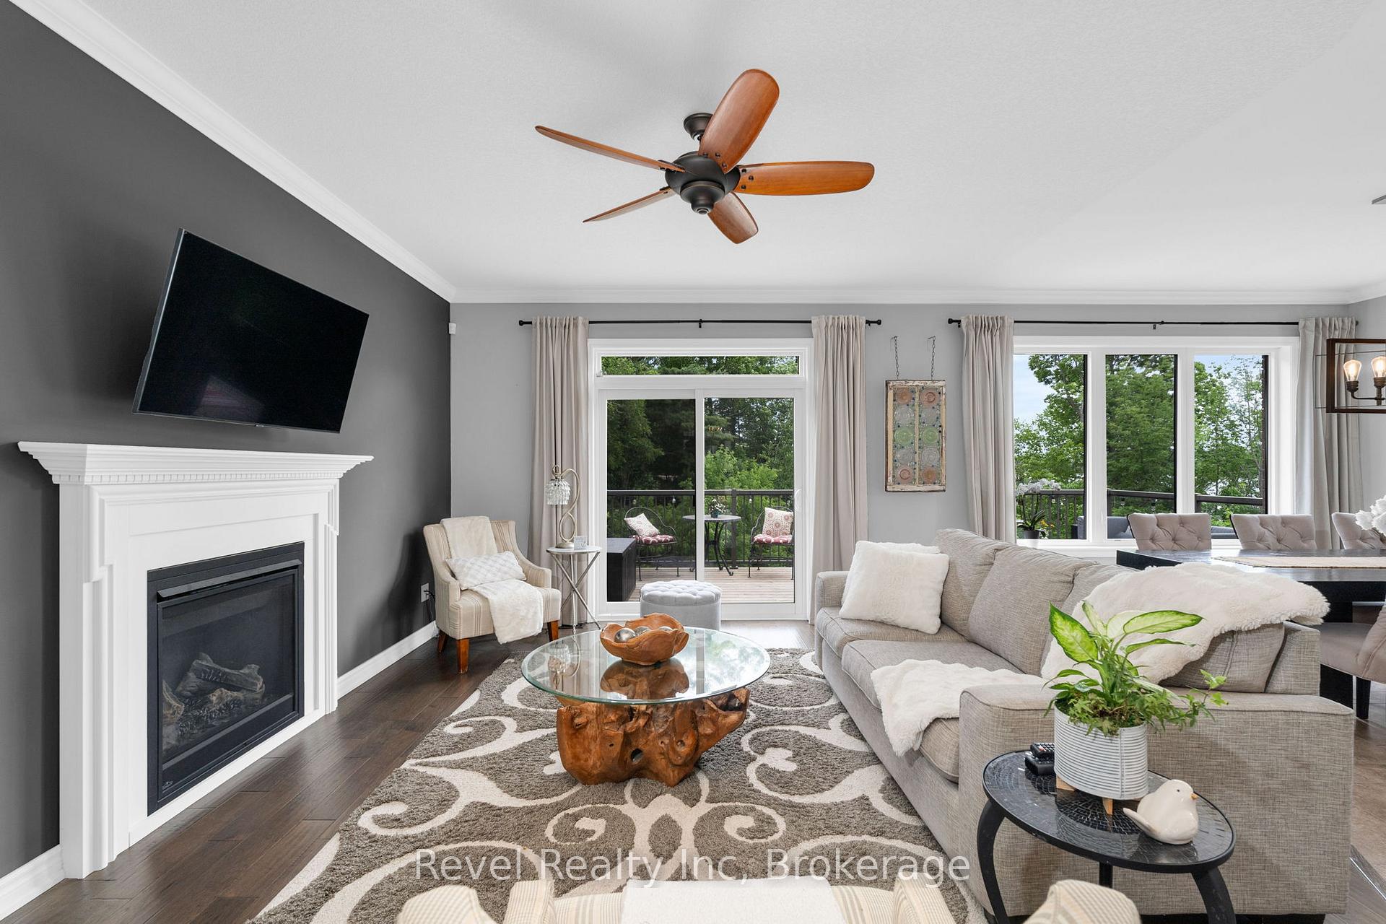
Life slows down in all the right ways here. Nestled directly on the shores of Little Lake, this turn-key ranch bungalow perfectly blends comfort, convenience, and natural beauty. The main floor offers two spacious bedrooms and two full bathrooms, including a primary suite with heated floors and double closets. Hardwood and ceramic flooring flow seamlessly through the open-concept living, dining, and kitchen areas, anchored by a cozy gas fireplace. Step outside onto the private deck to enjoy morning coffee or evening wine surrounded by mature trees and serene lake views. Downstairs, the fully finished walkout basement adds incredible flexibility with two more bedrooms, a full bathroom, and a large family room with a second gas fireplace perfect for visiting family, movie nights, or a hobby space. Easy access to the fully fenced backyard keeps outdoor living simple and private. Beyond the home, daily walks along nearby trails, open green spaces, and the calming energy of Little Lake are right at your doorstep. The neighborhood is quiet and welcoming, yet only minutes from Midlands charming downtown shops, restaurants, and amenities. For bigger adventures, Georgian Bay is just a 3-minute drive away. Ideal for downsizers, retirees, or anyone seeking a peaceful lifestyle without sacrificing convenience, this home has been thoughtfully updated from the renovated kitchen and new flooring to new vanities and a breezy, fully fenced backyard. Move-in ready. Backing onto nature. Full of possibilities. More than a homeits a lifestyle waiting to be lived.
Facts & features
Ask about this home
A HOMEH agent will answer your questions about this home.
Rooms
10 rooms · 3 bathrooms
- Living room13′9″ × 20′1″276 sq.ft.
- Dining room11′ × 13′11″153 sq.ft.
- Kitchen12′ × 11′132 sq.ft.
- Bedroom12′ × 14′168 sq.ft.
- Primary bedroom12′ × 17′7″211 sq.ft.
- Laundry8′2″ × 5′9″47 sq.ft.
- Recreation38′4″ × 12′8″485 sq.ft.
- Bedroom12′3″ × 12′8″155 sq.ft.
- Bedroom11′10″ × 10′1″119 sq.ft.
- Utility room10′3″ × 10′9″110 sq.ft.
Around this home
Schools nearby
School rating, out of 10.
Listing details
Helpful tools
Your HOMEH agent
"I would see it this week."
Ask HOMEH about this home
Price, neighbourhood, monthly cost. Ask anything.
HOMEH Intelligent Agent is an AI, not a licensed representative. Check anything important with your agent.