
 See all 4 photos
Property history

This listing has ended. It is no longer available.
Property not available for sale or for rent.
Ask about this home
A HOMEH agent will answer your questions about this home.Ask HOMEH
About this home
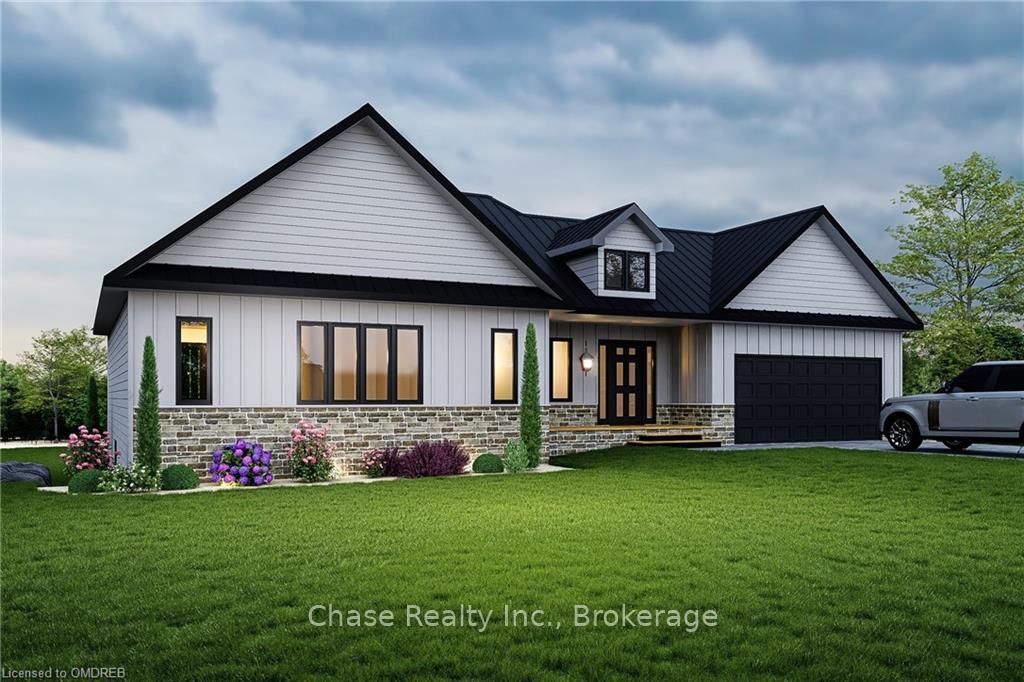
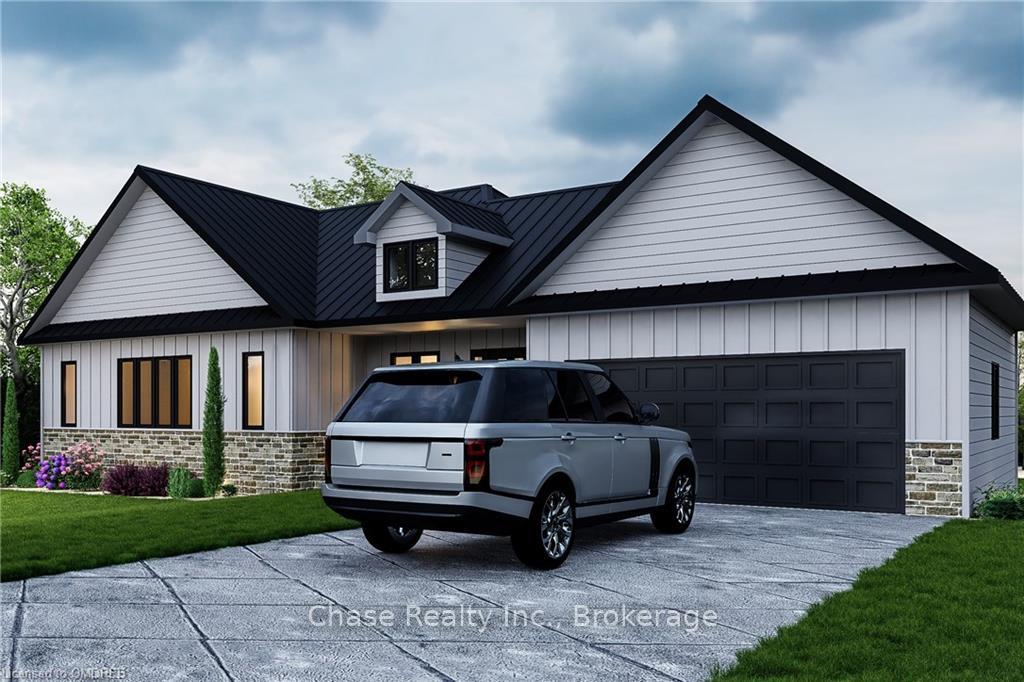
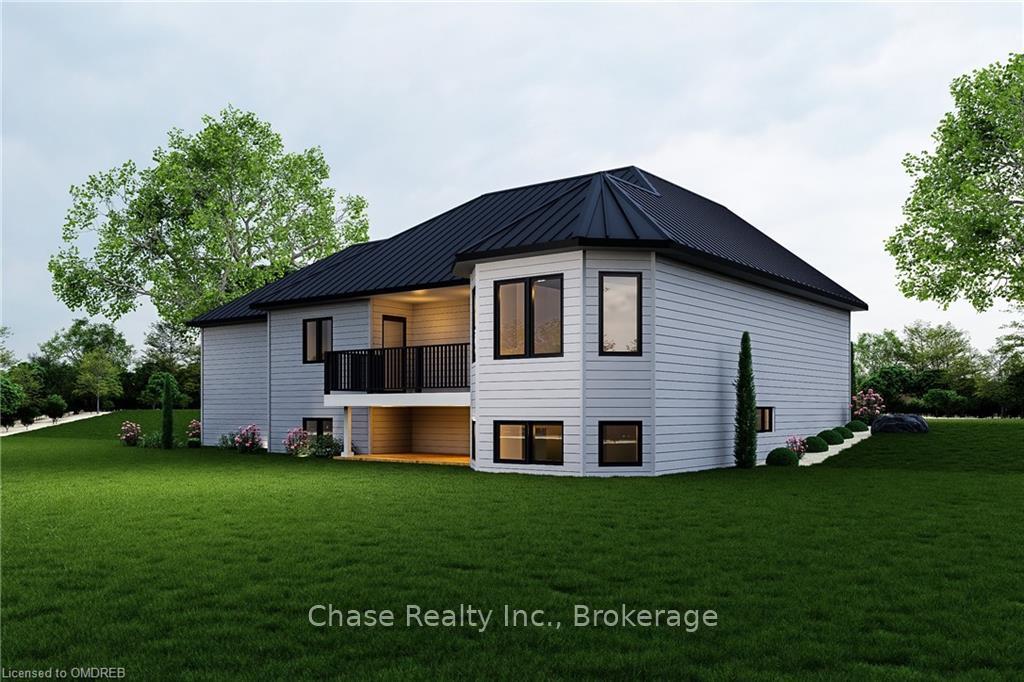
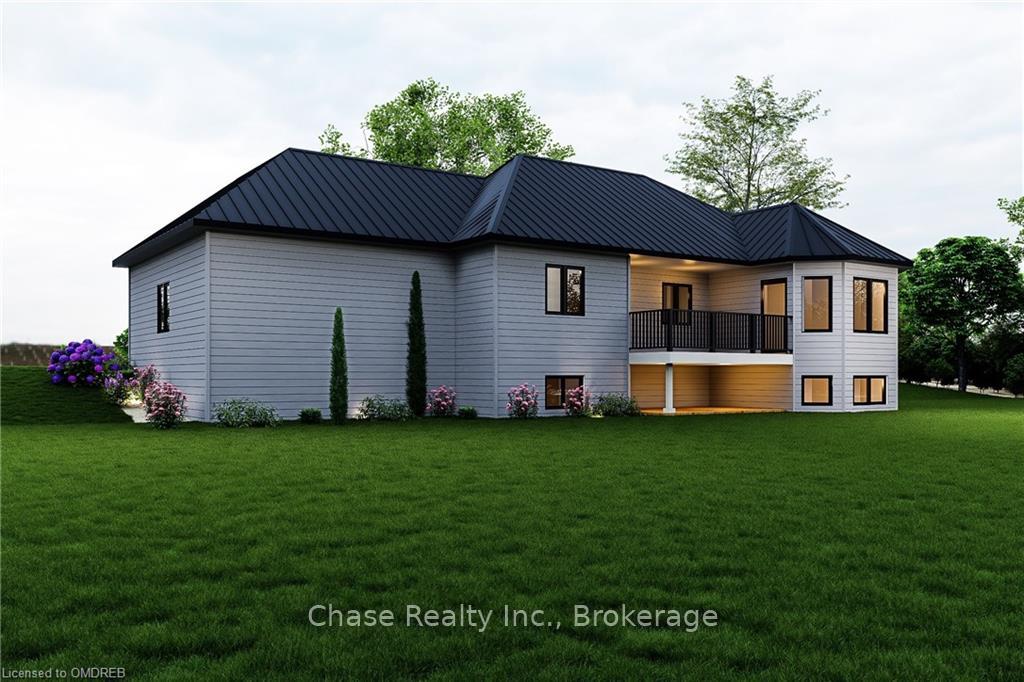
HOME TO BE BUILT Welcome to your future home at 438 Murray Rd in the serene Penetanguishene area. This newly constructed two-bedroom, two-bathroom home offers modern living in a tranquil neighbourhood. Crafted with quality and care, the house promises durability and contemporary style in its design and build. Enjoy the convenience of living close to essential amenities. The property is just a short walk from Charles Scott Memorial Park, perfect for leisurely afternoons and tranquil walks, and only about a kilometer away from Le Caron High School, making it an ideal choice for families looking for quality education options in the vicinity. Structured for practicality and elegance, this home features a thoughtful layout to maximize comfort and usability. Each space is designed to cater to the needs of modern living, providing a perfect blend of form and function. Whether starting a family or looking for a peaceful retreat, this house at 438 Murray Rd is sure to meet your needs with its charm and convenience in a friendly community. Welcome to a place you can truly call home. BASEMENT CAN BE FINISHED FOR HIGHER PRICE
Facts & features
Ask about this home
A HOMEH agent will answer your questions about this home.
Rooms
42 rooms · 2 bathrooms
- Primary bedroom12′4″ × 14′6″179 sq.ft.
- Other8′8″ × 5′43 sq.ft.
- Bedroom11′10″ × 9′9″115 sq.ft.
- Bathroom7′7″ × 5′38 sq.ft.
- Kitchen13′ × 15′195 sq.ft.
- Living room15′ × 19′285 sq.ft.
- Primary bedroom12′4″ × 14′6″179 sq.ft.
- Other8′8″ × 5′43 sq.ft.
- Bedroom11′10″ × 9′9″115 sq.ft.
- Bathroom7′7″ × 5′38 sq.ft.
- Kitchen13′ × 15′195 sq.ft.
- Living room15′ × 19′285 sq.ft.
- Primary bedroom12′4″ × 14′6″179 sq.ft.
- Other8′8″ × 5′43 sq.ft.
- Bedroom11′10″ × 9′9″115 sq.ft.
- Bathroom7′7″ × 5′38 sq.ft.
- Kitchen13′ × 15′195 sq.ft.
- Living room15′ × 19′285 sq.ft.
- Primary bedroom12′4″ × 14′6″179 sq.ft.
- Other8′8″ × 5′43 sq.ft.
- Bedroom11′10″ × 9′9″115 sq.ft.
- Bathroom7′7″ × 5′38 sq.ft.
- Kitchen13′ × 15′195 sq.ft.
- Living room15′ × 19′285 sq.ft.
- Primary bedroom12′4″ × 14′6″179 sq.ft.
- Other8′8″ × 5′43 sq.ft.
- Bedroom11′10″ × 9′9″115 sq.ft.
- Bathroom7′7″ × 5′38 sq.ft.
- Kitchen13′ × 15′195 sq.ft.
- Living room15′ × 19′285 sq.ft.
- Primary bedroom12′4″ × 14′6″179 sq.ft.
- Other8′8″ × 5′43 sq.ft.
- Bedroom11′10″ × 9′9″115 sq.ft.
- Bathroom7′7″ × 5′38 sq.ft.
- Kitchen13′ × 15′195 sq.ft.
- Living room15′ × 19′285 sq.ft.
- Primary bedroom12′4″ × 14′6″179 sq.ft.
- Other8′8″ × 5′43 sq.ft.
- Bedroom11′10″ × 9′9″115 sq.ft.
- Bathroom7′7″ × 5′38 sq.ft.
- Kitchen13′ × 15′195 sq.ft.
- Living room15′ × 19′285 sq.ft.
Around this home
Listing details
Helpful tools
Your HOMEH agent
"I would see it this week."
Ask HOMEH about this home
Price, neighbourhood, monthly cost. Ask anything.
HOMEH Intelligent Agent is an AI, not a licensed representative. Check anything important with your agent.