
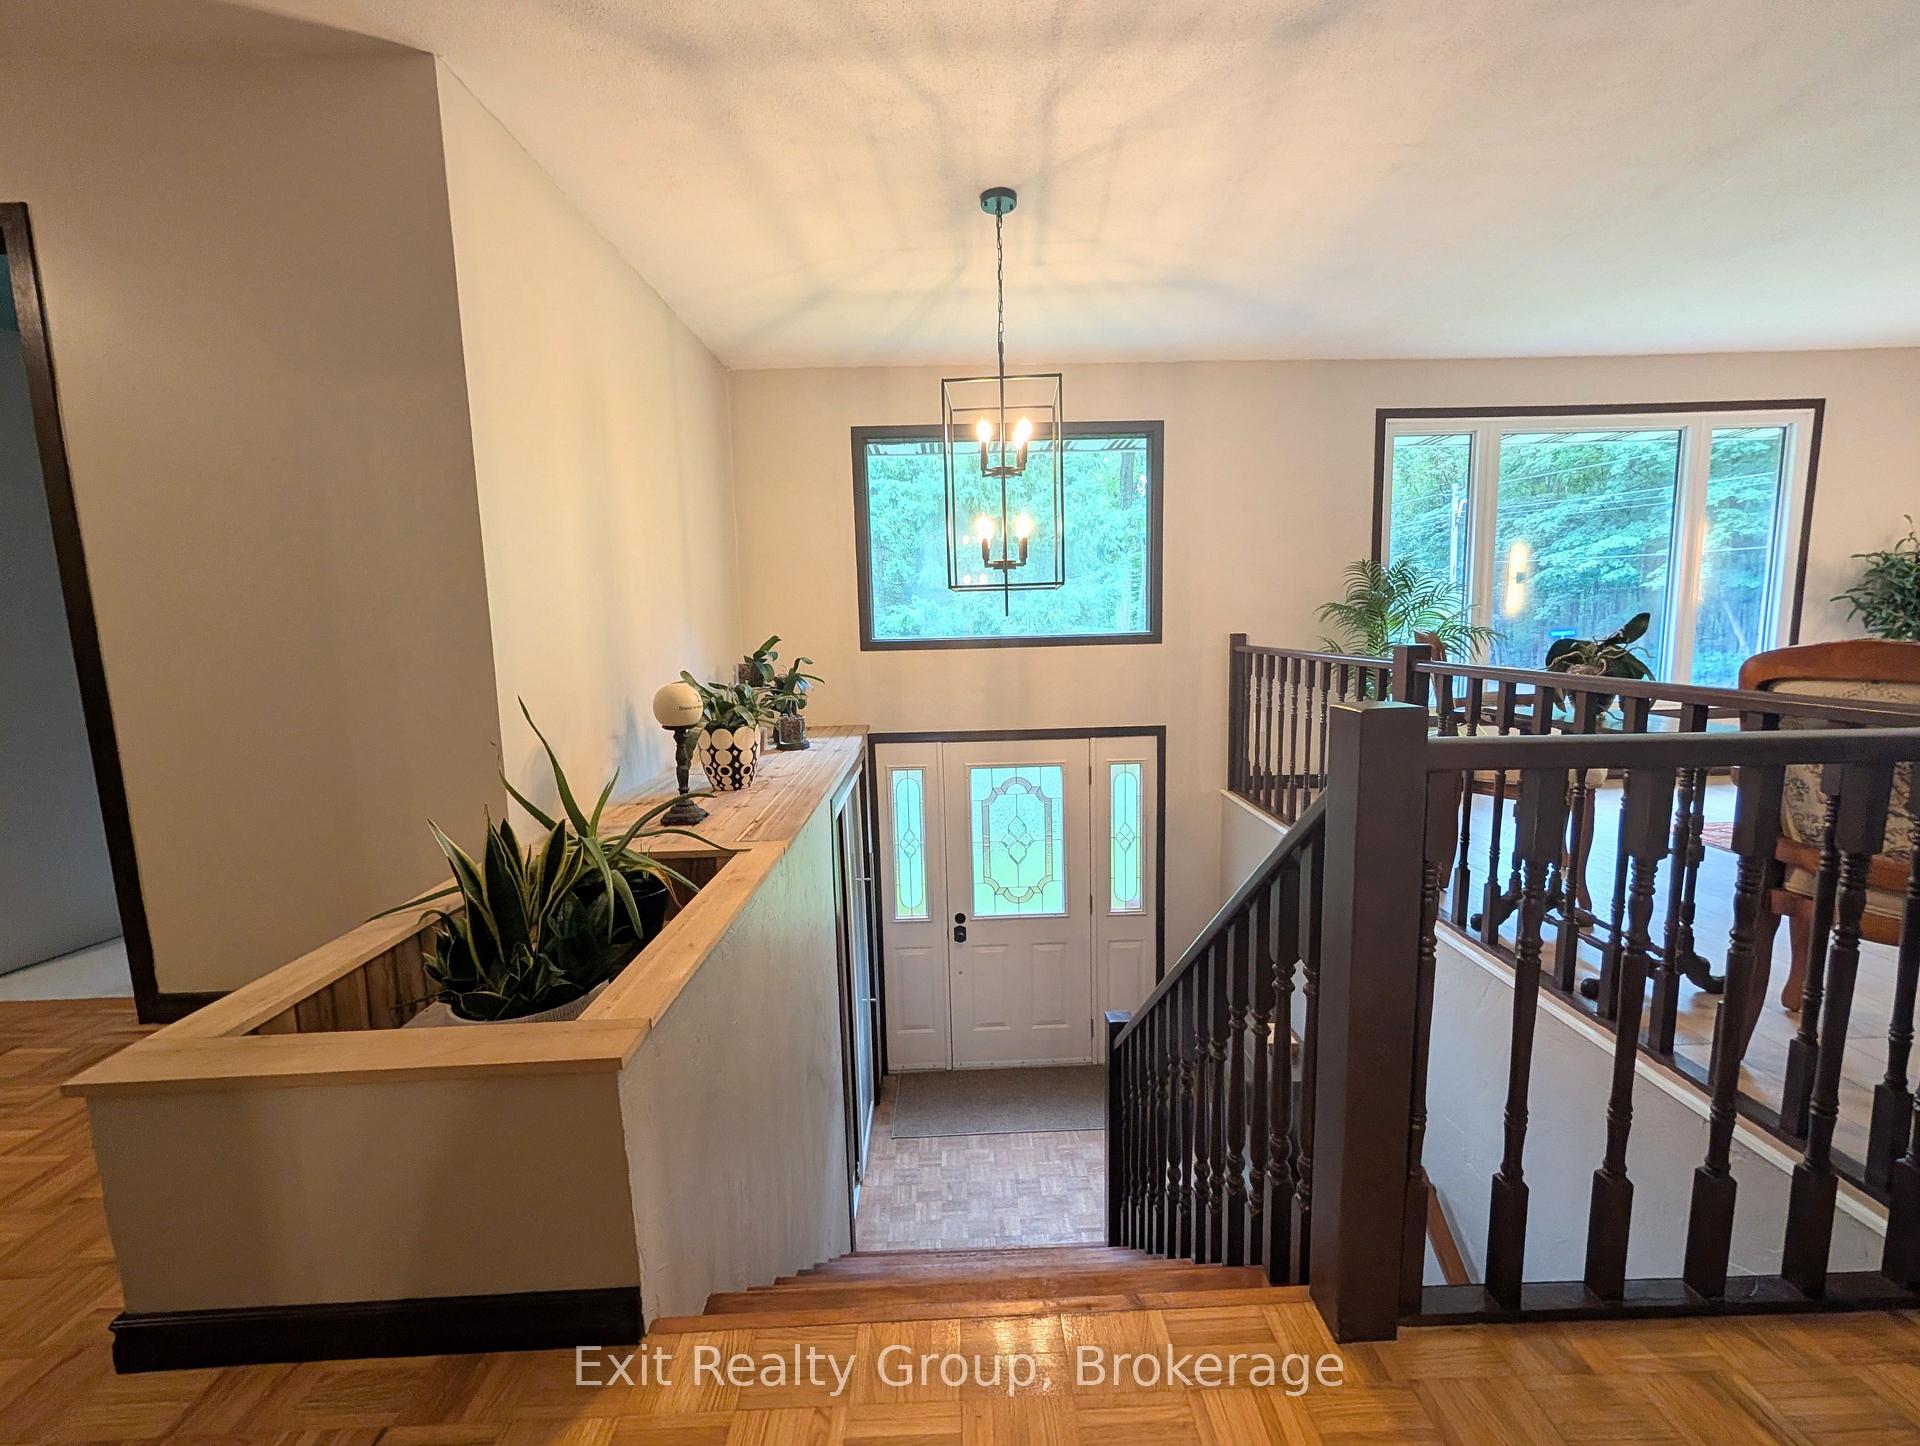
 See all 44 photos

Book a viewing
Ask HOMEH
About this home
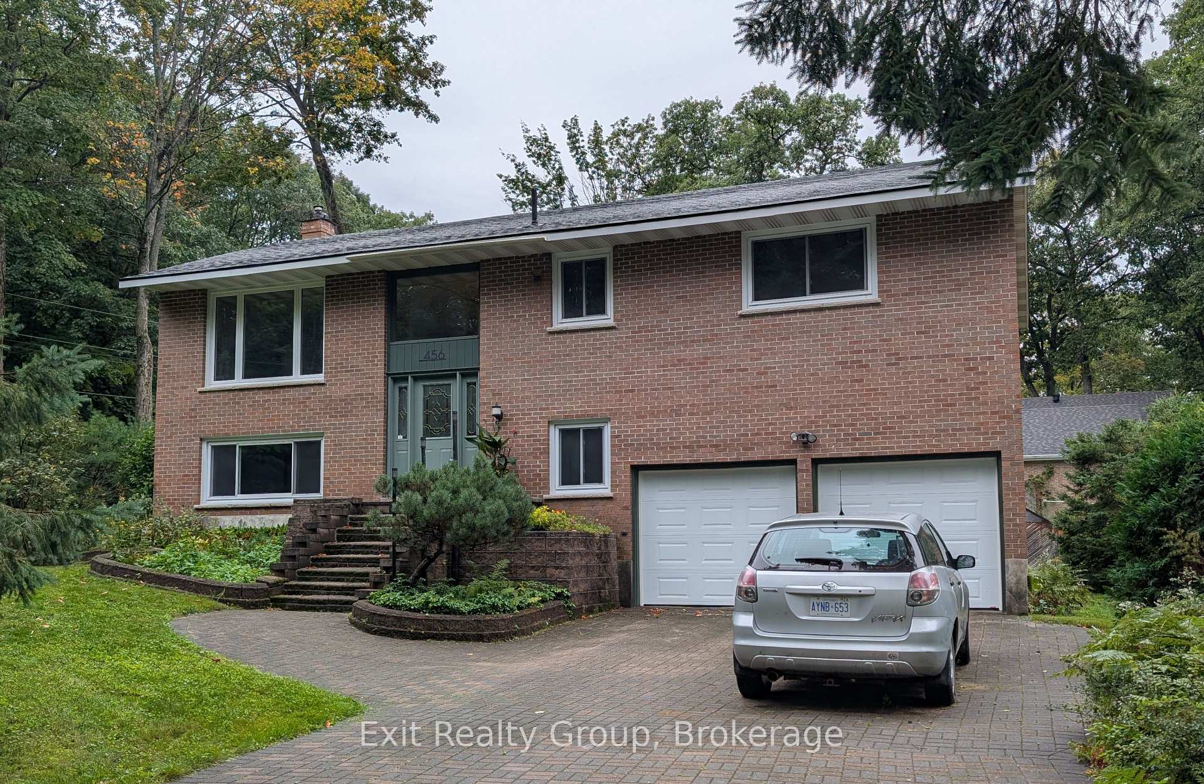
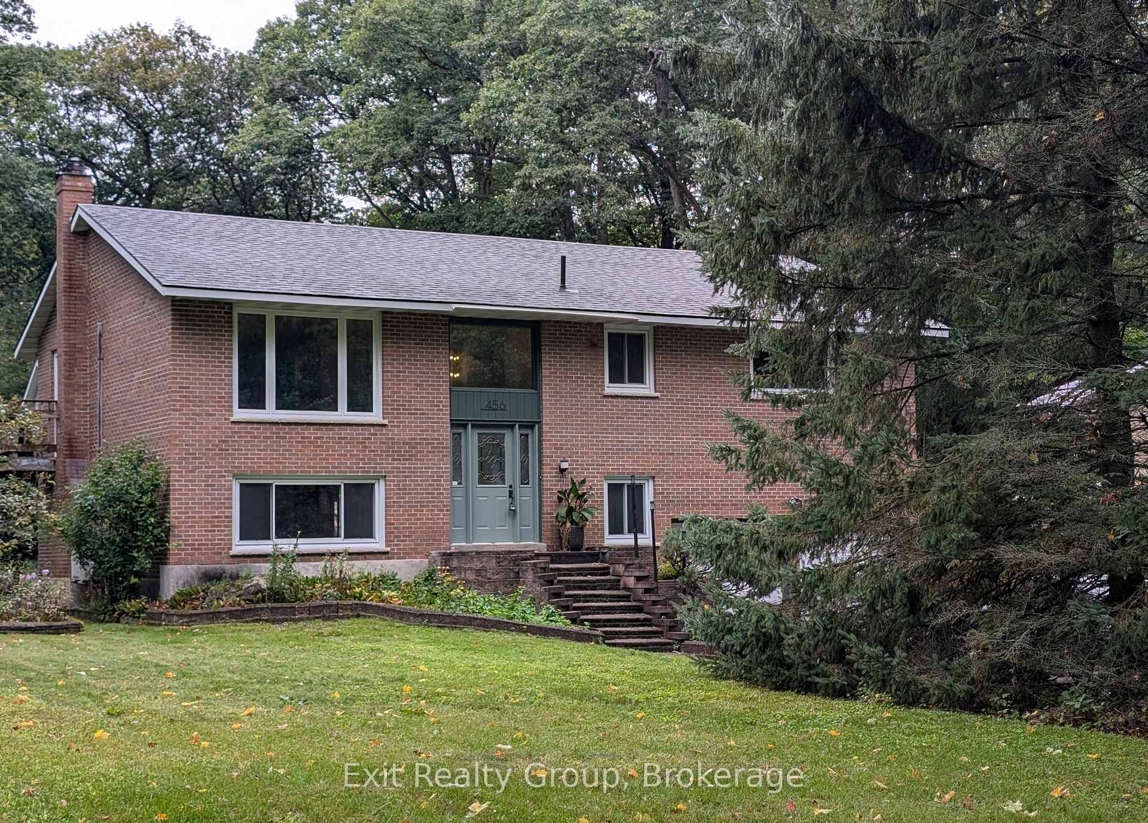
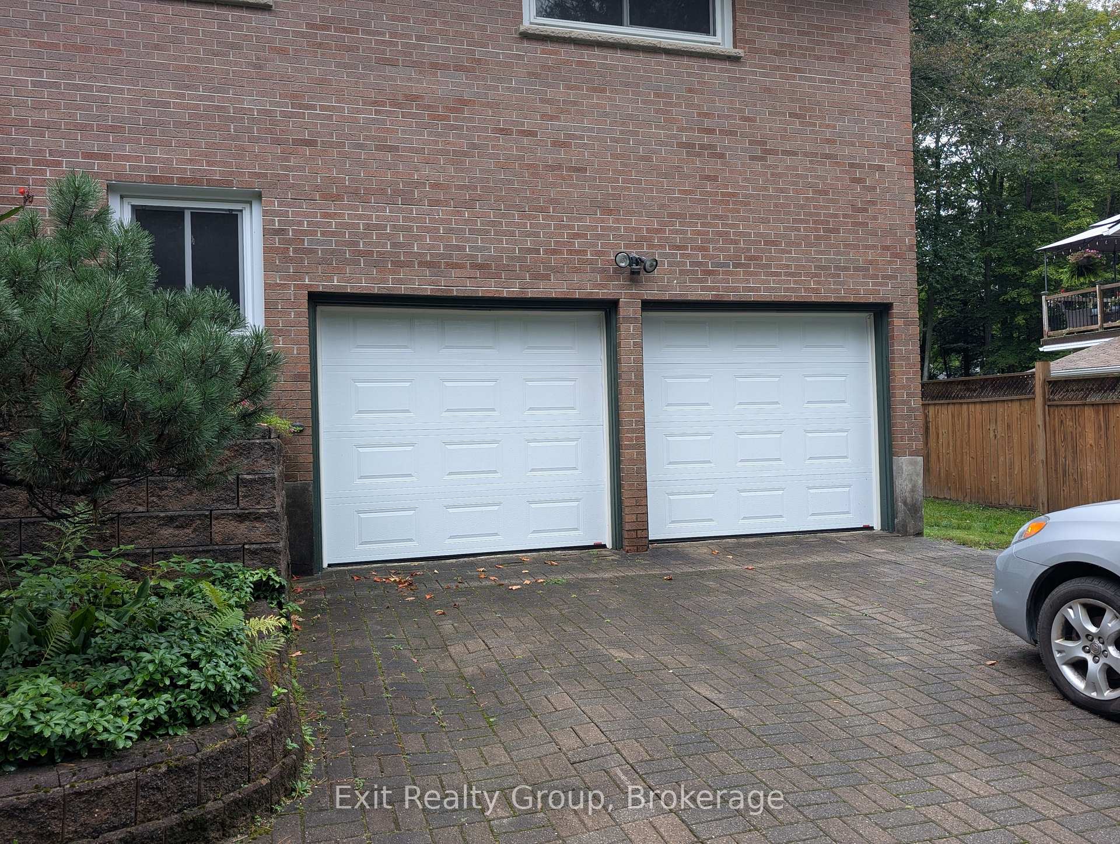
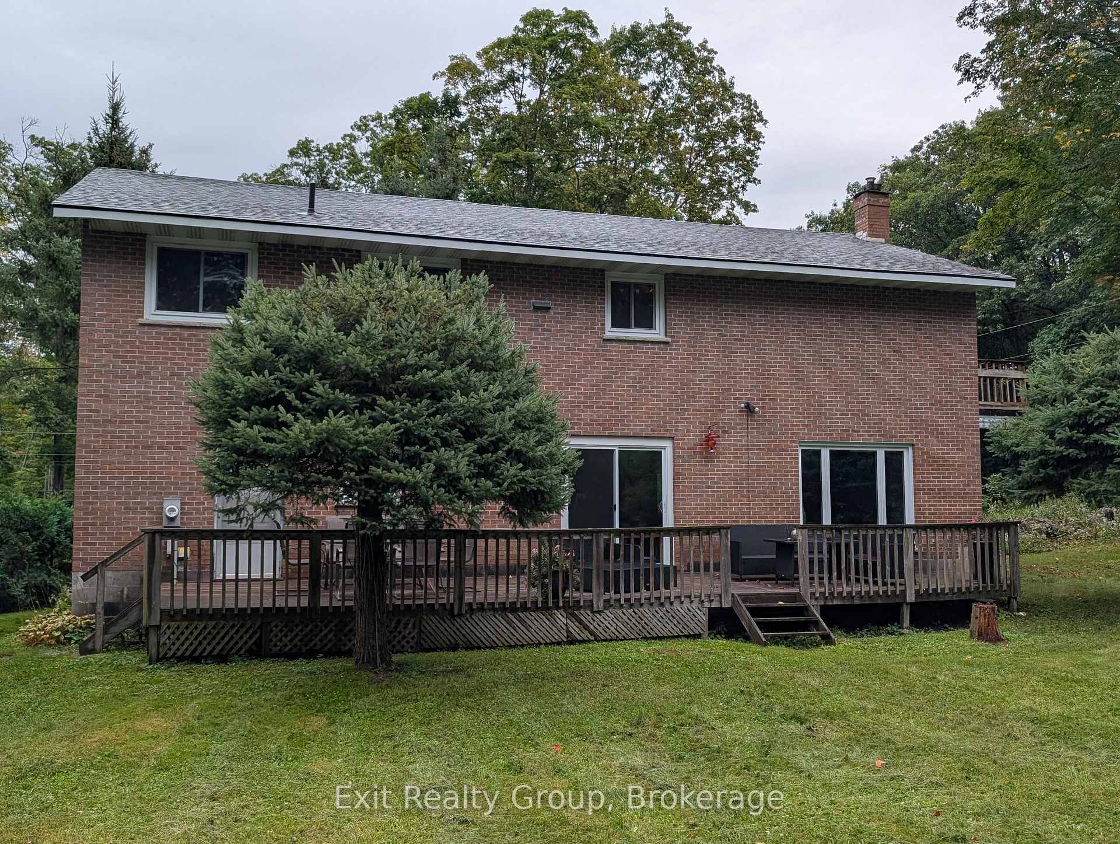
There is something special about finding a home that gives you both the space you need and the lifestyle you want. At 456 Parkview Court, you'll find a spacious high-ranch style home with over 2,000 sq. ft. of total living space, located on a quiet court. In Portage Park just steps away from Georgian Bay & Gawley Park, summer days can be spent enjoying the sandy beach, swimming in the water, walking the trails, or simply taking in everything this wonderful location has to offer. The surrounding trail system is another standout feature, with walking and biking routes that can take you throughout the Midland and Penetanguishene area. Inside, the home the kitchen is anchored by a beautiful wood-top island, creating a welcoming spot for morning coffee, casual meals, or gathering with friends. Large open concept dining, living and an expansive hallway give this home an undeniable feeling of grandeur. New sliding doors throughout the home provide a fresh, updated look and make moving between the interior and exterior spaces effortless. Both bathrooms have also been upgraded, featuring a tasteful, elevated finish that enhances the home's overall feel. Outside, both garage doors have been replaced, complementing the property's curb appeal. Downstairs, the natural gas fireplace adds a cozy focal point to the lower-level living area and also provides warmth to the whole home perfect for settling in on evenings at home. This is a neighbourhood with history and staying power. Over the years, the area has attracted a wonderful mix of families and established professionals, with local doctors, lawyers, and other long-time residents choosing to make it home. Today, that same sense of community remains, making this a place where you can feel comfortable putting down roots. 456 Parkview Court is more than a house it is a home surrounded by recreation, water, trails, and a peaceful court location that puts the best of Midland right outside your door.
Facts & features
Book a viewing
Rooms
11 rooms · 2 bathrooms
- Bathroom9′8″ × 7′9″75 sq.ft.
- Primary bedroom13′2″ × 11′3″148 sq.ft.
- Kitchen13′7″ × 11′6″156 sq.ft.
- Living room26′7″ × 13′3″352 sq.ft.
- Bedroom 211′7″ × 8′11″103 sq.ft.
- Bedroom 39′5″ × 8′11″84 sq.ft.
- Bathroom8′10″ × 4′2″37 sq.ft.
- Study11′6″ × 5′3″60 sq.ft.
- Laundry8′3″ × 7′4″61 sq.ft.
- Family room28′4″ × 14′7″414 sq.ft.
- Bedroom 411′6″ × 11′3″129 sq.ft.
Around this home
Listing details
Helpful tools
Your HOMEH agent
"Priced 5% under our estimate. I would see it this week."
Ask HOMEH about this home
Price, neighbourhood, monthly cost. Ask anything.
HOMEH Intelligent Agent is an AI, not a licensed representative. Check anything important with your agent.