
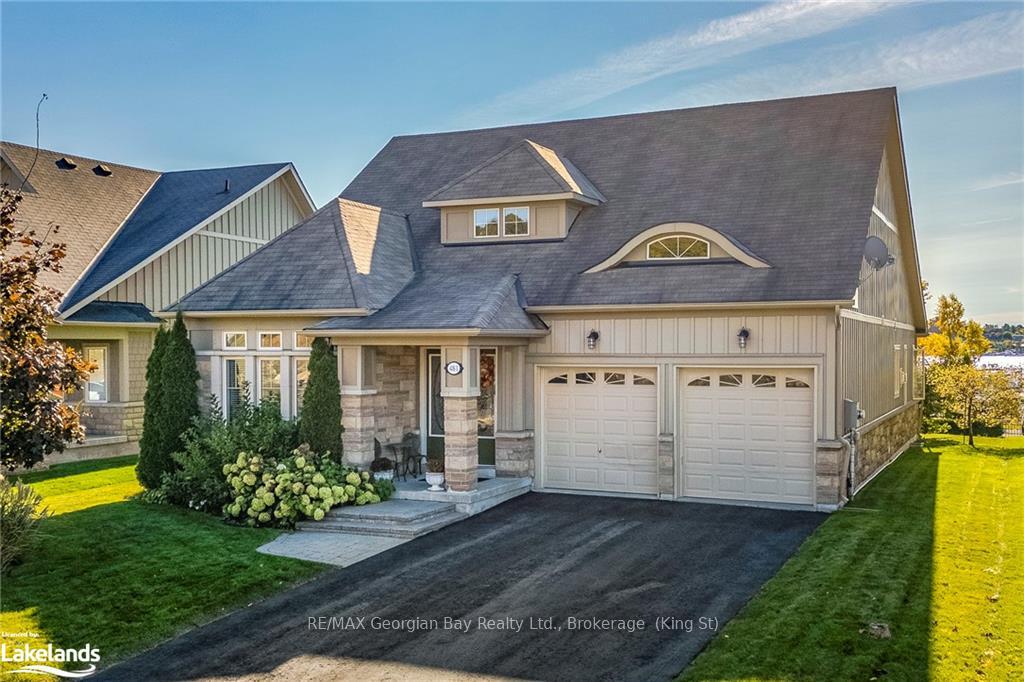
481 Bayport Boulevard
Midland481 Bayport Boulevard
Midland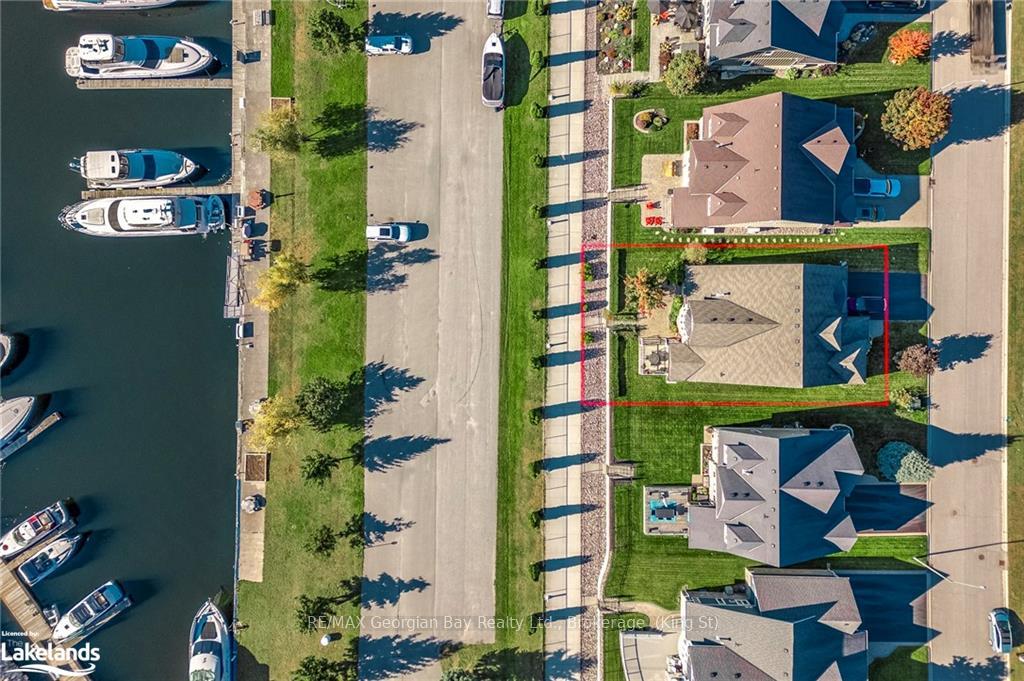
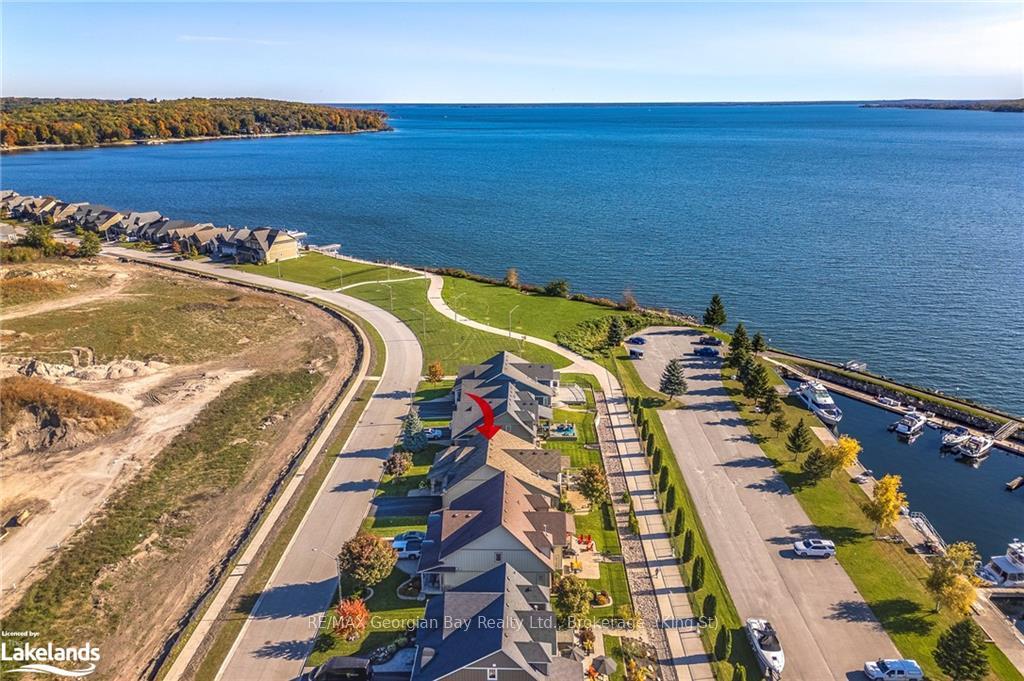 See all 50 photos
Property history

This listing has ended. It is no longer available.
Property not available for sale or for rent.
Ask about this home
A HOMEH agent will answer your questions about this home.Ask HOMEH
About this home
481 Bayport Boulevard, Midland
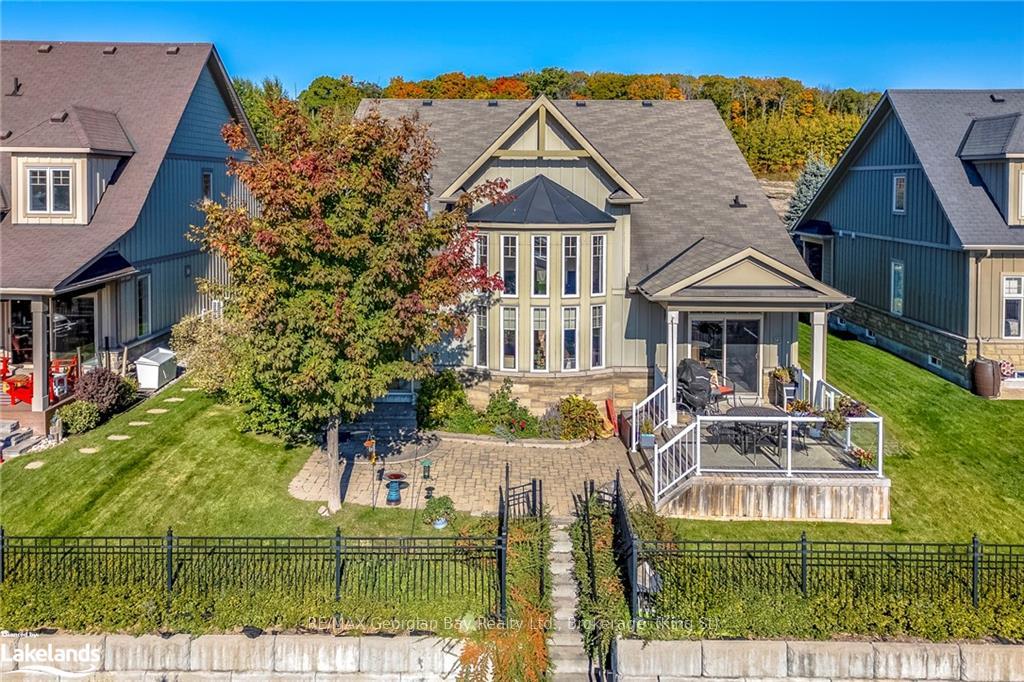
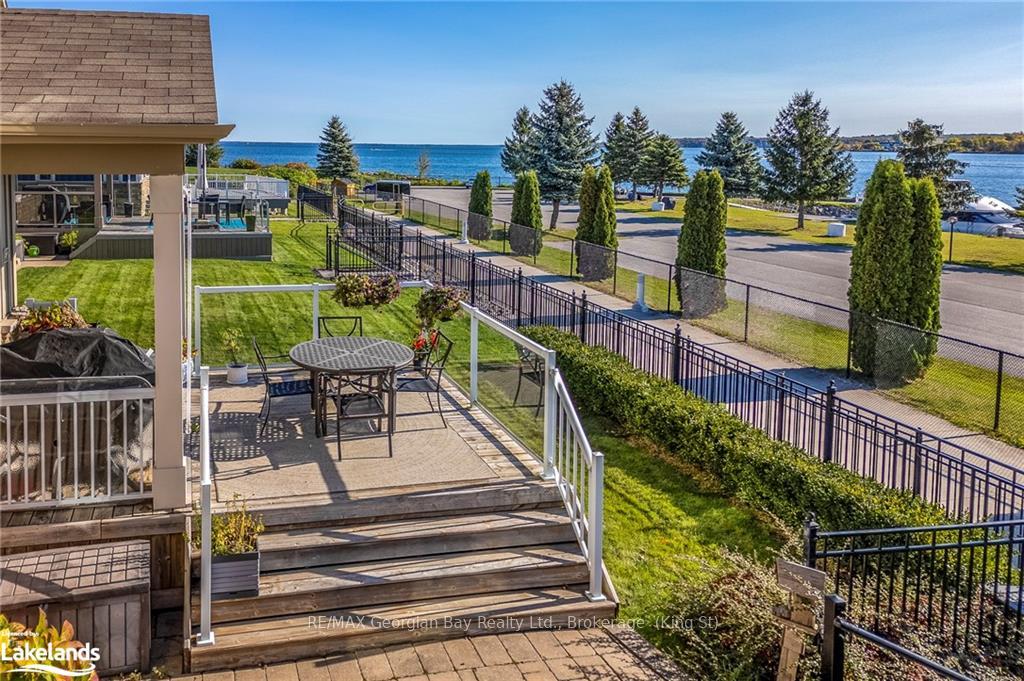
Enjoy all that the Georgian Bay Lifestyle has to offer in this Beautiful Bungalow in the sought-after Bayport Village waterfront community. This home overlooks the water and has direct access to the walking/bike trails leading to Gawley Beach. Easy maintenance hardwood and tile floors with tons of natural light. This unique layout offers 3 Bedrooms, all with their own ensuite bathrooms. The primary bedroom offers a walk-out to the patio, Gas Fireplace, 5 Pc ensuite with a jet tub, separate shower, water closet and a walk-in closet. The inside entry from the double garage enters into the main floor laundry room with a utility tub and closet. The open-concept great room has a vaulted ceiling with plenty of room for entertaining or just to cozy up to the fireplace. The kitchen has a granite island with bar seating, gas stove, electric oven and a separate breakfast room with a walk-out to the covered waterfront deck. The unfinished basement is ready for your personal development and has a bathroom rough in. Whether you access the water by the trail right out of your backyard gate, dock your boat at a nearby marina, or golf at any of the 3 nearby courses, you will surely appreciate all that Midland has to offer.
Facts & features
Ask about this home
A HOMEH agent will answer your questions about this home.
Rooms
33 rooms · 3 bathrooms
- Kitchen13′6″ × 13′4″180 sq.ft.
- Breakfast13′4″ × 10′133 sq.ft.
- Primary bedroom16′ × 12′4″198 sq.ft.
- Bathroom12′4″ × 12′148 sq.ft.
- Bedroom11′4″ × 11′2″126 sq.ft.
- Bedroom11′10″ × 10′119 sq.ft.
- Bathroom13′9″ × 8′6″117 sq.ft.
- Bathroom8′4″ × 5′42 sq.ft.
- Laundry7′7″ × 6′2″47 sq.ft.
- Foyer12′9″ × 8′11″114 sq.ft.
- Great room27′4″ × 13′355 sq.ft.
- Great room27′4″ × 13′355 sq.ft.
- Kitchen13′6″ × 13′4″180 sq.ft.
- Breakfast13′4″ × 10′133 sq.ft.
- Primary bedroom16′ × 12′4″198 sq.ft.
- Bathroom12′4″ × 12′148 sq.ft.
- Bedroom11′4″ × 11′2″126 sq.ft.
- Bedroom11′10″ × 10′119 sq.ft.
- Bathroom13′9″ × 8′6″117 sq.ft.
- Bathroom8′4″ × 5′42 sq.ft.
- Laundry7′7″ × 6′2″47 sq.ft.
- Foyer12′9″ × 8′11″114 sq.ft.
Around this home
Schools nearby
School rating, out of 10.
Listing details
Helpful tools
Your HOMEH agent
"I would see it this week."
Ask HOMEH about this home
Price, neighbourhood, monthly cost. Ask anything.
HOMEH Intelligent Agent is an AI, not a licensed representative. Check anything important with your agent.