
 See all 45 photos
Property history

This listing has ended. It is no longer available.
Property not available for sale or for rent.
Ask about this home
A HOMEH agent will answer your questions about this home.Ask HOMEH
About this home
494 Aberdeen Boulevard, Midland
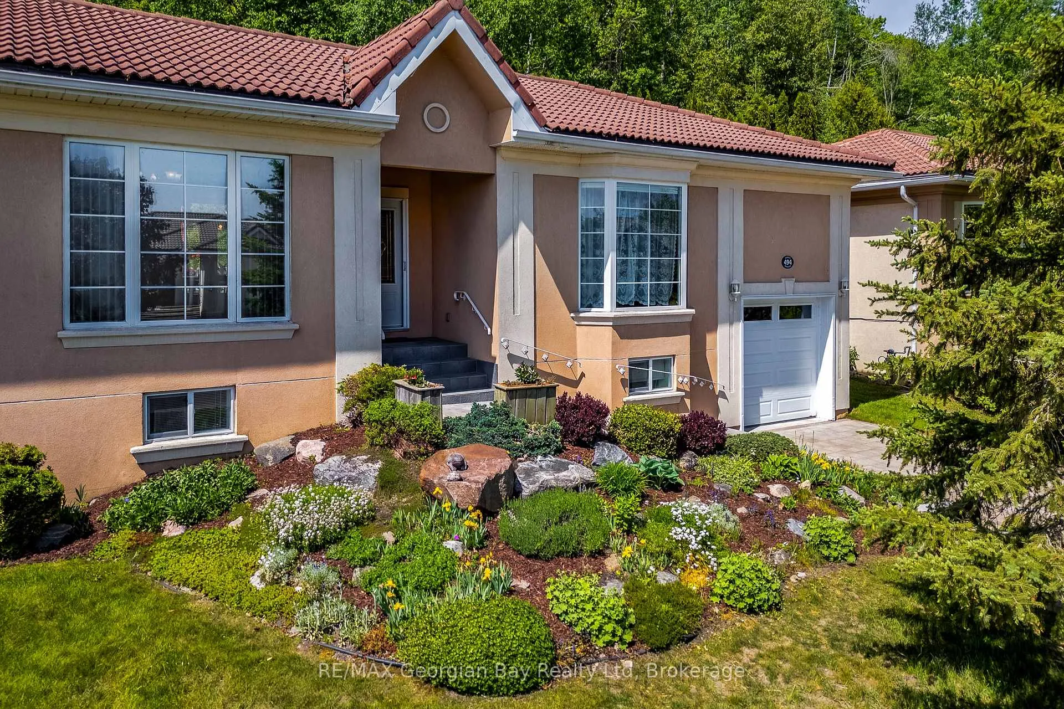
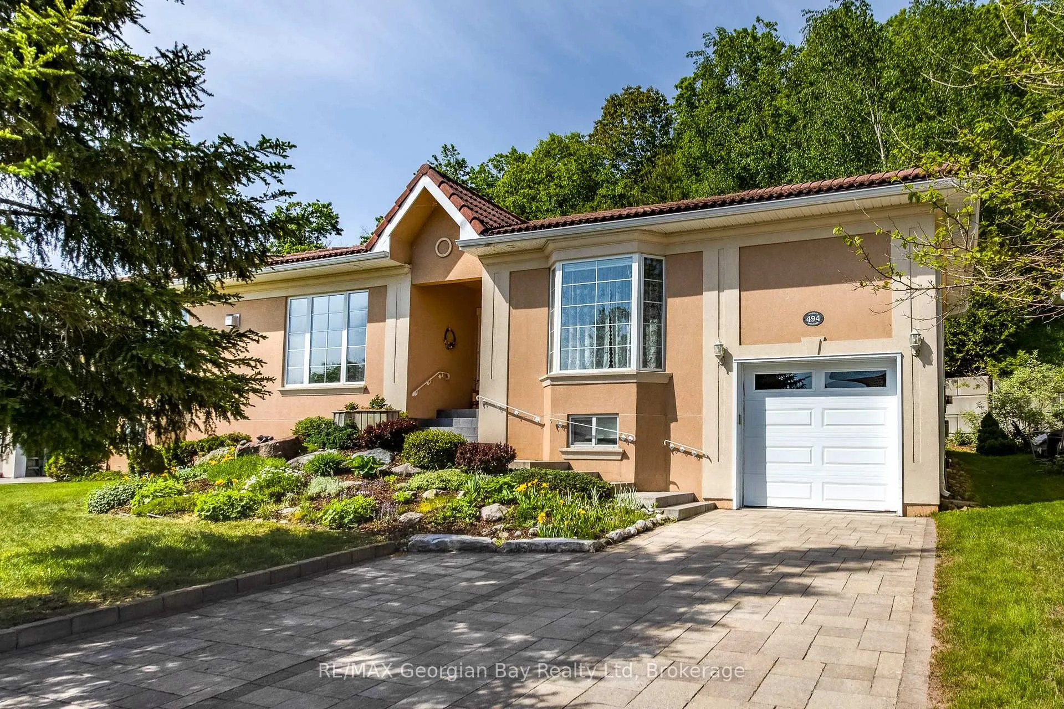
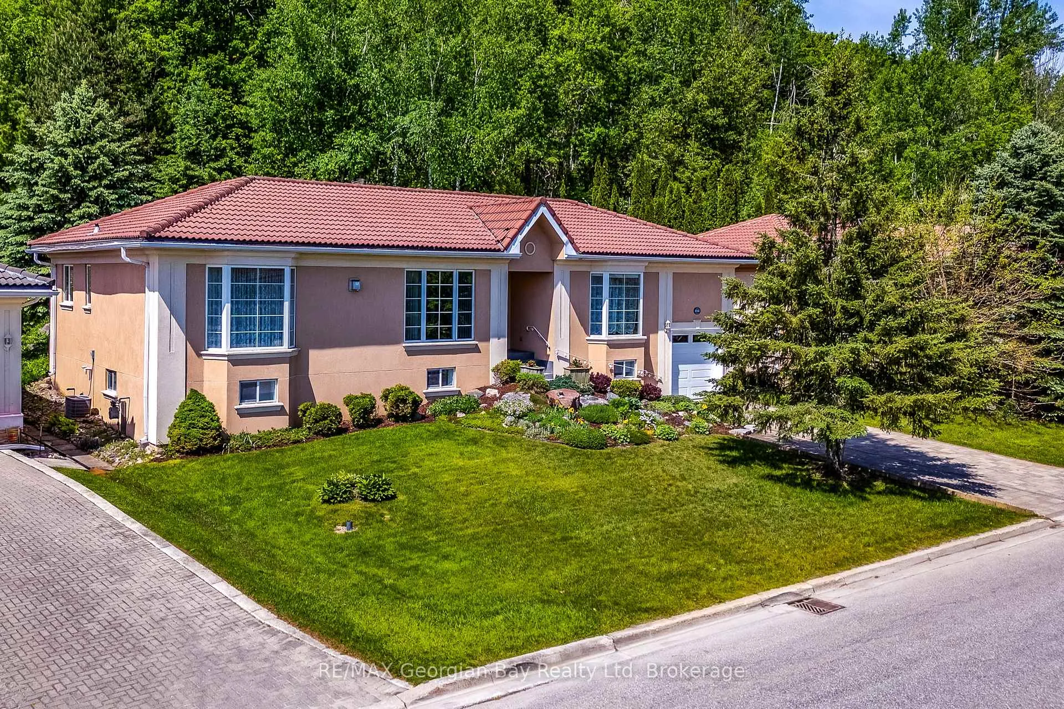
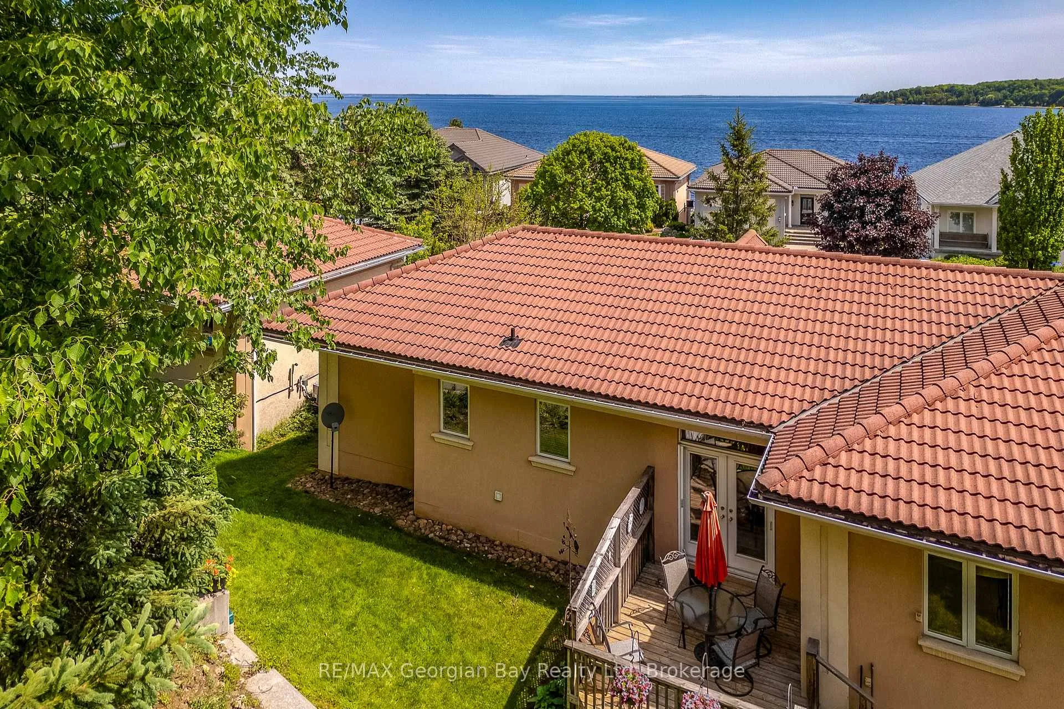
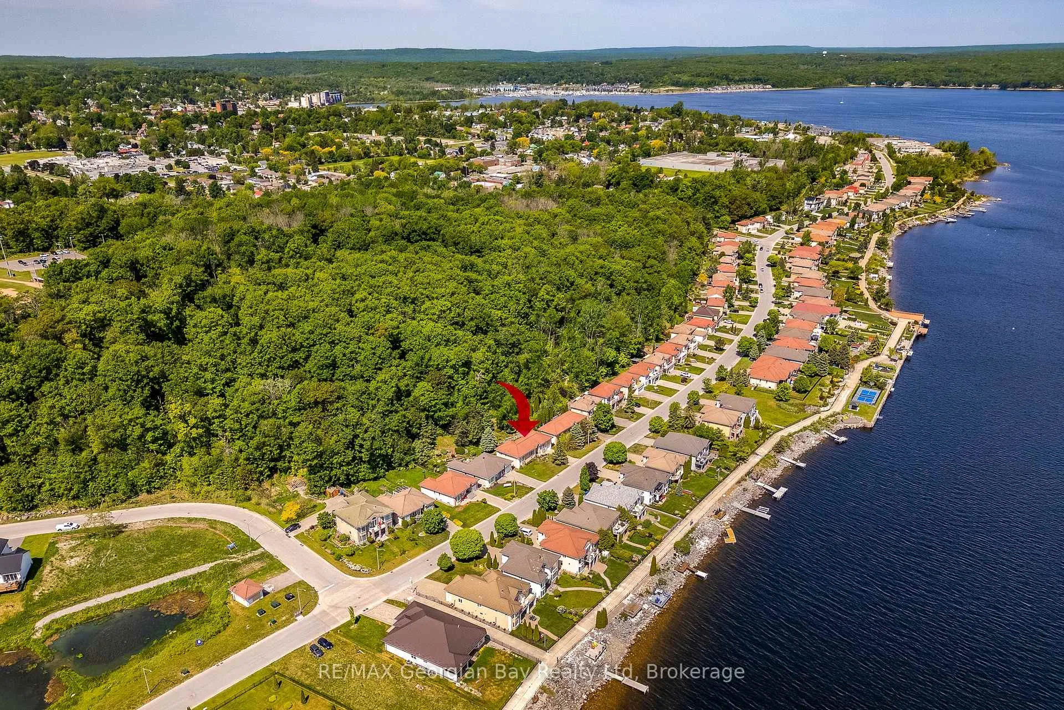
Welcome to waterfront living in one of Midland's most sought-after communities. This spacious bungalow offers the convenience of one-level living with thoughtful accessibility features, including a garage lift providing seamless entry to the main floor.The bright and functional main level features a large eat-in kitchen, generous living room with gas fireplace, primary bedroom with ensuite, additional bedroom or office, and guest bathroom. The expansive lower level provides two additional bedrooms, a 3-piece bath, and plenty of space for guests, extended family, or multi-generational living.What truly sets this property apart is its rare 1.5-lot setting with 75 feet of frontage, beautifully landscaped gardens, a year-round sunroom overlooking the wooded hillside, and a private viewing platform offering breathtaking views of Georgian Bay.Enjoy walking, cycling, or rolling along the paved waterfront trail just across the road while taking in the beauty of the bay. Conveniently located just minutes from downtown Midland, the hospital, shopping, restaurants, and the cultural centre, with Barrie only 30 minutes away and Toronto approximately 1.5 hours. This is Georgian Bay living at its finest.
Facts & features
Ask about this home
A HOMEH agent will answer your questions about this home.
Rooms
16 rooms · 3 bathrooms
- Laundry6′4″ × 10′2″64 sq.ft.
- Kitchen10′6″ × 17′5″183 sq.ft.
- Bathroom7′9″ × 6′9″53 sq.ft.
- Living room17′ × 14′1″239 sq.ft.
- Foyer5′ × 5′25 sq.ft.
- Bathroom8′1″ × 5′11″48 sq.ft.
- Dining room11′9″ × 11′3″131 sq.ft.
- Bedroom 211′1″ × 11′7″128 sq.ft.
- Primary bedroom14′2″ × 15′4″218 sq.ft.
- Sunroom14′2″ × 11′2″159 sq.ft.
- Sitting10′8″ × 6′11″74 sq.ft.
- Cold room/cantina6′3″ × 6′11″44 sq.ft.
- Bathroom15′11″ × 5′6″88 sq.ft.
- Bedroom 412′11″ × 11′7″149 sq.ft.
- Bedroom12′3″ × 16′2″199 sq.ft.
- Recreation34′4″ × 31′10″1093 sq.ft.
Around this home
Schools nearby
School rating, out of 10.
Listing details
Helpful tools
Your HOMEH agent
"Priced 9% over our estimate. I would see it this week."
Ask HOMEH about this home
Price, neighbourhood, monthly cost. Ask anything.
HOMEH Intelligent Agent is an AI, not a licensed representative. Check anything important with your agent.