
502 Aberdeen Boulevard
Midland502 Aberdeen Boulevard
Midland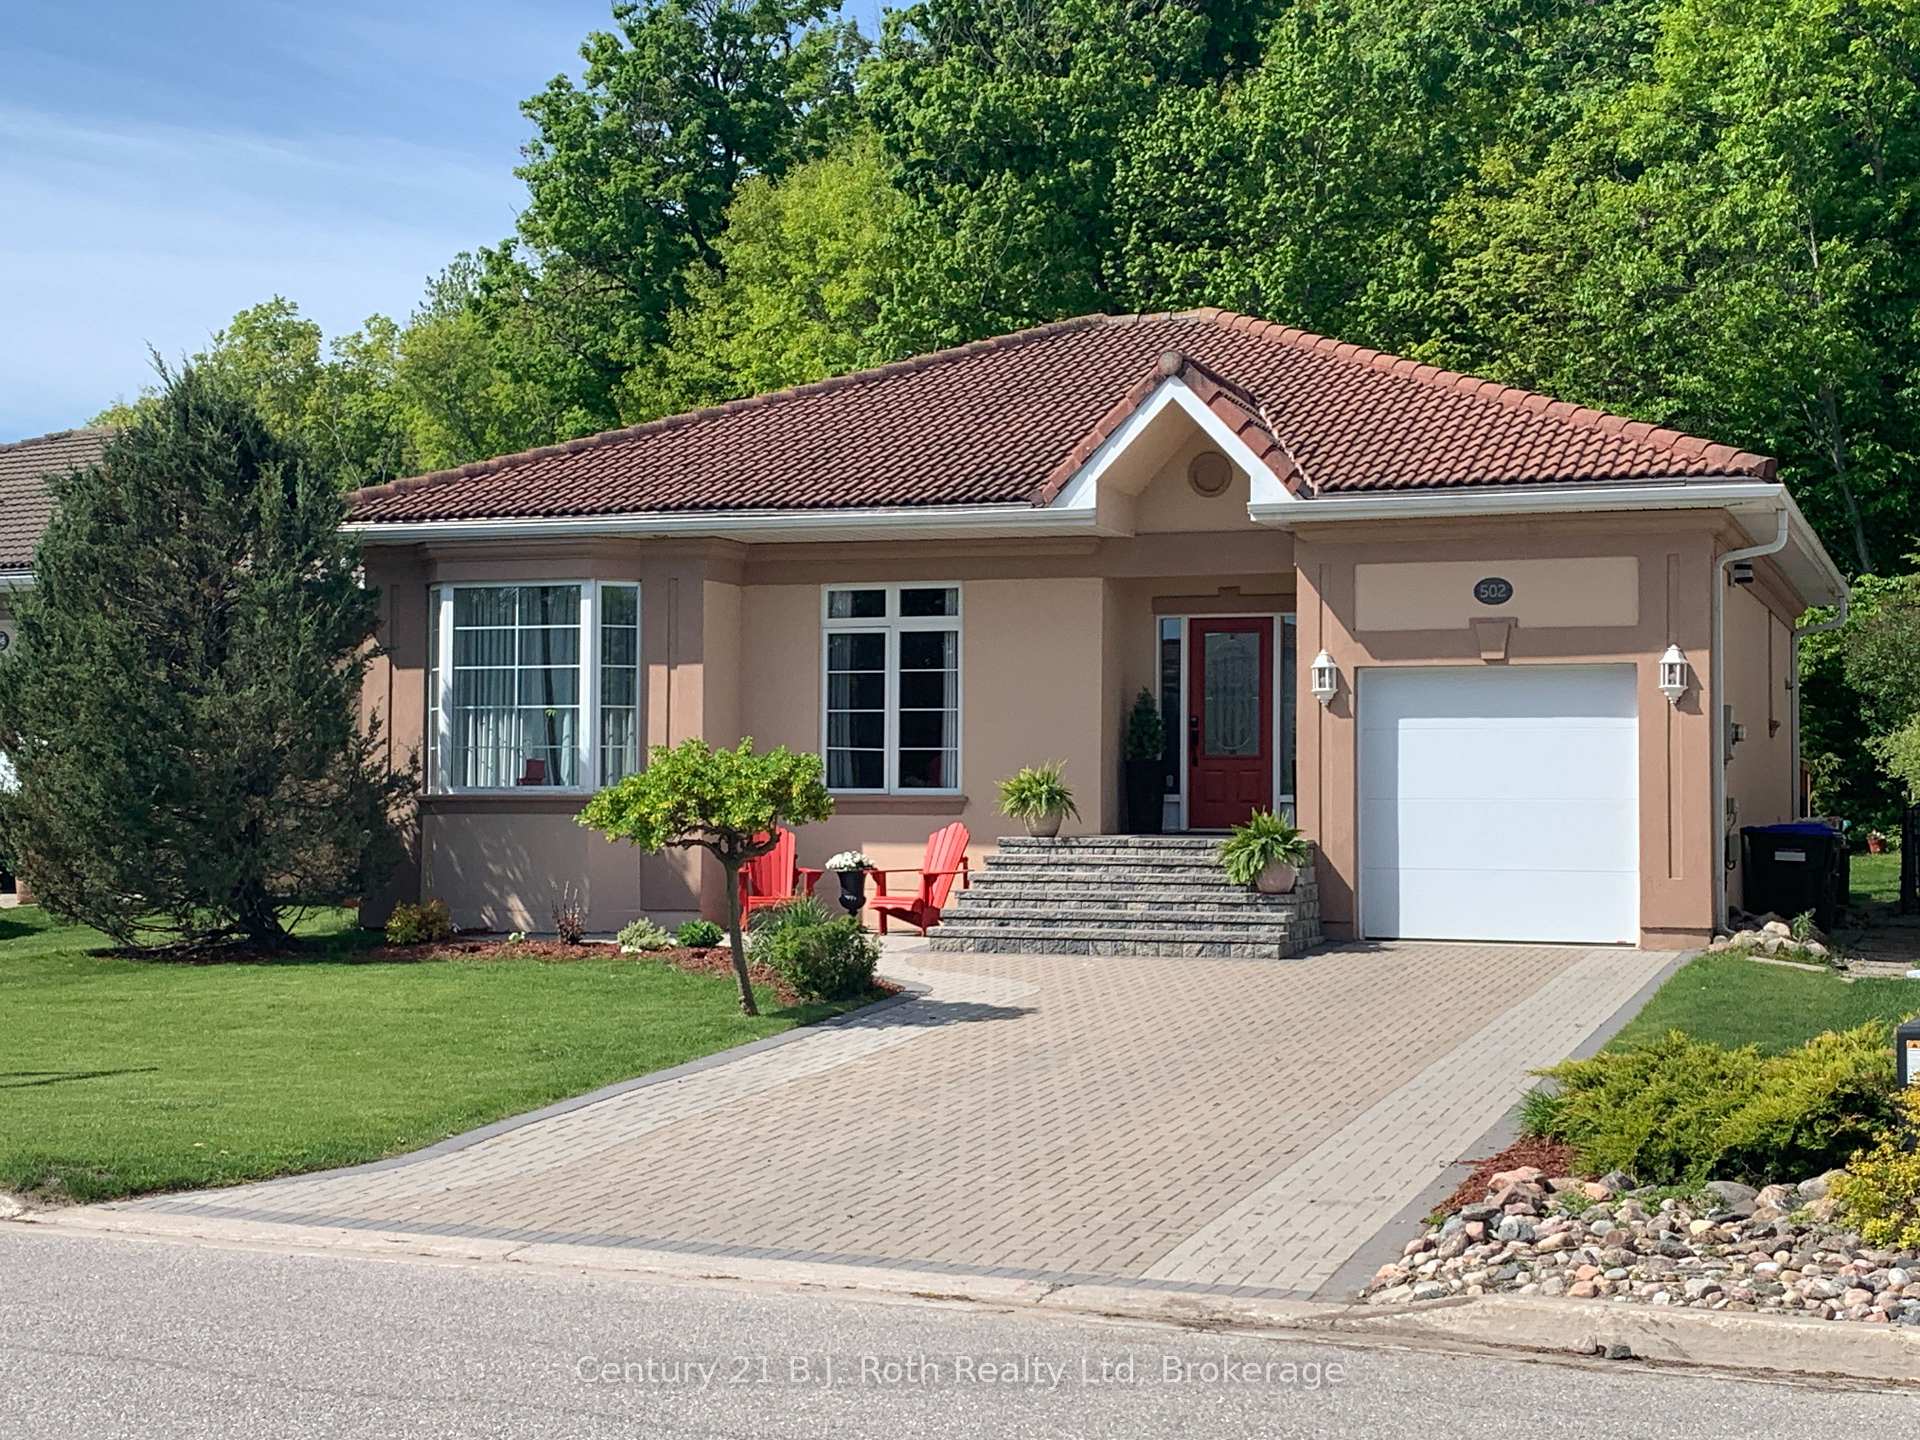
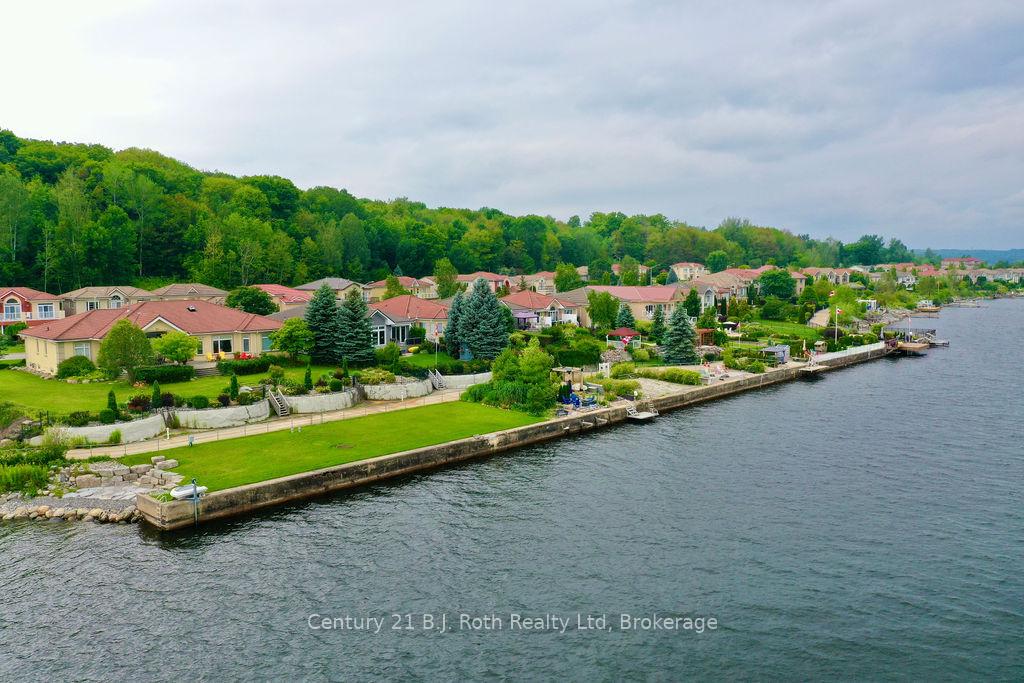 See all 41 photos
Property history

This listing has ended. It is no longer available.
Property not available for sale or for rent.
Ask about this home
A HOMEH agent will answer your questions about this home.Ask HOMEH
About this home
502 Aberdeen Boulevard, Midland
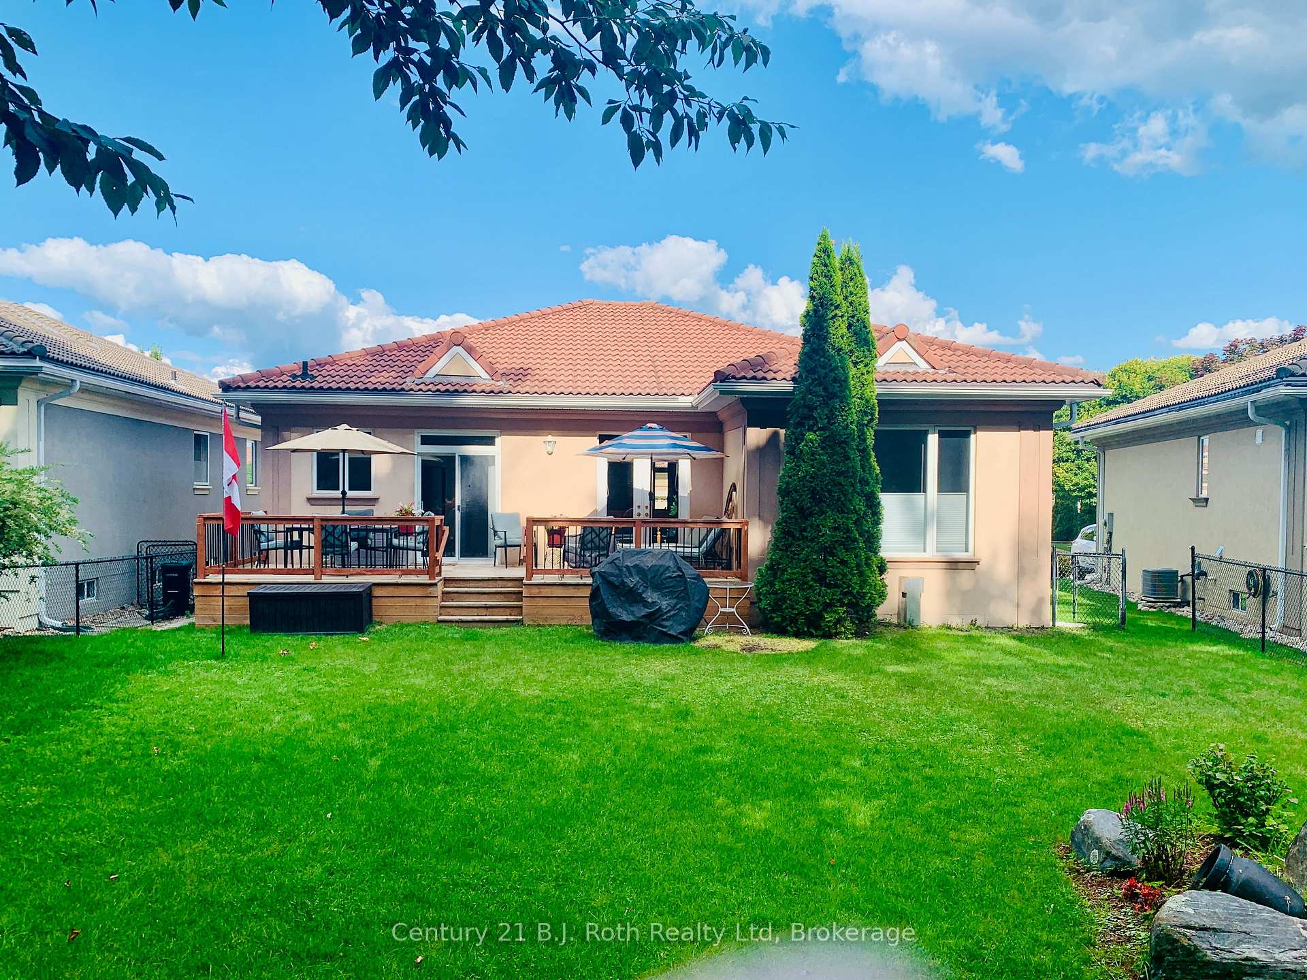
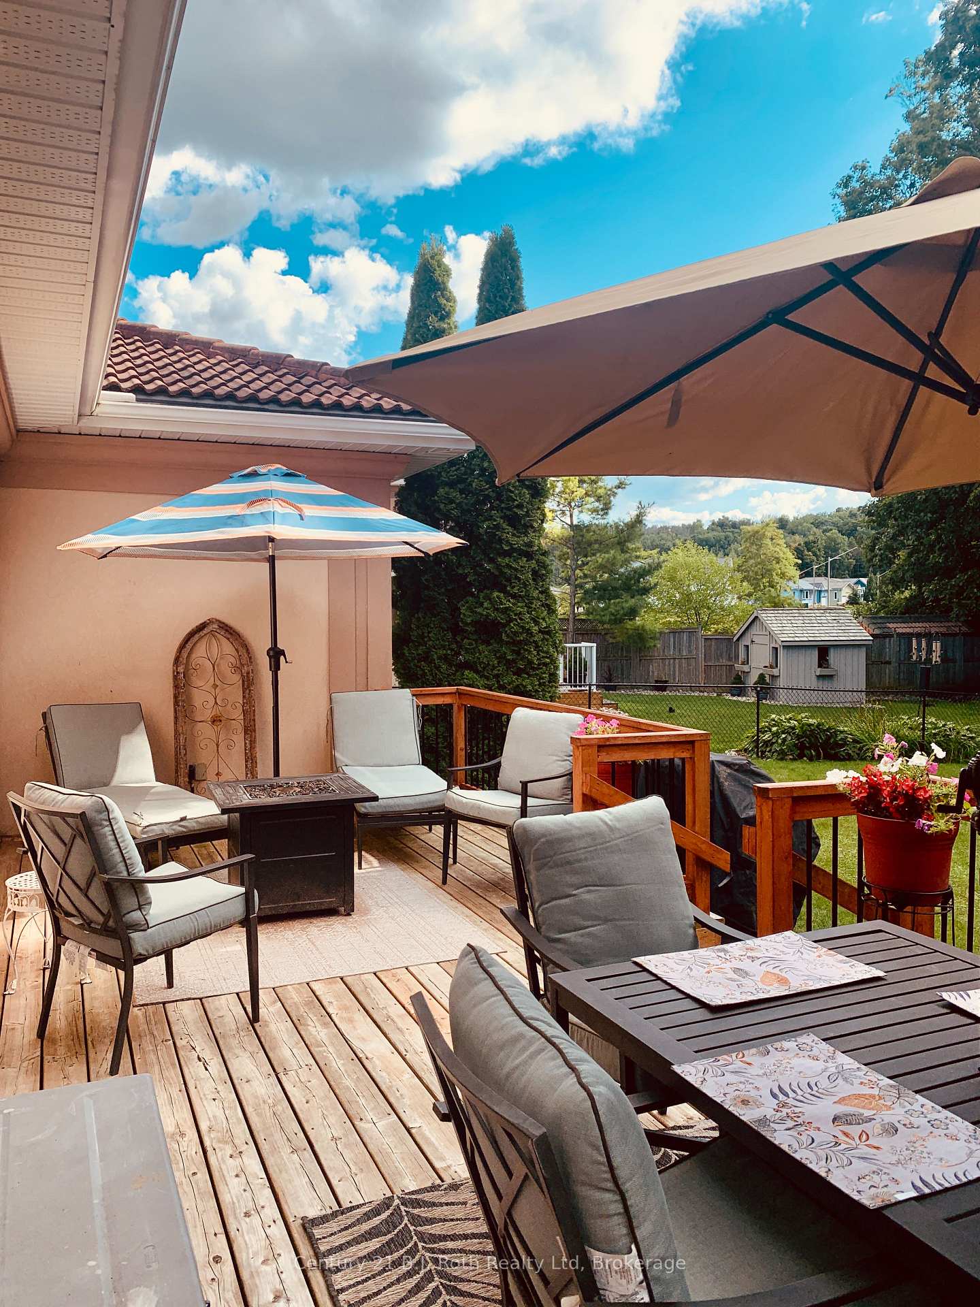
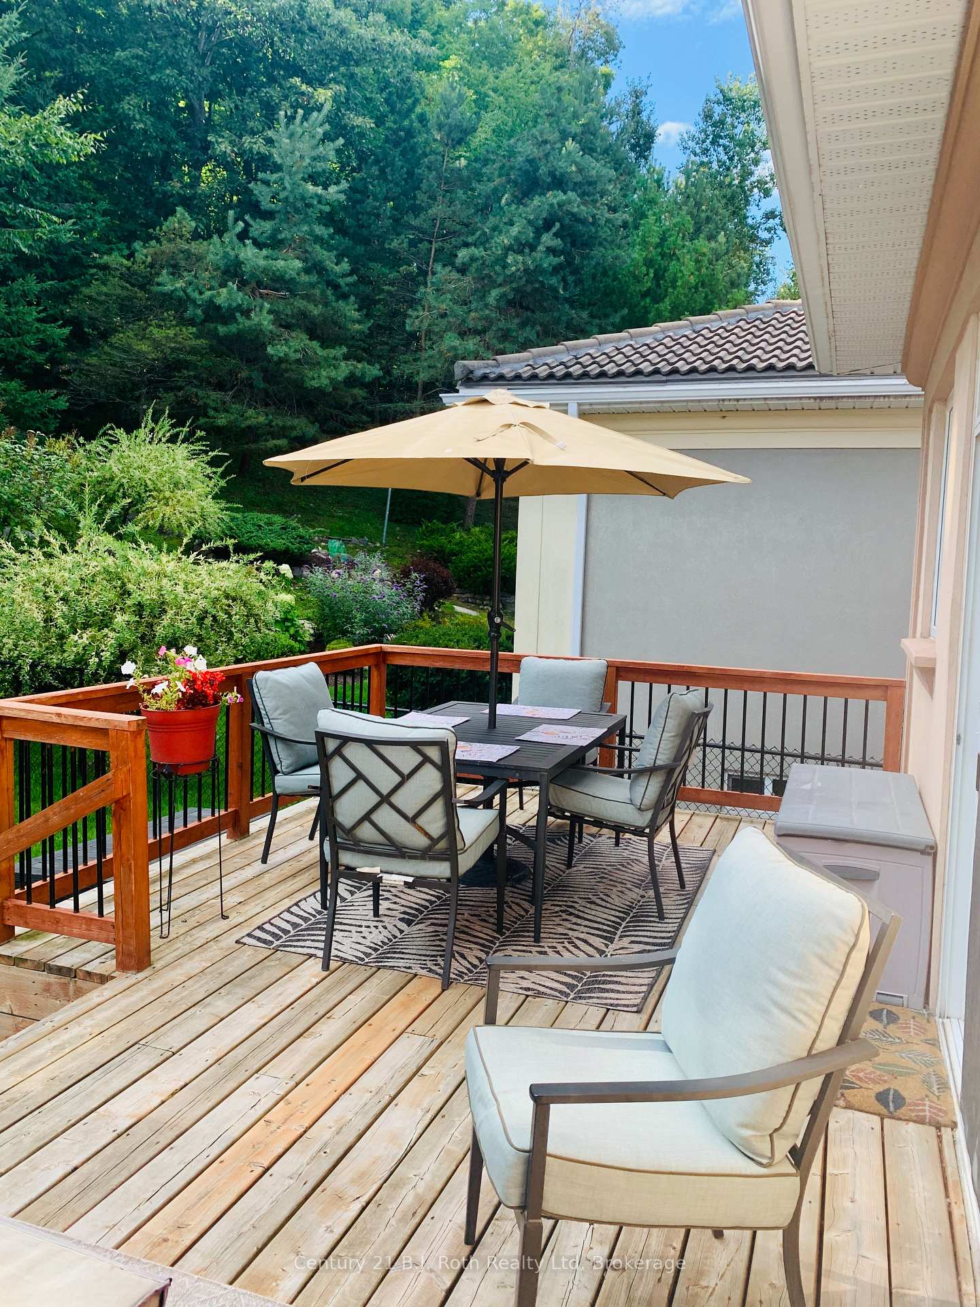
Come see this beautiful bungalow in the Exclusive Waterfront Community of Tiffin on the Bay, Midland. This charming home is move-in-ready with over 2200 sq. ft. of refined living space and $150K in renovations and upgrades! Impeccably maintained, the home features 9ft high ceilings, large windows for natural light and modern finishes. The totally fenced-in backyard oasis includes a premium-sized lot with serene wooded area, large south-facing deck for dining and relaxing providing both tranquility and privacy. The custom designed lower level entertainment area is a spacious retreat complete with fireplace, games and media area, 3rd bedroom and plenty of storage. The primary suite has lovely views of the forest, new ensuite bath and walk-in closet. French doors in the dining room provide a walkout to a private deck. 2 large bedrooms up and 1 bedroom in the lower level can accommodate a family or space for guests. Located in a prime area with the Trans Canada Waterfront Trail just steps from your door, it offers endless opportunities for scenic walks and outdoor adventures. Upgrades include new main and primary bathrooms, upgraded kitchen with new SS appliances, new interlock double driveway, front porch and patio, new furnace, water heater and HRV.
Facts & features
Ask about this home
A HOMEH agent will answer your questions about this home.
Rooms
12 rooms · 3 bathrooms
- Living room20′5″ × 14′3″291 sq.ft.
- Dining room13′7″ × 12′8″172 sq.ft.
- Kitchen15′9″ × 9′1″143 sq.ft.
- Primary bedroom14′1″ × 14′7″205 sq.ft.
- Bedroom 215′3″ × 10′11″168 sq.ft.
- Laundry13′1″ × 5′8″74 sq.ft.
- Bathroom7′5″ × 6′45 sq.ft.
- Bathroom7′10″ × 6′47 sq.ft.
- Recreation42′9″ × 24′2″1033 sq.ft.
- Bedroom 314′11″ × 11′9″174 sq.ft.
- Bathroom7′6″ × 4′11″37 sq.ft.
- Furnace room17′ × 16′271 sq.ft.
Around this home
Schools nearby
School rating, out of 10.
Listing details
Helpful tools
Your HOMEH agent
"Priced 13% over our estimate. I would see it this week."
Ask HOMEH about this home
Price, neighbourhood, monthly cost. Ask anything.
HOMEH Intelligent Agent is an AI, not a licensed representative. Check anything important with your agent.