
624 Manly Street
Midland624 Manly Street
Midland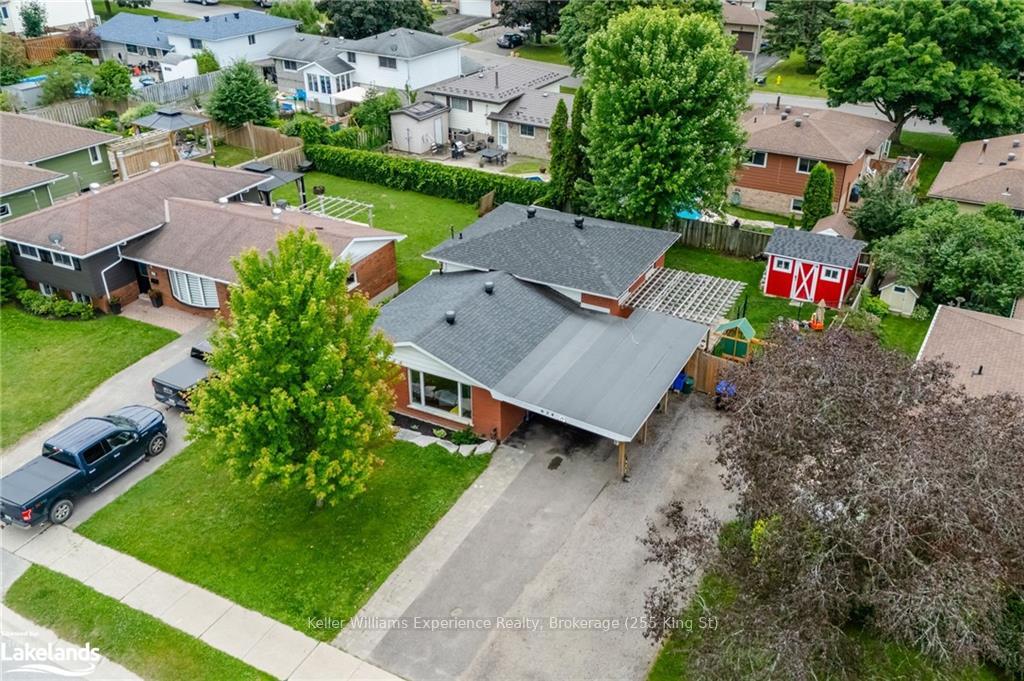
 See all 24 photos
Property history

This listing has ended. It is no longer available.
Property not available for sale or for rent.
Ask about this home
A HOMEH agent will answer your questions about this home.Ask HOMEH
About this home
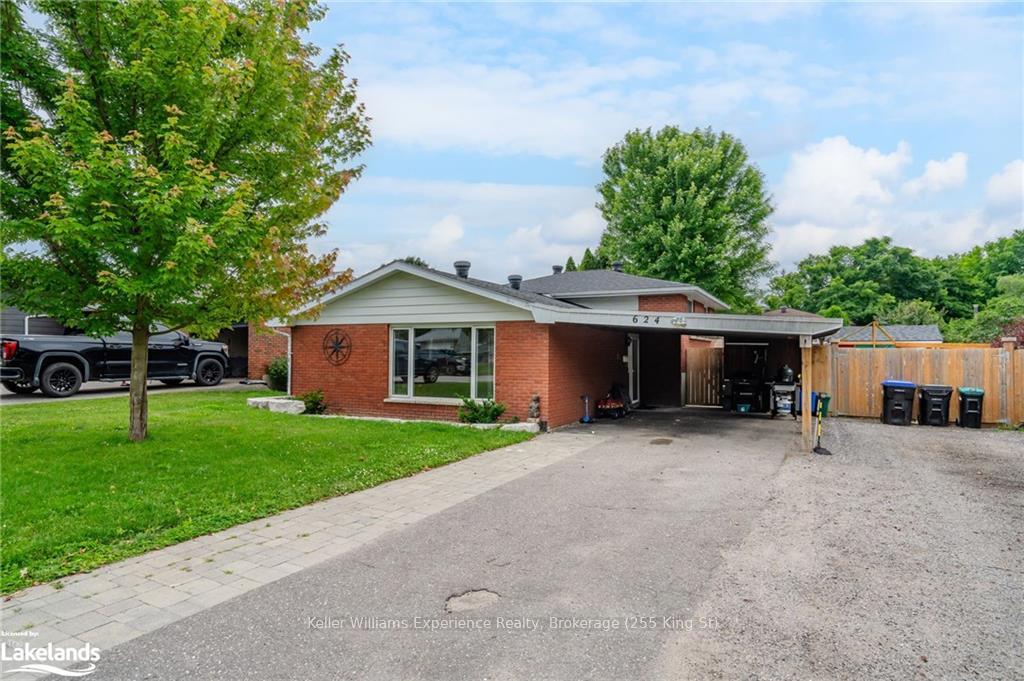
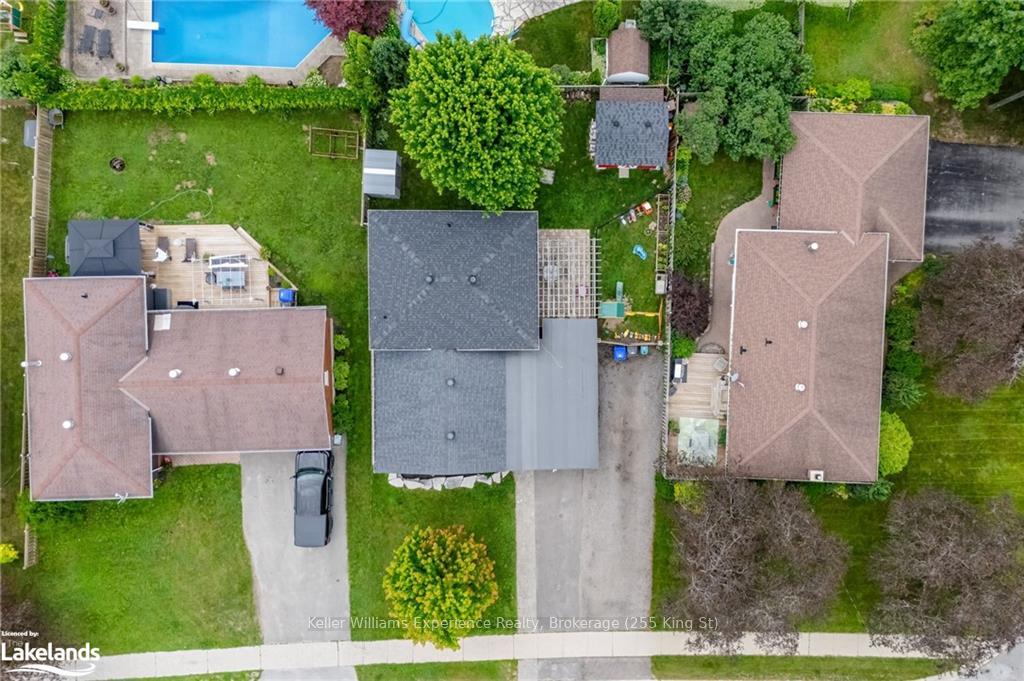
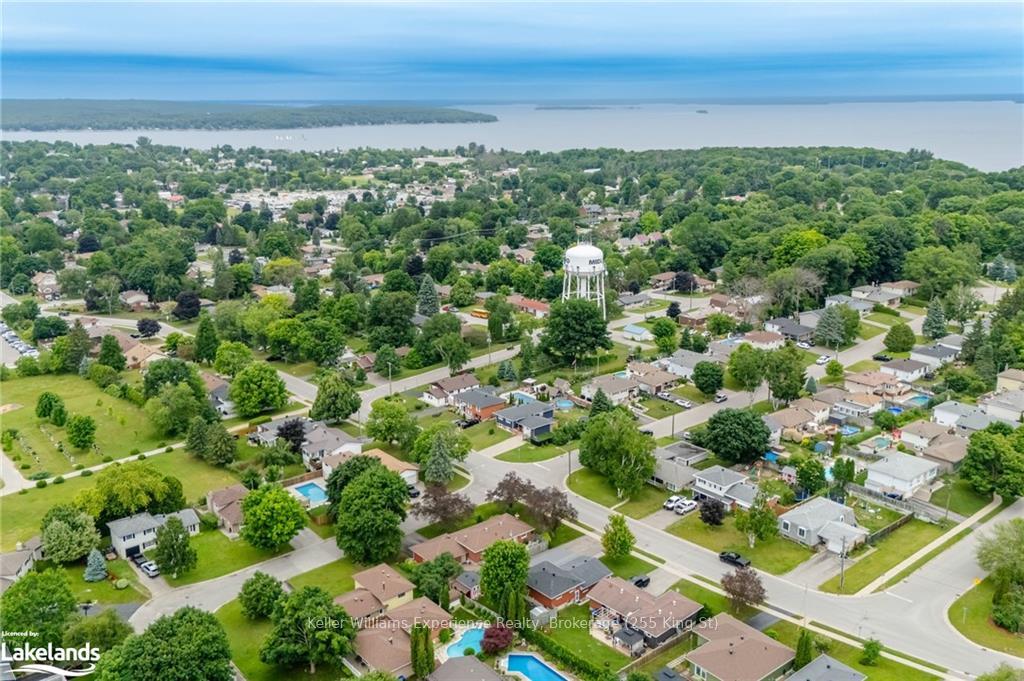
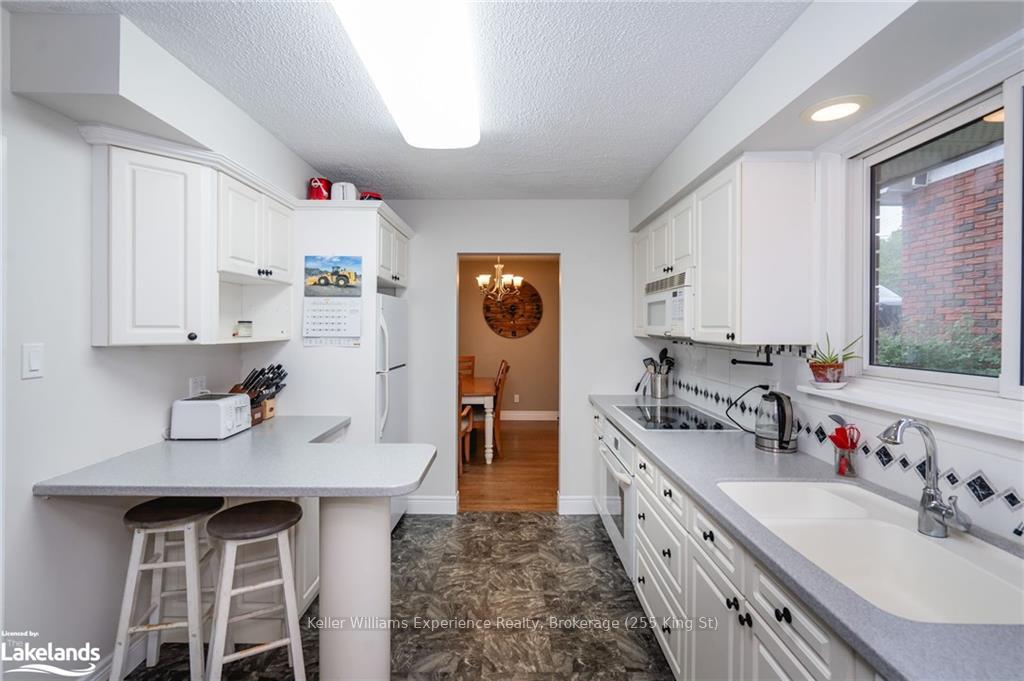
Nestled in a lovely Midland neighborhood close to schools and shopping, this 3-bedroom backsplit home is the perfect choice for a starter or family home. The property features a carport, a fenced-in level lot, a spacious foyer, and a kitchen with ample storage. Hardwood floors run throughout, complemented by large windows that fill the space with natural light. Generously sized bedrooms and two freshly renovated bathrooms, completed in 2020 and 2024. The basement, also renovated in 2020, includes a cozy rec room and a secret playroom under the crawl space. Situated in a great family location, the home is right by both an elementary school and a high school, and it's just a short walk to downtown Midland and Little Lake Park.
Facts & features
Ask about this home
A HOMEH agent will answer your questions about this home.
Rooms
40 rooms · 2 bathrooms
- Kitchen12′4″ × 9′7″118 sq.ft.
- Dining room11′5″ × 9′11″113 sq.ft.
- Living room18′ × 12′8″228 sq.ft.
- Kitchen12′4″ × 9′7″118 sq.ft.
- Dining room11′5″ × 9′11″113 sq.ft.
- Living room18′ × 12′8″228 sq.ft.
- Dining room11′5″ × 9′11″113 sq.ft.
- Living room18′ × 12′8″228 sq.ft.
- Kitchen12′4″ × 9′7″118 sq.ft.
- Dining room11′5″ × 9′11″113 sq.ft.
- Living room18′ × 12′8″228 sq.ft.
- Kitchen12′4″ × 9′7″118 sq.ft.
- Primary bedroom13′7″ × 11′2″152 sq.ft.
- Bedroom13′8″ × 9′7″131 sq.ft.
- Bedroom9′11″ × 9′7″95 sq.ft.
- Bathroom—
- Primary bedroom13′7″ × 11′2″152 sq.ft.
- Bedroom13′8″ × 9′7″131 sq.ft.
- Bedroom9′11″ × 9′7″95 sq.ft.
- Bathroom—
- Primary bedroom13′7″ × 11′2″152 sq.ft.
- Bedroom13′8″ × 9′7″131 sq.ft.
- Bedroom9′11″ × 9′7″95 sq.ft.
- Bathroom—
- Primary bedroom13′7″ × 11′2″152 sq.ft.
- Bedroom13′8″ × 9′7″131 sq.ft.
- Bedroom9′11″ × 9′7″95 sq.ft.
- Bathroom—
- Family room21′3″ × 18′2″386 sq.ft.
- Laundry9′10″ × 8′5″83 sq.ft.
- Bathroom—
- Family room21′3″ × 18′2″386 sq.ft.
- Laundry9′10″ × 8′5″83 sq.ft.
- Bathroom—
- Family room21′3″ × 18′2″386 sq.ft.
- Laundry9′10″ × 8′5″83 sq.ft.
- Bathroom—
- Family room21′3″ × 18′2″386 sq.ft.
- Laundry9′10″ × 8′5″83 sq.ft.
- Bathroom—
Around this home
Listing details
Helpful tools
Your HOMEH agent
"I would see it this week."
Ask HOMEH about this home
Price, neighbourhood, monthly cost. Ask anything.
HOMEH Intelligent Agent is an AI, not a licensed representative. Check anything important with your agent.