
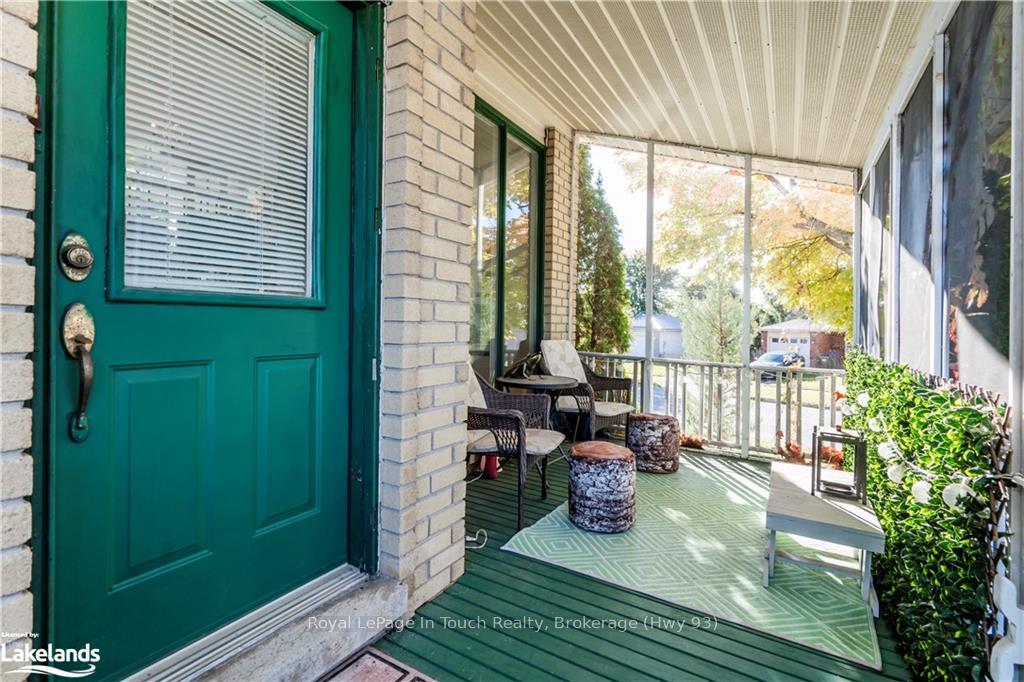
 See all 34 photos
Property history

This listing has ended. It is no longer available.
Property not available for sale or for rent.
Ask about this home
A HOMEH agent will answer your questions about this home.Ask HOMEH
About this home
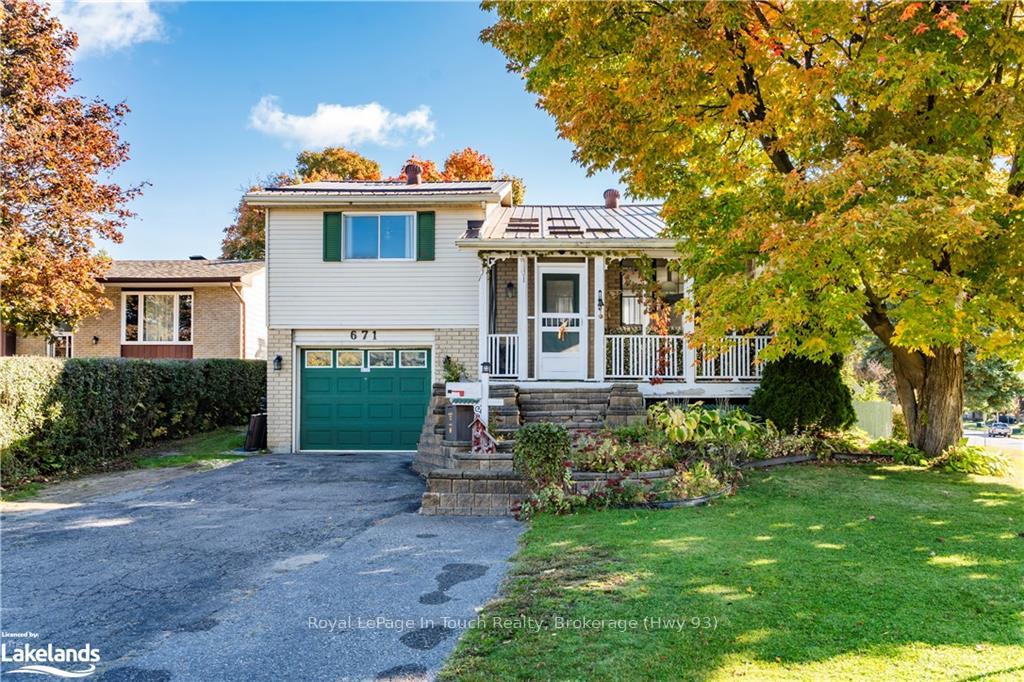
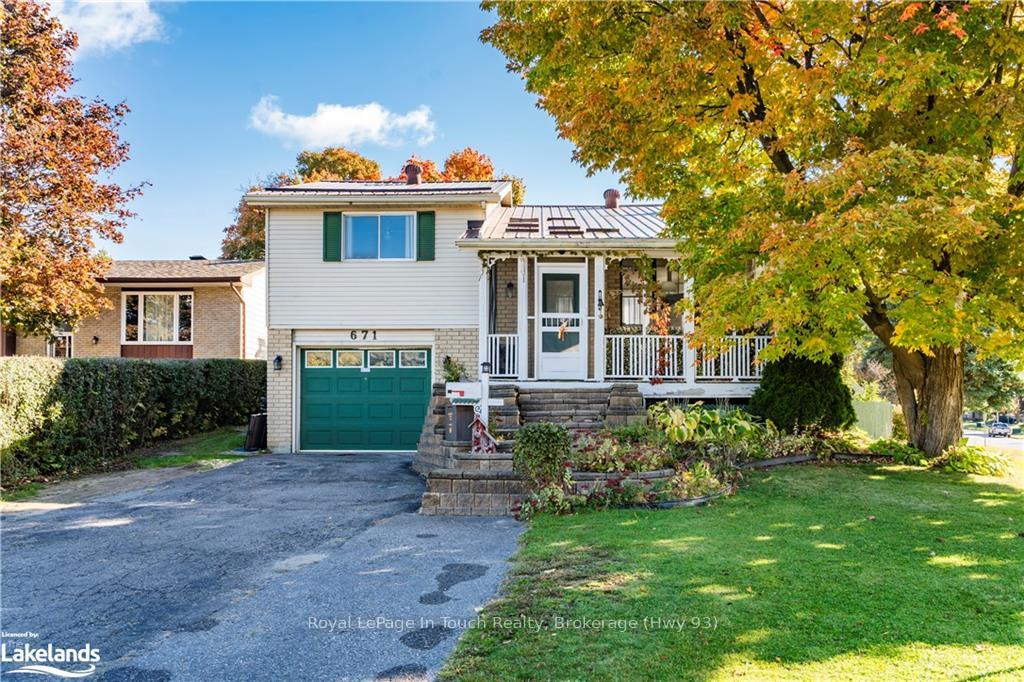
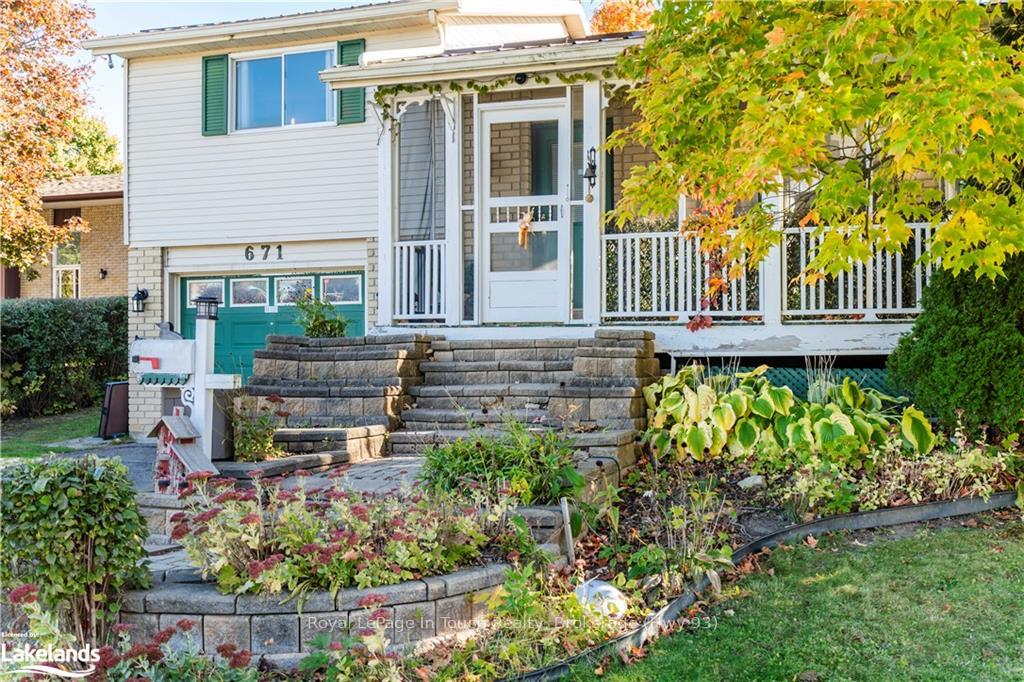
Check out this great family home close to schools and in a quiet neighbourhood! This 2+1 bedroom home has tons of natural light pouring through the large windows & a great screened in porch to enjoy your morning coffee! Walkouts from both the kitchen and master bedroom to large deck that overlooks the fully fenced backyard with above ground pool! New pool pump & linear 2021, heater 2022. The lower level offers a spacious family room with a gas fireplace, access to garage, third bedroom & 2 pc bath. Spacious paved driveway for parking plus additional parking for an RV or boat in the backyard! Utilities are affordable, hydro and gas for the year was $3443 which includes running & heating the pool! Call today to schedule your private viewing!
Facts & features
Ask about this home
A HOMEH agent will answer your questions about this home.
Rooms
63 rooms · 2 bathrooms
- Other15′6″ × 11′3″174 sq.ft.
- Living room17′4″ × 13′4″231 sq.ft.
- Primary bedroom15′5″ × 15′2″234 sq.ft.
- Bedroom13′5″ × 9′5″126 sq.ft.
- Bathroom—
- Other15′6″ × 11′3″174 sq.ft.
- Living room17′4″ × 13′4″231 sq.ft.
- Primary bedroom15′5″ × 15′2″234 sq.ft.
- Bedroom13′5″ × 9′5″126 sq.ft.
- Bathroom—
- Other15′6″ × 11′3″174 sq.ft.
- Living room17′4″ × 13′4″231 sq.ft.
- Primary bedroom15′5″ × 15′2″234 sq.ft.
- Bedroom13′5″ × 9′5″126 sq.ft.
- Bathroom—
- Other15′6″ × 11′3″174 sq.ft.
- Living room17′4″ × 13′4″231 sq.ft.
- Primary bedroom15′5″ × 15′2″234 sq.ft.
- Bedroom13′5″ × 9′5″126 sq.ft.
- Bathroom—
- Living room17′4″ × 13′4″231 sq.ft.
- Primary bedroom15′5″ × 15′2″234 sq.ft.
- Bedroom13′5″ × 9′5″126 sq.ft.
- Bathroom—
- Other15′6″ × 11′3″174 sq.ft.
- Living room17′4″ × 13′4″231 sq.ft.
- Primary bedroom15′5″ × 15′2″234 sq.ft.
- Bedroom13′5″ × 9′5″126 sq.ft.
- Bathroom—
- Other15′6″ × 11′3″174 sq.ft.
- Living room17′4″ × 13′4″231 sq.ft.
- Primary bedroom15′5″ × 15′2″234 sq.ft.
- Bedroom13′5″ × 9′5″126 sq.ft.
- Bathroom—
- Other15′6″ × 11′3″174 sq.ft.
- Family room17′6″ × 14′10″259 sq.ft.
- Bedroom12′11″ × 11′10″153 sq.ft.
- Bathroom—
- Laundry1′ × 1′1 sq.ft.
- Family room17′6″ × 14′10″259 sq.ft.
- Bedroom12′11″ × 11′10″153 sq.ft.
- Bathroom—
- Laundry1′ × 1′1 sq.ft.
- Family room17′6″ × 14′10″259 sq.ft.
- Bedroom12′11″ × 11′10″153 sq.ft.
- Bathroom—
- Laundry1′ × 1′1 sq.ft.
- Family room17′6″ × 14′10″259 sq.ft.
- Bedroom12′11″ × 11′10″153 sq.ft.
- Bathroom—
- Laundry1′ × 1′1 sq.ft.
- Family room17′6″ × 14′10″259 sq.ft.
- Bedroom12′11″ × 11′10″153 sq.ft.
- Bathroom—
- Laundry1′ × 1′1 sq.ft.
- Family room17′6″ × 14′10″259 sq.ft.
- Bedroom12′11″ × 11′10″153 sq.ft.
- Bathroom—
- Laundry1′ × 1′1 sq.ft.
- Family room17′6″ × 14′10″259 sq.ft.
- Bedroom12′11″ × 11′10″153 sq.ft.
- Bathroom—
- Laundry1′ × 1′1 sq.ft.
Around this home
Listing details
Helpful tools
Your HOMEH agent
"I would see it this week."
Ask HOMEH about this home
Price, neighbourhood, monthly cost. Ask anything.
HOMEH Intelligent Agent is an AI, not a licensed representative. Check anything important with your agent.