
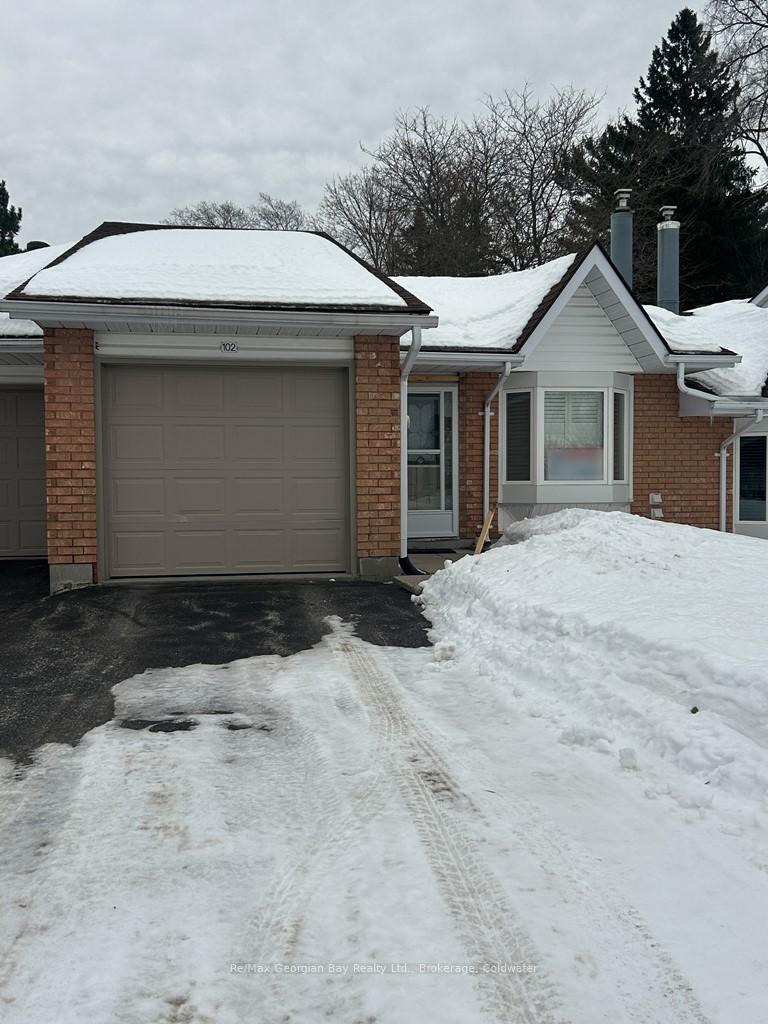
Unit 102, 696 King Street
MidlandExpired
1/20Ontario Real Estate › Midland
Unit 102, 696 King Street
MidlandExpired
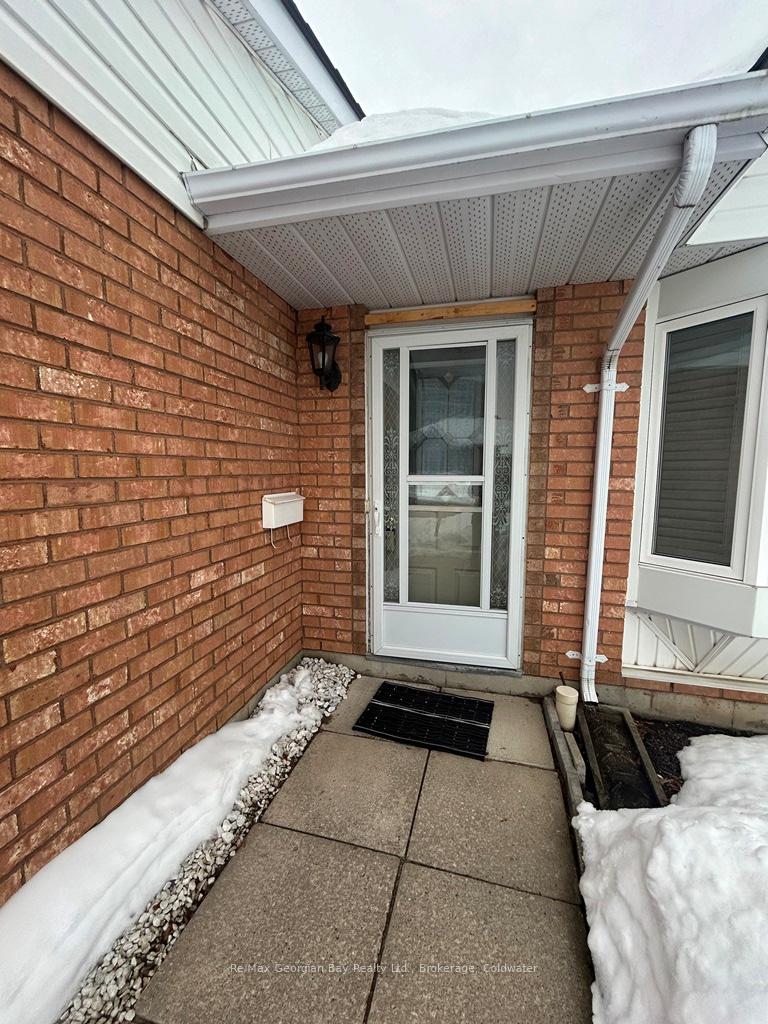
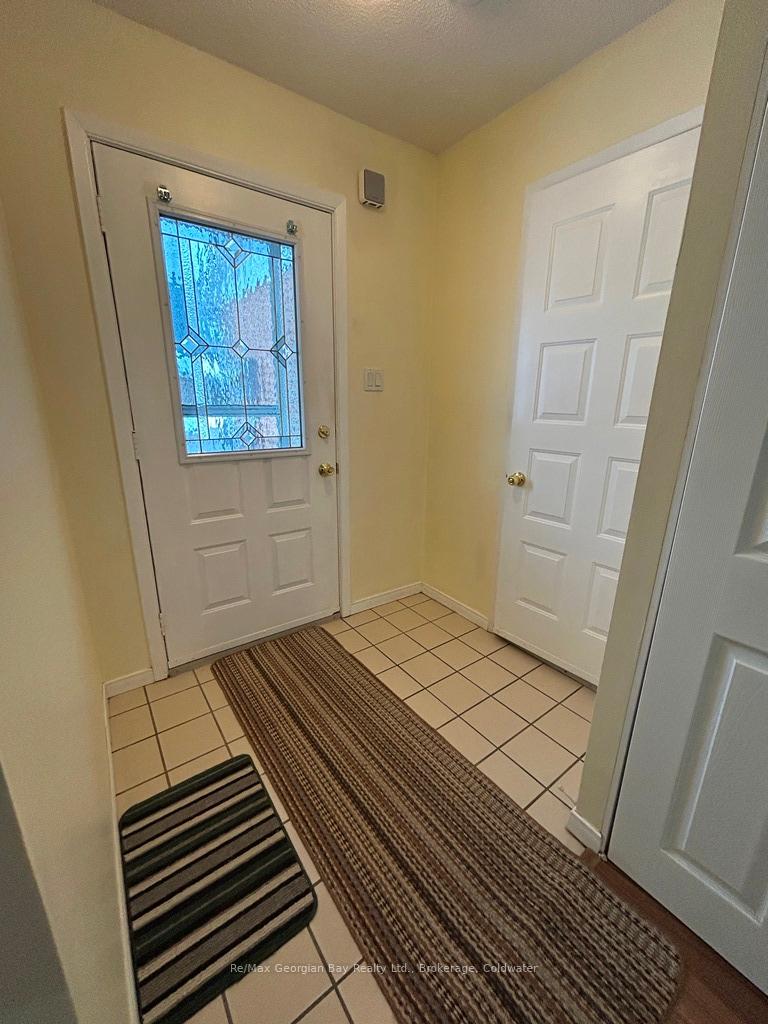
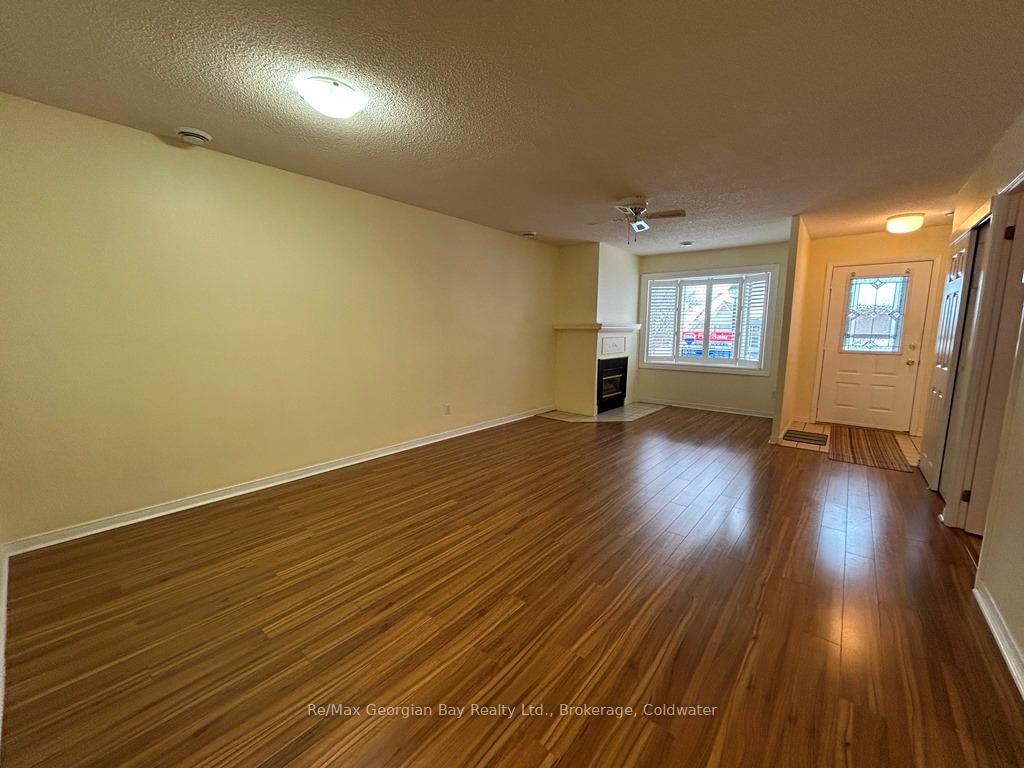 See all 20 photos
2 Bedrooms
2 Bathrooms
1 Garage
700~1.1K Sq.Ft.
1 x — ft Lot
$3,054 Tax/yr
Property history
1 saleSign in to see sold prices

This listing has ended. It is no longer available.
Property not available for sale or for rent.
Ask about this homeA HOMEH agent will answer your questions about this home.
Ask a question
Ask HOMEH
Ask about this home
About this home
Unit 102, 696 King Street, Midland
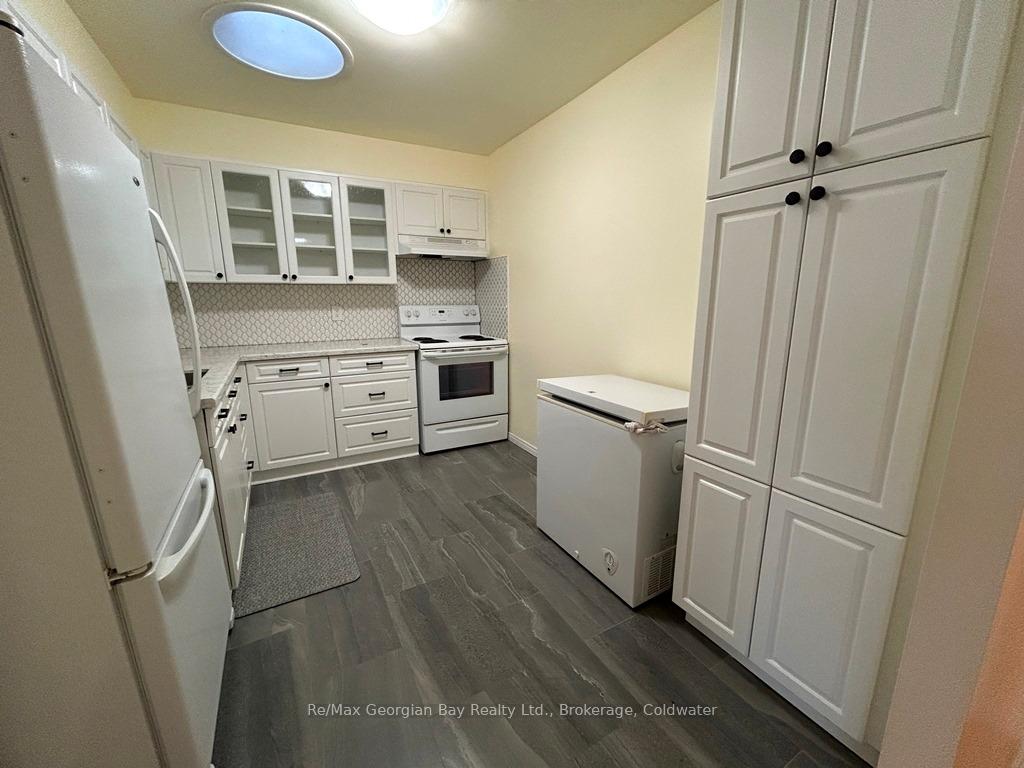
Welcome to Bowling Green Estates! This 2 bedroom unit is very well kept, renovated kitchen, combination laundry and mater bedroom with a walk-out to a pleasant patio overlooking a large open area, park-like, all fenced in.
Read more
UnknownGolfYear Round LivingCar WashVisitor Parking
Facts & features
TypeDetached
StyleBungalow
Built31-50
Size700~1.1K Sq.Ft.
Lot1 x — ft
Tax$3,054 (2024)
HeatingUnknown, gas
CoolingCentral air
Parking1 drive
WaterMunicipal
Ask about this home
A HOMEH agent will answer your questions about this home.
Ask a question
Rooms
42 rooms · 2 bathrooms
Main floor42 rooms
- Kitchen8′5″ × 10′6″89 sq.ft.
- Living room13′3″ × 22′292 sq.ft.
- Primary bedroom12′4″ × 13′6″166 sq.ft.
- Bedroom11′3″ × 11′9″132 sq.ft.
- Bathroom—
- Bathroom—
- Kitchen8′5″ × 10′6″89 sq.ft.
- Living room13′3″ × 22′292 sq.ft.
- Primary bedroom12′4″ × 13′6″166 sq.ft.
- Bedroom11′3″ × 11′9″132 sq.ft.
- Bathroom—
- Bathroom—
- Kitchen8′5″ × 10′6″89 sq.ft.
- Living room13′3″ × 22′292 sq.ft.
- Primary bedroom12′4″ × 13′6″166 sq.ft.
- Bedroom11′3″ × 11′9″132 sq.ft.
- Bathroom—
- Kitchen8′5″ × 10′6″89 sq.ft.
- Living room13′3″ × 22′292 sq.ft.
- Primary bedroom12′4″ × 13′6″166 sq.ft.
- Bedroom11′3″ × 11′9″132 sq.ft.
- Bathroom—
- Bathroom—
- Bathroom—
- Living room13′3″ × 22′292 sq.ft.
- Primary bedroom12′4″ × 13′6″166 sq.ft.
- Bedroom11′3″ × 11′9″132 sq.ft.
- Bathroom—
- Bathroom—
- Kitchen8′5″ × 10′6″89 sq.ft.
- Living room13′3″ × 22′292 sq.ft.
- Primary bedroom12′4″ × 13′6″166 sq.ft.
- Bedroom11′3″ × 11′9″132 sq.ft.
- Bathroom—
- Bathroom—
- Kitchen8′5″ × 10′6″89 sq.ft.
- Living room13′3″ × 22′292 sq.ft.
- Primary bedroom12′4″ × 13′6″166 sq.ft.
- Bedroom11′3″ × 11′9″132 sq.ft.
- Bathroom—
- Bathroom—
- Kitchen8′5″ × 10′6″89 sq.ft.
Bathrooms2
4-pcMain3-pcMain
Thinking of selling your home?See what your home is worth today.
Around this home
KING STREET SOUTH TO BOWLING GREEN ESTATES TO #102
4Walking
Schools nearby
School rating, out of 10.
St. Theresa'ssecondary · Private · 0.4 km
5.2/10
Huron Parkelementary · Public · 0.6 km
4.4/10
Mundy's Bayelementary · Public · 1.5 km
3.8/10
Listing details
MLS® numberS10439692
Listed onOct 8, 2024
Days on market92
UpdatedJan 8, 2025
Listing brokerageRe/Max Georgian Bay Realty Ltd., Brokerage, Coldwater
Possession60-89 days
Helpful tools
Mortgage calculator
Closing costs
Land transfer tax
Buyer guide
Your HOMEH agent
NimaHOMEH agent · Midland
"I would see it this week."
Ask Nima
Ask HOMEH about this home
Price, neighbourhood, monthly cost. Ask anything.
HOMEH Intelligent Agent is an AI, not a licensed representative. Check anything important with your agent.