

808 Quebec Street
Midland808 Quebec Street
Midland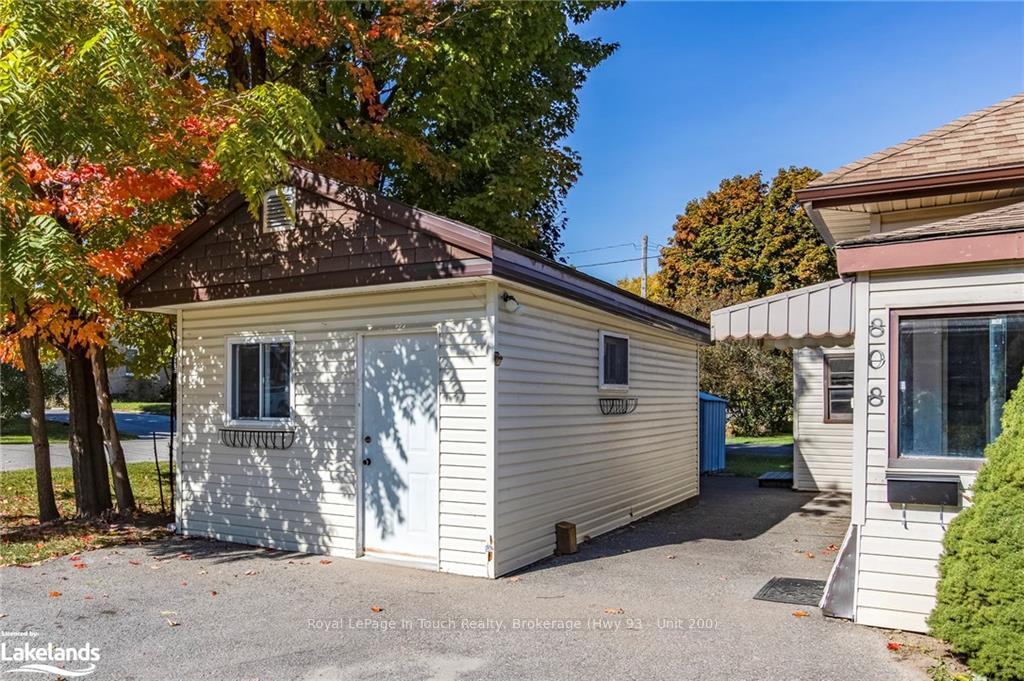

 See all 24 photos
Property history

This home has sold. It is no longer available.
Property not available for sale or for rent.
About this home
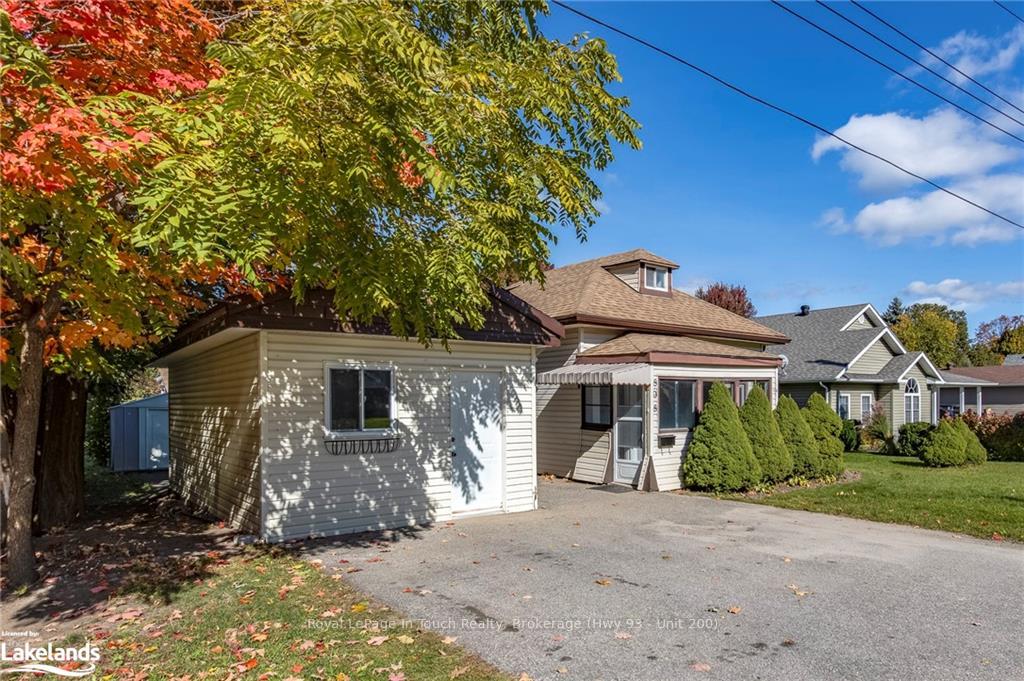
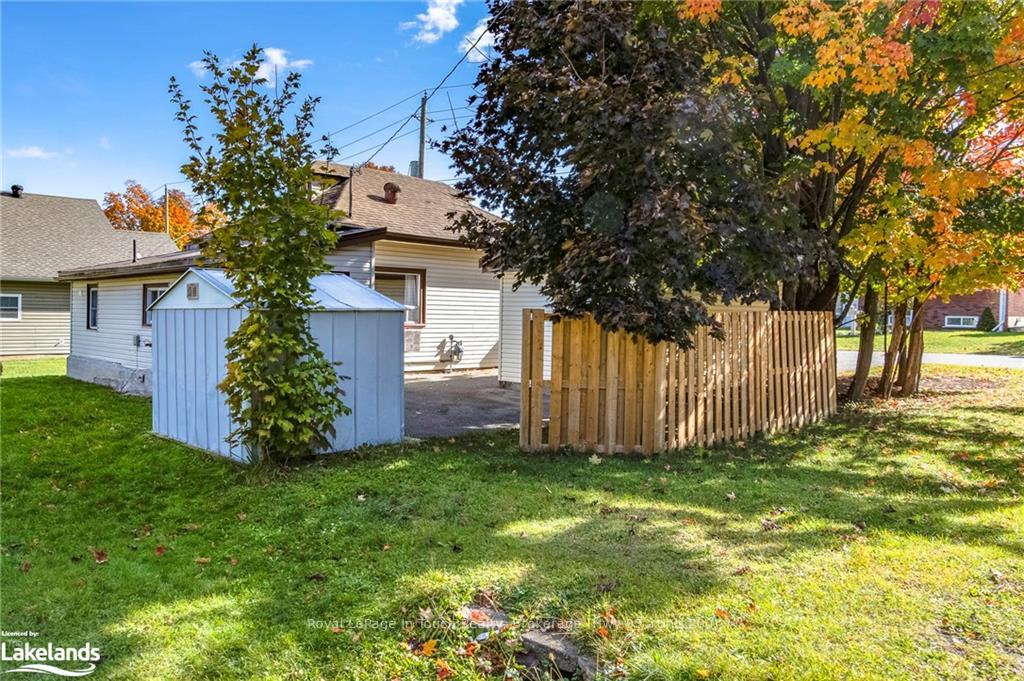
Welcome to 808 Quebec Street in Midland, Ontario, a great starter home. This property is in a friendly and quiet neighbourhood of homes on the West side of Midland and features 2 bedrooms plus loft and a 4pc bathroom. The house has forced air natural gas heating, a paved double drive, and a detached workshop that could easily be converted back to a single car garage. The kitchen, the paint & flooring, as well as the bathroom were all recently updated. 808 Quebec Street is a good place to start for first time homebuyers to build equity before finding their forever home. Midland continues to be a popular all-season choice among visitors to the area and many decide to make this area near Georgian Bay their permanent home. With beaches, parks, trails, cultural centre, marinas, historical sites, live theatre, and many other wonderful things to enjoy, it is no surprise that this area is a popular choice. Call, text, or email today to schedule your viewing.
Facts & features
Ask about this home
A HOMEH agent will answer your questions about this home.
Rooms
32 rooms · 1 bathroom
- Kitchen11′ × 9′6″105 sq.ft.
- Living room11′ × 11′121 sq.ft.
- Bedroom11′ × 10′110 sq.ft.
- Bedroom12′ × 6′5″77 sq.ft.
- Foyer10′ × 7′70 sq.ft.
- Recreation12′ × 6′72 sq.ft.
- Bathroom8′6″ × 5′6″47 sq.ft.
- Kitchen11′ × 9′6″105 sq.ft.
- Living room11′ × 11′121 sq.ft.
- Bedroom11′ × 10′110 sq.ft.
- Bedroom12′ × 6′5″77 sq.ft.
- Foyer10′ × 7′70 sq.ft.
- Recreation12′ × 6′72 sq.ft.
- Bathroom8′6″ × 5′6″47 sq.ft.
- Living room11′ × 11′121 sq.ft.
- Bedroom11′ × 10′110 sq.ft.
- Bedroom12′ × 6′5″77 sq.ft.
- Foyer10′ × 7′70 sq.ft.
- Recreation12′ × 6′72 sq.ft.
- Bathroom8′6″ × 5′6″47 sq.ft.
- Kitchen11′ × 9′6″105 sq.ft.
- Living room11′ × 11′121 sq.ft.
- Bedroom11′ × 10′110 sq.ft.
- Bedroom12′ × 6′5″77 sq.ft.
- Foyer10′ × 7′70 sq.ft.
- Recreation12′ × 6′72 sq.ft.
- Bathroom8′6″ × 5′6″47 sq.ft.
- Kitchen11′ × 9′6″105 sq.ft.
- Loft16′ × 10′160 sq.ft.
- Loft16′ × 10′160 sq.ft.
- Loft16′ × 10′160 sq.ft.
- Loft16′ × 10′160 sq.ft.
Around this home
Schools nearby
School rating, out of 10.
Listing details
Helpful tools
Your HOMEH agent
"I would see it this week."
Ask HOMEH about this home
Price, neighbourhood, monthly cost. Ask anything.
HOMEH Intelligent Agent is an AI, not a licensed representative. Check anything important with your agent.