
 See all 26 photos
Property history

This listing has ended. It is no longer available.
Property not available for sale or for rent.
Ask about this home
A HOMEH agent will answer your questions about this home.Ask HOMEH
About this home
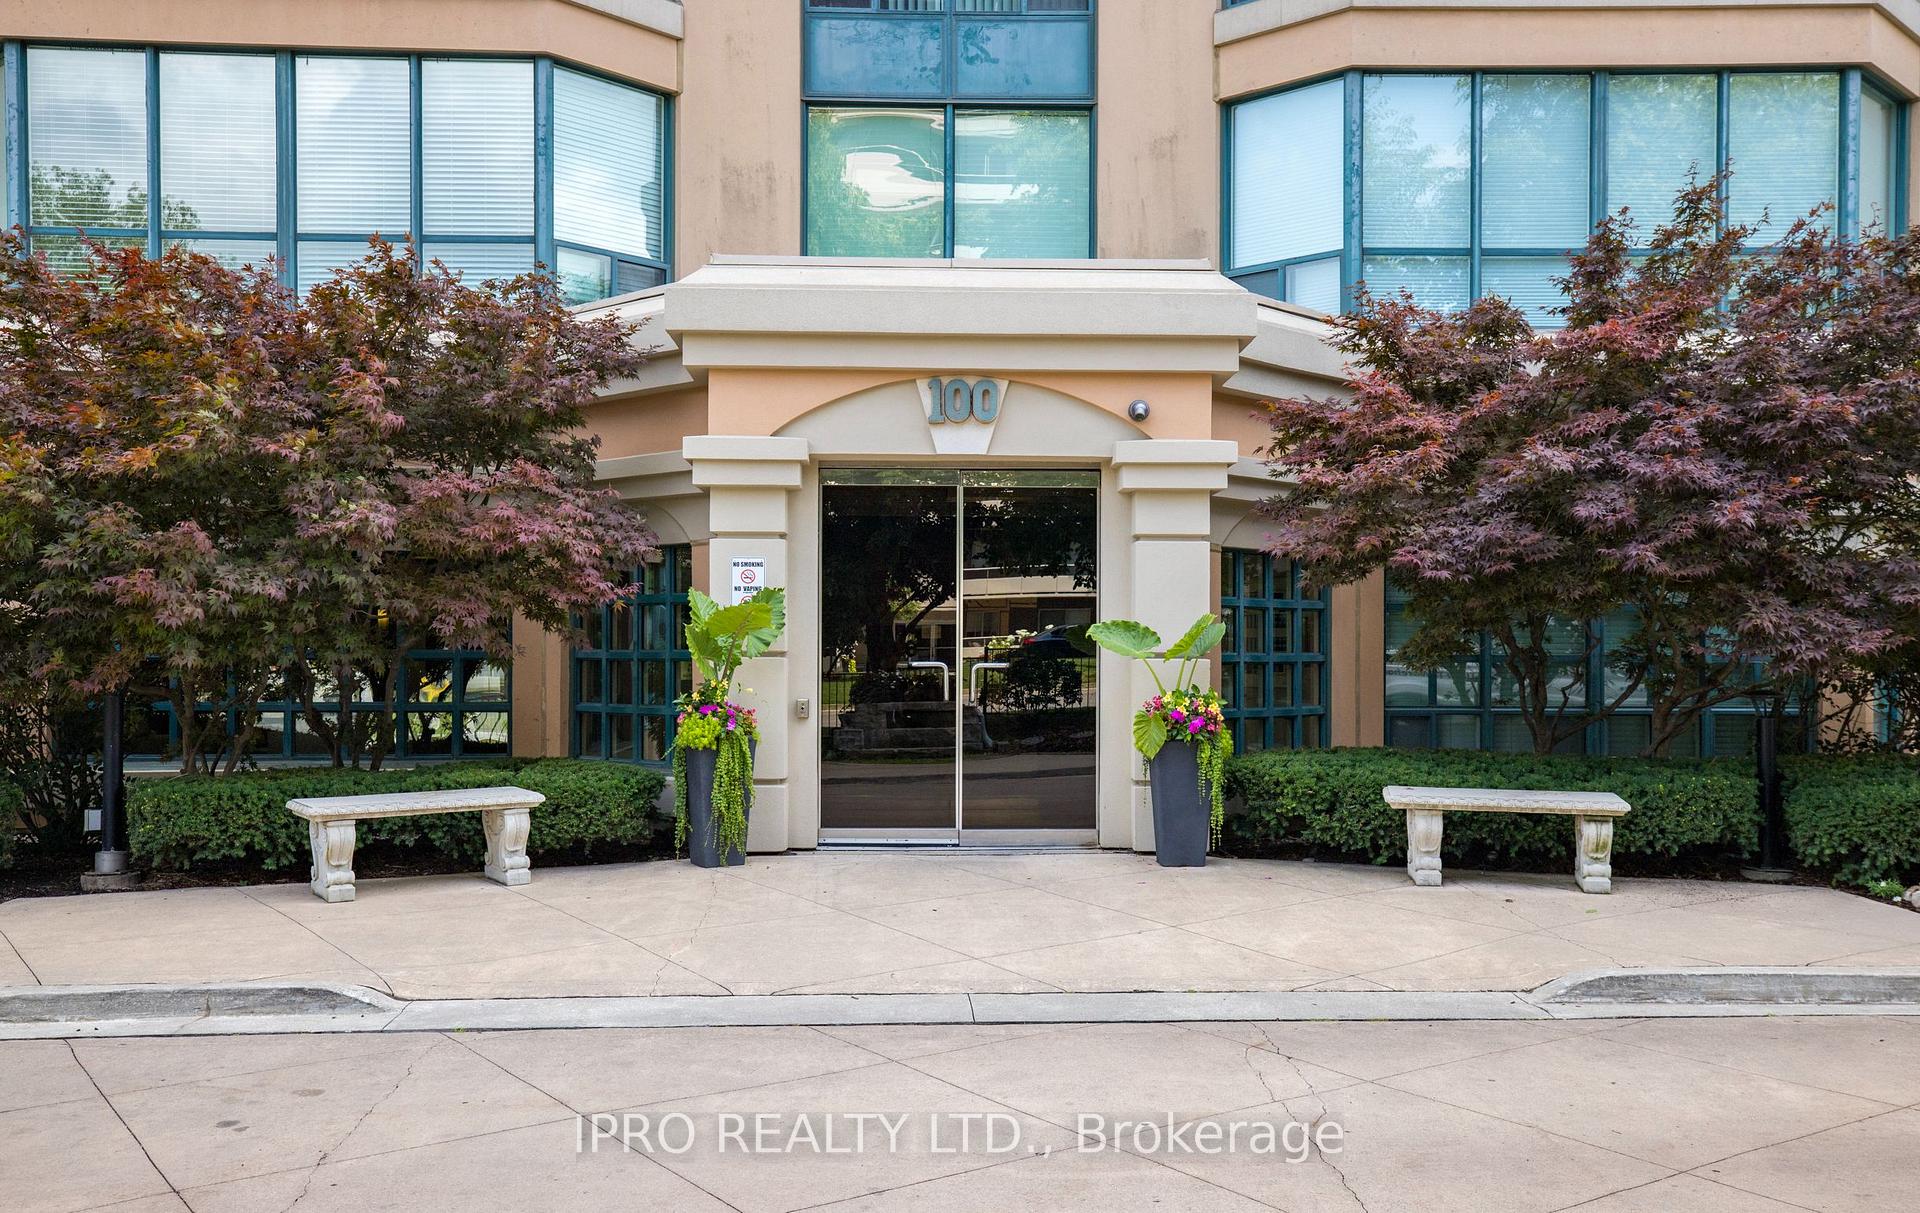
Unit 206, 100 Millside Drive, Milton
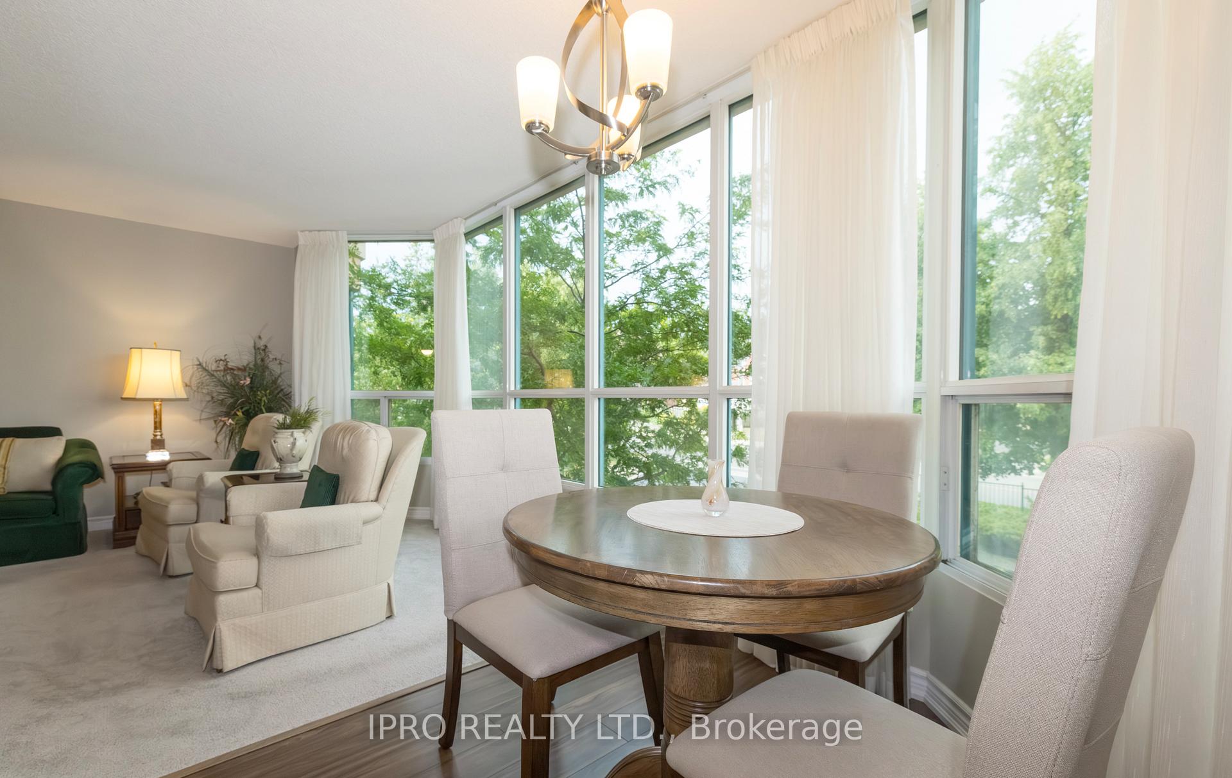
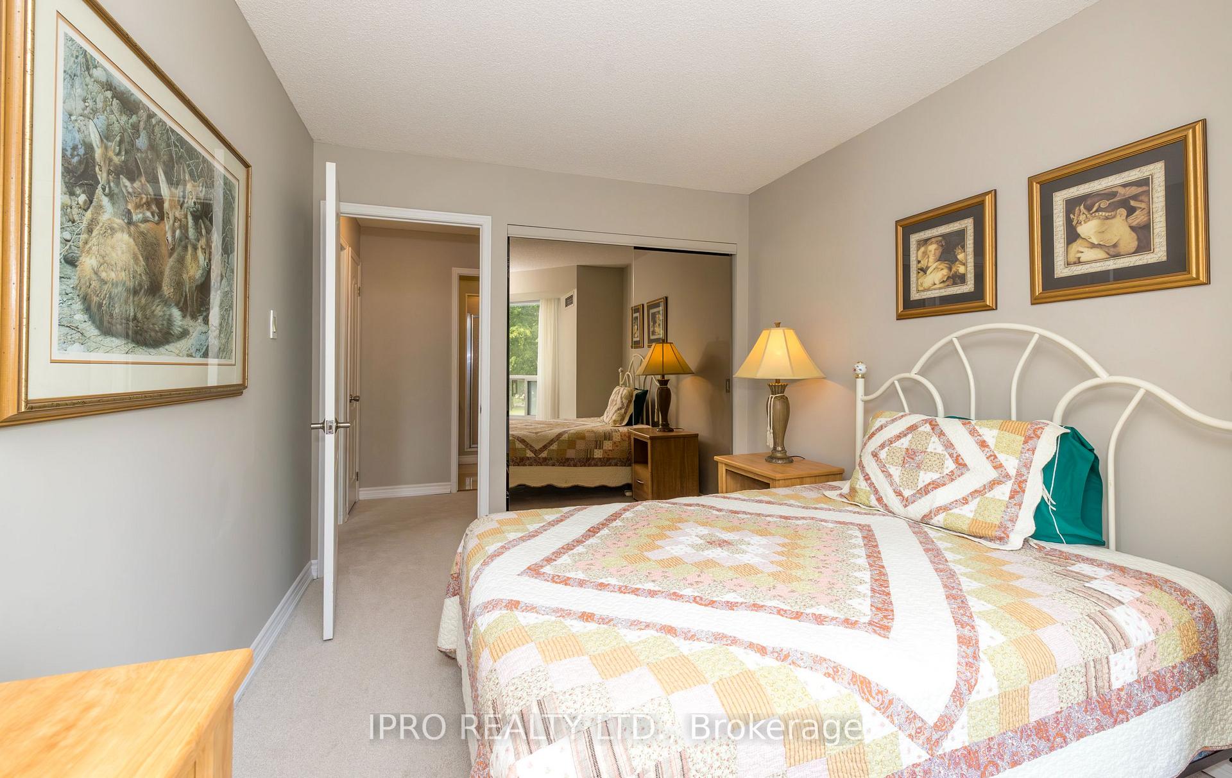
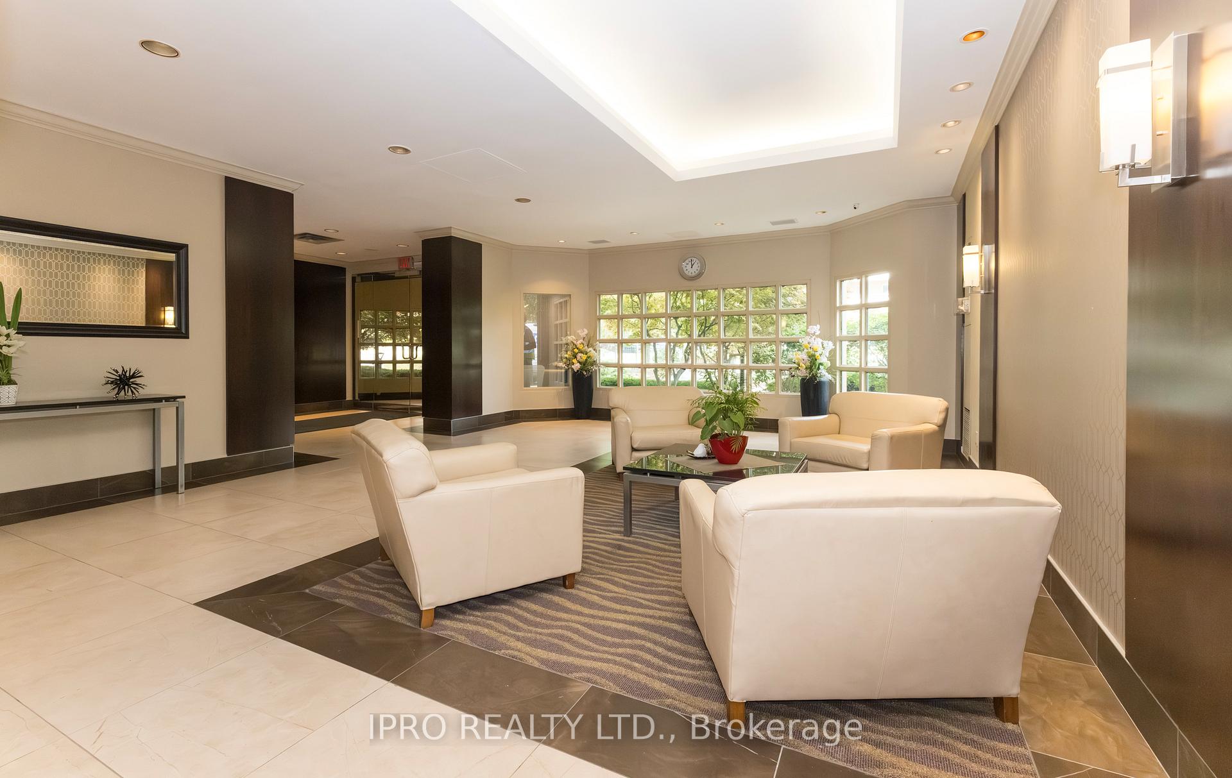
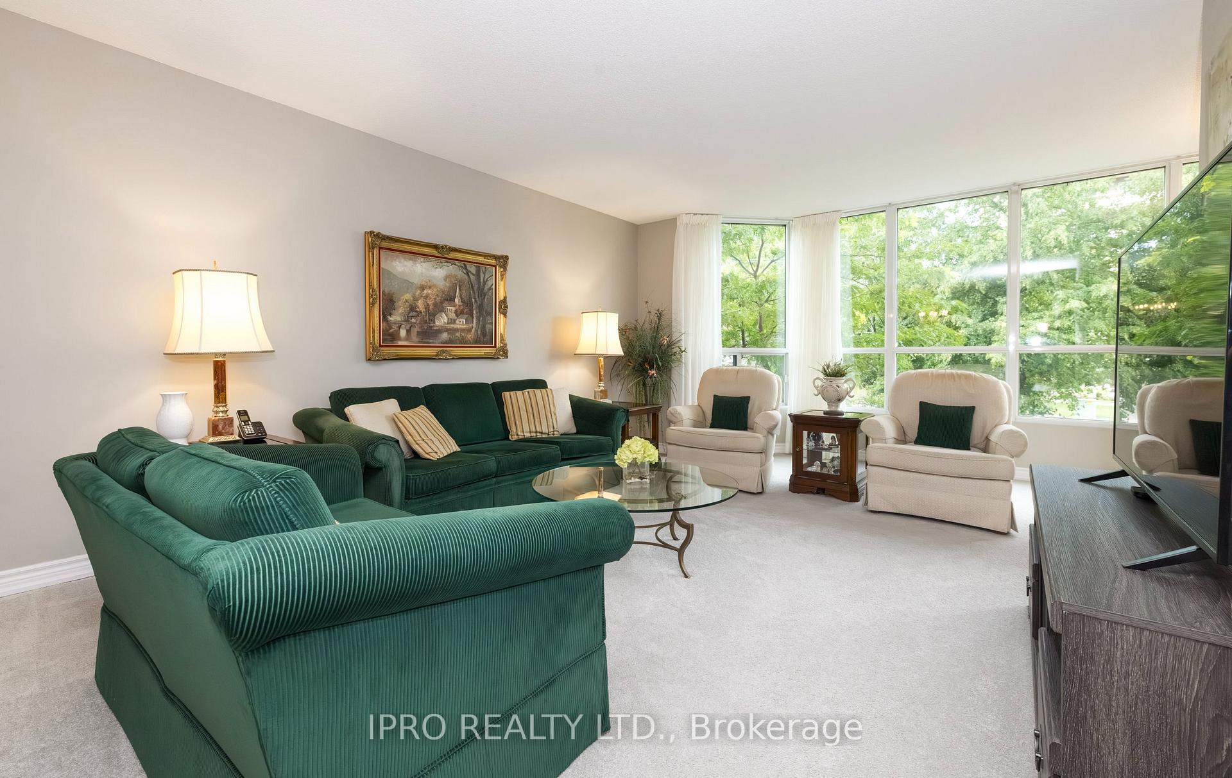
Enjoy comfort, style, and convenience at the highly sought-after Village Parc on the Pond. This beautifully updated 2-BEDROOMS, 2-BATHROOM condo offers an impressive 1,225 sq. ft. of bright, open living space in one of Milton's most desirable locations directly across from scenic Mill Pond and steps to vibrant downtown with its shops, restaurants, cafes, and year-round events. The updated white eat-in kitchen is both stylish and functional, featuring quartz counters, upgraded Shaker-style cabinetry, a tile backsplash, newer stainless steel Samsung appliances, and laminate flooring. The combined living and dining area is ideal for both everyday living and entertaining, with oversized windows that flood the space with natural light. This unit features two full bathrooms, a 5-piece ensuite in the spacious primary suite, complete with separate his-and-hers closets, and a 3-piece main bathroom. Both have been refreshed with quartz counters, modern sinks, and new lighting. The second bedroom offers flexibility for guests, family, or a home office. Broadloom is found in the living/dining room and both bedrooms, adding warmth and comfort. Additional highlights include: fresh neutral paint throughout (2021), ensuite laundry, and a walk-in storage room with built-in cupboards. This well-run building offers outstanding amenities: renovated lobby, indoor pool, sauna, fitness centre, party room, car wash, plenty of visitor parking, and rare extras 2 OWNED STORAGE LOCKERS (#159,160) plus 2 PARKING SPOTS (one owned, one exclusive use). Condo fees include heat, hydro, water, Bell Bulk TV & Internet, parking, building insurance, and maintenance of common areas. Located in a top-rated school district and close to parks, trails, and transit. Simply move in and enjoy everything this exceptional home and location have to offer.
Facts & features
Ask about this home
A HOMEH agent will answer your questions about this home.
Rooms
8 rooms · 2 bathrooms
- Kitchen17′6″ × 8′1″141 sq.ft.
- Living room29′9″ × 12′2″363 sq.ft.
- Primary bedroom21′9″ × 11′7″252 sq.ft.
- Dining room29′8″ × 12′2″362 sq.ft.
- Bedroom15′10″ × 9′4″148 sq.ft.
- Bathroom11′8″ × 7′81 sq.ft.
- Other7′8″ × 5′4″41 sq.ft.
- Bathroom5′10″ × 7′41 sq.ft.
Around this home
Schools nearby
School rating, out of 10.
Listing details
Helpful tools
Your HOMEH agent
"I would see it this week."
Ask HOMEH about this home
Price, neighbourhood, monthly cost. Ask anything.
HOMEH Intelligent Agent is an AI, not a licensed representative. Check anything important with your agent.