
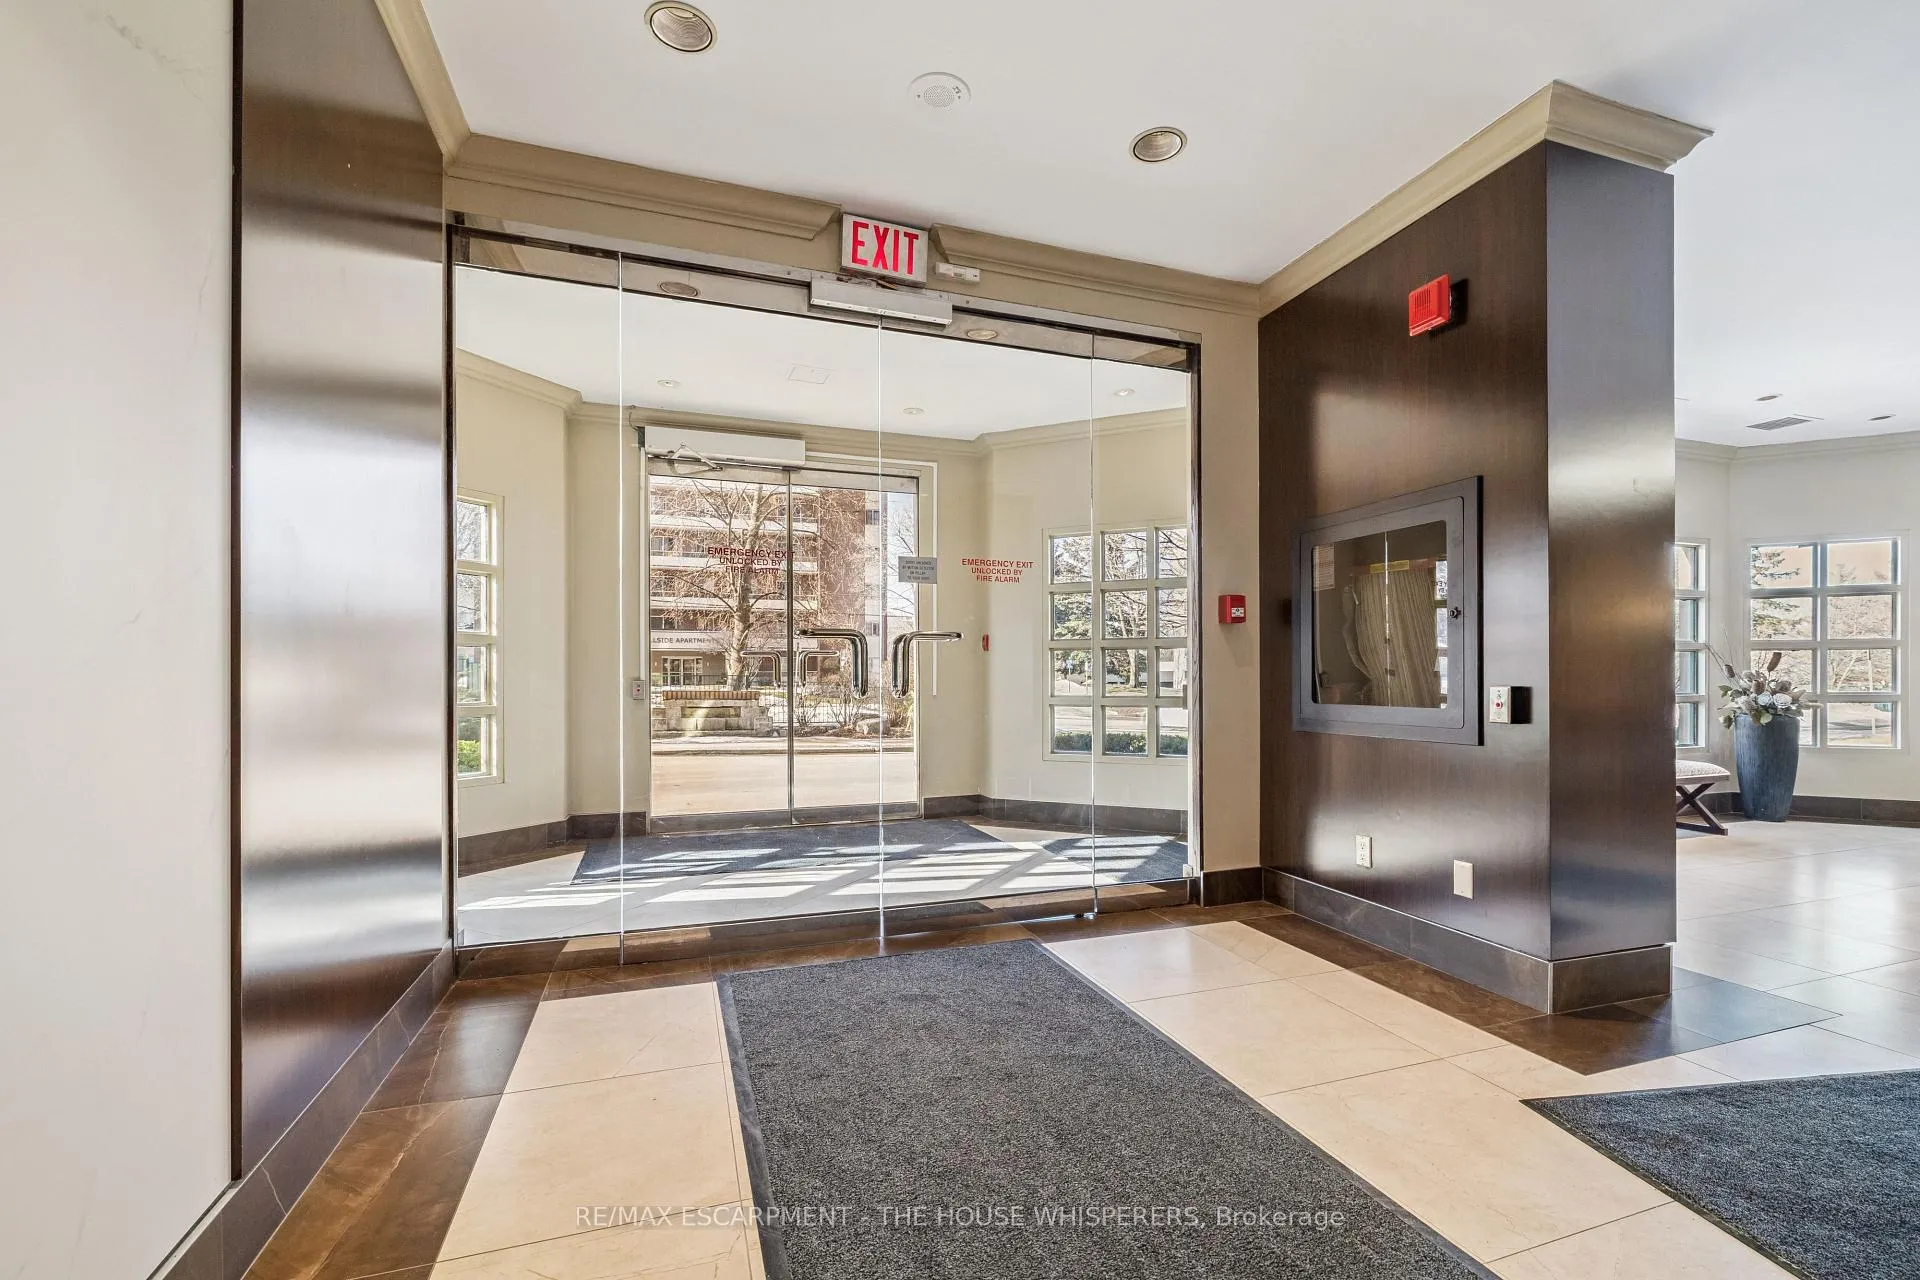
 See all 41 photos
Property history

This listing has ended. It is no longer available.
Property not available for sale or for rent.
Ask about this home
A HOMEH agent will answer your questions about this home.Ask HOMEH
About this home
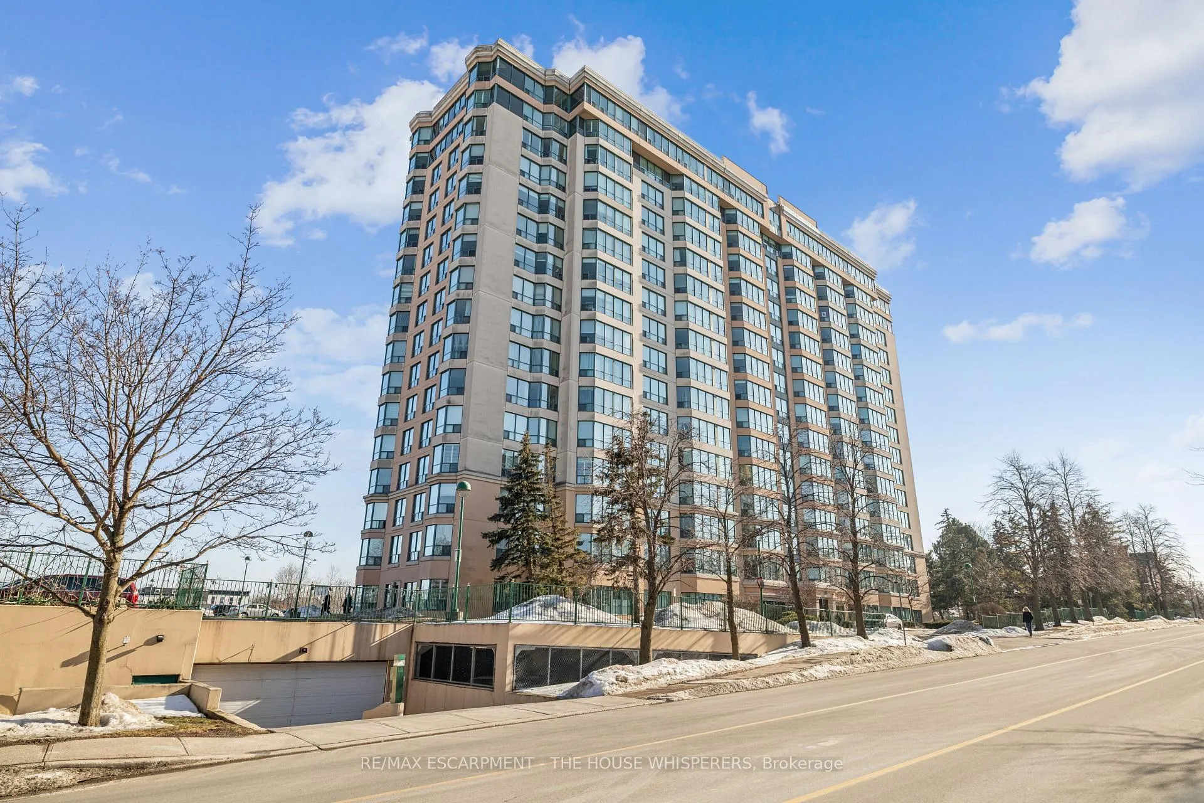
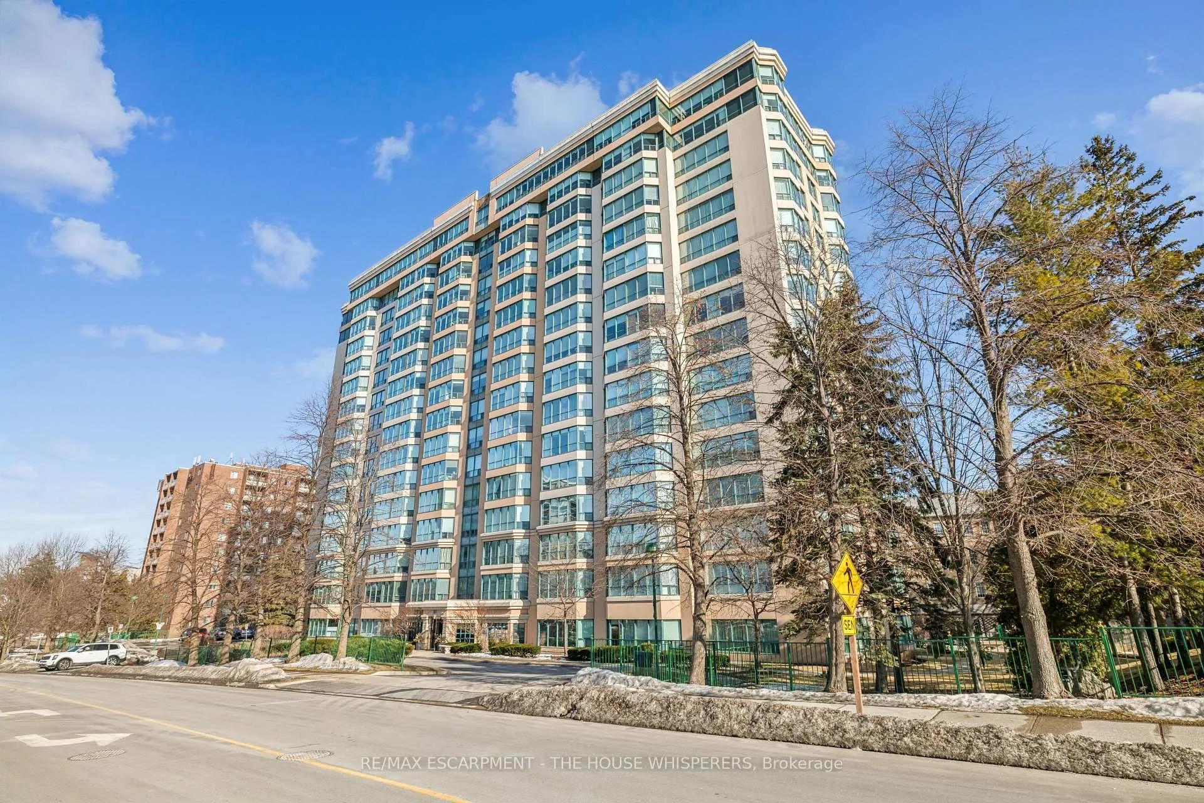
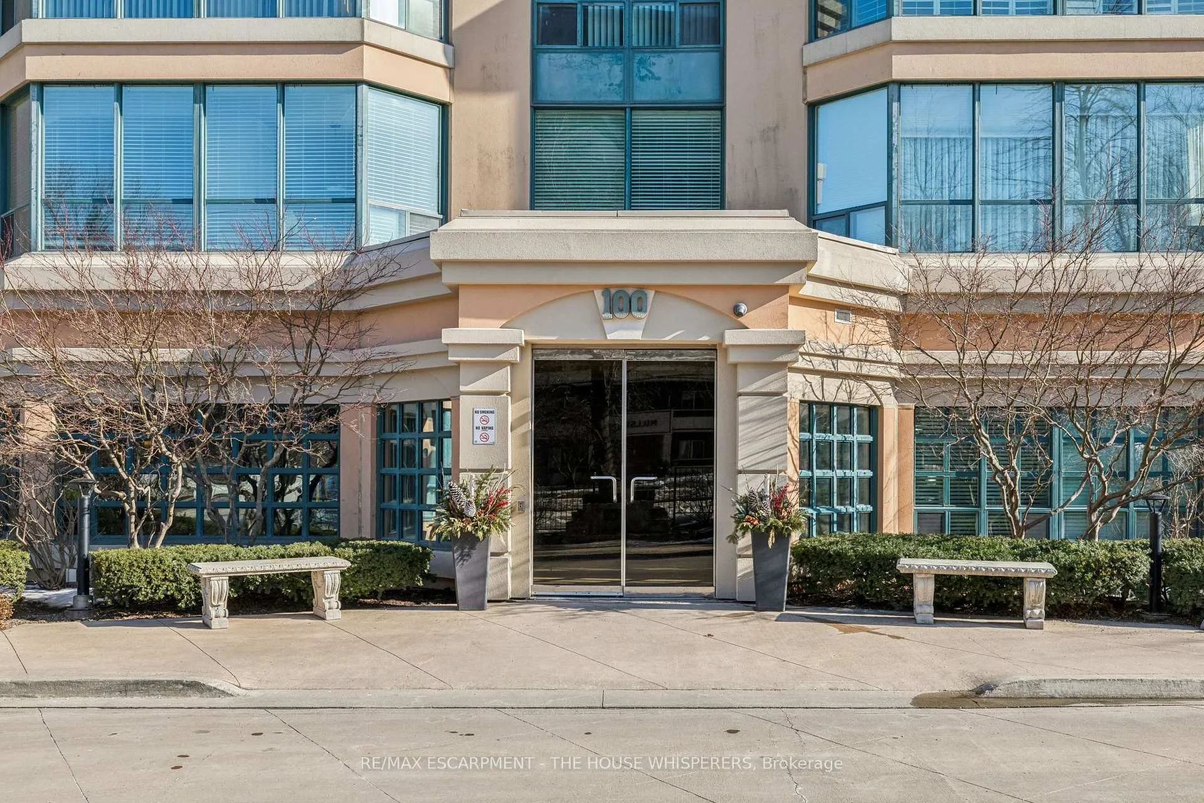
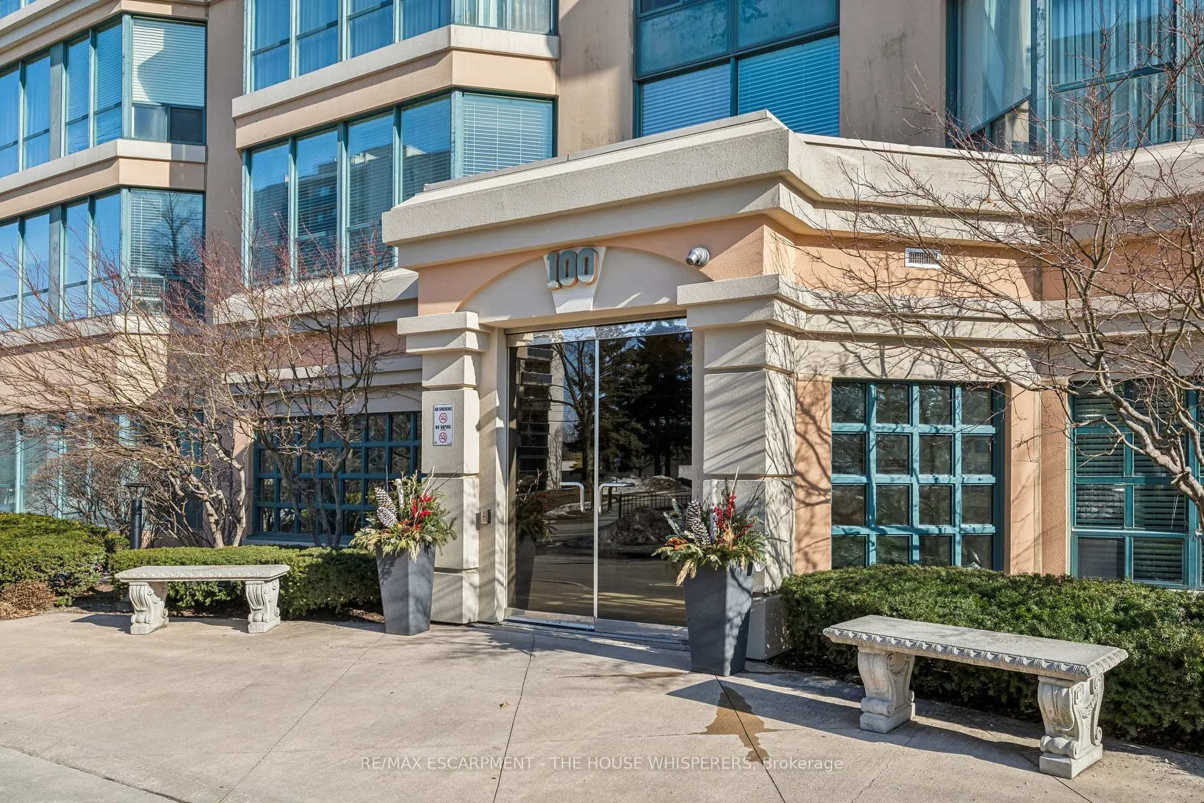
Unit 701, 100 Millside Drive, Milton
Welcome to Village on the Parc, Where Lifestyle Meets Location. Nestled in the heart of downtown Milton, this highly sought-after condo building offers the perfect blend of comfort, community, and convenience ideal for those looking to simplify without sacrificing quality of life. Whether you're retiring and ready to leave the maintenance of a house behind, an empty nester looking to right-size, or a young couple planting roots in a vibrant community, this is the lifestyle upgrade you've been waiting for. This bright, south-facing 1-bedroom plus den suite with 2 parking spots offers 756 square feet of thoughtfully designed living space. Large windows frame stunning, unobstructed panoramic views, flooding the open-concept living area with natural light. You'll love the light flooring throughout, generous walk-in closet and pantry storage, and a versatile den; perfect as a home office, reading room, or hobby space. Step outside and everything is at your doorstep: the beloved Milton Farmers' Market, cozy coffee shops, restaurants, Mill Pond, parks, and the charming energy of downtown Milton all within a walking distance. The building itself is a destination. Enjoy resort-style amenities including an indoor pool, hot tub, sauna, fitness centre, party room, library, sun deck, community outdoor space and garden area, and a guest suite for when family comes to visit. The beautifully maintained lobby and common areas speak to the pride of ownership within this well-run, established community. The all-inclusive condo fees cover heat, hydro, water, Bell TV, high-speed Fibe internet, building insurance, parking, and common area maintenance, making it easy. Lock the door and go. No shovelling, no yard work, no surprises. Move in, breathe easy, and start living.
Facts & features
Ask about this home
A HOMEH agent will answer your questions about this home.
Rooms
5 rooms · 1 bathroom
- Kitchen9′3″ × 8′74 sq.ft.
- Living room14′4″ × 15′5″221 sq.ft.
- Primary bedroom12′1″ × 11′3″136 sq.ft.
- Laundry—
- Den5′ × 6′30 sq.ft.
Around this home
Schools nearby
School rating, out of 10.
Listing details
Helpful tools
Your HOMEH agent
"I would see it this week."
Ask HOMEH about this home
Price, neighbourhood, monthly cost. Ask anything.
HOMEH Intelligent Agent is an AI, not a licensed representative. Check anything important with your agent.