
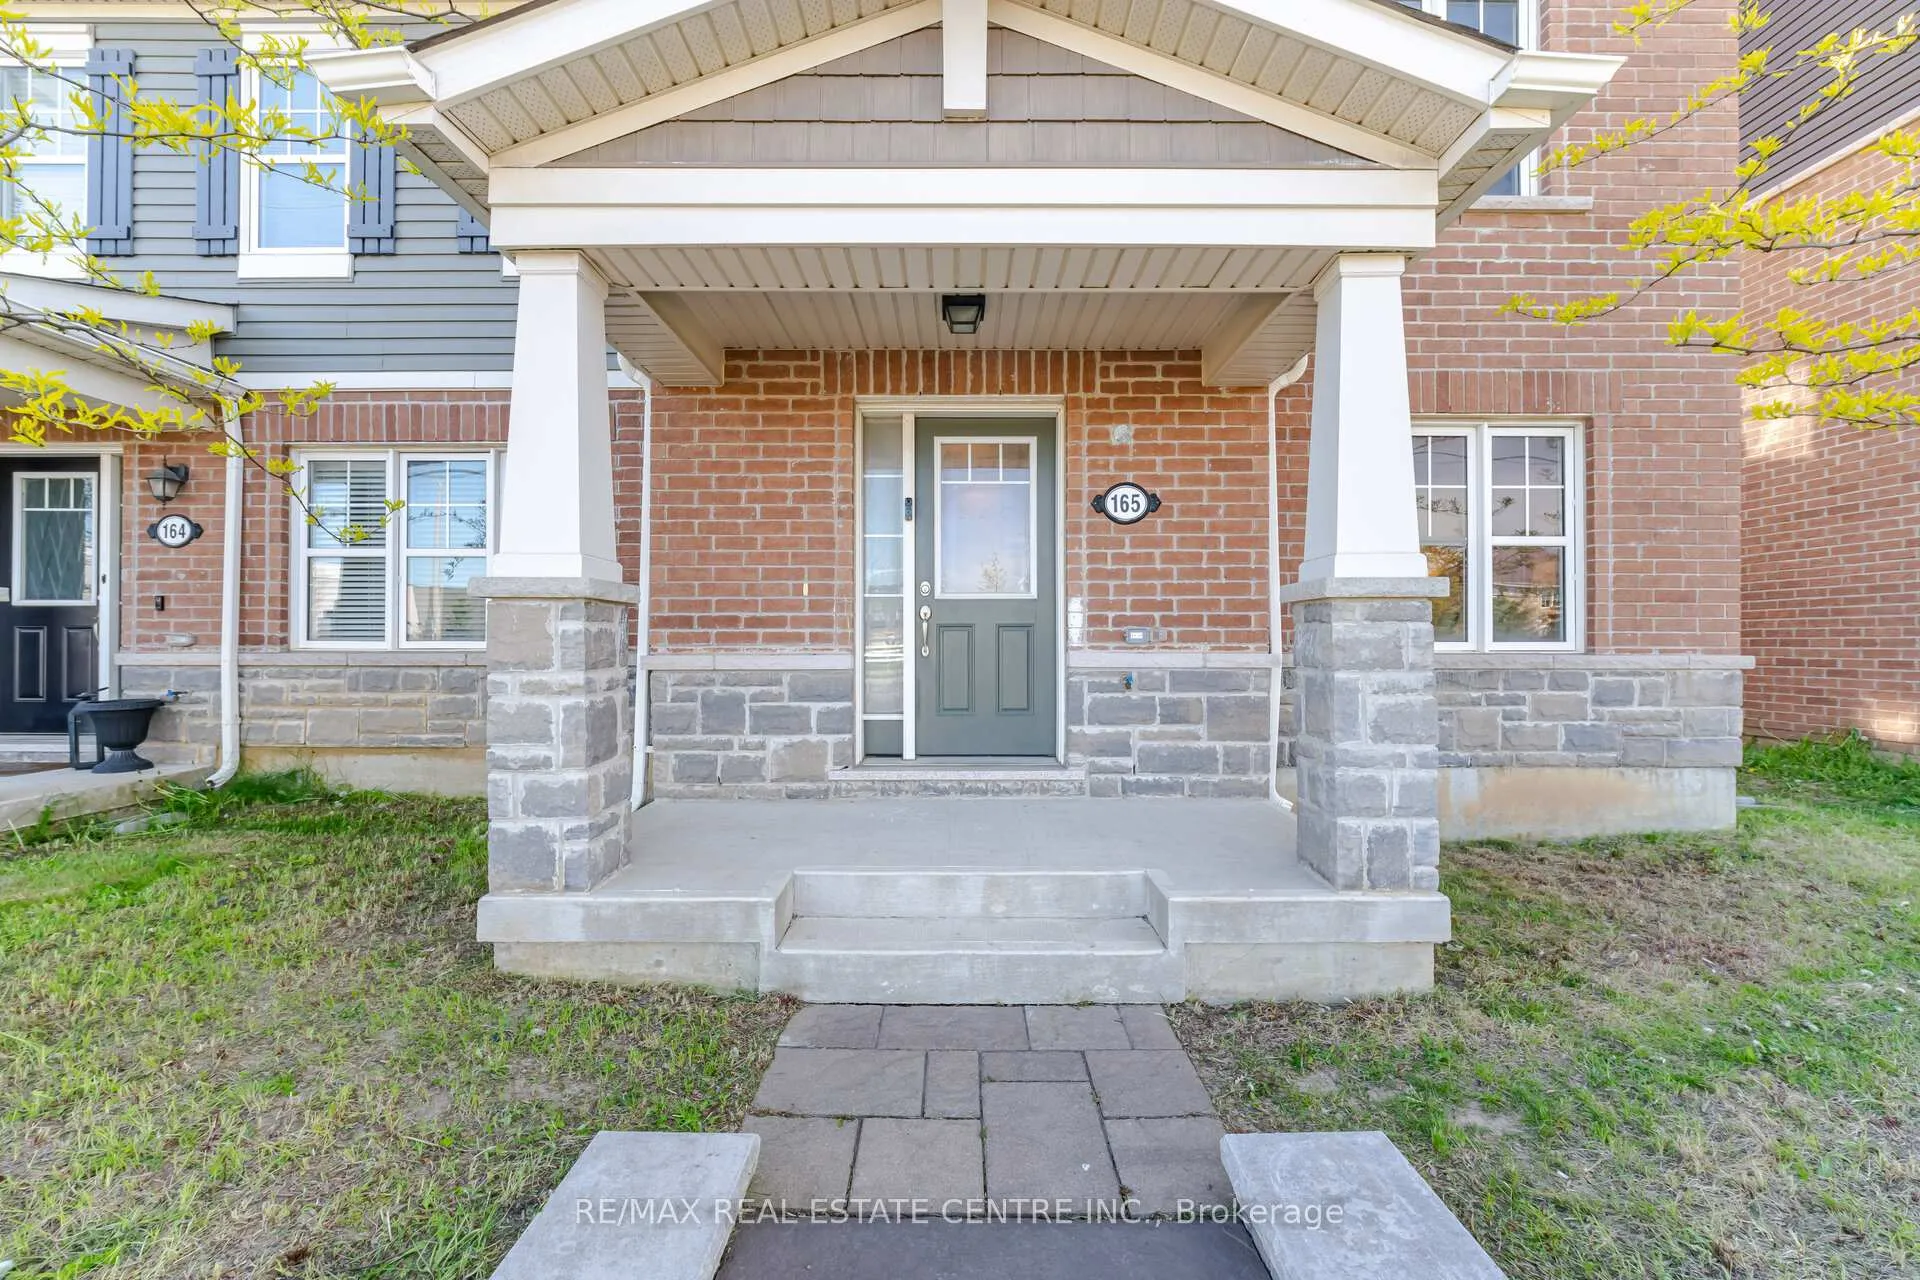
 See all 50 photos
Property history

This listing has ended. It is no longer available.
Property not available for sale or for rent.
Ask about this home
A HOMEH agent will answer your questions about this home.Ask HOMEH
About this home
Unit 165, 1000 Asleton Boulevard, Milton
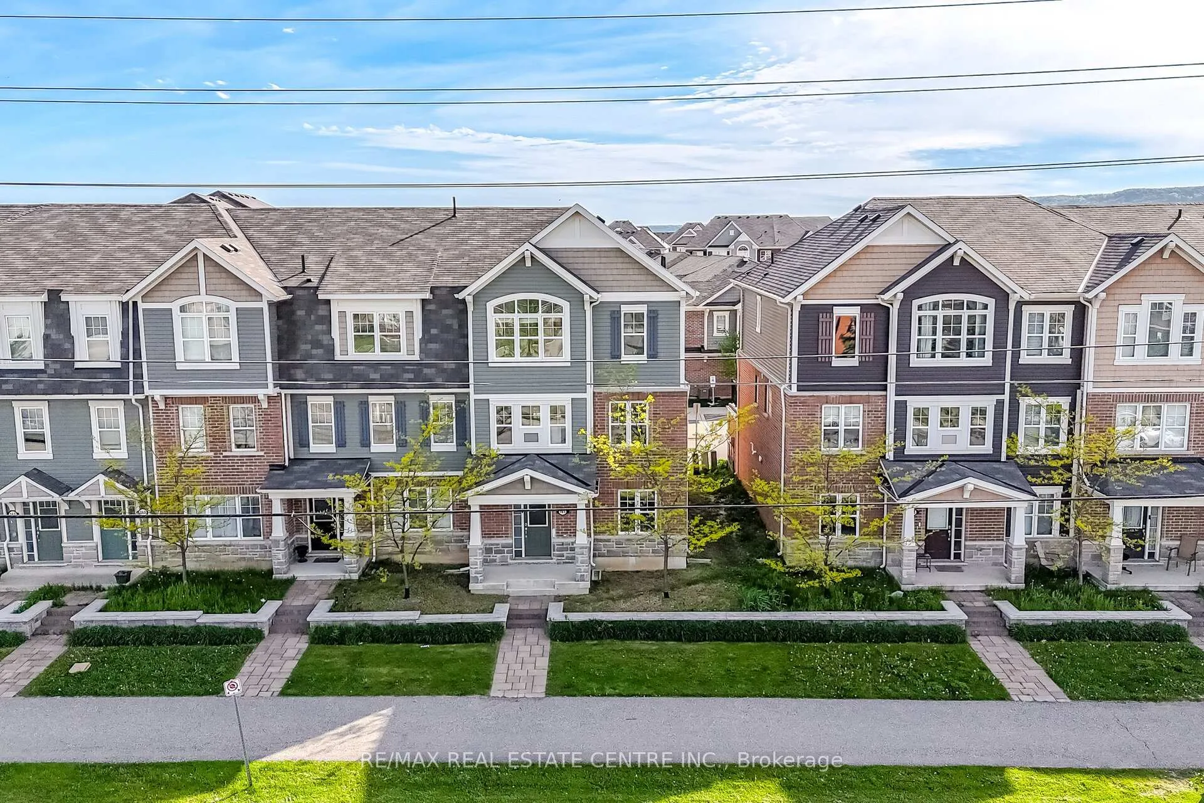
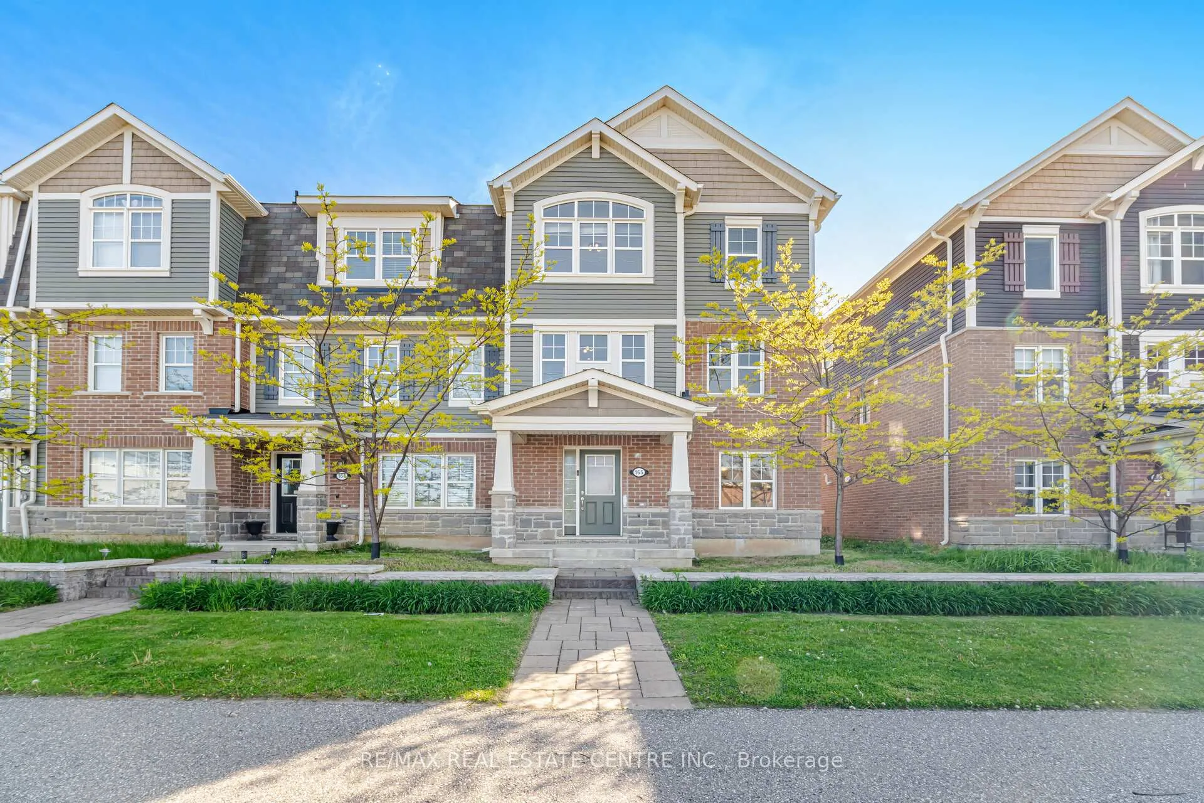
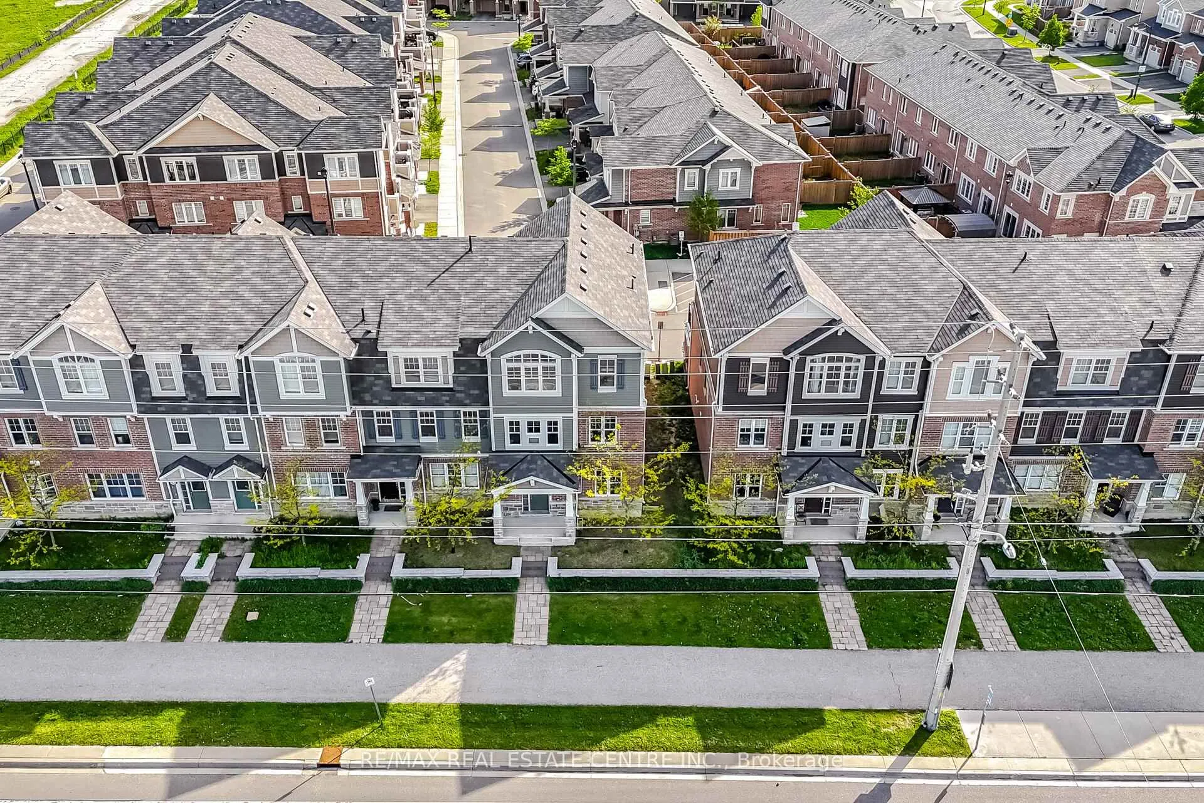
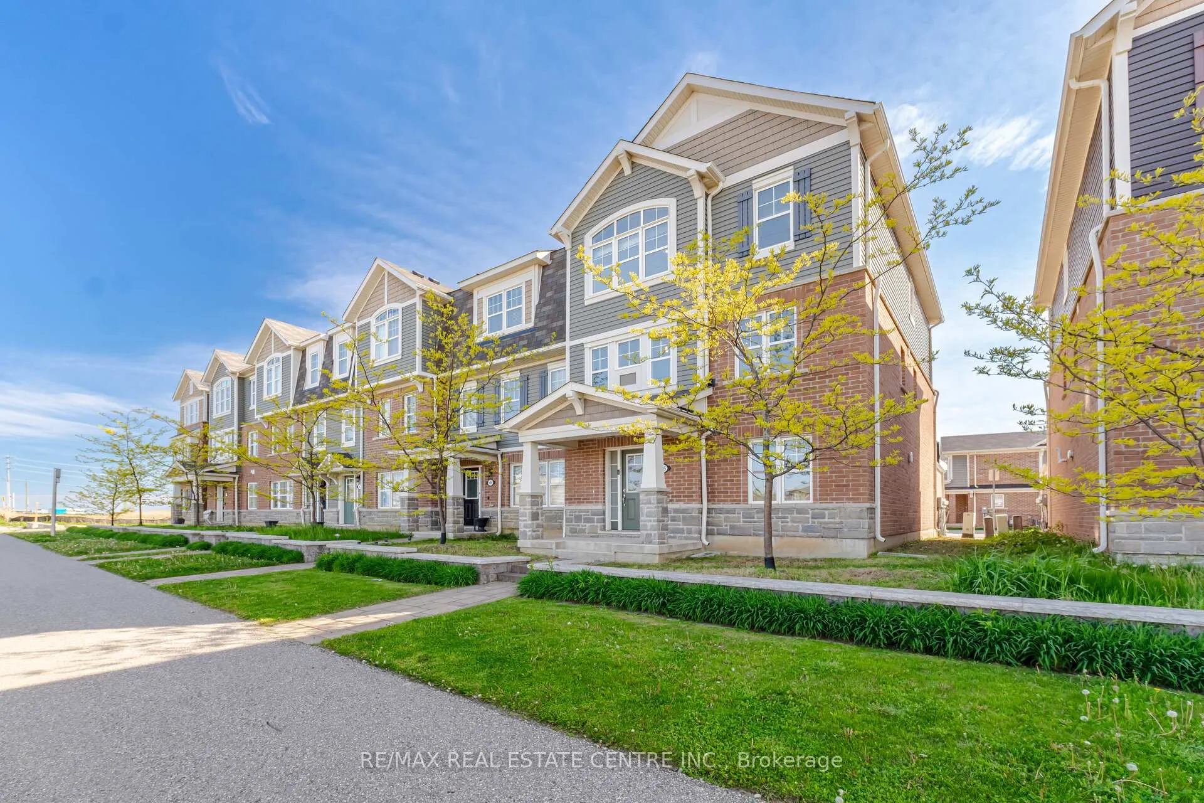
Welcome to this bright and spacious executive end unit townhome, featuring the highly desirable Hannon layout and offering 1,937 square feet of beautifully upgraded living space. The functional design includes 4 bedrooms and 3.5 bathrooms, highlighted by a rare and convenient ground-level bedroom complemented with its own updated full washroom and a walk-in closet-ideal for an in-law or nanny suite. The functional main level features 2 designated living spaces with elegant hardwood flooring, LED pot lights, and an open-concept layout where the living and dining rooms flow seamlessly together and a separate Family Room features ample space for a home office. The upgraded kitchen is equipped with brand new stove and fridge complimented by premium cabinets, an elegant backsplash, granite countertops, and a cozy dining room that walks out to a massive, sun-drenched terrace perfect for outdoor relaxation.Upstairs, the third level offers a spacious primary bedroom with a updated 3-piece ensuite, alongside two additional well-sized bedrooms and another full bath. This home features a true double-car garage with a convenient direct entrance to the home. Situated in a prime, family-friendly neighbourhood of Milton, this home is just a short walk to top-rated schools, parks, trails, dog park and everyday amenities.Enjoy an unbeatable location with easy access to Mattamy National Cycling Centre, 108-acre community park,featuring tennis courts,soccer fields, a cricket pitch, beach volleyball, baseball diamond, splash pads, playgrounds, Milton Sports Centre and hospital.This home truly delivers on lifestyle,comfort &location.
Facts & features
Ask about this home
A HOMEH agent will answer your questions about this home.
Rooms
9 rooms · 4 bathrooms
- Foyer3′3″ × 3′3″11 sq.ft.
- Bedroom11′5″ × 9′1″104 sq.ft.
- Kitchen11′7″ × 8′1″94 sq.ft.
- Living room19′ × 10′1″192 sq.ft.
- Dining room19′ × 10′1″192 sq.ft.
- Family room10′7″ × 11′3″120 sq.ft.
- Primary bedroom13′10″ × 12′7″174 sq.ft.
- Bedroom9′5″ × 12′5″117 sq.ft.
- Bedroom9′5″ × 10′1″95 sq.ft.
Around this home
Schools nearby
School rating, out of 10.
Listing details
Helpful tools
Your HOMEH agent
"I would see it this week."
Ask HOMEH about this home
Price, neighbourhood, monthly cost. Ask anything.
HOMEH Intelligent Agent is an AI, not a licensed representative. Check anything important with your agent.