
 See all 42 photos
Property history

This home has sold. It is no longer available.
Property not available for sale or for rent.
Ask about this home
A HOMEH agent will answer your questions about this home.Ask HOMEH
About this home
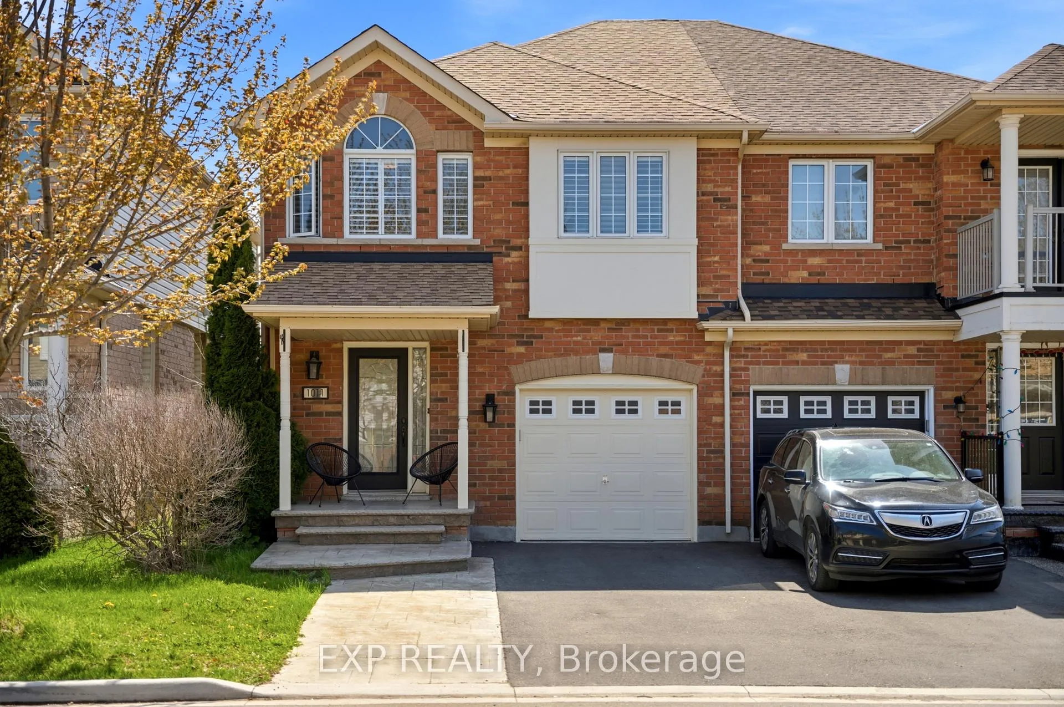
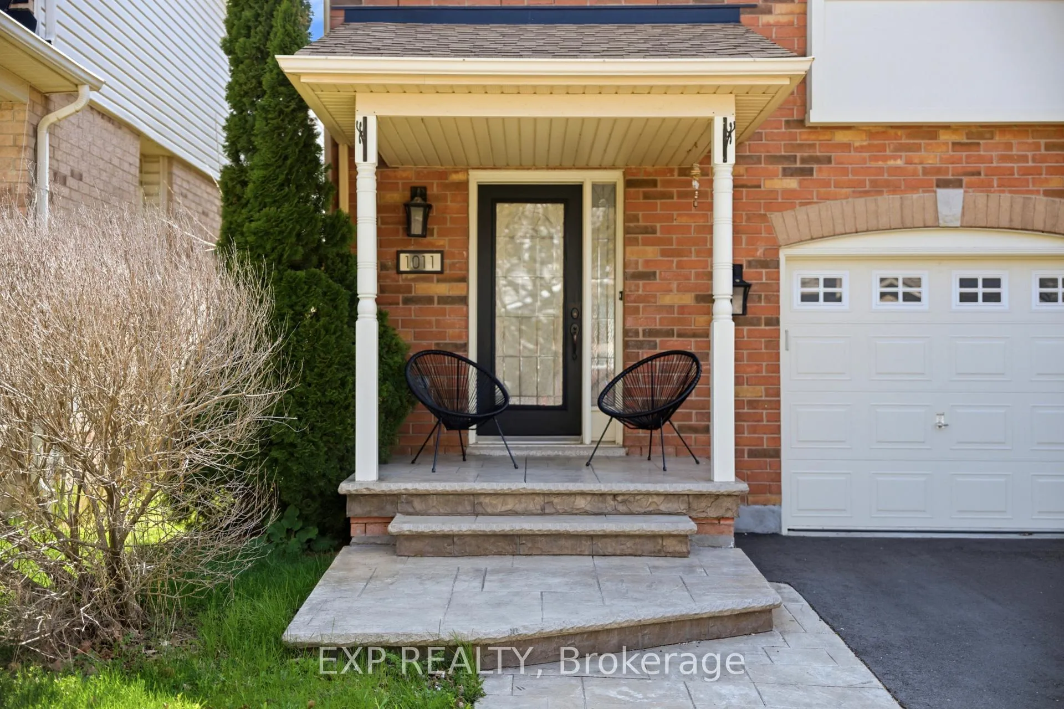
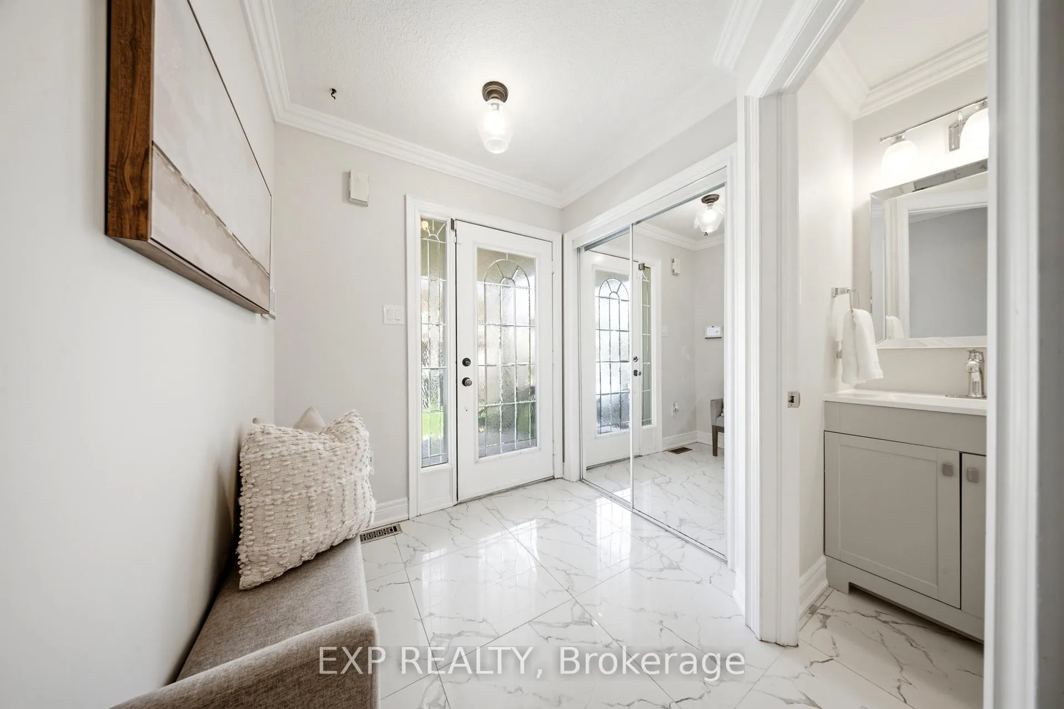
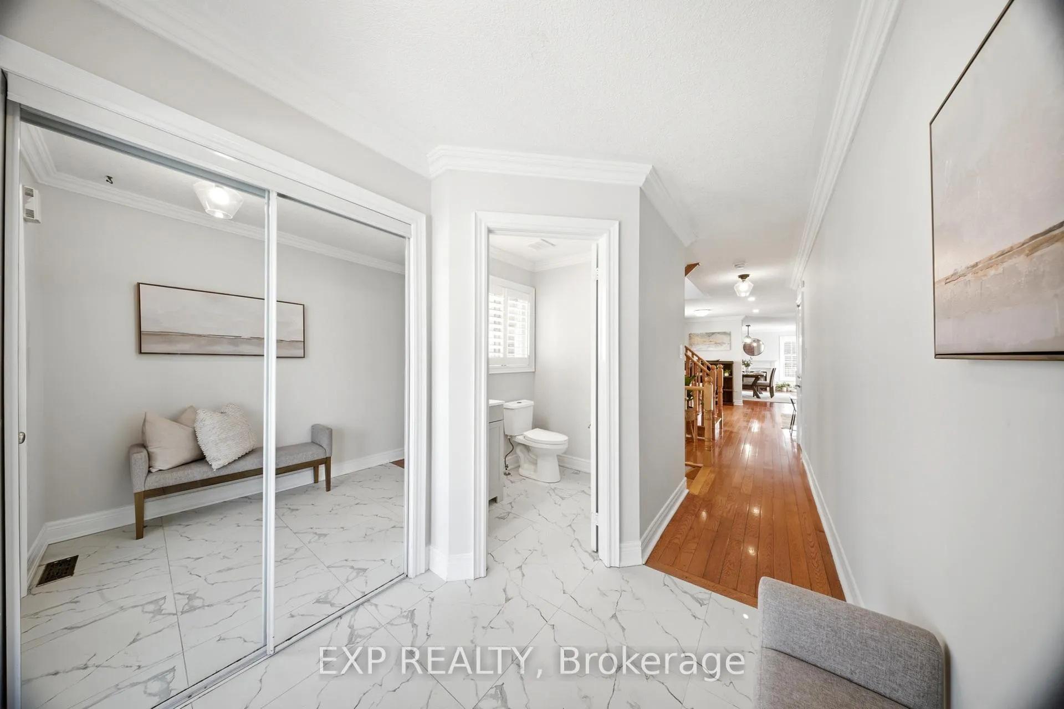
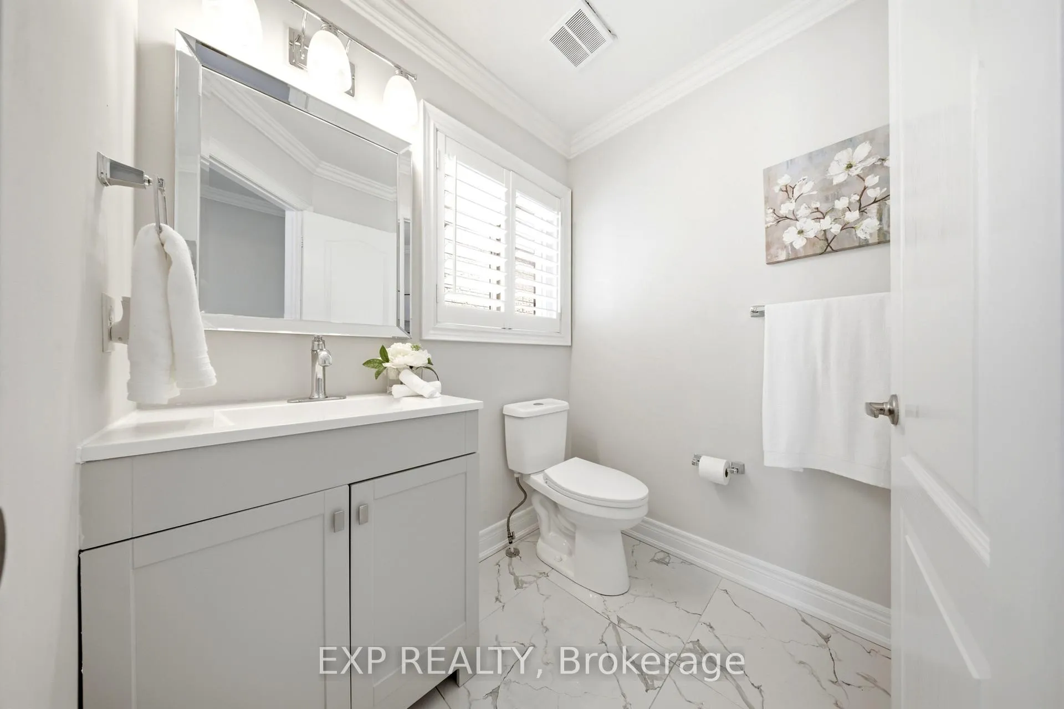
Step into your new home, nestled in the highly sought-after Beaty neighborhood. Situated on a quiet, family-friendly street with no rear neighbors, this property offers the perfect blend of privacy and convenience. Boasting an expansive open-concept layout, the home is filled with natural light from an abundance of large windows. Hardwood floors and stairs set a warm, elegant tone throughout, while the kitchen-truly the heart of the home-is elevated with high-end appliances updated between 2021 and 2022.The residence features three spacious bedrooms on the upper level, along with a versatile additional room in the fully finished walkout basement. With three fully renovated bathrooms (2022) and one stylish powder room, every detail has been thoughtfully designed for modern living. Upstairs, a den with a vaulted ceiling creates a perfect retreat. The primary suite offers a private sanctuary complete with a generous walk-in closet. A conveniently located second-floor laundry room, along with updated lighting and premium California shutters (2021), enhances both comfort and style. The exterior is just as impressive, with extensive front and back landscaping completed in 2021. The deep lot features a maintenance-free backyard oasis, ideal for relaxing or entertaining on the spacious upper deck, or the lower patio. A new roof (2022) adds lasting peace of mind. Parking is effortless with an oversized driveway for three vehicles plus a one-car garage, accommodating up to four cars in total. Located in the prestigious Beaty neighborhood, this home offers a peaceful setting while remaining close to top-rated schools, parks, and everyday amenities. Experience exceptional privacy, thoughtful upgrades, and modern living.
Facts & features
Ask about this home
A HOMEH agent will answer your questions about this home.
Rooms
16 rooms · 4 bathrooms
- Foyer6′3″ × 22′6″141 sq.ft.
- Bathroom5′6″ × 6′33 sq.ft.
- Living room19′4″ × 12′4″238 sq.ft.
- Dining room11′8″ × 18′7″217 sq.ft.
- Kitchen9′5″ × 11′2″105 sq.ft.
- Family room11′3″ × 11′7″130 sq.ft.
- Bedroom9′10″ × 12′2″120 sq.ft.
- Bathroom9′10″ × 5′5″53 sq.ft.
- Laundry6′8″ × 6′2″41 sq.ft.
- Bedroom8′8″ × 10′3″89 sq.ft.
- Primary bedroom12′10″ × 20′3″260 sq.ft.
- Bathroom6′2″ × 10′1″62 sq.ft.
- Other6′9″ × 5′7″38 sq.ft.
- Recreation11′8″ × 34′1″398 sq.ft.
- Bedroom7′4″ × 11′3″83 sq.ft.
- Bathroom7′4″ × 5′10″43 sq.ft.
Around this home
Schools nearby
School rating, out of 10.
Listing details
Helpful tools
Your HOMEH agent
"I would see it this week."
Ask HOMEH about this home
Price, neighbourhood, monthly cost. Ask anything.
HOMEH Intelligent Agent is an AI, not a licensed representative. Check anything important with your agent.