
 See all 46 photos
Property history

This home has sold. It is no longer available.
Property not available for sale or for rent.
Book a viewing
Ask HOMEH
About this home
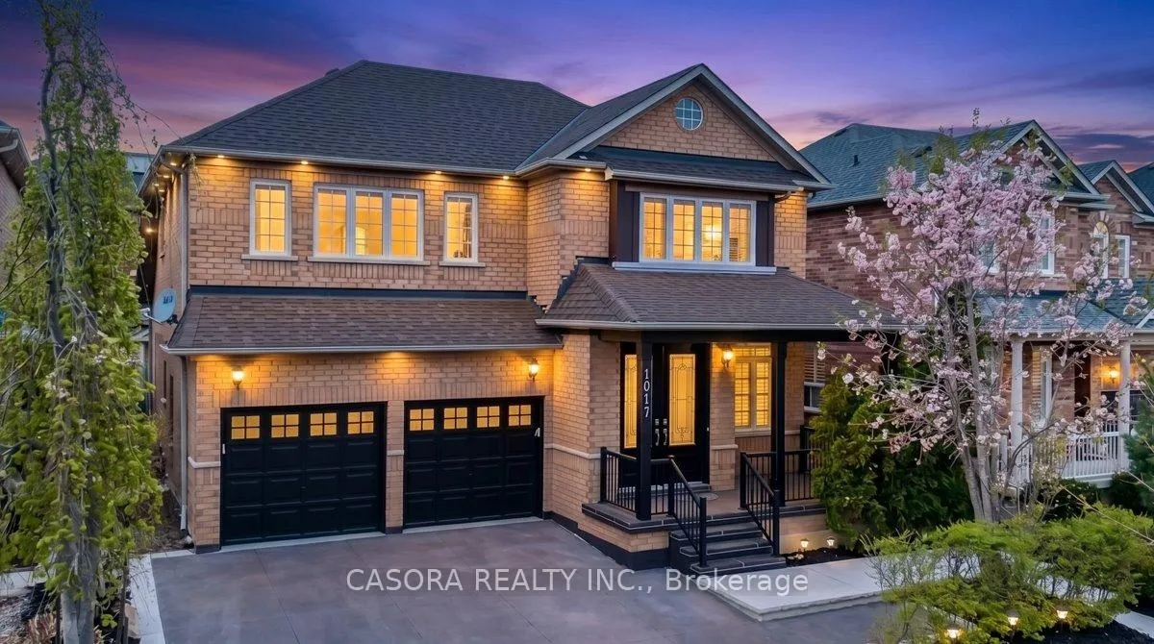
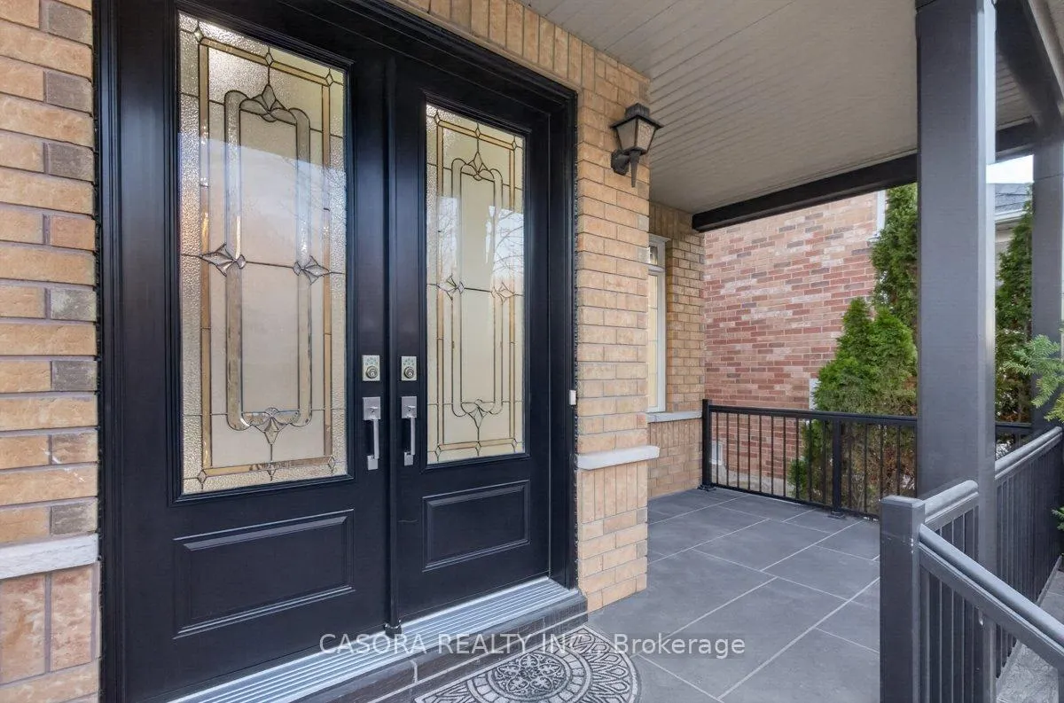
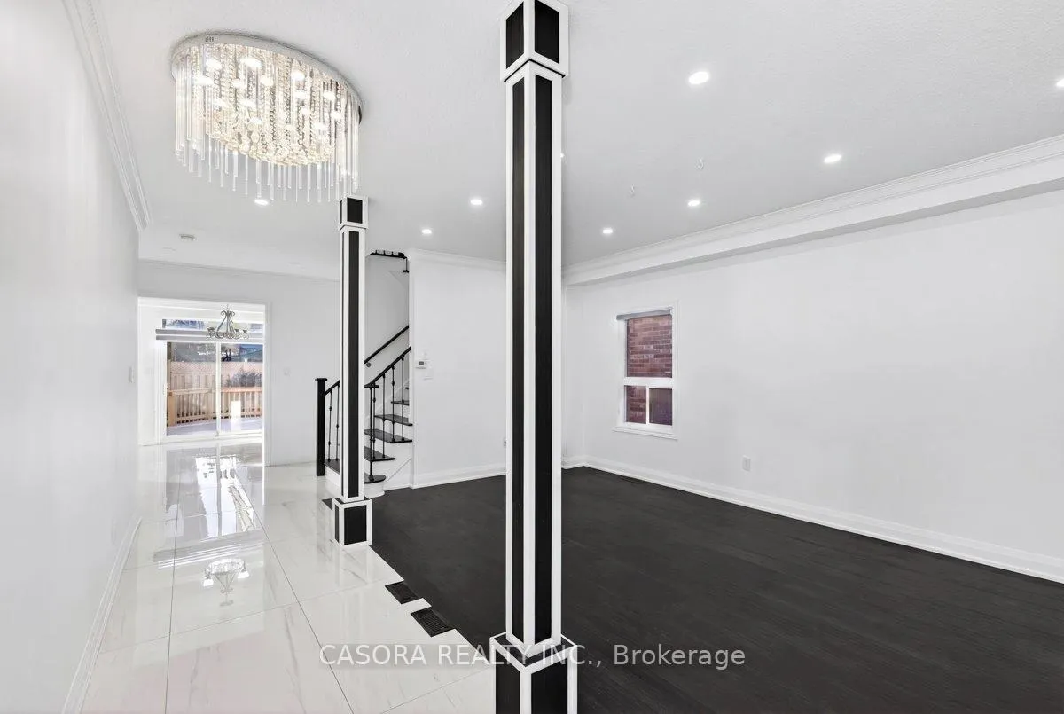
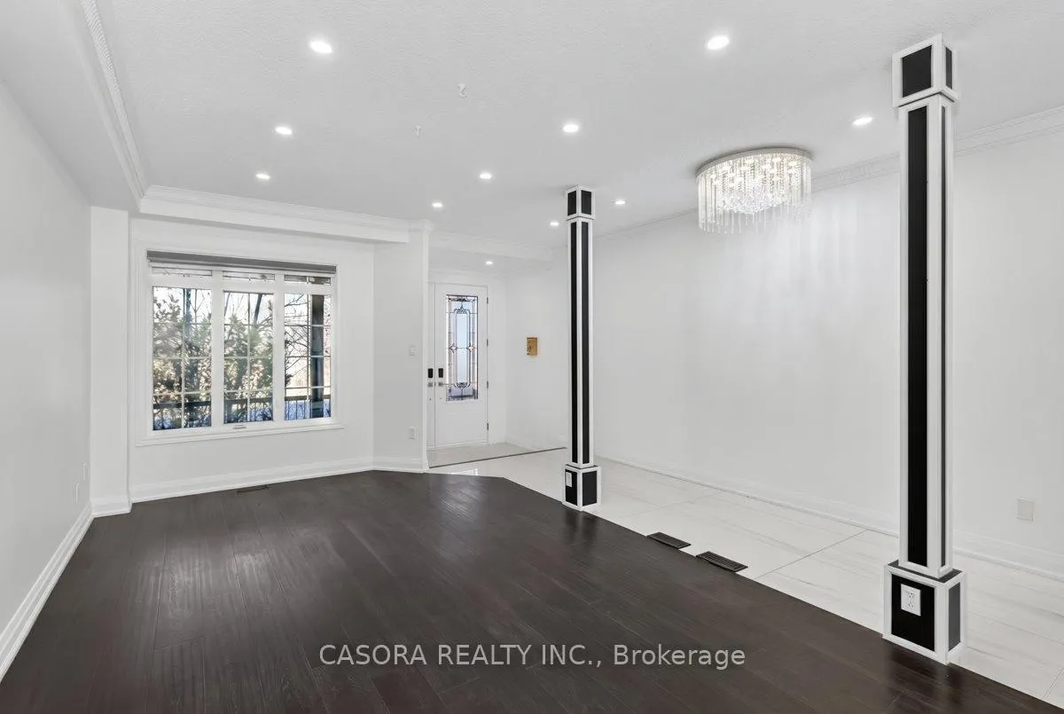
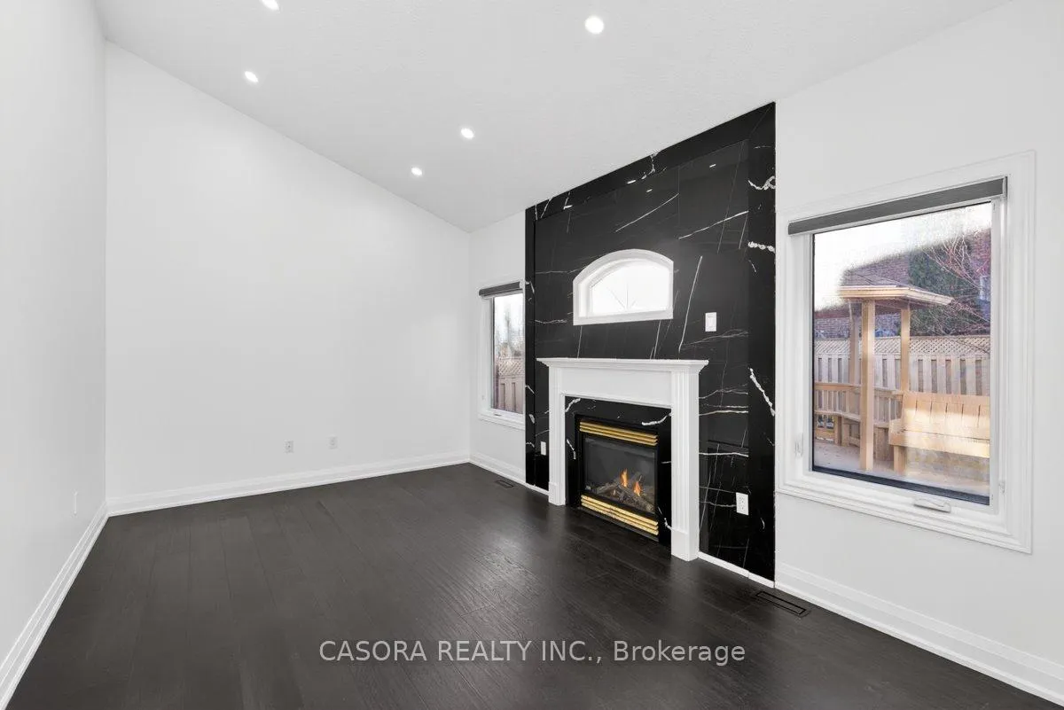
Rare Opportunity in Prime Milton: Luxury, Privacy & Income Potential!Welcome to this stunning, 2,400+ sq. ft. (above-grade) all-brick detached residence, perfectly situated ona quiet street fronting a serene wooded lot. Enjoy unparalleled privacy and greenery views right from yourfront door.The Main Level: Designed for EntertainingThe bright, airy layout is anchored by a spacious family room with a cozy gas fireplace. The heart of thehome is the custom chefs kitchen, boasting premium Quartz countertops, a double oven, and afunctional layout. A rare 3-piece bathroom on the main level adds ultimate convenience for guests, thatflows into the mudroom complete with a stainless steel sink and abundant storage.The Upper Level: Comfort & Style. Featuring 4 generous bedrooms, including a master retreat withENSUITE 5 piece bathYou'll find another 5-piece washroom upstairs, ensuring no morning rush for the family.The Income Generator: Legal 2-Bedroom SuiteThe fully furnished, legal basement apartment is a true mortgage-helper or multi-generational suite. Itfeatures a separate side entrance, its own laundry, and a full suite of appliances (dishwasher, stove,fridge, washer/dryer)-ready to rent or move in immediately.Outdoor Oasis & Extras:Year-Round Hosting: Step out to a legal backyard deck and a permitted gazebo, complete with a gasBBQ hookup.Significant Savings: High-efficiency gas stove and gas dryer installed to keep monthly utility bills low.Premium Finishes: Identical marble counters throughout the home for a cohesive, high-end feel withpremium Quartz countertops on main level custom kitchen.Total Convenience: Attached double-car garage equipped with reliable Cumberland openers.Location is Everything:Minutes to Hwy 401, Milton GO, top-rated schools, Cineplex, shopping... This home offers the rare trifectaof luxury finishes, absolute privacy, and proven income potential. RS.A.Welcome home! **INTERBOARD LISTING: CORNERSTONE ASSOCIATION OF REALTORS**
Facts & features
Book a viewing
Rooms
17 rooms · 4 bathrooms
- Laundry10′5″ × 5′10″61 sq.ft.
- Foyer7′7″ × 5′1″39 sq.ft.
- Dining room8′7″ × 10′11″94 sq.ft.
- Family room16′4″ × 10′10″177 sq.ft.
- Kitchen9′3″ × 10′11″101 sq.ft.
- Living room15′11″ × 17′11″285 sq.ft.
- Bedroom 49′10″ × 10′11″108 sq.ft.
- Bedroom 212′9″ × 12′9″163 sq.ft.
- Bedroom 311′9″ × 9′10″116 sq.ft.
- Bedroom18′4″ × 13′1″240 sq.ft.
- Bedroom11′10″ × 9′5″112 sq.ft.
- Cold room/cantina15′11″ × 8′11″141 sq.ft.
- Bedroom 211′10″ × 9′5″112 sq.ft.
- Utility room7′6″ × 10′1″76 sq.ft.
- Laundry10′5″ × 5′10″61 sq.ft.
- Kitchen14′2″ × 12′1″171 sq.ft.
- Sitting14′2″ × 12′1″171 sq.ft.
Around this home
Schools nearby
School rating, out of 10.
Listing details
Helpful tools
Your HOMEH agent
"I would see it this week."
Ask HOMEH about this home
Price, neighbourhood, monthly cost. Ask anything.
HOMEH Intelligent Agent is an AI, not a licensed representative. Check anything important with your agent.