
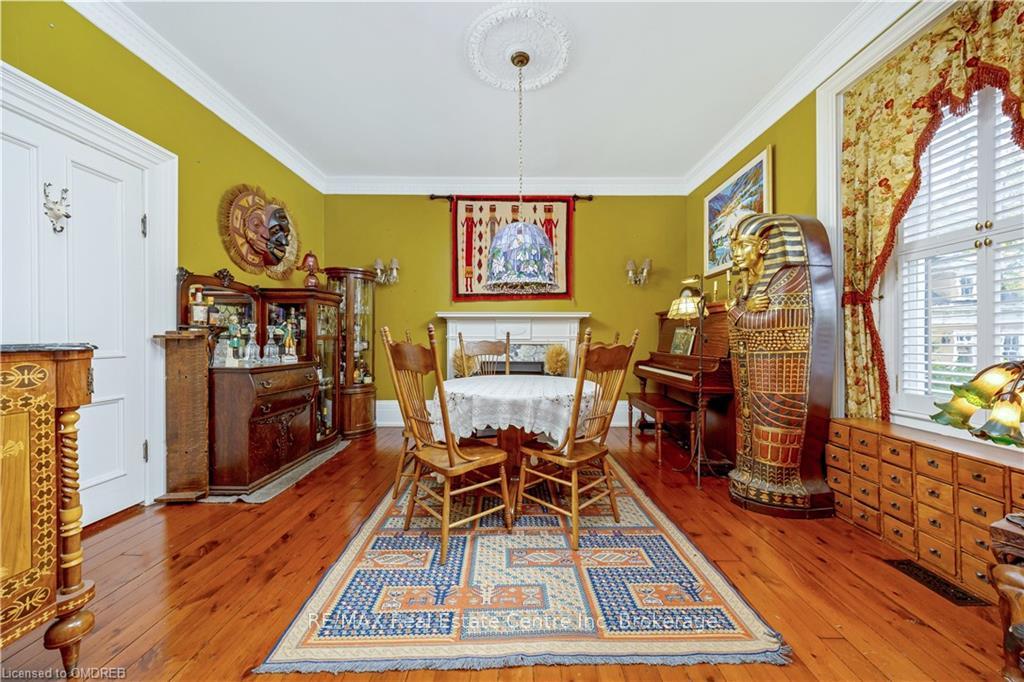
 See all 26 photos
Property history

This listing has ended. It is no longer available.
Property not available for sale or for rent.
Ask about this home
A HOMEH agent will answer your questions about this home.Ask HOMEH
About this home
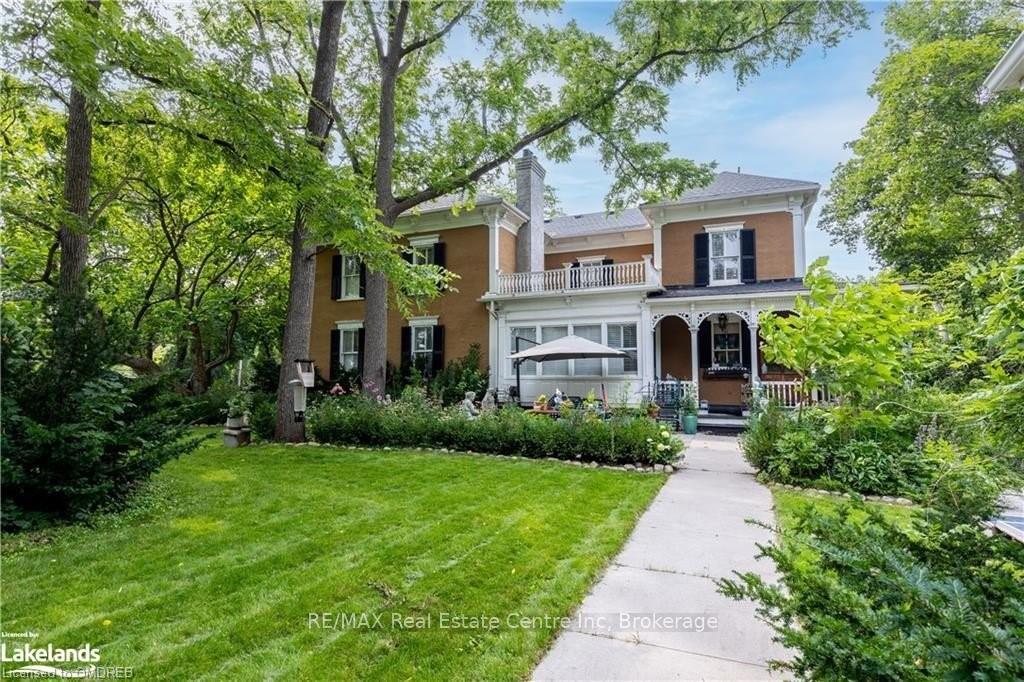
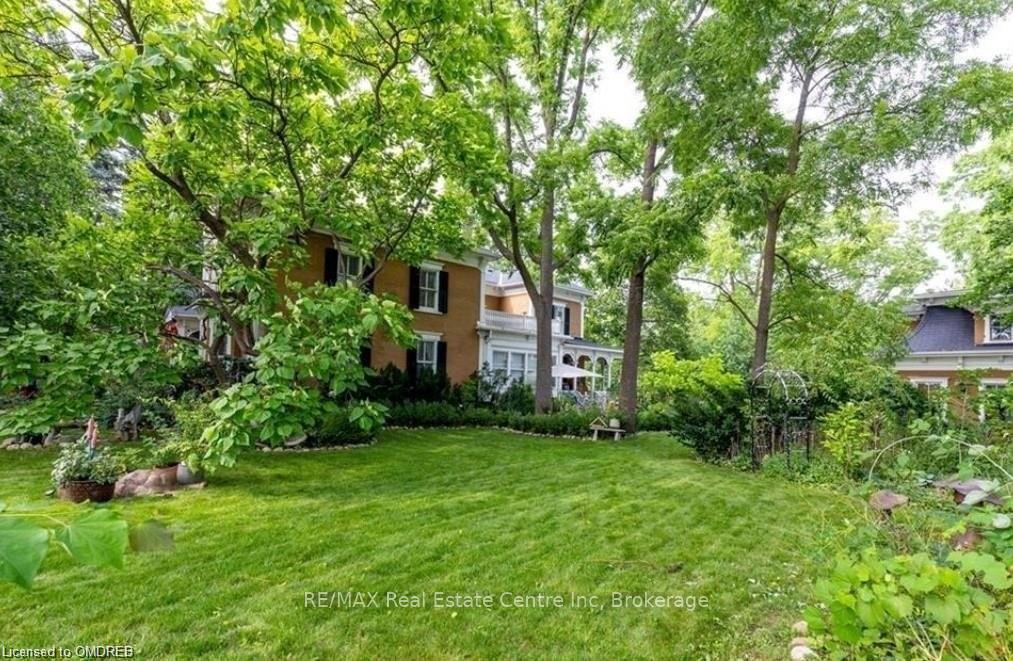
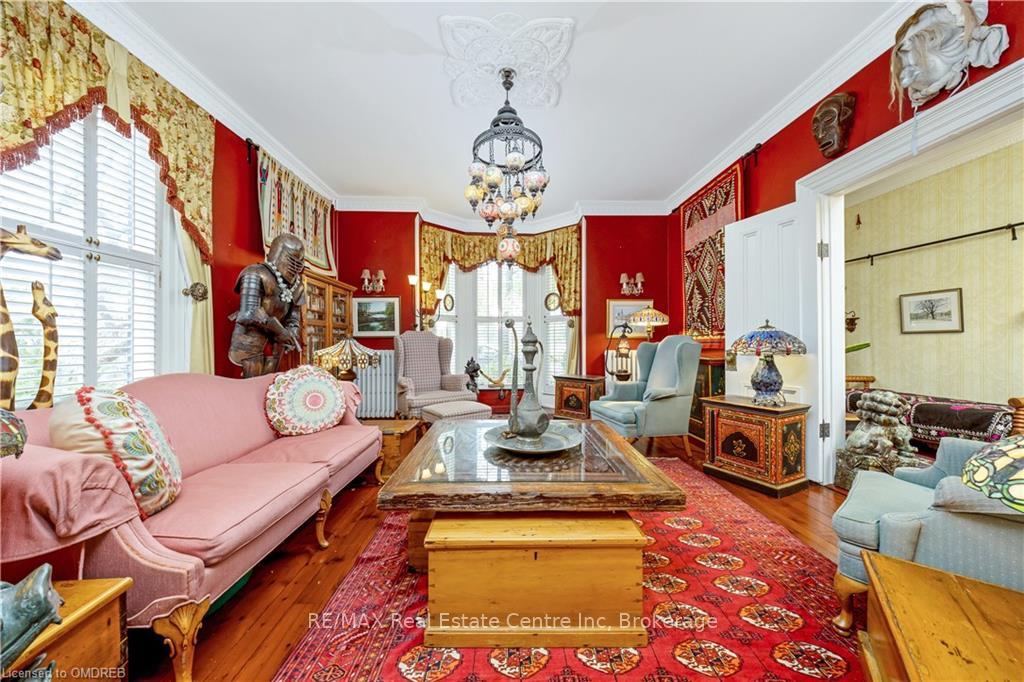
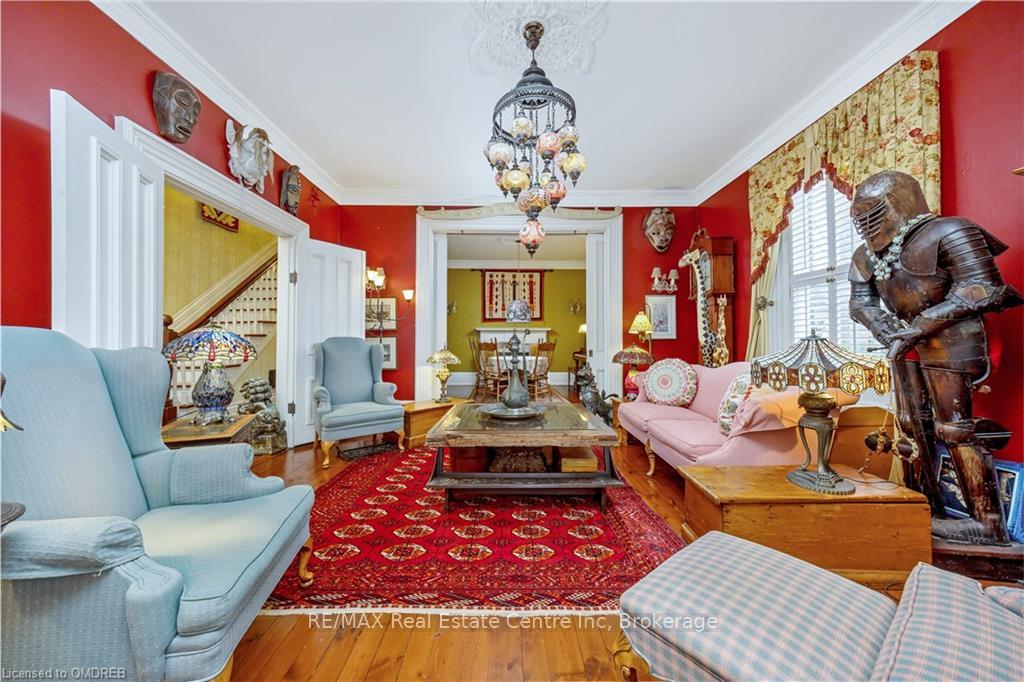
Welcome to One of Old Milton’s Most Iconic Addresses: 103 Thomas Street. This Stately Grand Victorian Home (circa 1892) is located on a RARE 132’ x 126’ DOUBLE LOT and set back for added privacy. It features almost 4000 SF of finished living space at the main house, 4 bedrooms, 4 bathrooms and a fully detached 3 CAR GARAGE with an additional FINISHED 503 SF LOFT/STUDIO/OFFICE (including roughed-in plumbing). Marvel at the welcoming front porch, enter the grand foyer and enjoy the main floor family room, formal dining room with walkout, private living room adjacent to the sitting room, and beautiful gourmet chef’s kitchen with large island, 6-burner commercial-grade gas range with built-in ovens, large pantry, secondary sink and family-sized breakfast room. There are TWO SETS of STAIRS to the second level where there is a convenient laundry room, 3 bathrooms, 4 bedrooms, one being the primary bedroom with walk-in closet and large ensuite with 2 separate sinks, walk-in glass shower and freestanding claw-foot tub. Further features include 9’ and 10’ ceilings throughout, stunning trim and mouldings, French doors, 8’ pocket doors, California shutters, beautiful hardwood flooring and door hardware, classic radiators for supplemental heat (primarily heated through forced air gas), and multiple fireplaces. The exterior features a beautiful massive mature lot, privacy, lush gardens and loads of parking. Great care has been taken to preserve the character and period of the original home while integrating all the modern conveniences. Ideally and centrally located, it is a short walk to schools, park, fairgrounds, farmers’ market, shops, restaurants and Milton’s vibrant downtown. This Is Finally The One … your opportunity to own what many consider one of Milton’s Finest Homes. *The lot is large enough to explore the potential to subdivide. Due diligence is required.
Facts & features
Ask about this home
A HOMEH agent will answer your questions about this home.
Rooms
100 rooms · 3 bathrooms
- Living room18′10″ × 15′3″287 sq.ft.
- Sitting14′9″ × 12′4″182 sq.ft.
- Dining room19′2″ × 17′326 sq.ft.
- Breakfast16′2″ × 15′4″248 sq.ft.
- Family room16′2″ × 15′6″250 sq.ft.
- Kitchen13′1″ × 12′10″168 sq.ft.
- Bathroom—
- Living room18′10″ × 15′3″287 sq.ft.
- Sitting14′9″ × 12′4″182 sq.ft.
- Dining room19′2″ × 17′326 sq.ft.
- Breakfast16′2″ × 15′4″248 sq.ft.
- Family room16′2″ × 15′6″250 sq.ft.
- Kitchen13′1″ × 12′10″168 sq.ft.
- Bathroom—
- Living room18′10″ × 15′3″287 sq.ft.
- Sitting14′9″ × 12′4″182 sq.ft.
- Dining room19′2″ × 17′326 sq.ft.
- Breakfast16′2″ × 15′4″248 sq.ft.
- Family room16′2″ × 15′6″250 sq.ft.
- Kitchen13′1″ × 12′10″168 sq.ft.
- Bathroom—
- Living room18′10″ × 15′3″287 sq.ft.
- Sitting14′9″ × 12′4″182 sq.ft.
- Dining room19′2″ × 17′326 sq.ft.
- Breakfast16′2″ × 15′4″248 sq.ft.
- Family room16′2″ × 15′6″250 sq.ft.
- Kitchen13′1″ × 12′10″168 sq.ft.
- Bathroom—
- Living room18′10″ × 15′3″287 sq.ft.
- Sitting14′9″ × 12′4″182 sq.ft.
- Dining room19′2″ × 17′326 sq.ft.
- Breakfast16′2″ × 15′4″248 sq.ft.
- Family room16′2″ × 15′6″250 sq.ft.
- Kitchen13′1″ × 12′10″168 sq.ft.
- Bathroom—
- Living room18′10″ × 15′3″287 sq.ft.
- Sitting14′9″ × 12′4″182 sq.ft.
- Dining room19′2″ × 17′326 sq.ft.
- Breakfast16′2″ × 15′4″248 sq.ft.
- Family room16′2″ × 15′6″250 sq.ft.
- Kitchen13′1″ × 12′10″168 sq.ft.
- Bathroom—
- Living room18′10″ × 15′3″287 sq.ft.
- Sitting14′9″ × 12′4″182 sq.ft.
- Dining room19′2″ × 17′326 sq.ft.
- Breakfast16′2″ × 15′4″248 sq.ft.
- Primary bedroom17′3″ × 15′3″263 sq.ft.
- Other—
- Bedroom15′11″ × 14′2″226 sq.ft.
- Bedroom11′4″ × 9′9″110 sq.ft.
- Bedroom12′1″ × 8′5″102 sq.ft.
- Bathroom—
- Laundry11′11″ × 7′8″91 sq.ft.
- Bathroom—
- Office28′4″ × 12′8″359 sq.ft.
- Primary bedroom17′3″ × 15′3″263 sq.ft.
- Other—
- Bedroom15′11″ × 14′2″226 sq.ft.
- Bedroom11′4″ × 9′9″110 sq.ft.
- Bedroom12′1″ × 8′5″102 sq.ft.
- Bathroom—
- Laundry11′11″ × 7′8″91 sq.ft.
- Bathroom—
- Office28′4″ × 12′8″359 sq.ft.
- Primary bedroom17′3″ × 15′3″263 sq.ft.
- Other—
- Bedroom15′11″ × 14′2″226 sq.ft.
- Bedroom11′4″ × 9′9″110 sq.ft.
- Bedroom12′1″ × 8′5″102 sq.ft.
- Bathroom—
- Laundry11′11″ × 7′8″91 sq.ft.
- Bathroom—
- Office28′4″ × 12′8″359 sq.ft.
- Primary bedroom17′3″ × 15′3″263 sq.ft.
- Other—
- Bedroom15′11″ × 14′2″226 sq.ft.
- Bedroom11′4″ × 9′9″110 sq.ft.
- Bedroom12′1″ × 8′5″102 sq.ft.
- Bathroom—
- Laundry11′11″ × 7′8″91 sq.ft.
- Bathroom—
- Office28′4″ × 12′8″359 sq.ft.
- Primary bedroom17′3″ × 15′3″263 sq.ft.
- Other—
- Bedroom15′11″ × 14′2″226 sq.ft.
- Bedroom11′4″ × 9′9″110 sq.ft.
- Bedroom12′1″ × 8′5″102 sq.ft.
- Bathroom—
- Laundry11′11″ × 7′8″91 sq.ft.
- Bathroom—
- Office28′4″ × 12′8″359 sq.ft.
- Primary bedroom17′3″ × 15′3″263 sq.ft.
- Other—
- Bedroom15′11″ × 14′2″226 sq.ft.
- Bedroom11′4″ × 9′9″110 sq.ft.
- Bedroom12′1″ × 8′5″102 sq.ft.
- Bathroom—
- Laundry11′11″ × 7′8″91 sq.ft.
- Bathroom—
- Office28′4″ × 12′8″359 sq.ft.
Around this home
Schools nearby
School rating, out of 10.
Listing details
Helpful tools
Your HOMEH agent
"I would see it this week."
Ask HOMEH about this home
Price, neighbourhood, monthly cost. Ask anything.
HOMEH Intelligent Agent is an AI, not a licensed representative. Check anything important with your agent.