

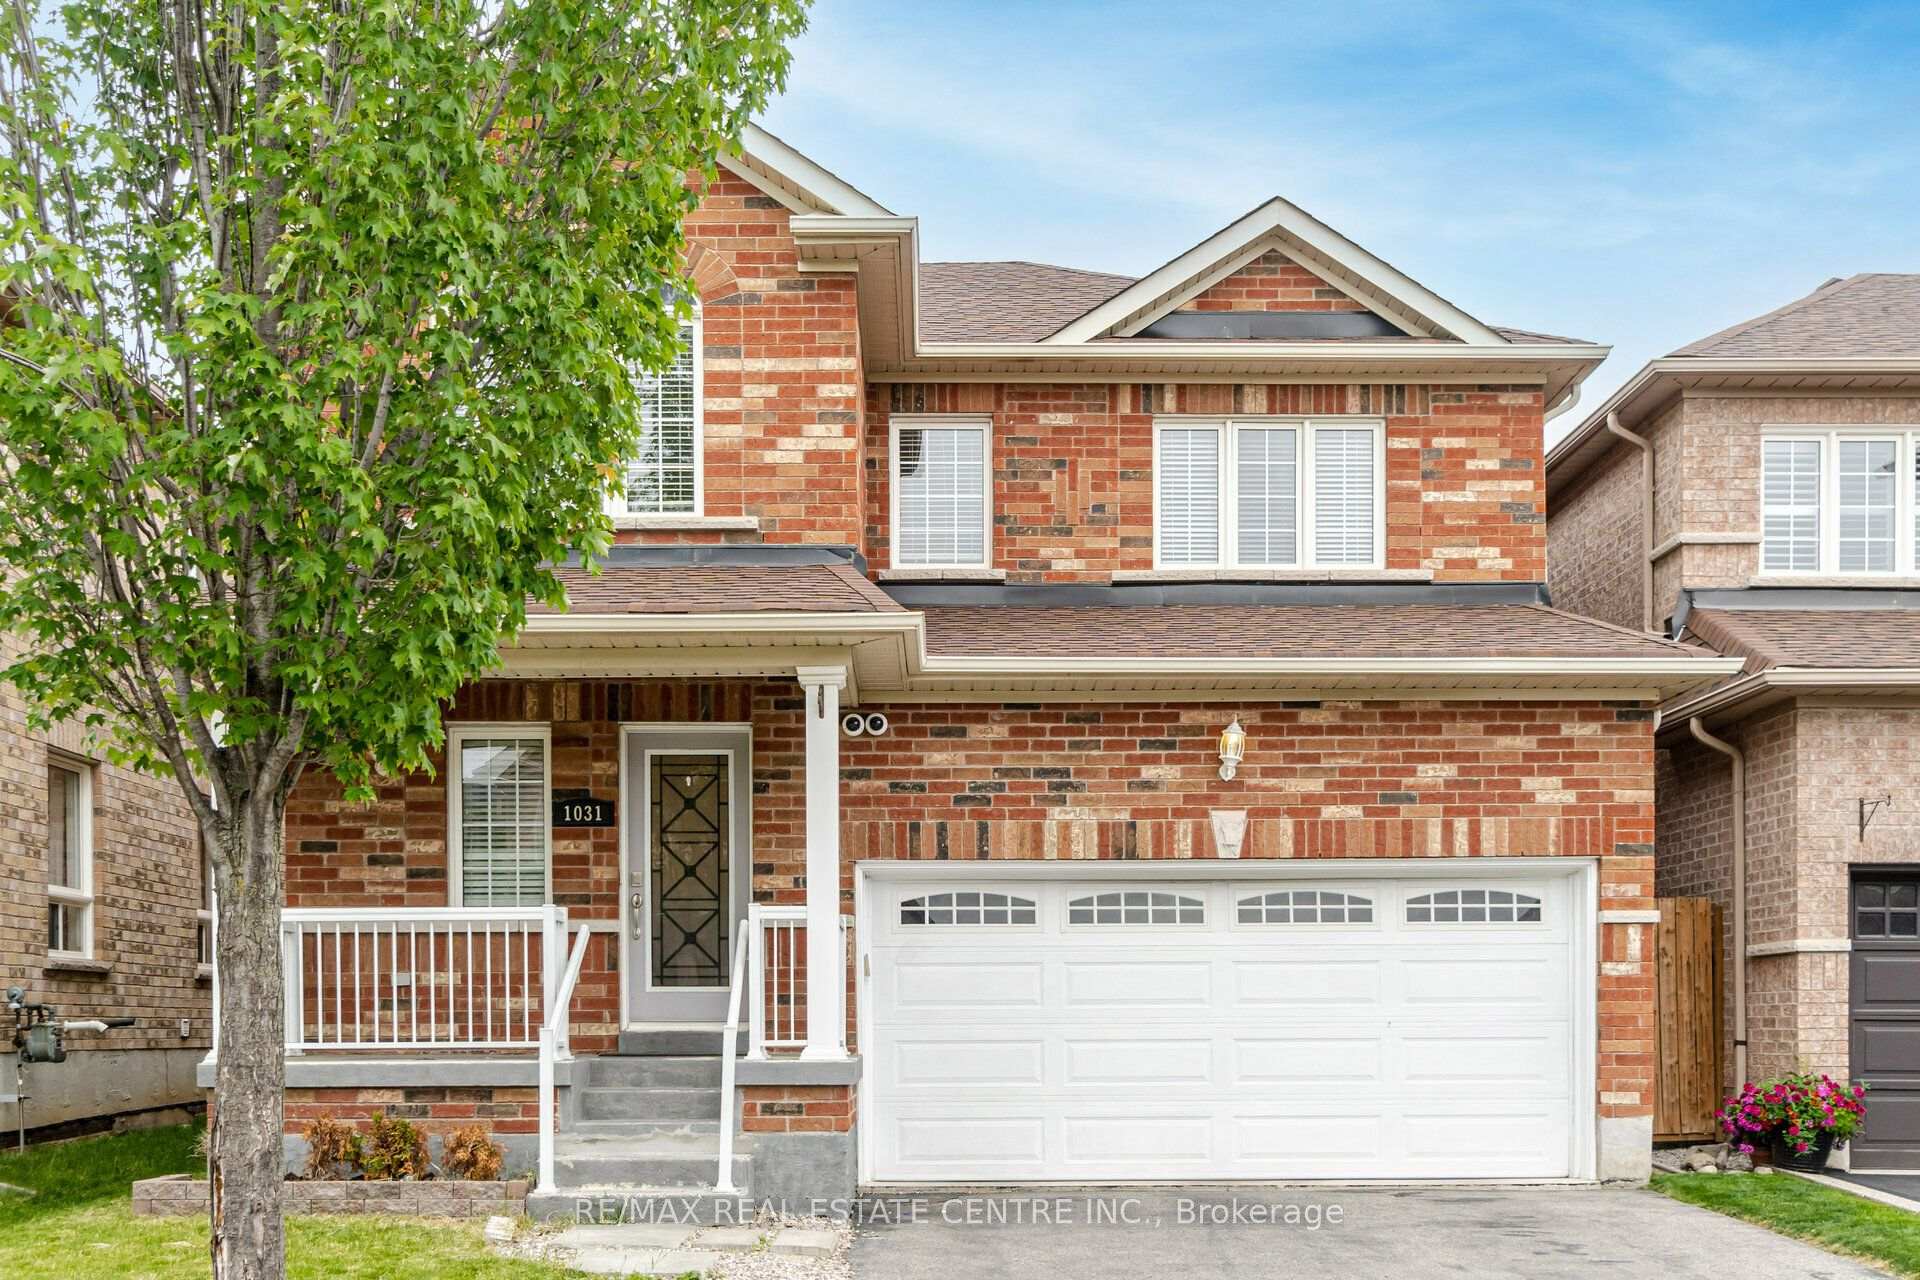
1031 Eager Road
Detached For Rent
1/301031 Eager Road
Detached For Rent
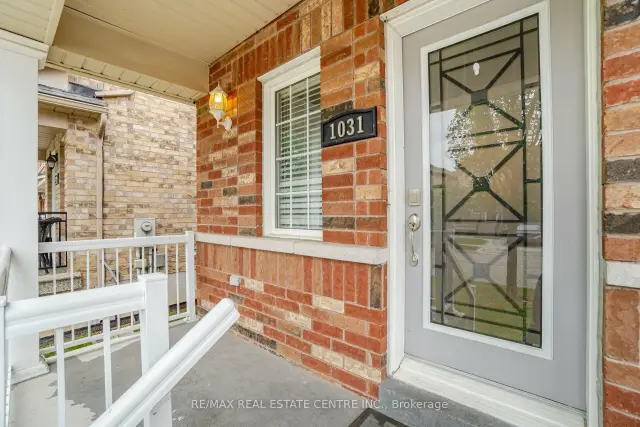 See all 30 photos
4 Bedrooms
4 Bathrooms
2 Garage
2K–2.5K sq.ft
Entire Home
In 30-59 days
Facts and features
- BasementFinished
- Lot size36 × 85 ft
- Lease term12 months
- FurnishedUnfurnished
What stands out
- Second kitchen
- Hardwood floors
- Fireplace
- Central air
The homeDetached, 2-storey, 2,000–2,500 sq ft
- TypeDetached
- Style2-storey
- Living space2,000–2,500 sq ft
- BasementFinished
InsideFireplace Yes, Hardwood, Ceramic, In-suite laundry
- FireplaceYes
- FlooringHardwood, Ceramic
- LaundryIn-suite laundry
- FeaturesAuto garage door remote
- Rooms above ground9
- Rooms in the basement1
- Bedrooms4
- Bathrooms4
- Kitchens2
- Family roomYes
Outside and lotBrick, Asphalt shingle, Concrete
- ExteriorBrick
- RoofAsphalt shingle
- FoundationConcrete
- Size35.99 × 85.3 ft
Parking2 Garage, Attached, Private double
- Spaces2 Garage
- GarageAttached
- DrivewayPrivate double
Heating, water and powerForced air, gas, Central air, Municipal water
- HeatingForced air, gas
- CoolingCentral air
- WaterMunicipal water
- SewerMunicipal sewer
Rent and termsRent $3,800 a month, Entire property, Unfurnished
- Rent$3,800 a month
- Space for rentEntire property
- FurnishedUnfurnished
- Lease12 months
- PaidMonthly
- Rent includesParking
- DepositRequired
- Credit checkRequired
- Employment letterRequired
- Rental applicationRequired
- ReferencesRequired
- Rental itemsHot water tank
IncludedS/s stove, s/s fridge, s/s over the range microwave, s/s dishwasher. washer and dryer. central air conditioning,commonelements & parking. all electrical light fixtures. central vacuum, water filter, garage opener w/remotes
- IncludedS/s stove, s/s fridge, s/s over the range microwave, s/s dishwasher. washer and dryer. central air conditioning,commonelements & parking. all electrical light fixtures. central vacuum, water filter, garage opener w/remotes
Listing detailsW14175000, For Rent, Nov 12, 2026
- MLS® numberW14175000
- StatusFor Rent
- Listed onNov 12, 2026
- Days on market8
- UpdatedNov 12, 2026
- Possession30-59 days
- Occupied byTenant
- Listing brokerageRE/MAX REAL ESTATE CENTRE INC.
About this home
1031 Eager Road, Milton (Clarke), ON L9T 6T1
Auto Garage Door Remote
Prime Location in East Milton. 4 Bedroom 4 Bathrooms, All Brick Detached Home Is Located On An Amazing Street In TheFamily-Friendly Clarke Neighbourhood. Carpet Free. Garage Entry Into Home. A Separate Family W/ Gas Fireplace. Finish Bsmtw/Large Rec Room and Kitchenette. No Sidewalks. Easy Access To Hwy401. Walk To Go Station, Public Transit, Schools, Parks,Shopping, Restaurants, Library, Performing Arts Centre & Movie Theatre.
Read more
Book a viewing
Fri20Nov
Sat21Nov
Sun22Nov
Mon23Nov
Tue24Nov
Wed25Nov
Thu26Nov
Pick A Time
Around this home
Thompson/Mccuaig
Errands
Transit
Parks
Schools
Daily convenience, out of 100, from the distances below
ParkLaidlaw Park · 7 within 1 km2 min walk151 m
GroceryThiara Supermarket11 min walk649 m
SchoolSt. Anthony of Padua Catholic Elementary School4 min walk270 m
Bus stopDenyes · 1 stops within 1 km11 min walk690 m
Train stationMilton9 min walk550 m
PharmacyShoppers Drug Mart23 min walk1.4 km
Cafés & foodChoose 'n' Cook · 15 within 1 km10 min walk642 m
Gym & rec centreMilton Memorial Arena10 min walk598 m
LibraryMilton Public Library - Main Branch13 min walk794 m
WalkDriveStraight-line distance, open map data
Grocery0.6 km
Park0.2 km
Coffee0.7 km
Dining0.6 km
Gym0.6 km
Bus stop0.7 km
Milton0.6 km
Schools nearby
School rating, out of 10.
St. Anthony of Padua Catholic Elementary Schoolelementary · Catholic · 0.3 km
7.3/10
E W Foster Public Schoolelementary · Public · 0.6 km
—
Bruce Trail Public Schoolelementary · Public · 0.7 km
6.4/10
Contact agent
Helpful calculators
Rent vs buy
Affordability
Mortgage
Down payment
Stress test
CMHC insurance

Your HOMEH agent
KimHOMEH agent · Milton
"I would see it this week."
Ask Kim