
1037 Haxton Heights
Milton (Willmott)1037 Haxton Heights
Milton (Willmott)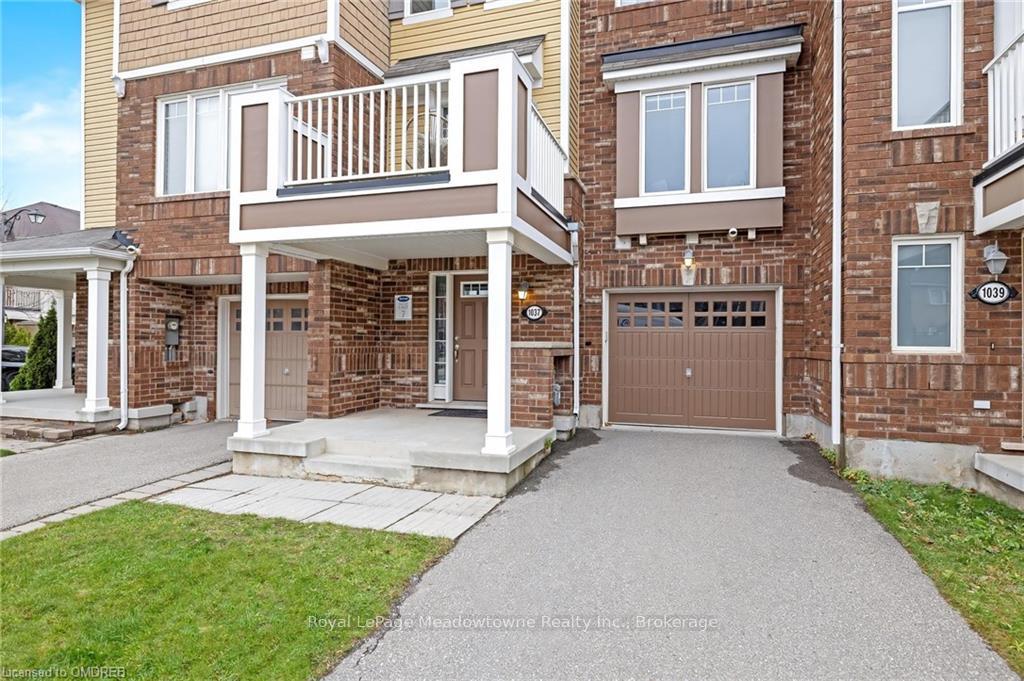
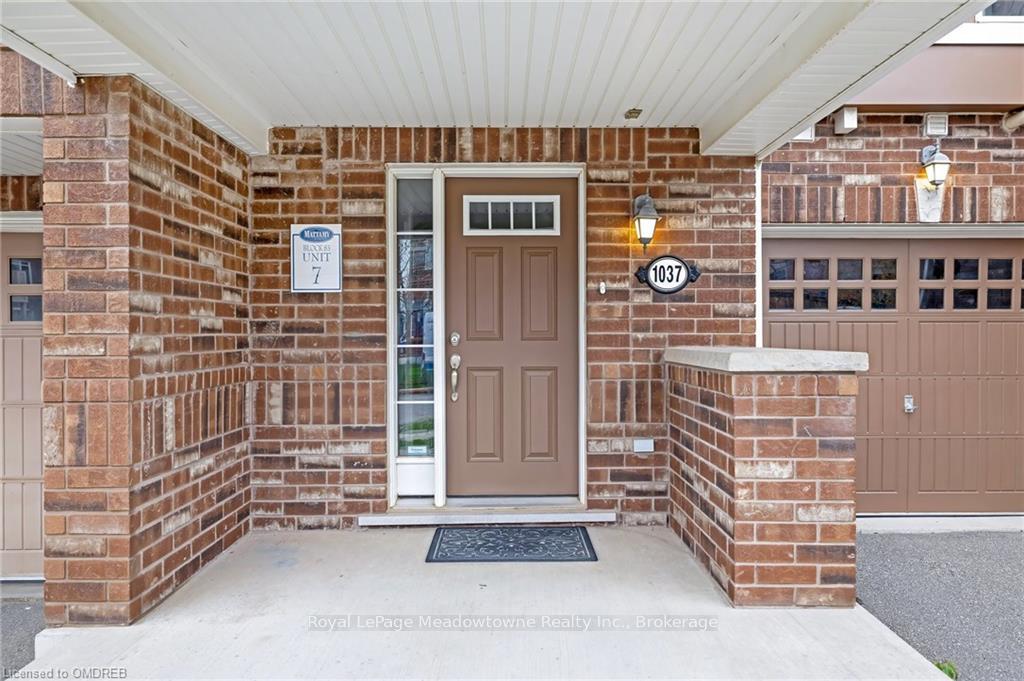 See all 37 photos
Property history

This home has sold. It is no longer available.
Property not available for sale or for rent.
Ask about this home
A HOMEH agent will answer your questions about this home.Ask HOMEH
About this home
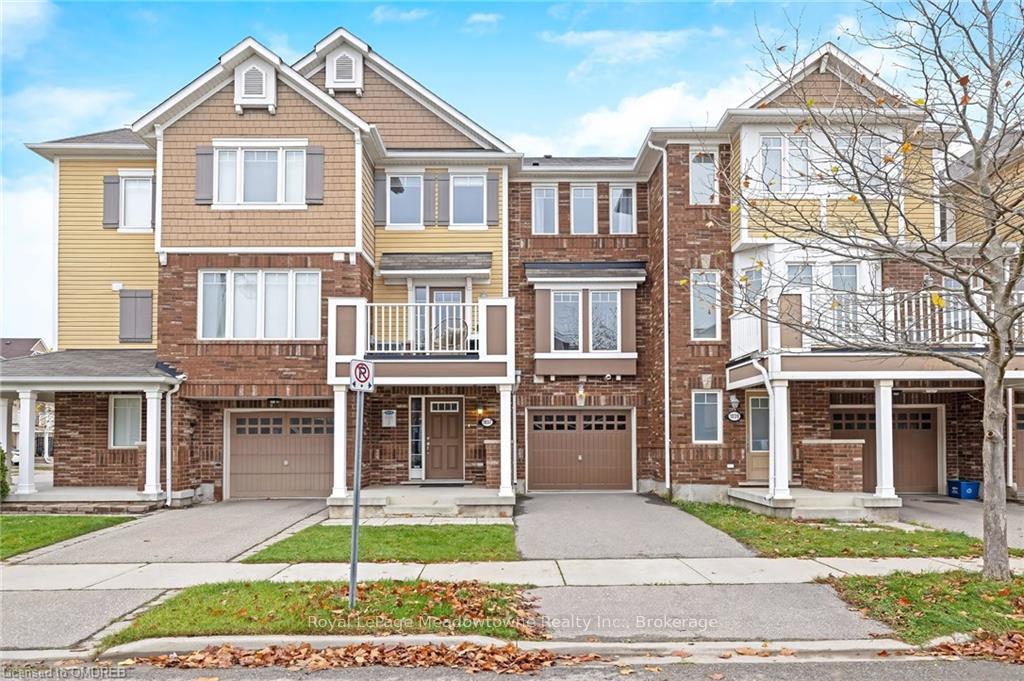
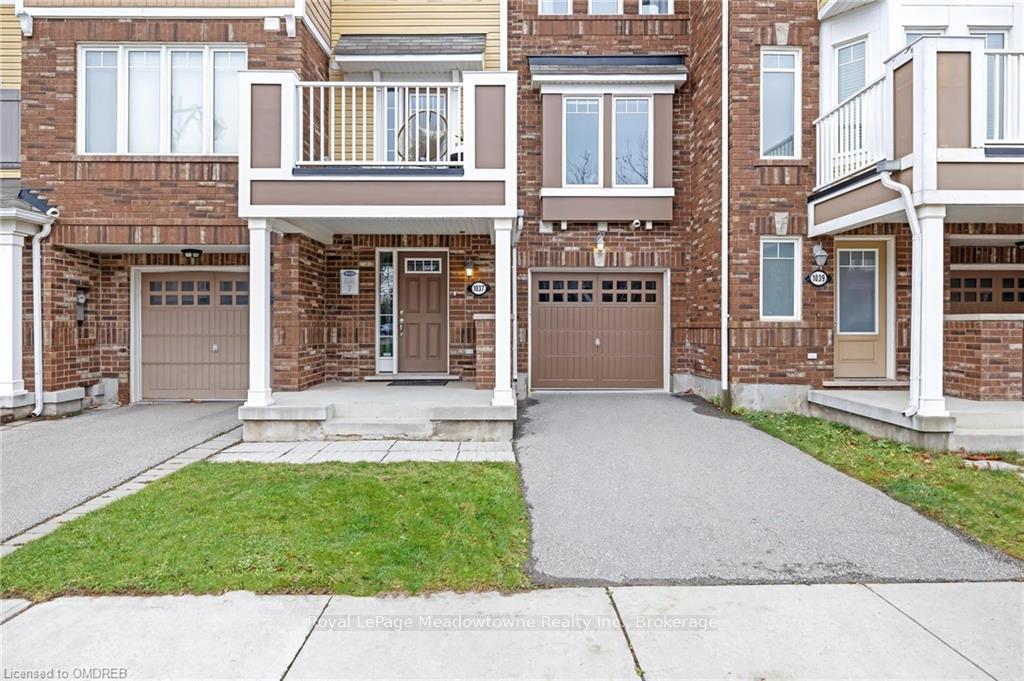
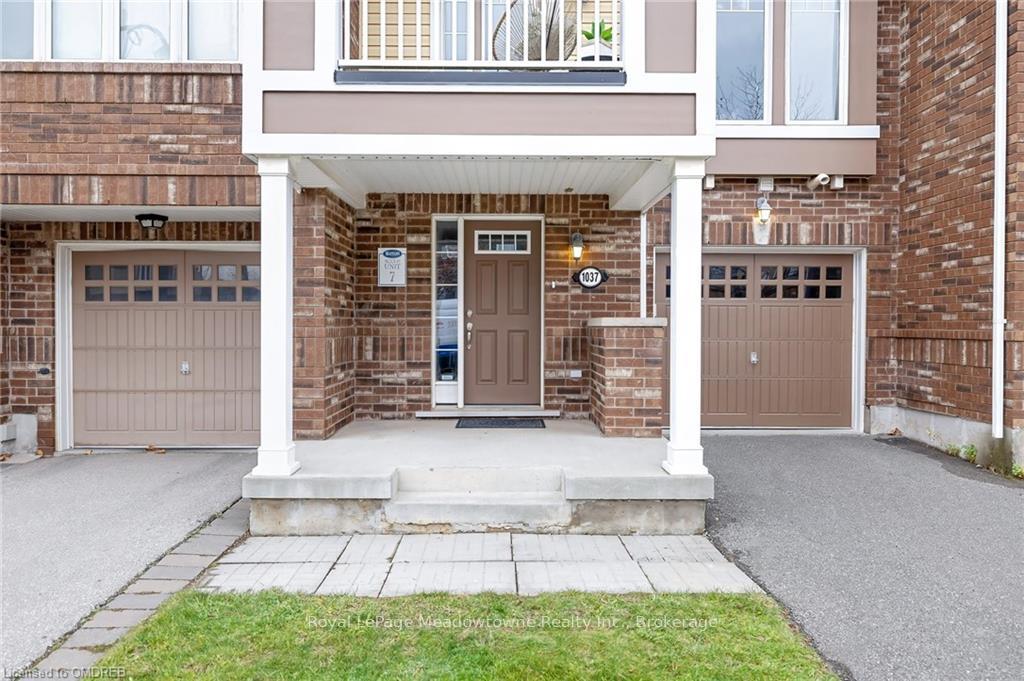
Lovely two-bedroom freehold townhouse with no condo fees. Views of Escarpment from balcony, and very walkable - grocery, hospital and schools. Large community park down the street, and a smaller park just steps away. Quiet neighbourhood. Easy to maintain with just small front yard. Open concept living space with hardwood floors on main level, plus built-in surround sound speaker system. Priced at fair market value, no offer date. Flexible move-in date.
Facts & features
Ask about this home
A HOMEH agent will answer your questions about this home.
Rooms
56 rooms · 2 bathrooms
- Bathroom—
- Living room12′2″ × 19′7″238 sq.ft.
- Dining room12′2″ × 19′7″238 sq.ft.
- Bathroom—
- Kitchen8′10″ × 8′7″76 sq.ft.
- Living room12′2″ × 19′7″238 sq.ft.
- Dining room12′2″ × 19′7″238 sq.ft.
- Bathroom—
- Kitchen8′10″ × 8′7″76 sq.ft.
- Living room12′2″ × 19′7″238 sq.ft.
- Dining room12′2″ × 19′7″238 sq.ft.
- Bathroom—
- Kitchen8′10″ × 8′7″76 sq.ft.
- Living room12′2″ × 19′7″238 sq.ft.
- Dining room12′2″ × 19′7″238 sq.ft.
- Bathroom—
- Kitchen8′10″ × 8′7″76 sq.ft.
- Living room12′2″ × 19′7″238 sq.ft.
- Dining room12′2″ × 19′7″238 sq.ft.
- Bathroom—
- Kitchen8′10″ × 8′7″76 sq.ft.
- Living room12′2″ × 19′7″238 sq.ft.
- Dining room12′2″ × 19′7″238 sq.ft.
- Bathroom—
- Kitchen8′10″ × 8′7″76 sq.ft.
- Living room12′2″ × 19′7″238 sq.ft.
- Dining room12′2″ × 19′7″238 sq.ft.
- Bathroom—
- Kitchen8′10″ × 8′7″76 sq.ft.
- Kitchen8′10″ × 8′7″76 sq.ft.
- Living room12′2″ × 19′7″238 sq.ft.
- Dining room12′2″ × 19′7″238 sq.ft.
- Bathroom—
- Primary bedroom10′9″ × 8′3″89 sq.ft.
- Bedroom8′10″ × 8′3″73 sq.ft.
- Bathroom—
- Primary bedroom10′9″ × 8′3″89 sq.ft.
- Bedroom8′10″ × 8′3″73 sq.ft.
- Bathroom—
- Primary bedroom10′9″ × 8′3″89 sq.ft.
- Bedroom8′10″ × 8′3″73 sq.ft.
- Bathroom—
- Primary bedroom10′9″ × 8′3″89 sq.ft.
- Bedroom8′10″ × 8′3″73 sq.ft.
- Bathroom—
- Primary bedroom10′9″ × 8′3″89 sq.ft.
- Bedroom8′10″ × 8′3″73 sq.ft.
- Bathroom—
- Primary bedroom10′9″ × 8′3″89 sq.ft.
- Bedroom8′10″ × 8′3″73 sq.ft.
- Bathroom—
- Primary bedroom10′9″ × 8′3″89 sq.ft.
- Bedroom8′10″ × 8′3″73 sq.ft.
- Bathroom—
- Primary bedroom10′9″ × 8′3″89 sq.ft.
- Bedroom8′10″ × 8′3″73 sq.ft.
Around this home
Listing details
Helpful tools
Your HOMEH agent
"I would see it this week."
Ask HOMEH about this home
Price, neighbourhood, monthly cost. Ask anything.
HOMEH Intelligent Agent is an AI, not a licensed representative. Check anything important with your agent.